

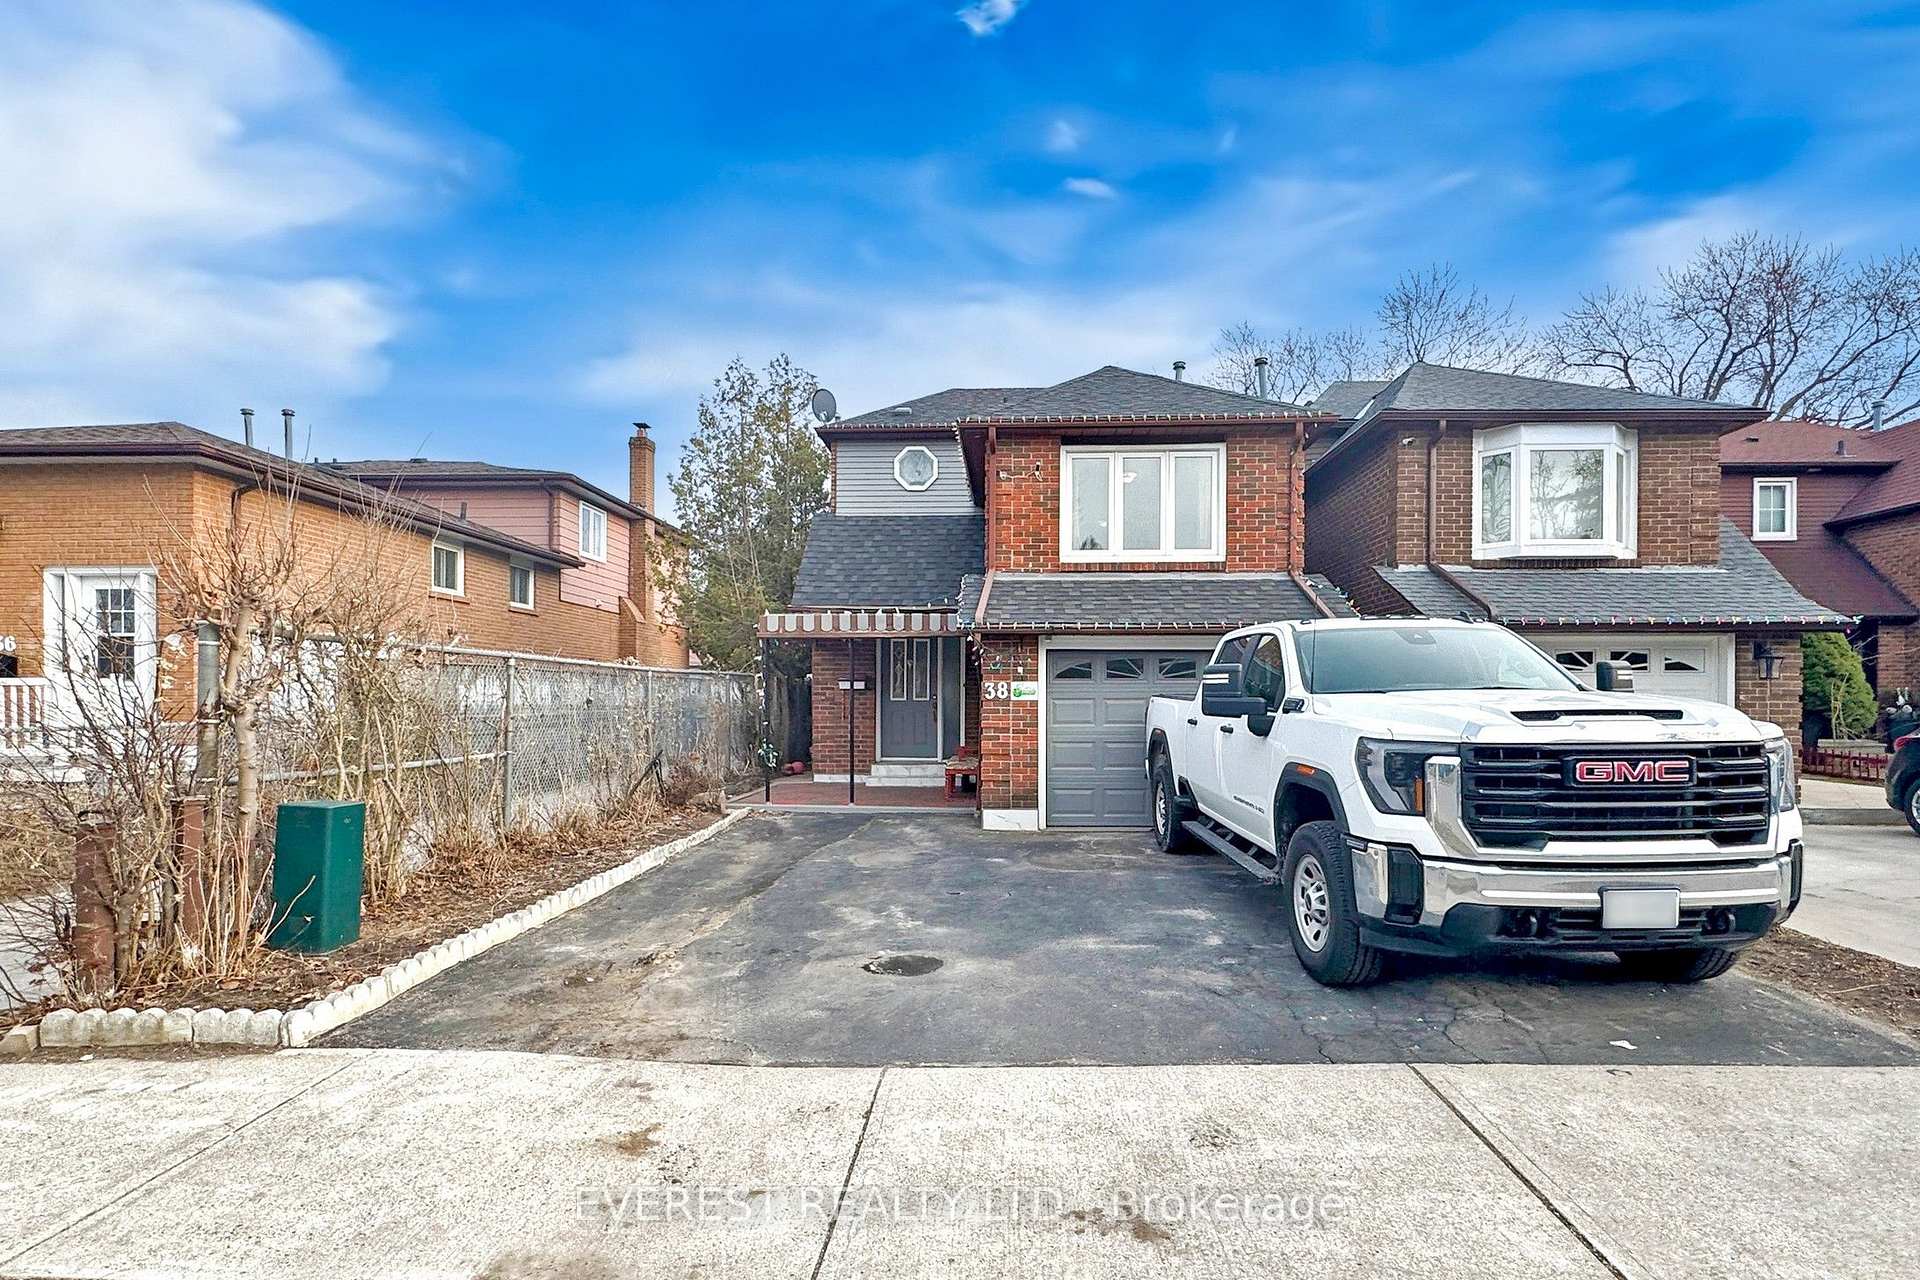
38 Deanscroft Square
38 Deanscroft Square
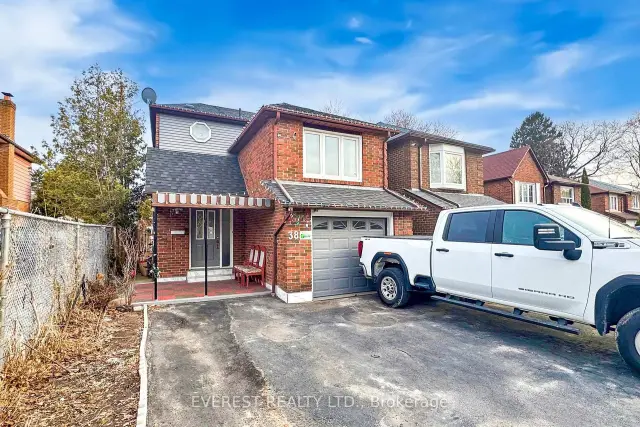
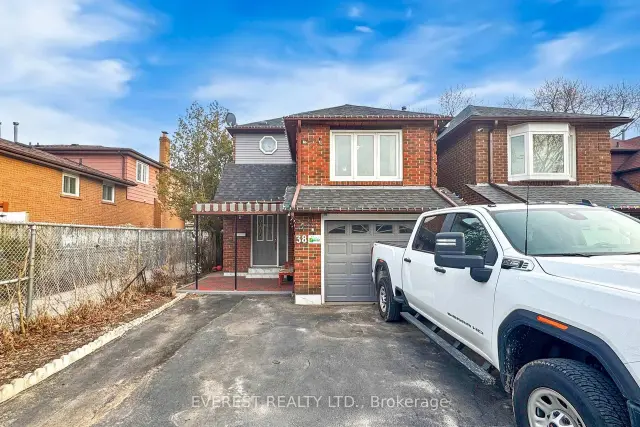
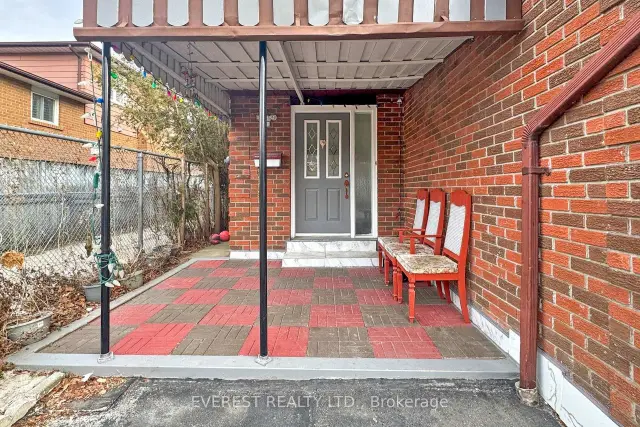
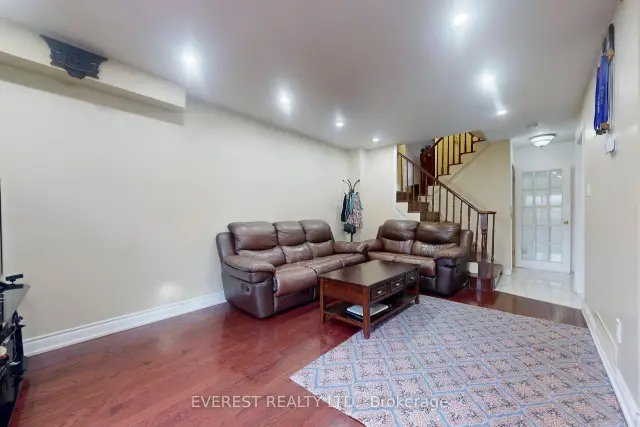 See all 43 photos
Facts and features
- BasementFinished
- Age of home31–50 years
- Price per sq ft~$692
- Water, sewerMunicipal
- Second kitchen
- Separate entrance
- Hardwood floors
- Central air
The homeLink, 2-storey, Age 31–50 years
- TypeLink
- Style2-storey
- Age31–50 years
- Living space1,100–1,500 sq ft
- BasementFinished, separate entrance
InsideCeramic, Hardwood, Lower level, Auto garage door remote, carpet free
- FlooringCeramic, Hardwood
- LaundryLower level
- FeaturesAuto garage door remote, carpet free
- Rooms above ground6
- Rooms in the basement3
- Bedrooms3 + 2 in the basement
- Bathrooms3
- Kitchens2
Outside and lotBrick, Asphalt shingle, Poured concrete
- ExteriorBrick
- RoofAsphalt shingle
- FoundationPoured concrete
- Size27.52 × 110 ft
Parking1 Garage, Built-in
- Spaces1 Garage
- GarageBuilt-in
Heating, water and powerForced air, gas, Central air, Municipal water
- HeatingForced air, gas
- CoolingCentral air
- WaterMunicipal water
- SewerMunicipal sewer
- HydroYes
Costs and taxesTaxes $3,821 a year, HST included in the price
- Taxes, 2026$3,821 a year
- HSTHST included in the price
Listing detailsE14179862, For Sale, Nov 13, 2026
- MLS® numberE14179862
- StatusFor Sale
- Listed onNov 13, 2026
- Days on market7
- UpdatedNov 14, 2026
- Possession60-89 days
- Occupied byOwner+tenant
- Listing brokerageEVEREST REALTY LTD.
About this home
38 Deanscroft Square, Scarborough (West Hill), ON M1E 4W9
A Stunning Fully Renovated 2-Story Home! This beautifully upgraded home has been renovated inside and out with high-quality materials and expert craftsmanship. It features upgraded flooring and bathrooms, a modern kitchen with custom cabinets and quartz countertops, and fresh paint throughout. Combined dining area and living room, with a walk-out to the back deck! A few steps up you will find a beautiful primary bedroom with a large mirrored closet. Upstairs you will find 2 additional bedrooms with an accompanying 4pc bathroom. The professionally finished 2-bedroom basement suite includes a kitchen and full bath. Separate Entrance to Basement is currently rented. The home also boasts new high-quality laminate flooring in the basement, a brand-new roof, built in Central Vacuum System and many more. Great location, close to schools, shopping complex, bus stops, parks, waterfront, trails and many more. Nearby and easy travel to Kingston Rd and Hwy 401, University of Toronto, community college and French School. Thousands of Dollars Spent. A must-see property with exceptional upgrades-don't miss this opportunity! Photos were taken prior to removing the furniture and other personal belongings.
Book a viewing
Around this home
Daily convenience, out of 100, from the distances below
Schools nearby
School rating, out of 10.
Helpful calculators

Your HOMEH agent
"Priced 1% over the Hestimate. I would see it this week."