

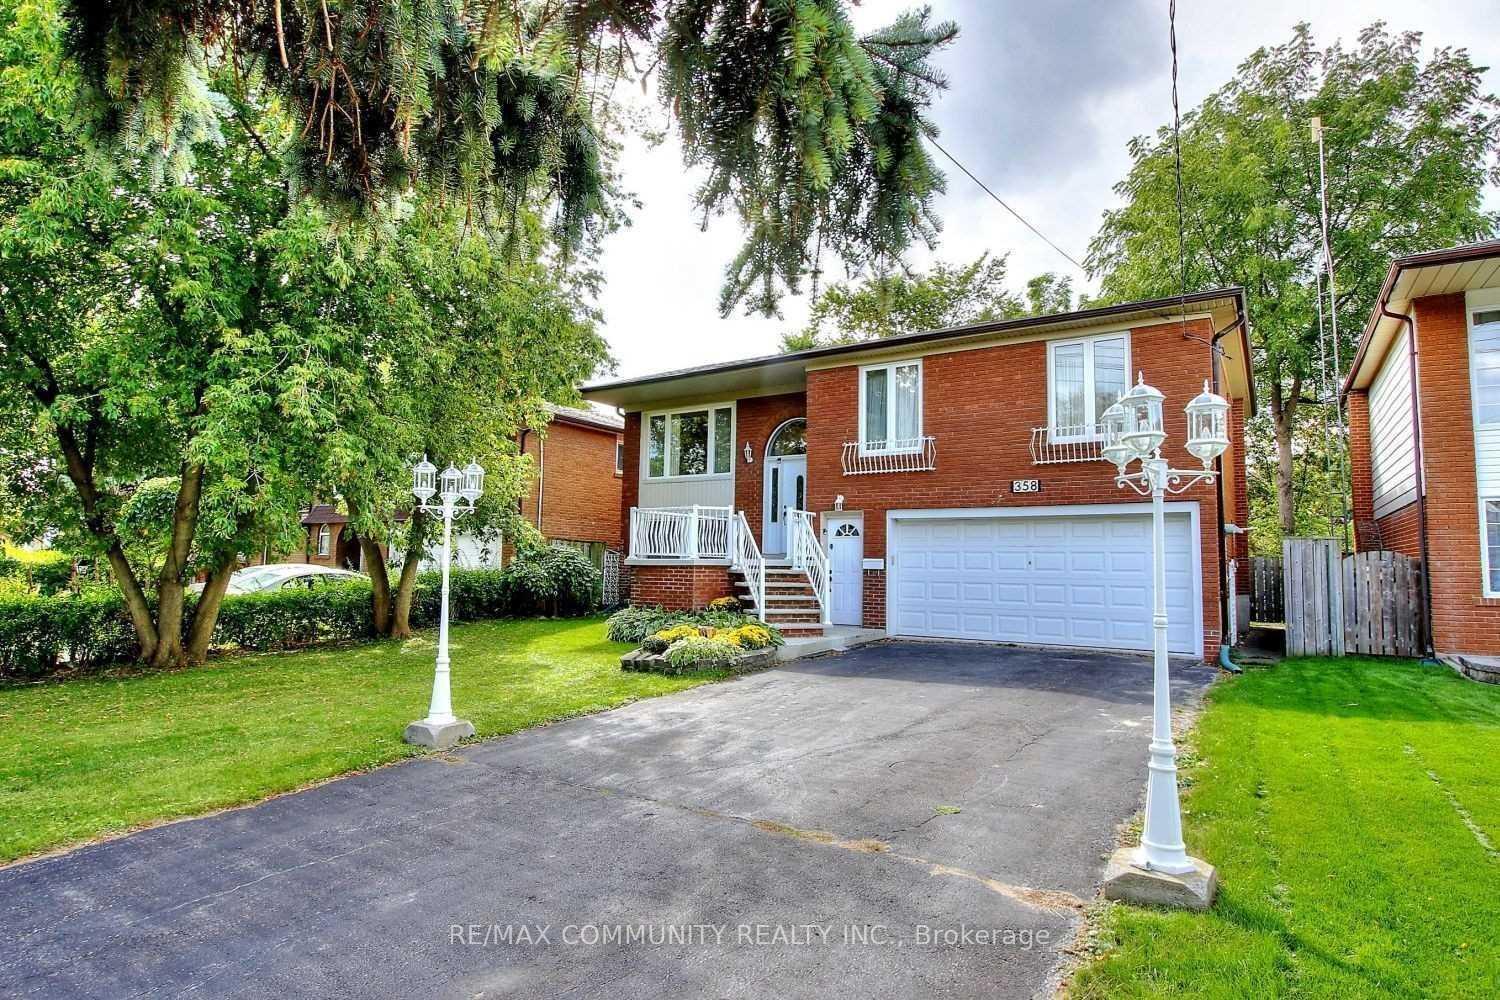
Bsmt, 358 Morrish Road
Detached For Rent
1/8Bsmt, 358 Morrish Road
Detached For Rent
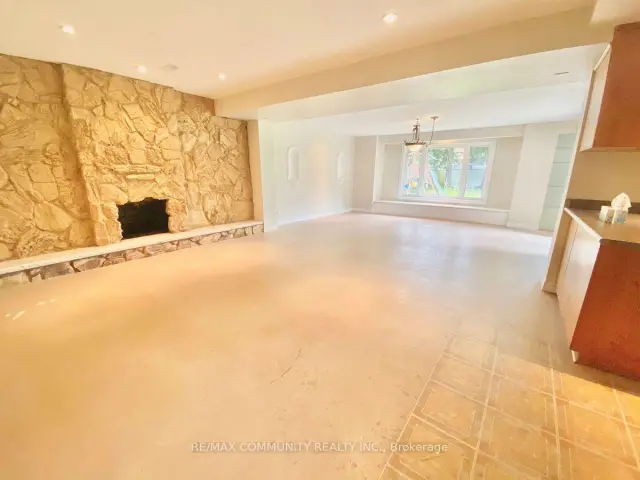
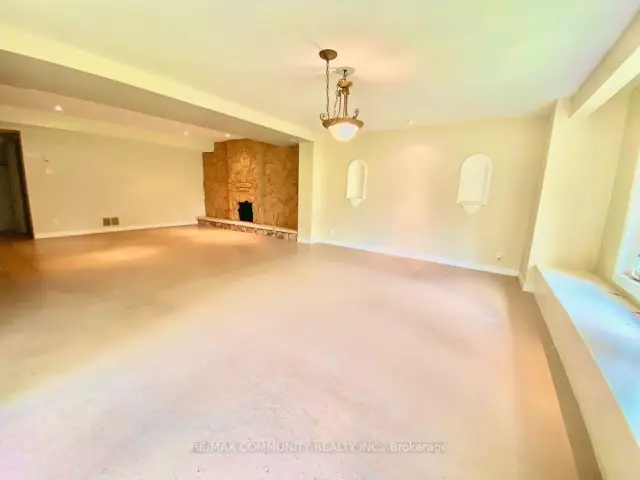
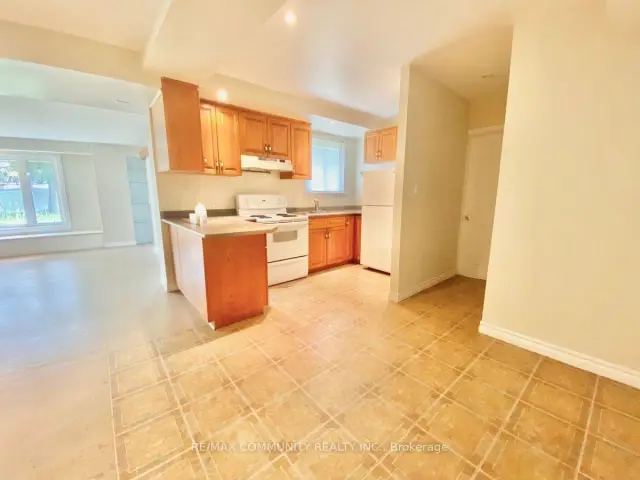
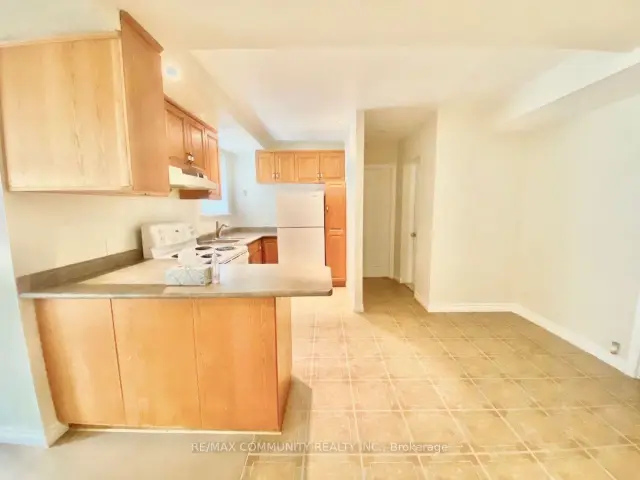 See all 8 photos
1 Bedroom
1 Bathroom
0 Garage
2K–2.5K sq.ft
Basement
Available Now
Facts and features
- BasementWalk-out
- Lease term12 months
- FurnishedUnfurnished
- LaundryOwn room
What stands out
- Separate entrance
- Central air
The homeDetached, Bungalow-raised, 2,000–2,500 sq ft
- TypeDetached
- StyleBungalow-raised
- Living space2,000–2,500 sq ft
- BasementFinished with walk-out, separate entrance
InsideHeated, Laundry room, lower level, Carpet free, primary bedroom - main floor
- FlooringHeated
- LaundryLaundry room, lower level
- FeaturesCarpet free, primary bedroom - main floor
- Rooms above ground4
- Bedrooms1
- Bathrooms1
- Kitchens1
Outside and lotBrick, stone, Asphalt shingle, Concrete
- ExteriorBrick, stone
- RoofAsphalt shingle
- FoundationConcrete
Parking3 Parking, Attached, Available
- Spaces3 Parking
- GarageAttached
- DrivewayAvailable
Heating, water and powerForced air, gas, Central air, Municipal water
- HeatingForced air, gas
- CoolingCentral air
- WaterMunicipal water
- SewerMunicipal sewer
- Natural gasAvailable
- HydroAvailable
- CableAvailable
- TelephoneAvailable
Rent and termsRent $1,400 a month, Basement, Unfurnished
- Rent$1,400 a month
- Space for rentBasement
- FurnishedUnfurnished
- Lease12 months
- PaidMonthly
- Rent includesCentral air conditioning, parking
- DepositRequired
- Credit checkRequired
- Employment letterRequired
- Rental applicationRequired
- ReferencesRequired
IncludedFridge, stove, rangehood, washer & dryer, radiant in floor heating, window coverings & all electrical light fixtures. tenant pays 40% of all utilities. shared backyard., Not included No pets. no smoking.
- IncludedFridge, stove, rangehood, washer & dryer, radiant in floor heating, window coverings & all electrical light fixtures. tenant pays 40% of all utilities. shared backyard.
- Not includedNo pets. no smoking.
NearbyFenced yard, hospital, park, public transit, school
- Close toFenced yard, hospital, park, public transit, school
Listing detailsE14178302, For Rent, Nov 13, 2026
- MLS® numberE14178302
- StatusFor Rent
- Listed onNov 13, 2026
- Days on market7
- UpdatedNov 13, 2026
- PossessionImmediate
- Occupied byVacant
- Listing brokerageRE/MAX COMMUNITY REALTY INC.
About this home
Bsmt, 358 Morrish Road, Scarborough (Highland Creek), ON M1C 1G1
Carpet FreePrimary Bedroom - Main FloorFenced YardHospitalParkPublic Transit
Spacious Lower Level In Raised Bungalow Available For Lease. Great Location In Family Quiet Community, Close To Schools, TTC, Shops, Minutes To 401 & Much More. Large Open Concept Living, Dining, Kitchen With Walk Out To Backyard. Separate Laundry In The Unit. Ample Parking On The Driveway. Oversized Backyard To Enjoy.
Read more
Book a viewing
Fri20Nov
Sat21Nov
Sun22Nov
Mon23Nov
Tue24Nov
Wed25Nov
Thu26Nov
Pick A Time
Around this home
Meadowvale Rd / Ellesmere Rd
Errands
Parks
Schools
Daily convenience, out of 100, from the distances below
ParkBramber Woods Park · 6 within 1 km8 min walk498 m
GroceryKingston Grocery11 min walk682 m
SchoolCardinal Leger Catholic School10 min walk600 m
PharmacyI.D.A.4 min walk237 m
Cafés & foodNot Just Patties · 7 within 1 km8 min walk519 m
Gym & rec centreHighland Creek Sports Pad22 min walk1.4 km
LibraryToronto Public Library - Highland Creek4 min walk262 m
WalkDriveStraight-line distance, open map data
Grocery0.7 km
Park0.5 km
Coffee0.5 km
Dining0.5 km
Gym1.4 km
Schools nearby
School rating, out of 10.
Cardinal Leger Catholic Schoolelementary · Catholic · 0.6 km
5.5/10Fair
Highland Creek Public Schoolelementary · Public · 0.7 km
7.1/10Good
Morrish Public Schoolelementary · Public · 0.8 km
7.0/10Good
Contact agent
Helpful calculators
Rent vs buy
Affordability
Mortgage
Down payment
Stress test
CMHC insurance

Your HOMEH agent
KimHOMEH agent · Scarborough
"I would see it this week."
Ask Kim