

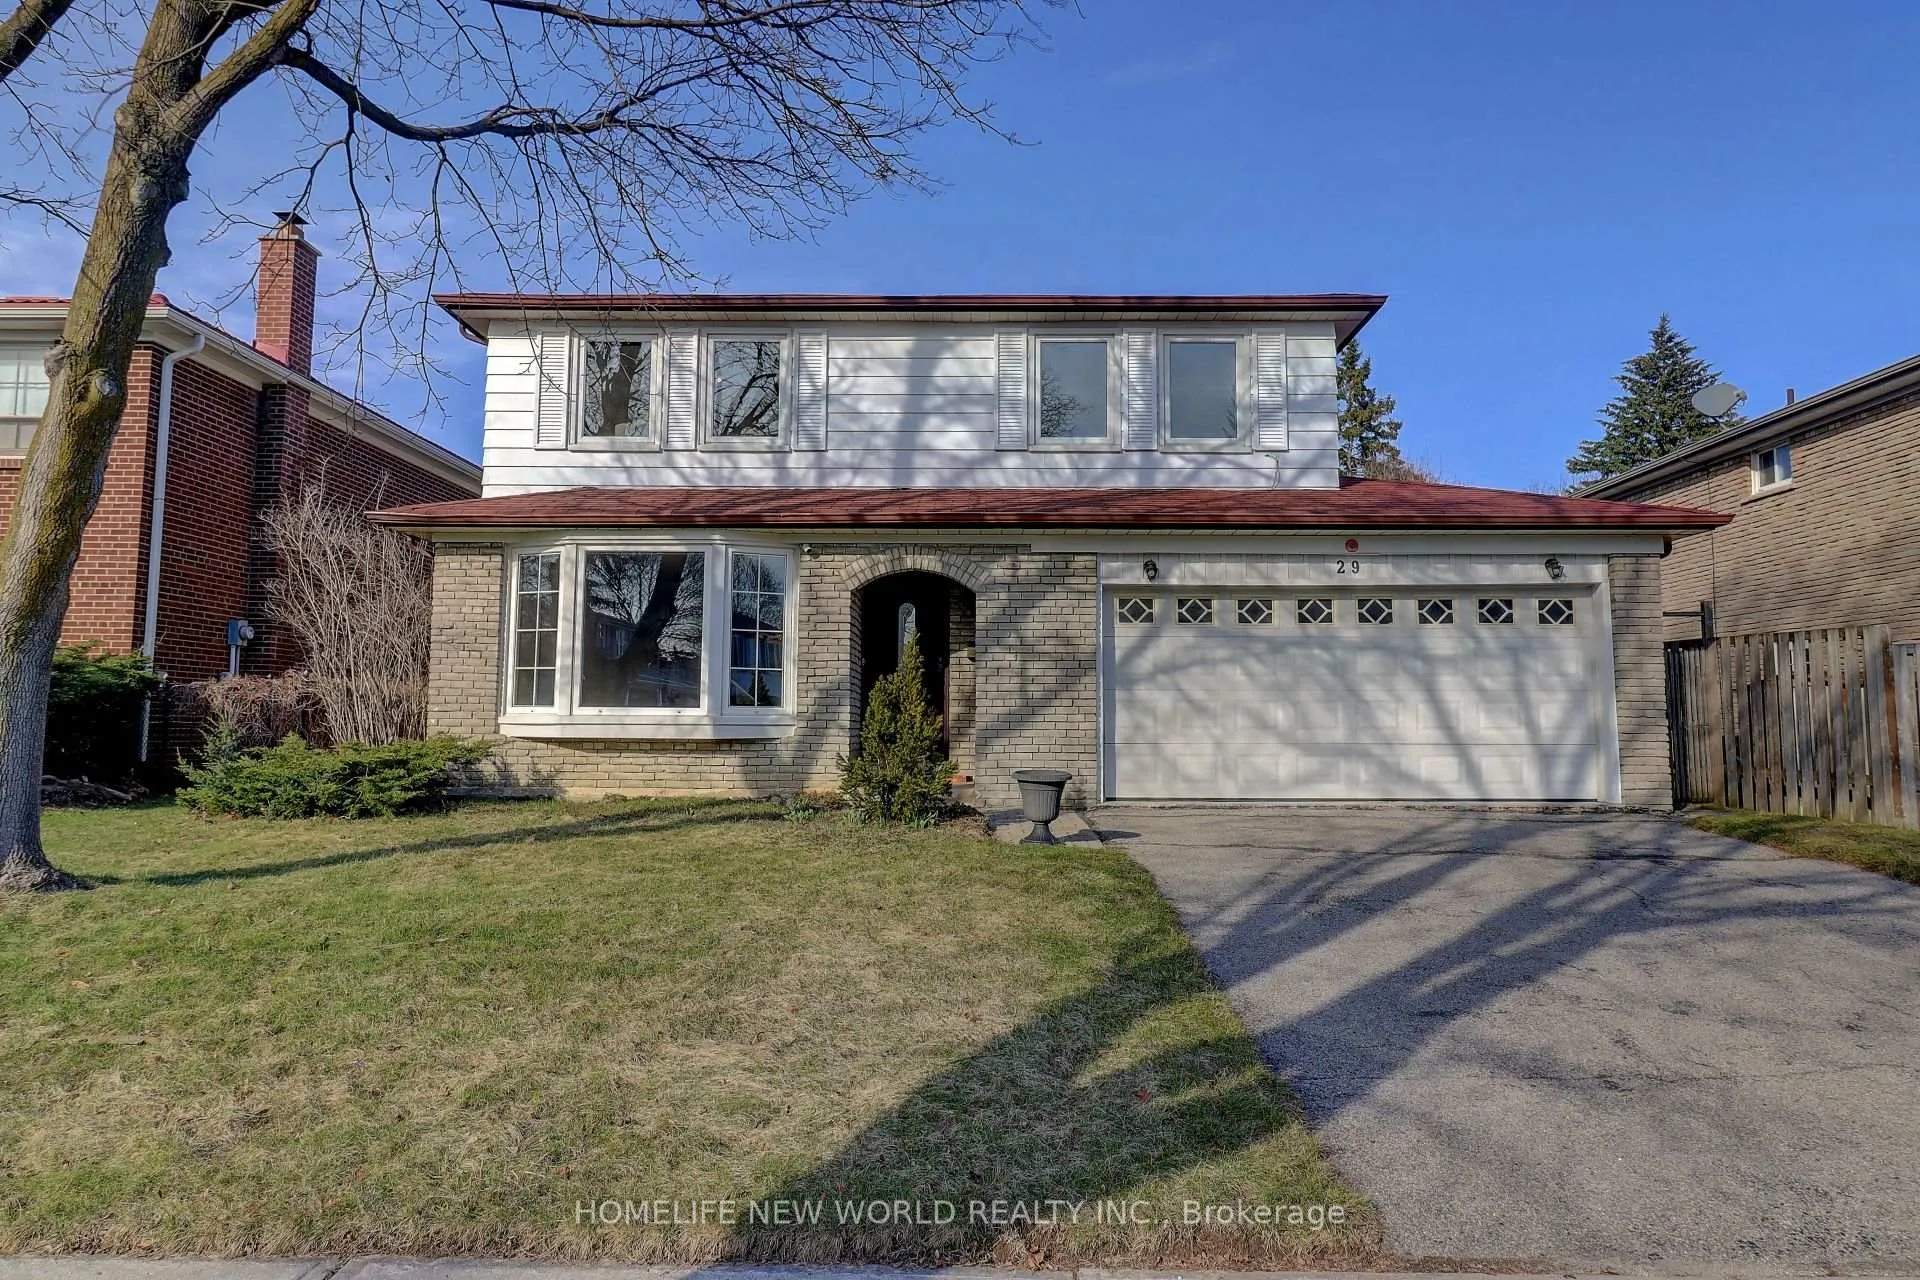
29 Deepdale Drive
29 Deepdale Drive
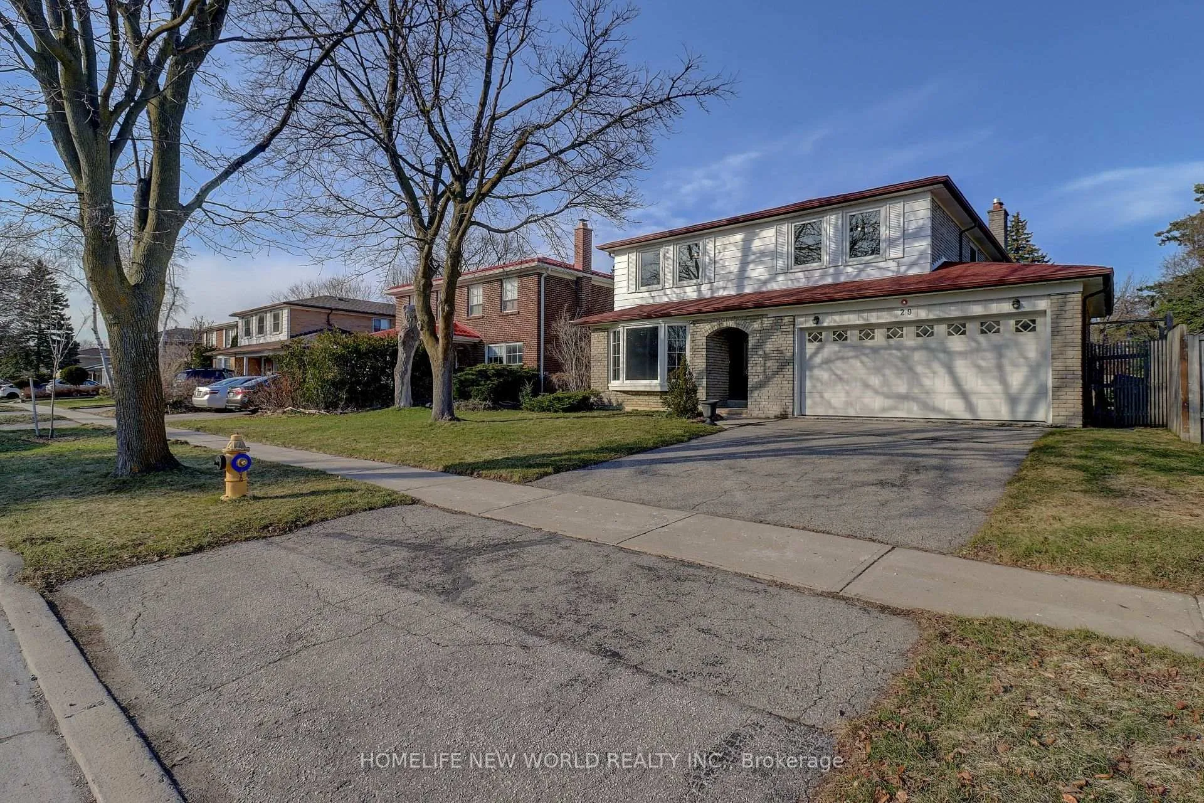
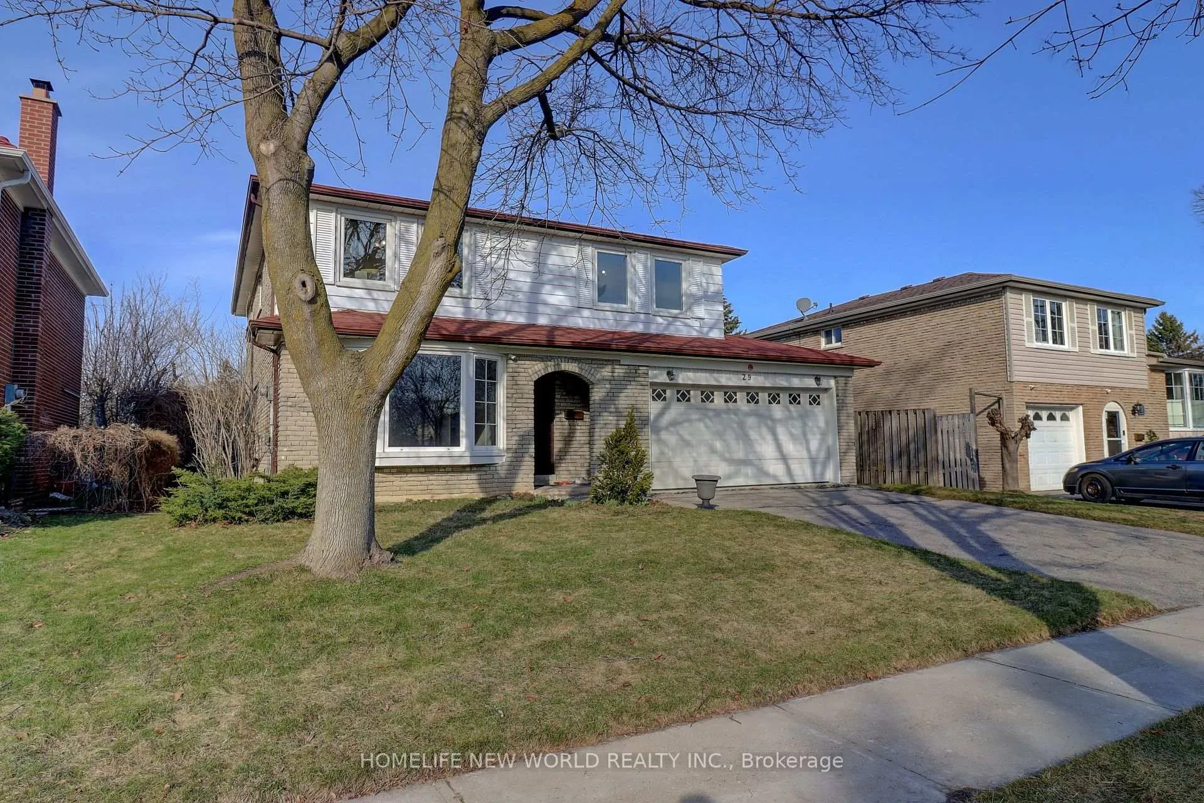
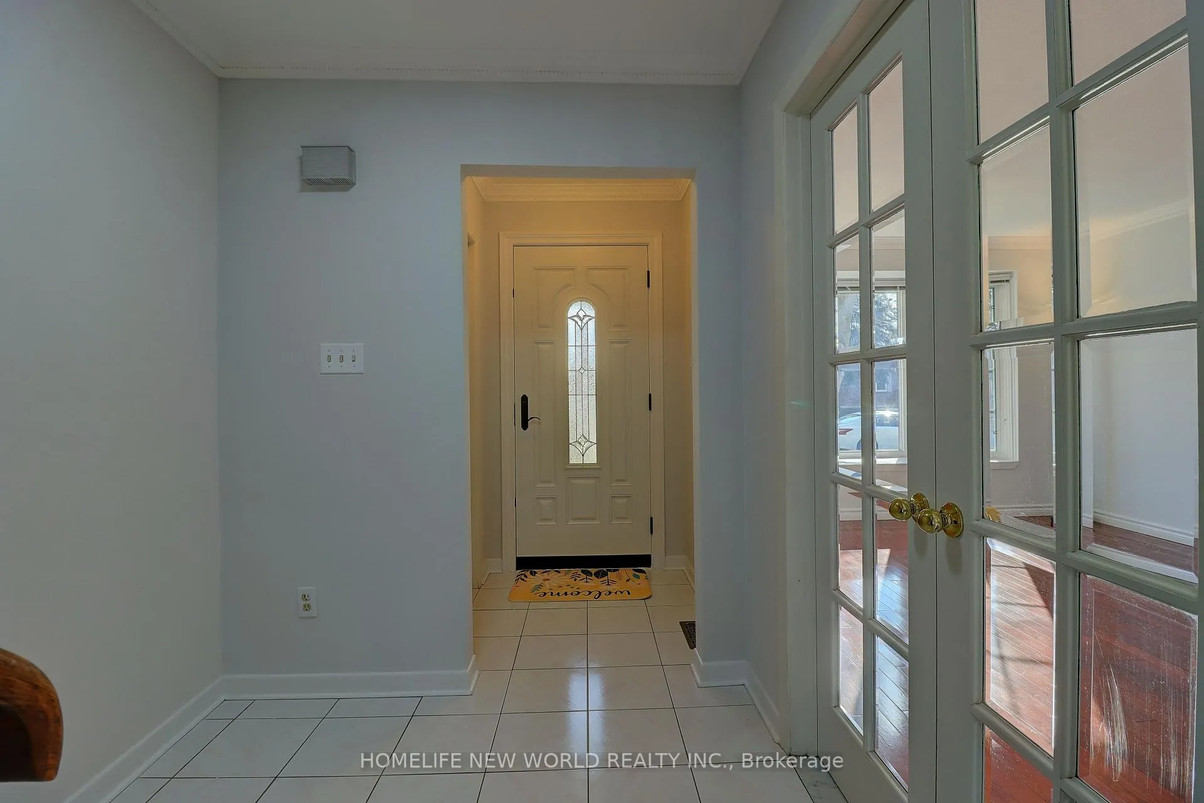
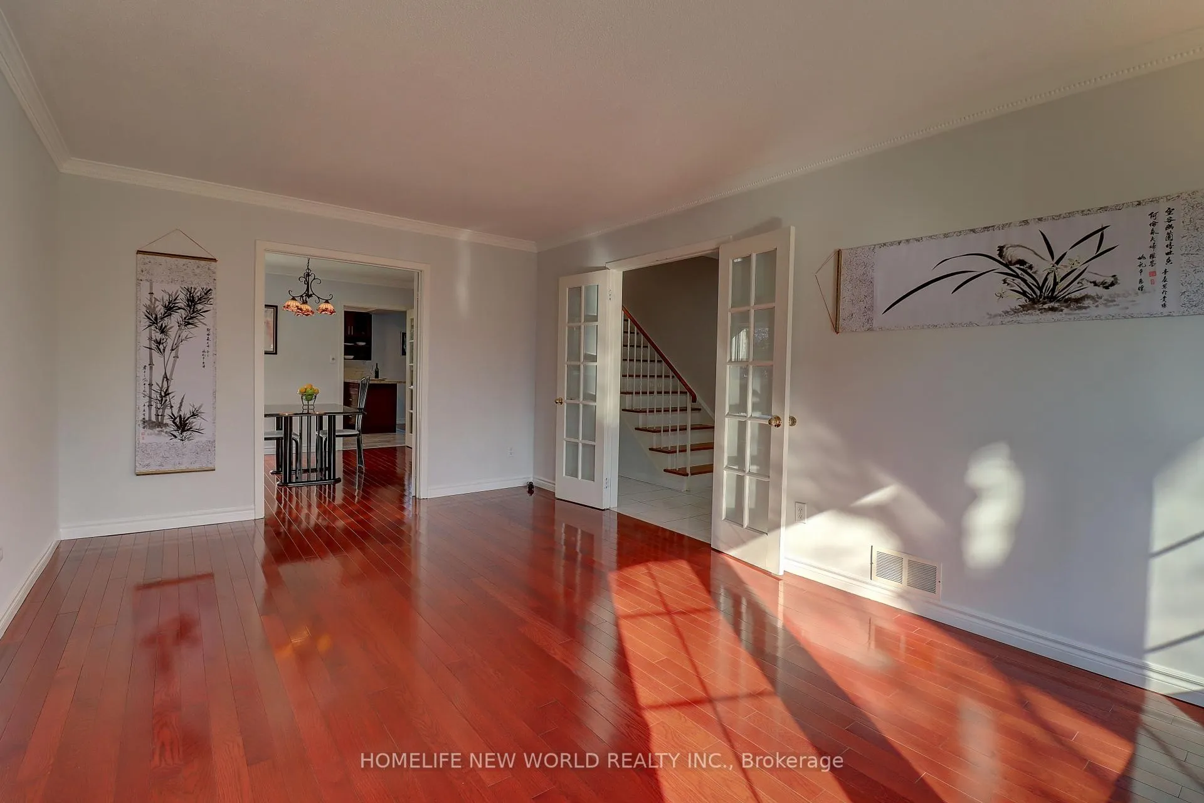 See all 26 photos
Property history
Facts and features
- BasementUnfinished
- Water, sewerMunicipal
- HeatingForced air
- CoolingCentral air
- Hardwood floors
- Fireplace
- Central air
The homeDetached, 2-storey, 2,000–2,500 sq ft
- Type: Detached
- Style: 2-storey
- Living space: 2,000–2,500 sq ft
- Basement: Unfinished
InsideFireplace Yes, wood stove, Hardwood, Ceramic, Parquet, Lower level
- Fireplace: Yes, wood stove
- Flooring: Hardwood, Ceramic, Parquet
- Laundry: Lower level
- Features: Carpet free, auto garage door remote, upgraded insulation
- Rooms above ground: 9
- Bedrooms: 5
- Bathrooms: 3
- Kitchens: 1
- Family room: Yes
Outside and lotBrick, aluminum siding, Asphalt shingle, Concrete block
- Exterior: Brick, aluminum siding
- Roof: Asphalt shingle
- Foundation: Concrete block
- Size: 50 × 120 ft
Parking2 Garage, Attached
- Spaces: 2 Garage
- Garage: Attached
Heating, water and powerForced air, gas, Central air, Municipal water
- Heating: Forced air, gas
- Cooling: Central air
- Water: Municipal water
- Sewer: Municipal sewer
- Natural gas: Yes
- Hydro: Yes
- Cable: Available
Costs and taxesTaxes $6,085 a year, HST No HST, Hot water tank $24.68/month as of april, 2026
- Taxes, 2025: $6,085 a year
- HST: No HST
- Rental items: Hot water tank $24.68/month as of april, 2026
- Under contract: Hot water tank-gas
Included in the saleCherry tree in the backyard. stainless steel stove, range hood, fridge, and brand new dishwasher.
- Included: Cherry tree in the backyard. stainless steel stove, range hood, fridge, and brand new dishwasher.
Listing detailsE12980522, Sold, Apr 9, 2026
- MLS® number: E12980522
- Status: Sold
- Listed on: Apr 9, 2026
- Days on market: 28
- Updated: May 7, 2026
- Possession: 2026-05-01 / 1-29 days
- Occupied by: Partial
- Listing brokerage: HOMELIFE NEW WORLD REALTY INC.
About this home
29 Deepdale Drive, Scarborough (Agincourt North), ON M1S 2N3
Gorgeous master piece built by renowned builder Monarch with a total of 2211 square feet finished above grade as per builder.Very practical layout with no space wasted. Well-cared lovely family home nestled in a tranquil neighbourhood. Featuring double-car garage and 5 bright and spacious bedrooms. Freshly painted. Tons of upgrades in the past years with list attached. All windows were replaced with low E glass and Argon gas. Great schools: Chartland JPS, Henry Kelsey SPS, and Albert Campbell CI. 3 bus routes. Easy access to highway 401. Close to Go Station. The new Go Train Expansion for Stouffville Corridor is expected to open in 2030. Close to multiple shopping centres: Agincourt Mall, Woodside Mall, Chartwell Shopping Centre, STC, Mindland and Finch plaza, Kennedy Commons, just to name a few. Seeing is believing. Welcome to your new home!
Ask about this home
A HOMEH agent will answer your questions about this home.
Around this home
Daily convenience, out of 100, from the distances below
Schools nearby
School rating, out of 10.
Helpful calculators
Your HOMEH agent

"I would see it this week."