

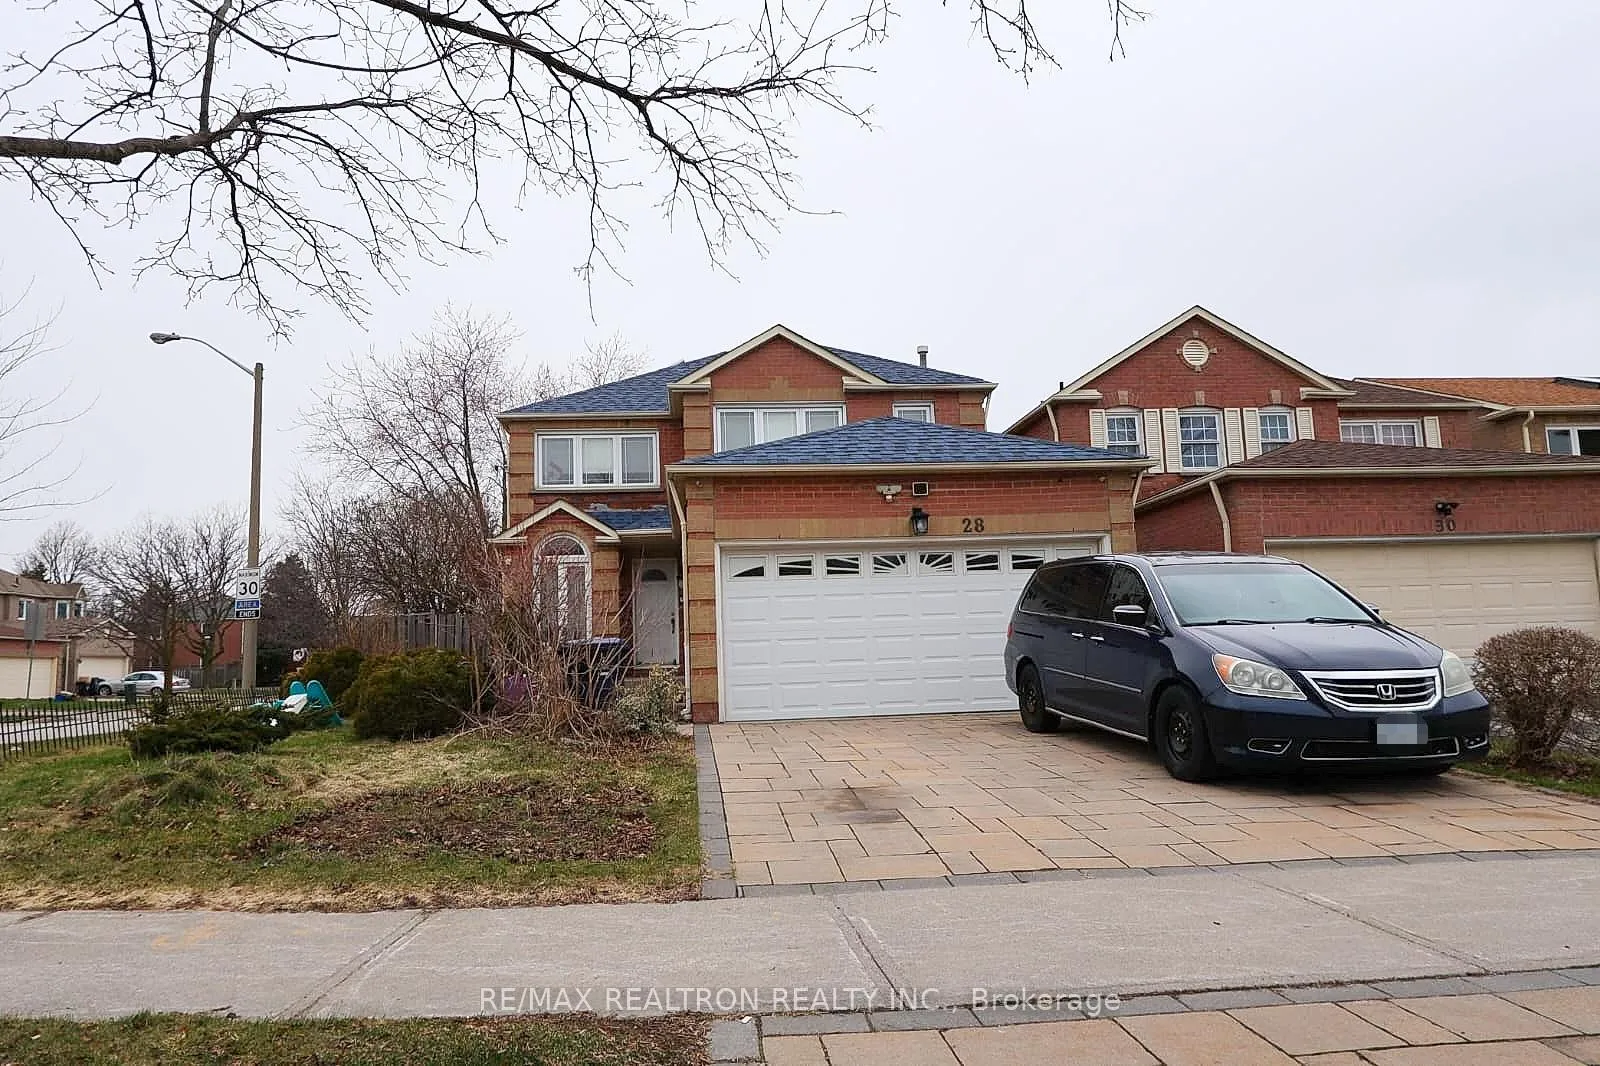
Bsmt B, 28 Highbridge Place
Detached Terminated
1/12Bsmt B, 28 Highbridge Place
Detached Terminated
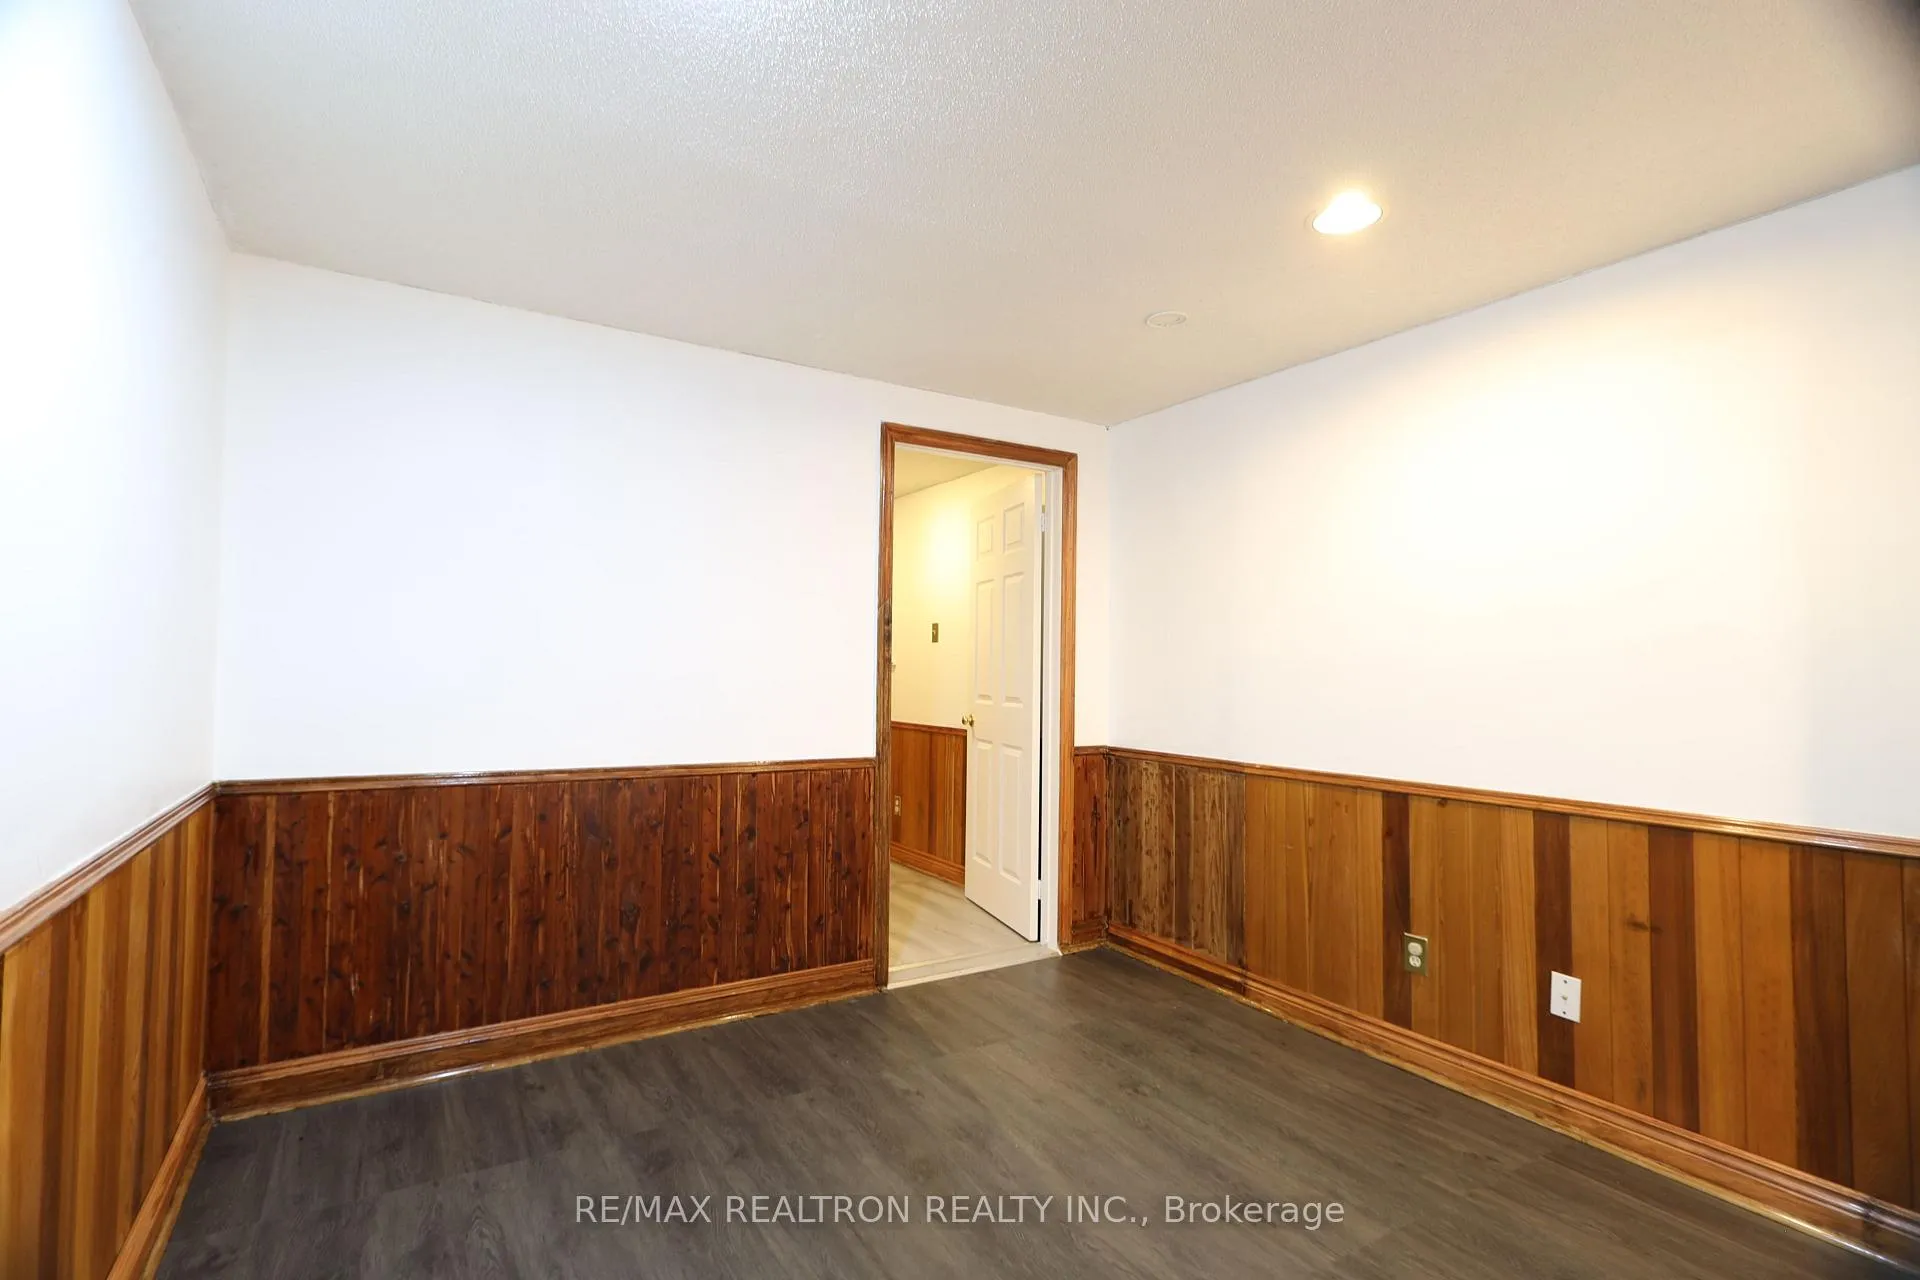 See all 12 photos
1 Bedroom
1 Bathroom
0 Garage
2K–2.5K sq.ft
Basement
— Unit
Property history
- $1,200TerminatedList: 2026-04-08|End: 2026-04-29|21 daysE12978684
Facts and features
- BasementApartment
- Lease term12 months
- FurnishedUnfurnished
- Age of home31–50 years
What stands out
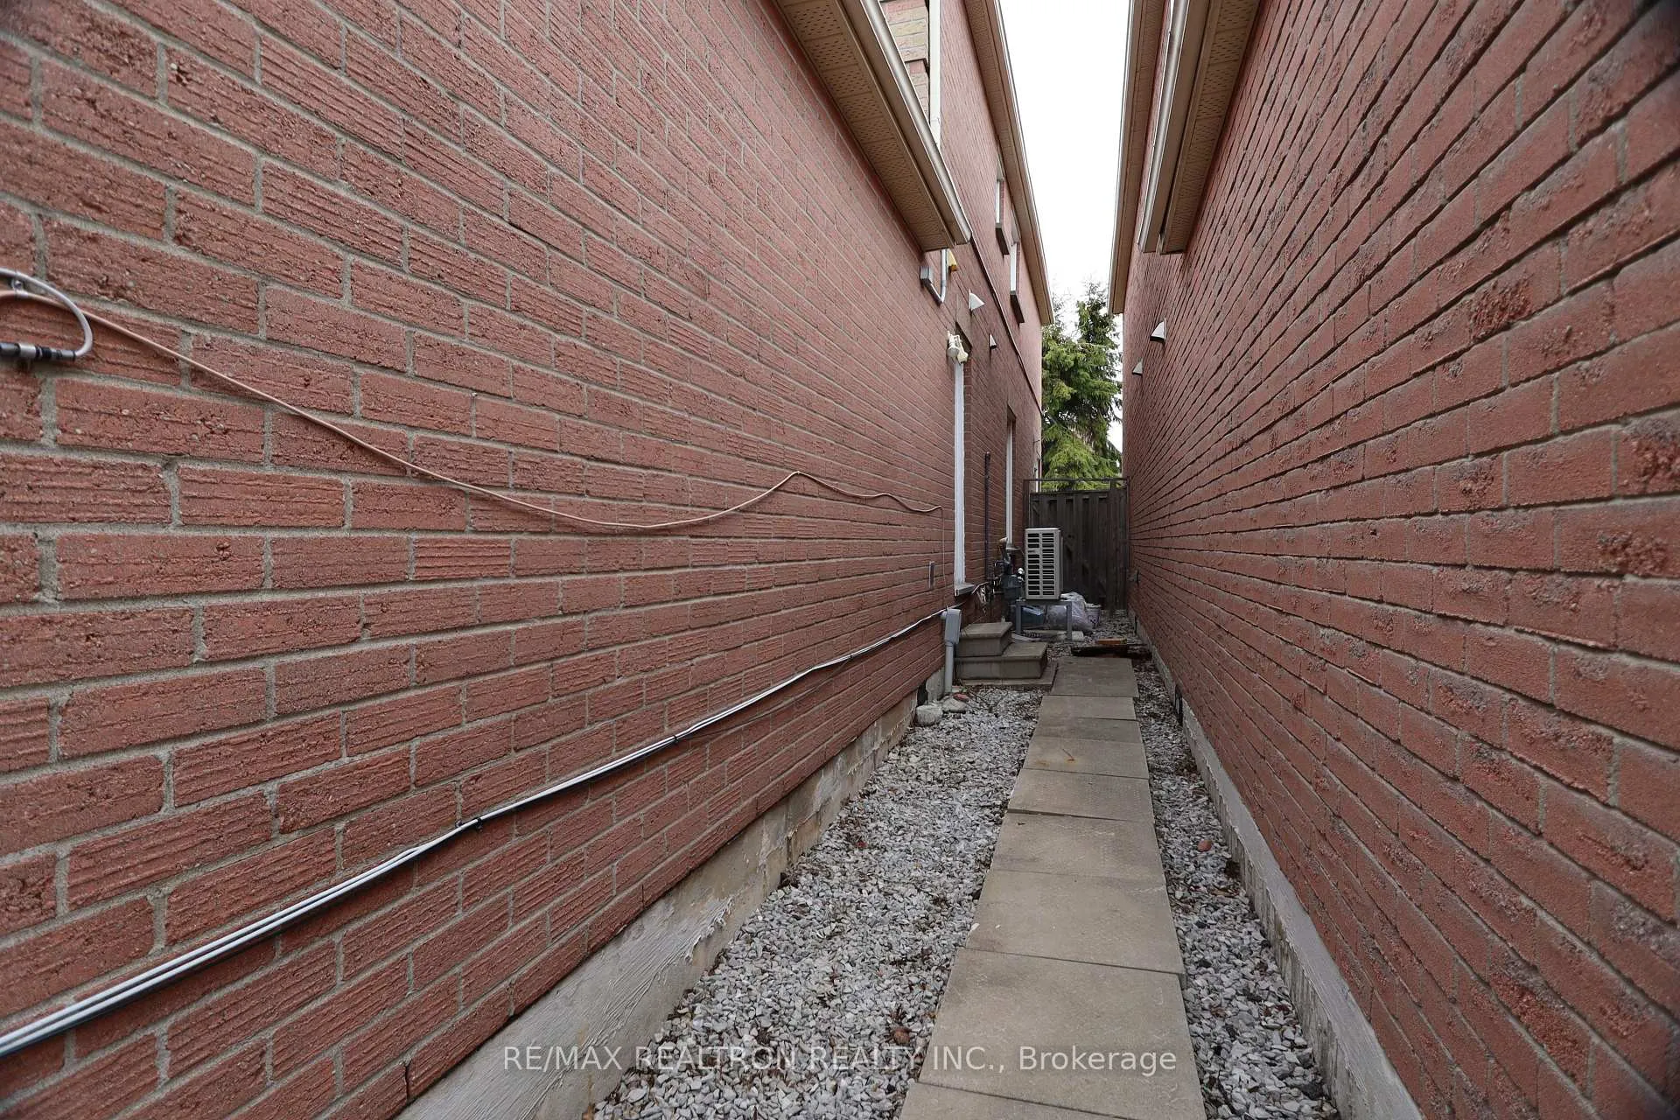
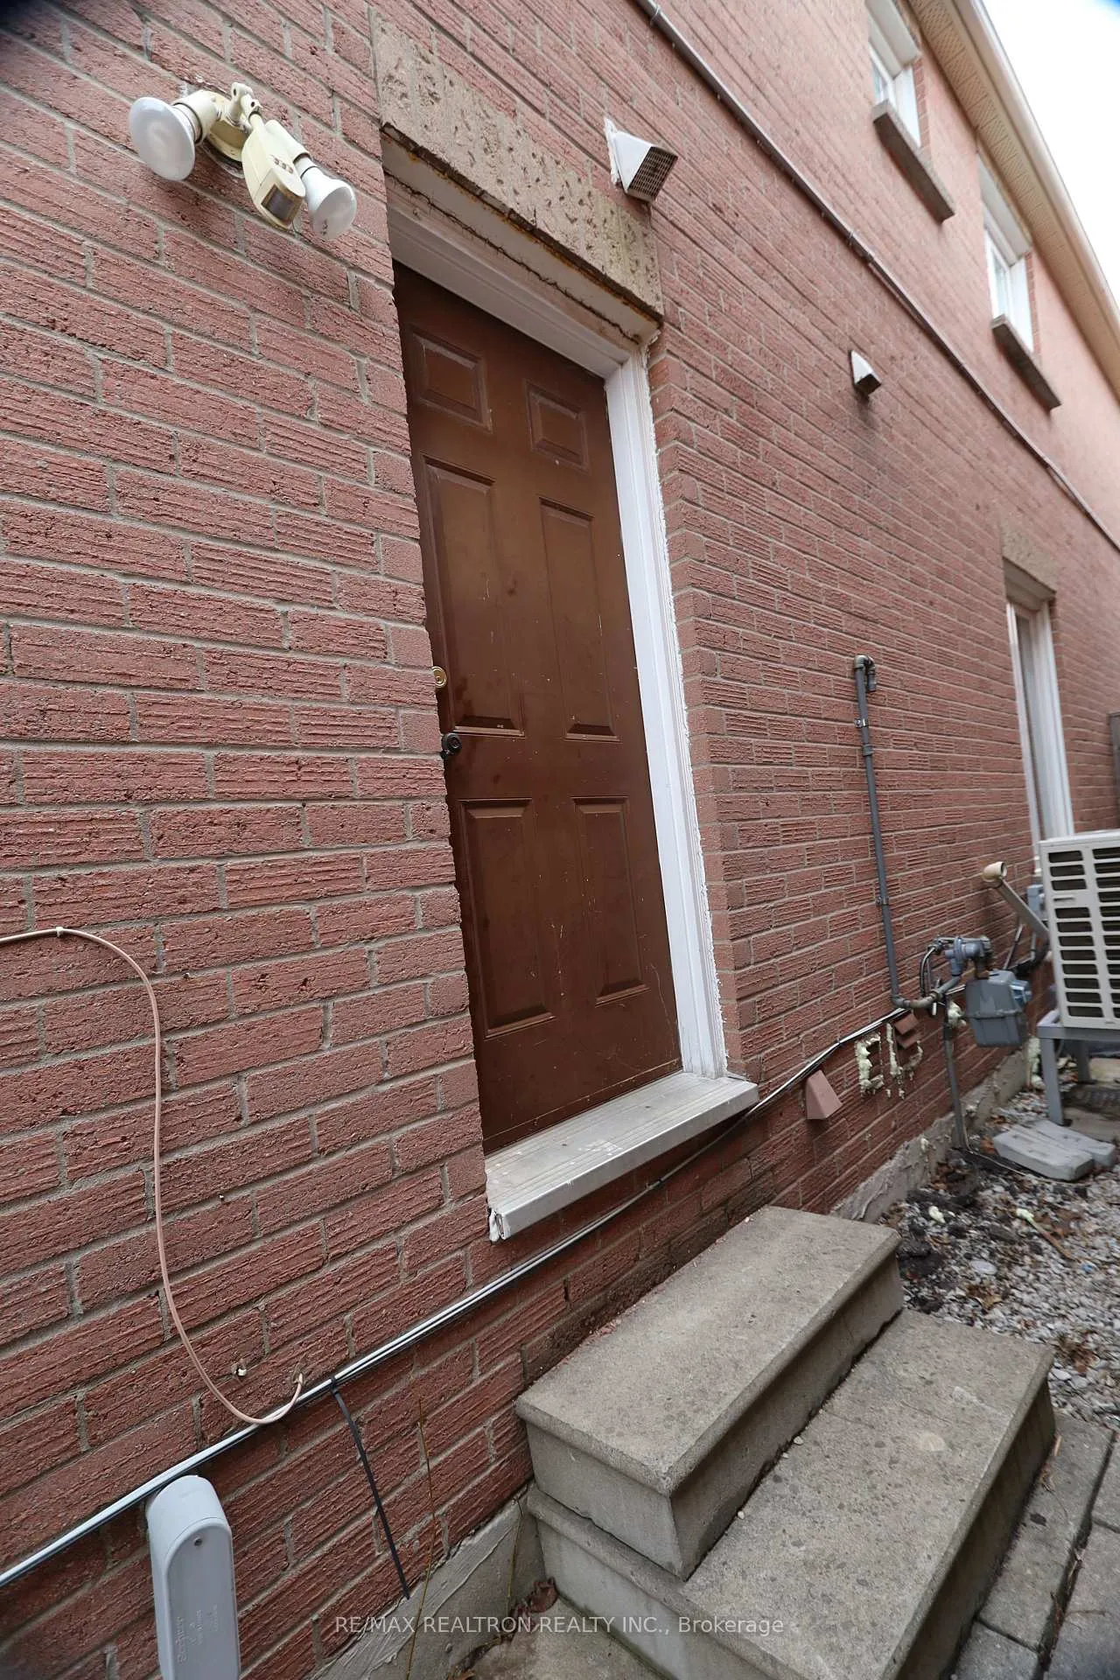
- Separate entrance
- Central air
The homeDetached, 2-storey, Age 31–50 years
- Type: Detached
- Style: 2-storey
- Age: 31–50 years
- Living space: 2,000–2,500 sq ft
- Basement: Apartment, separate entrance, full, finished
InsideTile, In basement, shared, Carpet free, water heater
- Flooring: Tile
- Laundry: In basement, shared
- Features: Carpet free, water heater
- Security: Smoke detector, carbon monoxide detectors
- Rooms above ground: 4
- Bedrooms: 1
- Bathrooms: 1
- Kitchens: 1
- Family room: Yes
Outside and lotBrick, Asphalt shingle, Concrete
- Exterior: Brick
- Roof: Asphalt shingle
- Foundation: Concrete
Parking1 Parking, Attached, Available
- Spaces: 1 Parking
- Garage: Attached
- Driveway: Available
Heating, water and powerForced air, gas, Central air, Municipal water
- Heating: Forced air, gas
- Cooling: Central air
- Water: Municipal water
- Sewer: Municipal sewer
- Natural gas: Yes
- Hydro: Yes
- Cable: No
- Telephone: No
Rent and termsRent $1,200 a month, Basement, Unfurnished
- Rent: $1,200 a month
- Space for rent: Basement
- Furnished: Unfurnished
- Lease: 12 months
- Paid: Monthly
- Rent includes: Central air conditioning, heat, hydro, parking, water, water heater
- Deposit: Required
- Credit check: Required
- Employment letter: Required
- Rental application: Required
- References: Required
IncludedFridge, over-range exhaust fan, stove with oven. shared clothes washer and dryer.
- Included: Fridge, over-range exhaust fan, stove with oven. shared clothes washer and dryer.
NearbyCul de sac/dead end, fenced yard, public transit
- Close to: Cul de sac/dead end, fenced yard, public transit
Listing detailsE12978684, Terminated, Apr 8, 2026
- MLS® number: E12978684
- Status: Terminated
- Listed on: Apr 8, 2026
- Days on market: 21
- Updated: Apr 29, 2026
- Possession: Flexible
- Occupied by: Vacant
- Listing brokerage: RE/MAX REALTRON REALTY INC.
About this home
Bsmt B, 28 Highbridge Place, Scarborough (Milliken), ON M1V 4R5
Carpet FreeWater HeaterCul de Sac/Dead EndFenced YardPublic Transit
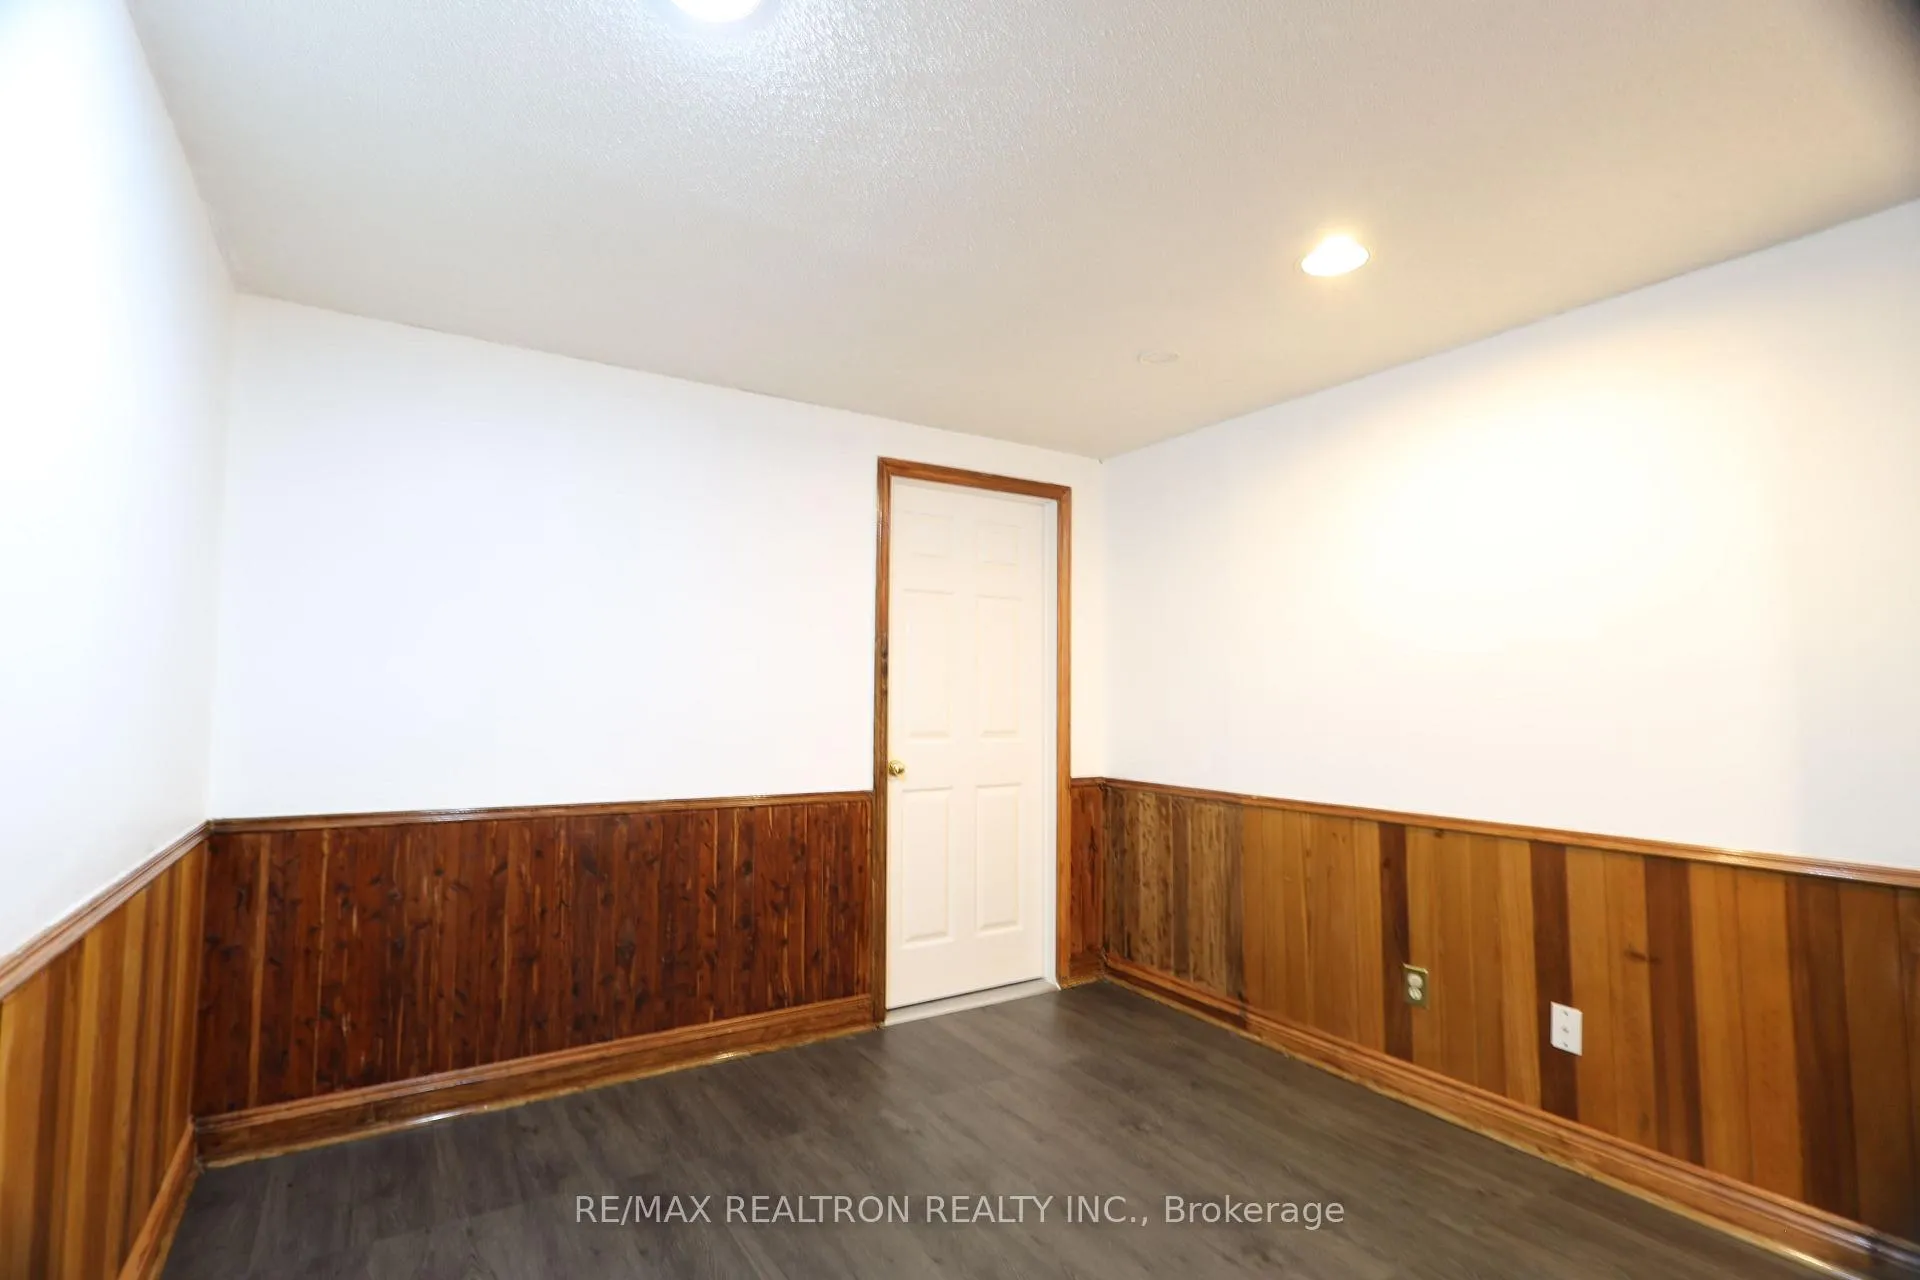
Newly renovated basement apartment located in highly demanding North Scarborough neighborhood on a quiet Cul de sac. In 4 minutes' drive from Pacific Mall, Milliken GO Station, restaurants, supermarkets and shopping plazas. It features 1 bedroom, 1 great room, 1 kitchen and 1 3-piece full bathroom. Shared clothes washer and dryer with another basement unit. Separate entrance for privacy. Central HVAC, water, hydro, internet and one driveway parking spot are included.
Read more
Ask about this home
A HOMEH agent will answer your questions about this home.
Ask a question
Around this home
Brimley Rd / Steeles Ave E
Errands
Parks
Schools
Daily convenience, out of 100, from the distances below
ParkAudrelane Park · 3 within 1 km6 min walk387 m
GroceryNo Frills8 min walk509 m
SchoolPort Royal Public School4 min walk220 m
PharmacyiHealth Pharmacy15 min walk947 m
Cafés & foodWendy's · 15 within 1 km7 min walk434 m
Gym & rec centrePlanet Fitness11 min walk703 m
LibraryToronto Public Library - Goldhawk Park19 min walk1.2 km
WalkDriveStraight-line distance, open map data
Grocery0.5 km
Park0.4 km
Coffee0.4 km
Dining0.5 km
Gym0.7 km
Schools nearby
School rating, out of 10.
Port Royal Public Schoolelementary · Public · 0.2 km
7.3/10Good
St Rene Goupil Catholic Schoolelementary · Catholic · 0.6 km
—
Aldergrove Public Schoolelementary · Public · 0.7 km
6.4/10Fair
Contact agent
Helpful calculators
Rent vs buy
Affordability
Mortgage
Down payment
Stress test
CMHC insurance
Your HOMEH agent

KimHOMEH agent · Scarborough
"I would see it this week."
Ask Kim