

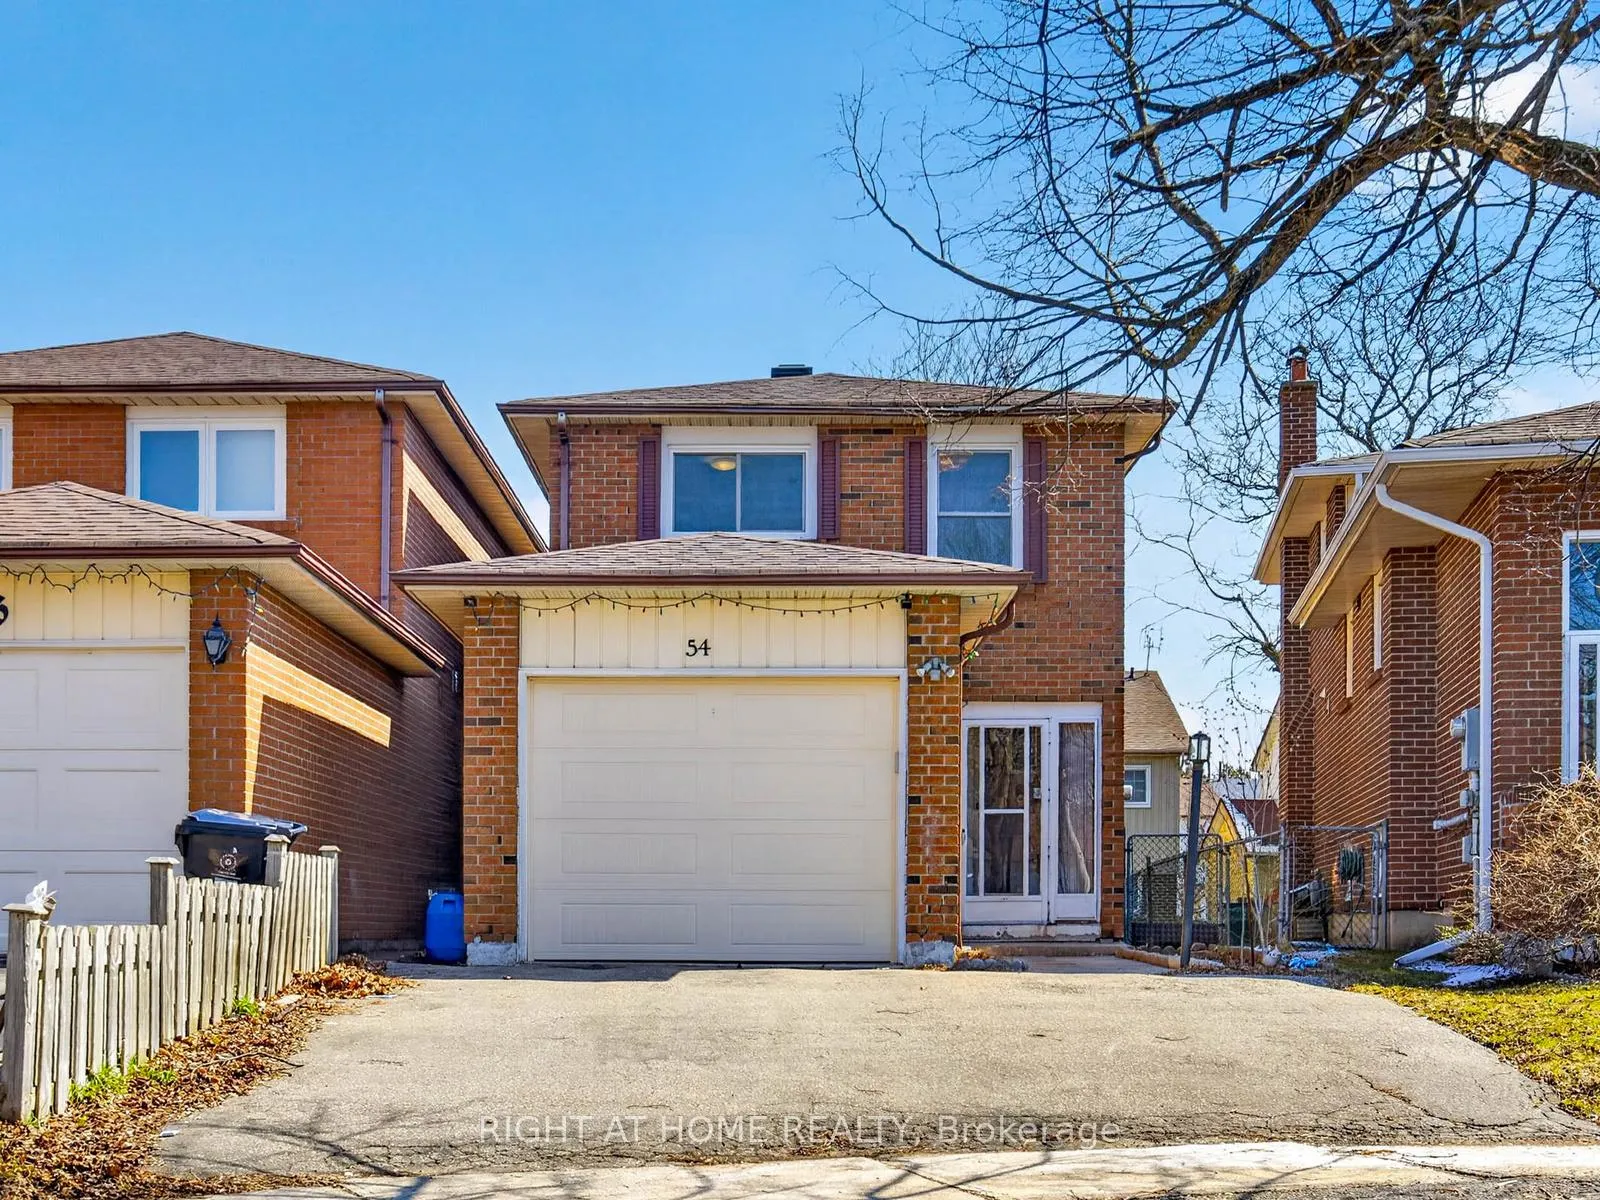
54 Lady Churchill Court
54 Lady Churchill Court
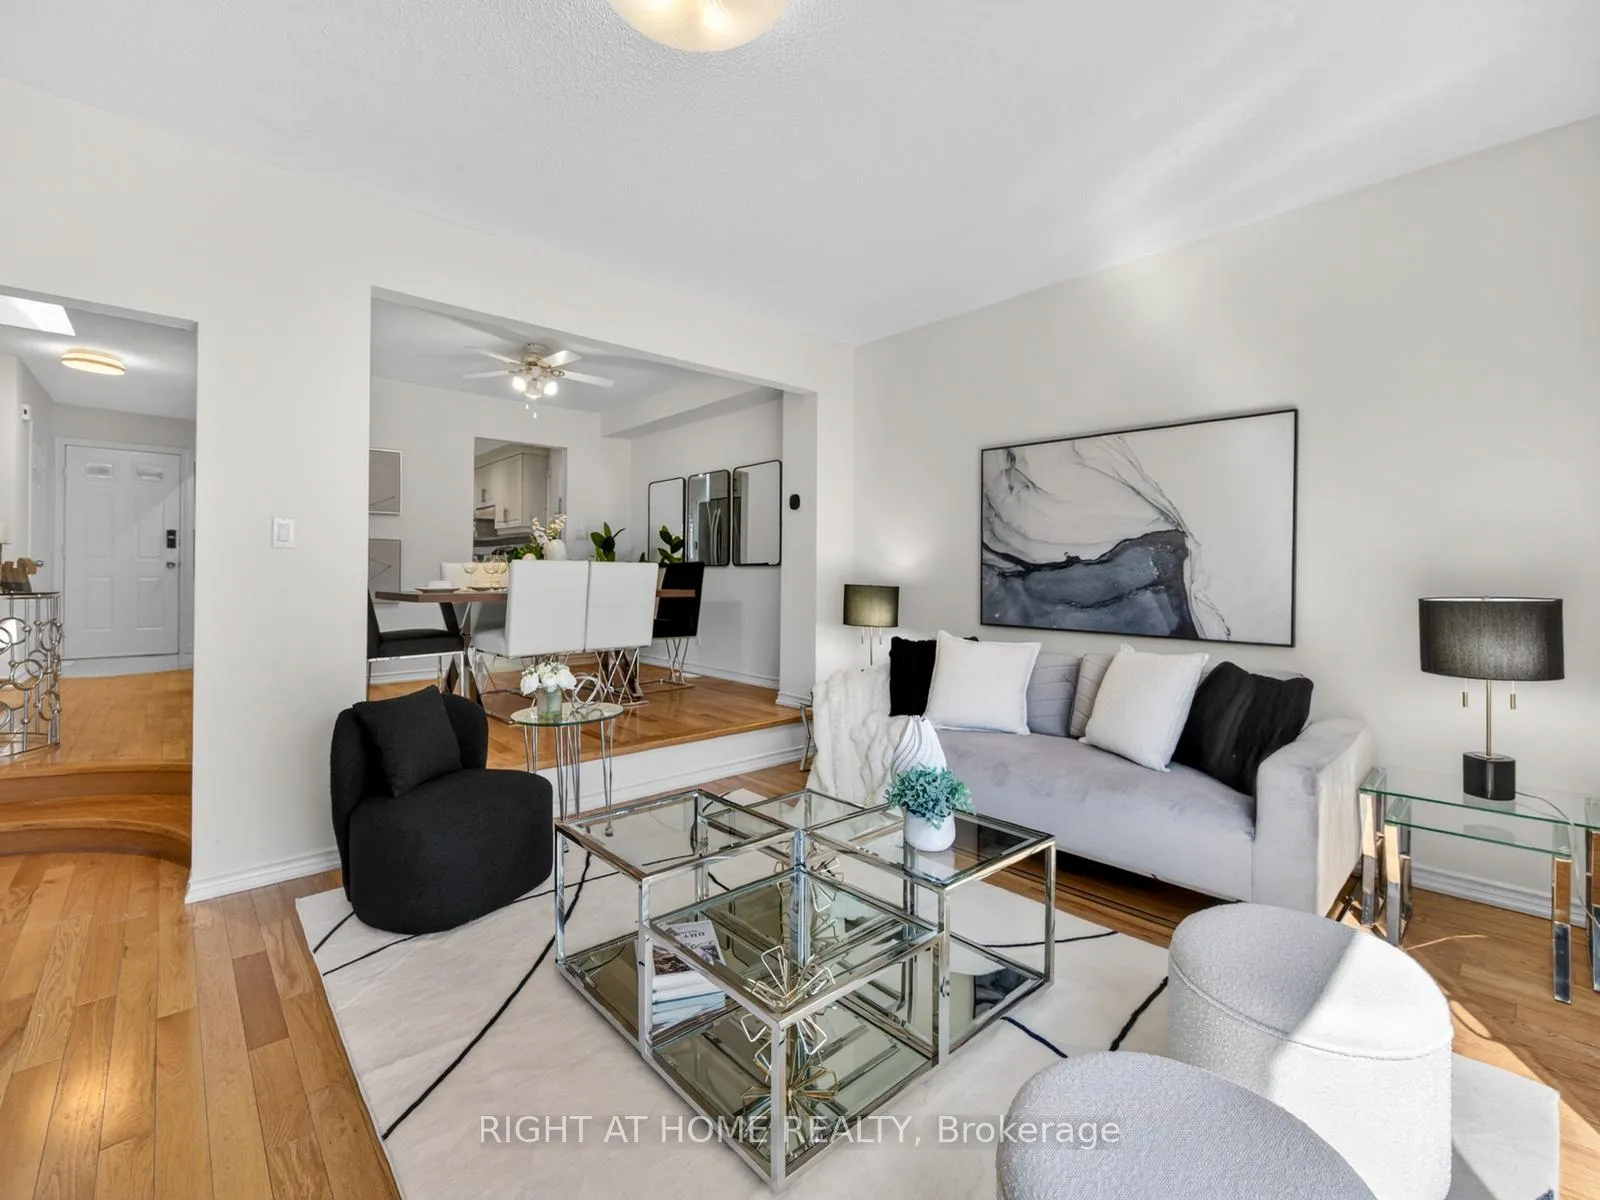 See all 29 photos
Property history
Facts and features
- BasementFinished
- Water, sewerMunicipal
- HeatingForced air
- CoolingCentral air
- Second kitchen
- Separate entrance
- Hardwood floors
- Fireplace
- Central air
The homeLink, 2-storey, 1,500–2,000 sq ft
- Type: Link
- Style: 2-storey
- Living space: 1,500–2,000 sq ft
- Basement: Finished, separate entrance
InsideFireplace Yes, Hardwood, Ceramic, Carpet free
- Fireplace: Yes
- Flooring: Hardwood, Ceramic
- Features: Carpet free
- Rooms above ground: 6
- Rooms in the basement: 3
- Bedrooms: 3 + 2 in the basement
- Bathrooms: 3
- Kitchens: 2
Outside and lotBrick, Asphalt shingle, Concrete
- Exterior: Brick
- Roof: Asphalt shingle
- Foundation: Concrete
- Size: 25 × 108 ft
Parking1 Garage, Attached
- Spaces: 1 Garage
- Garage: Attached
Heating, water and powerForced air, gas, Central air, Municipal water
- Heating: Forced air, gas
- Cooling: Central air
- Water: Municipal water
- Sewer: Municipal sewer
Costs and taxesTaxes $4,697 a year, HST included in the price, Hot water tank
- Taxes, 2025: $4,697 a year
- HST: HST included in the price
- Rental items: Hot water tank
Included in the saleFridge, stove, range hood, washer, light fixtures.
- Included: Fridge, stove, range hood, washer, light fixtures.
Listing detailsE12975106, Sold, Apr 9, 2026
- MLS® number: E12975106
- Status: Sold
- Listed on: Apr 9, 2026
- Days on market: 23
- Updated: May 2, 2026
- Possession: 30-59 days
- Occupied by: Owner
- Listing brokerage: RIGHT AT HOME REALTY
About this home
54 Lady Churchill Court, Scarborough (Agincourt North), ON M1V 2J6
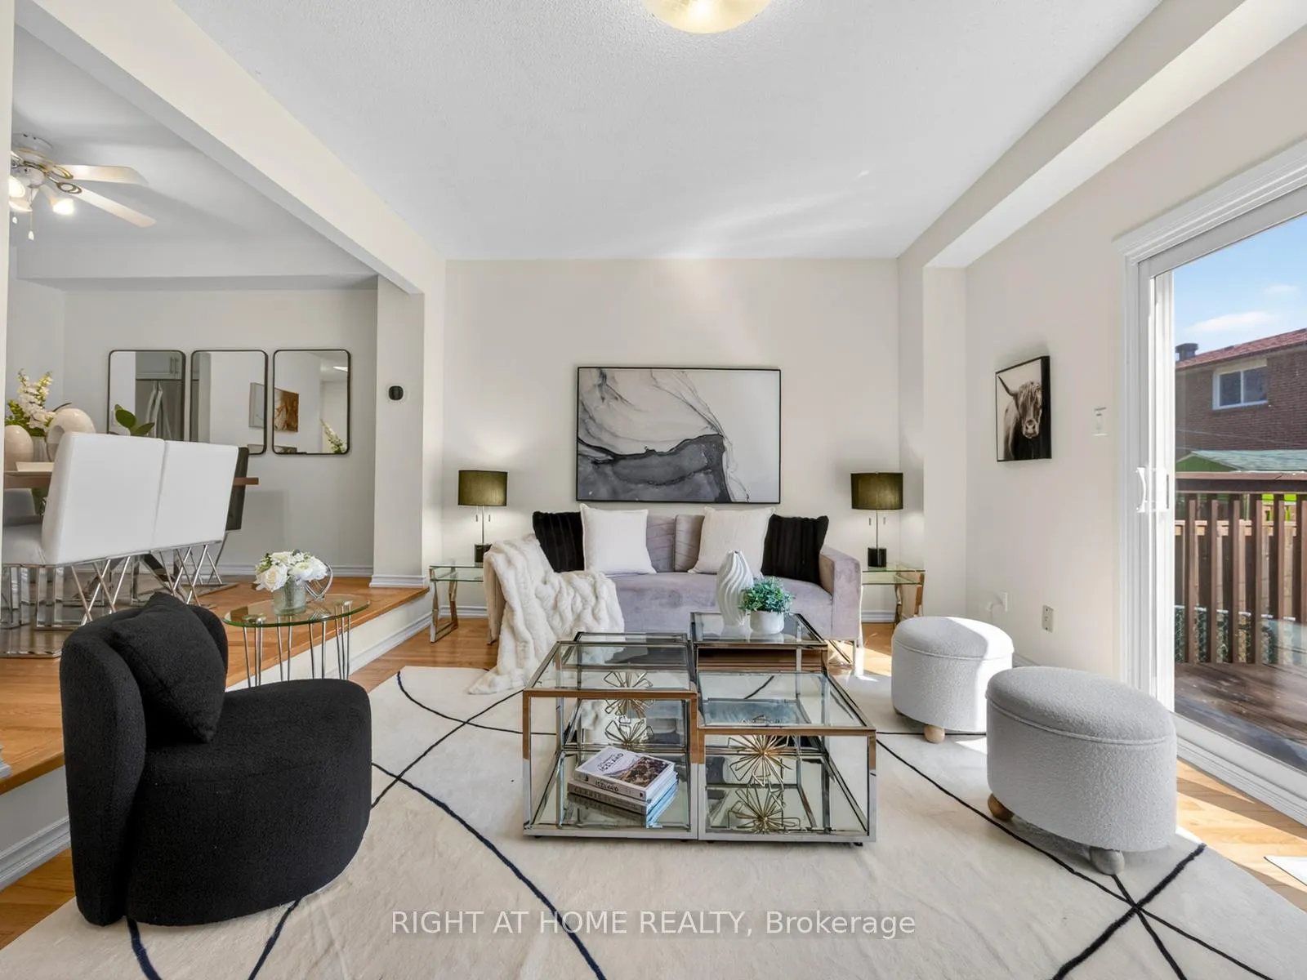
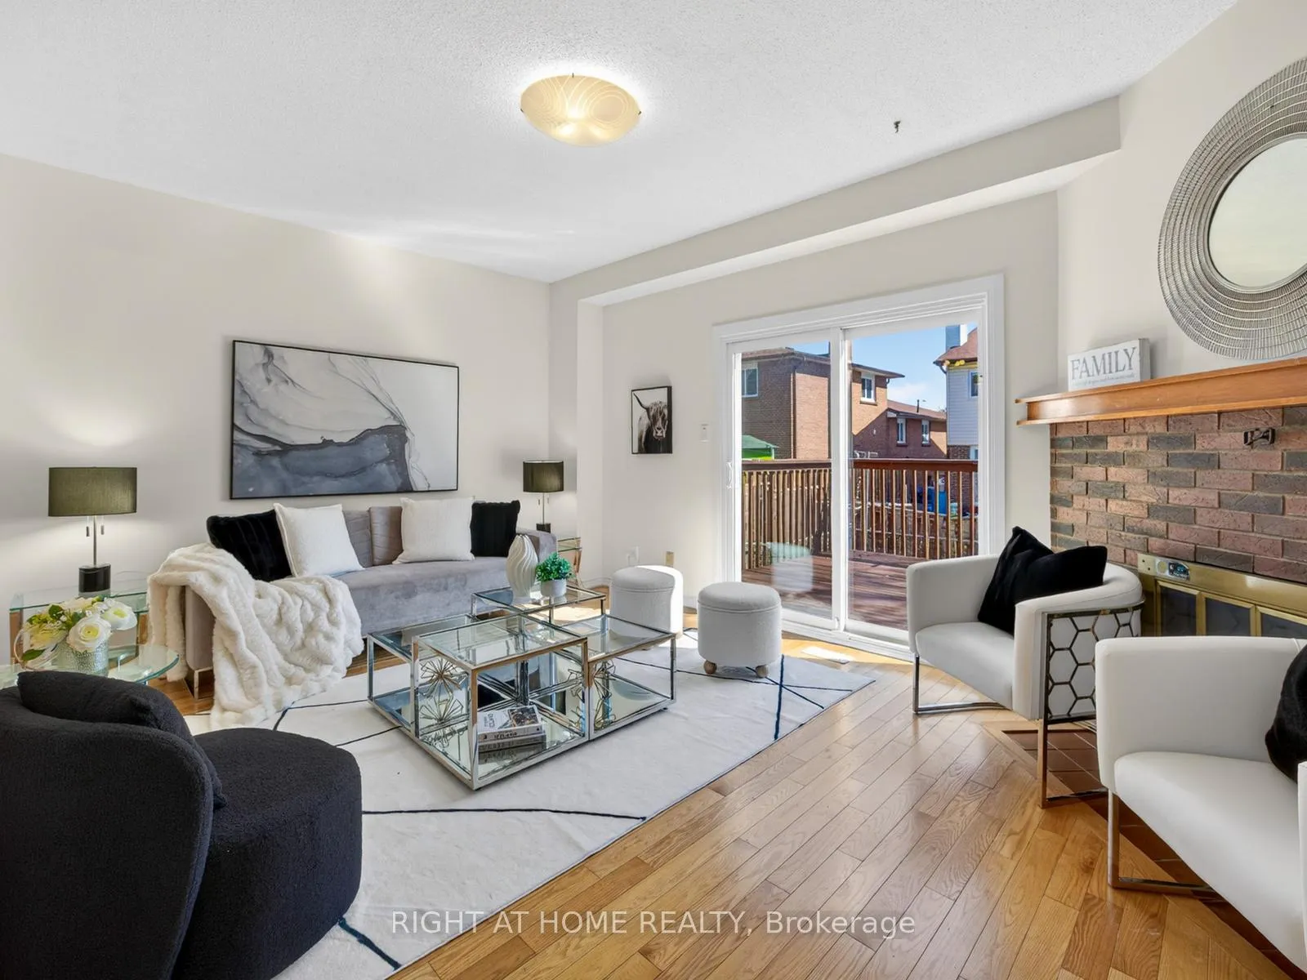
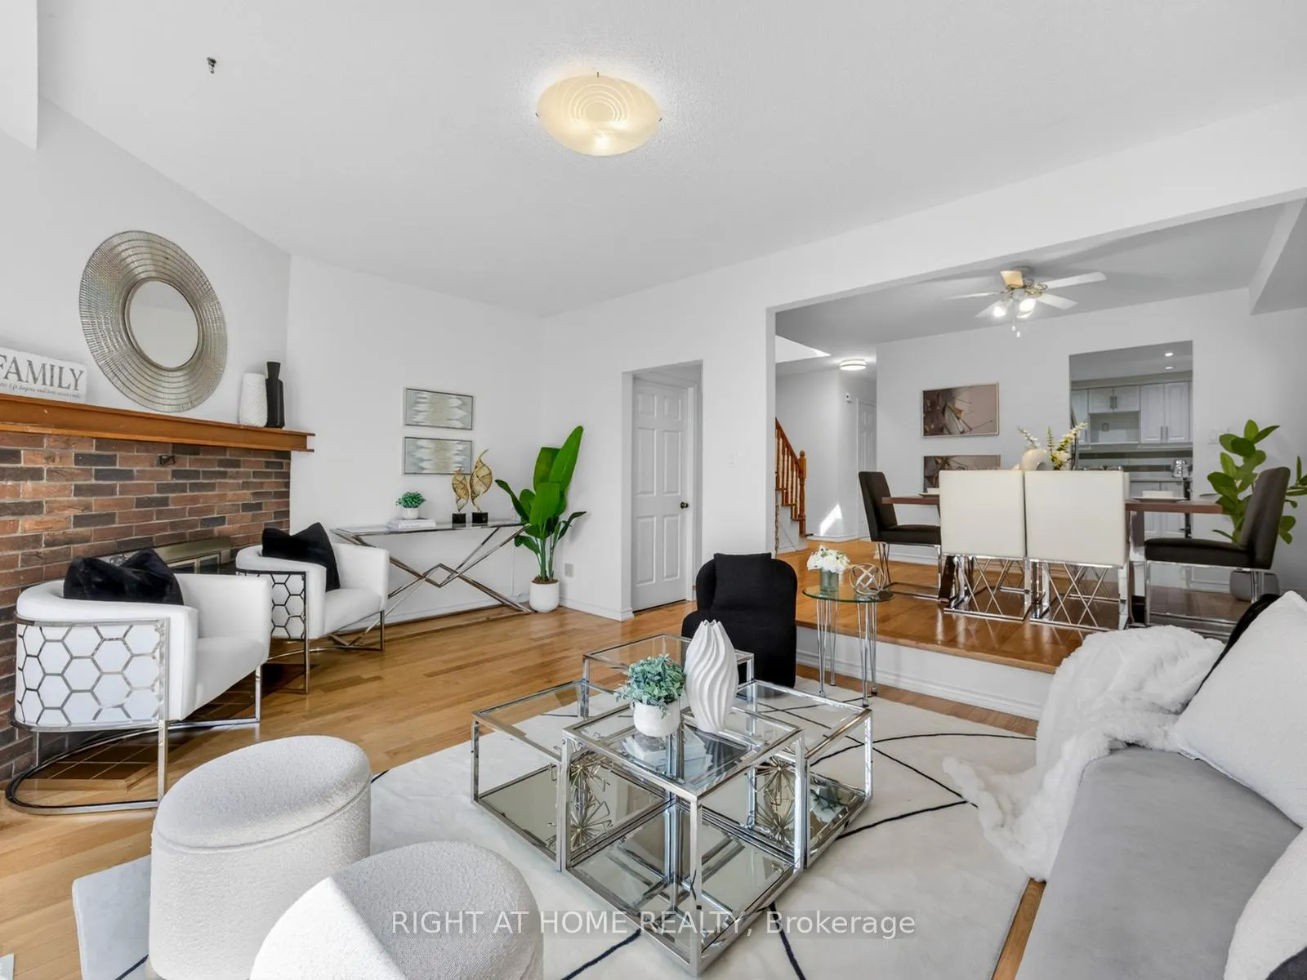
Welcome to this beautifully maintained all-brick 3+2 bedroom home, ideally situated on a quiet cul-de-sac in a highly sought-after neighbourhood.This home features a bright open-concept living and dining area with a seamless walk-out to a spacious deck. The updated kitchen is equipped with granite countertops, stainless steel appliances, a stylish backsplash, and a double sink.Recent upgrades include fresh paint throughout, renovated bathrooms, and a newer roof (2023), offering peace of mind and move-in readiness. The second floor offers three generously sized bedrooms, each with large windows providing abundant natural light.A separate entrance leads to a fully finished basement complete with two bedrooms, a 3-piece bathroom, and a kitchen-an excellent opportunity for extended family living or potential rental income.Conveniently located within walking distance to TTC, schools, library, parks, Woodside Square, LCBO, and Dollarama, with quick access to Hwy 401 and Scarborough Town Centre.
Ask about this home
A HOMEH agent will answer your questions about this home.
Around this home
Daily convenience, out of 100, from the distances below
Schools nearby
School rating, out of 10.
Helpful calculators
Your HOMEH agent

"I would see it this week."