

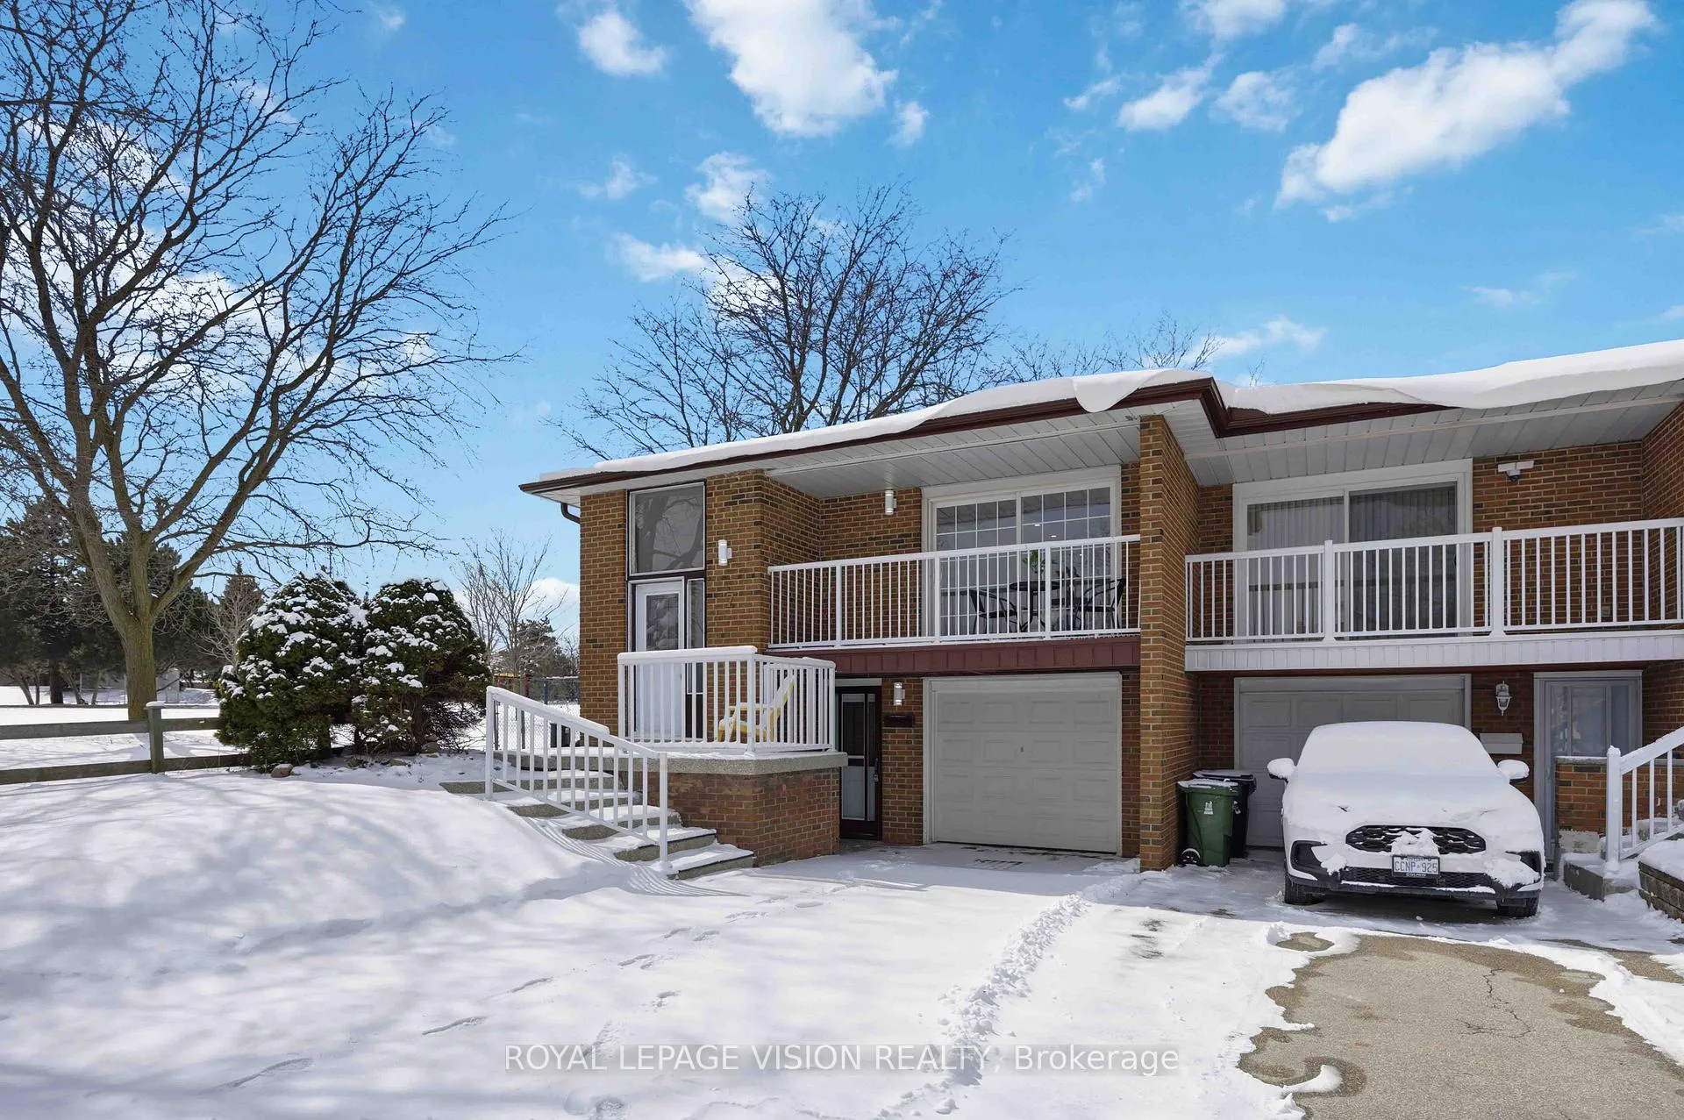
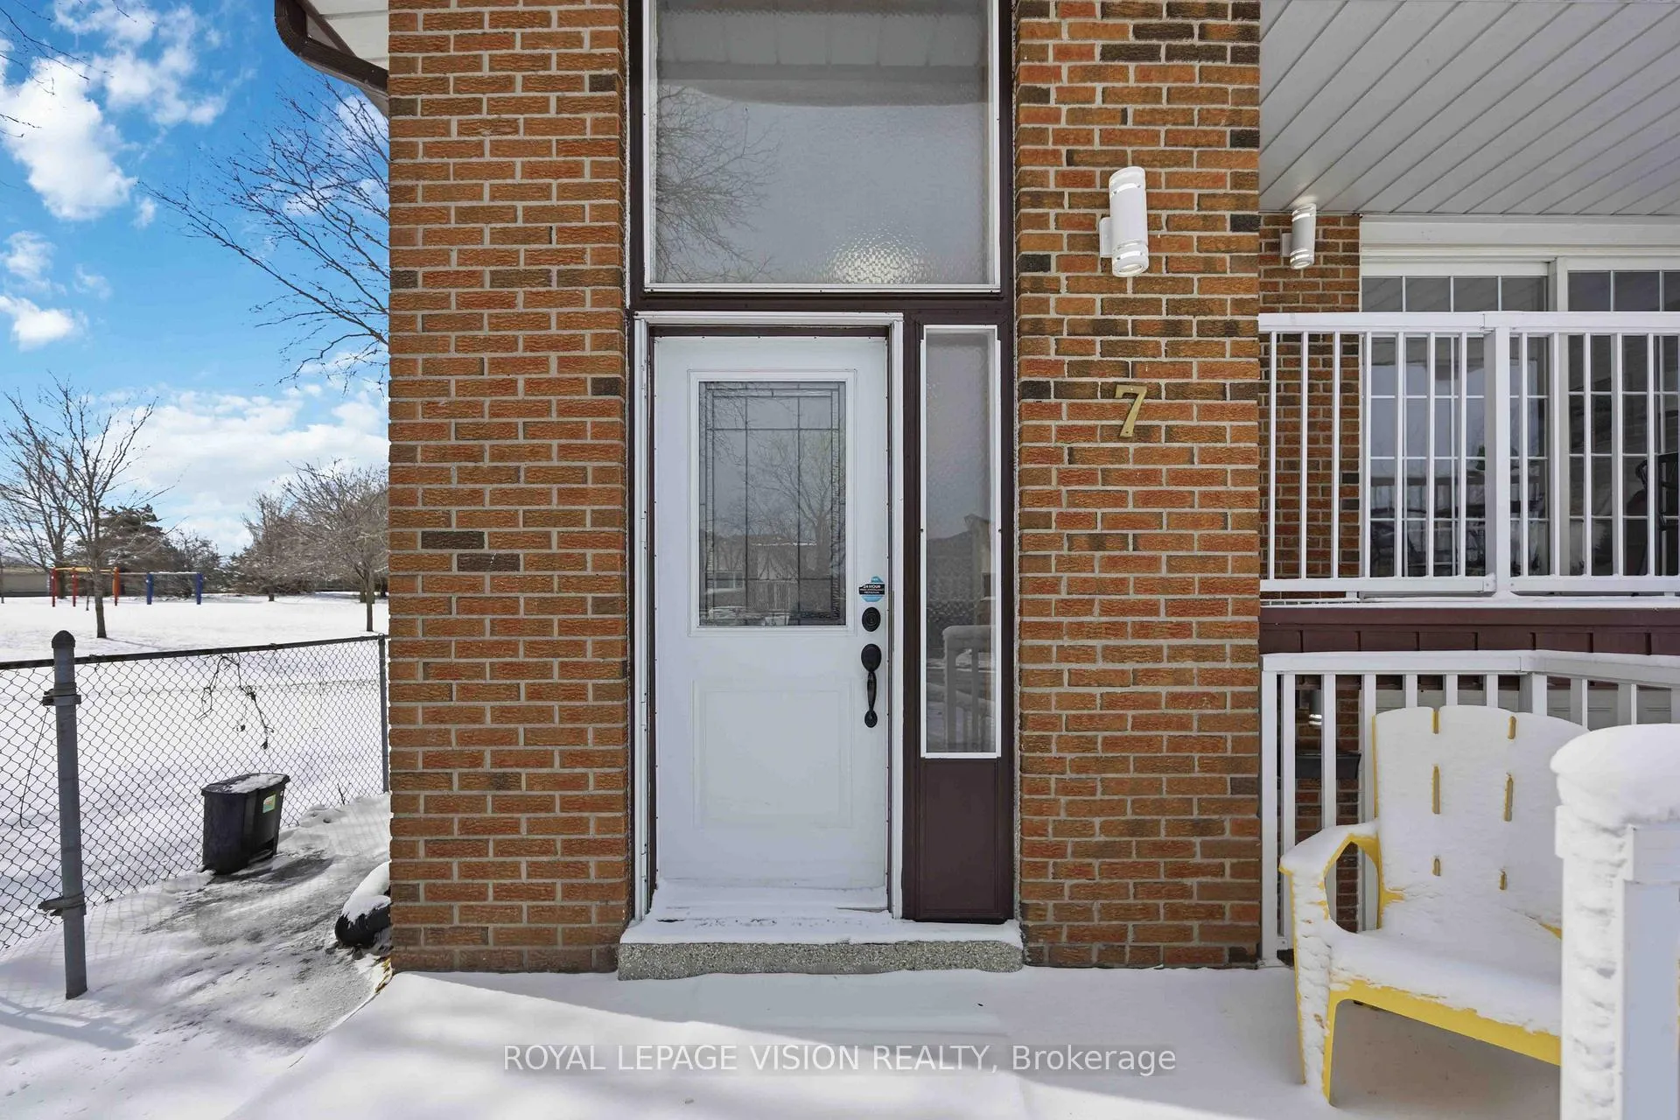
7 Snowhill Crescent
7 Snowhill Crescent
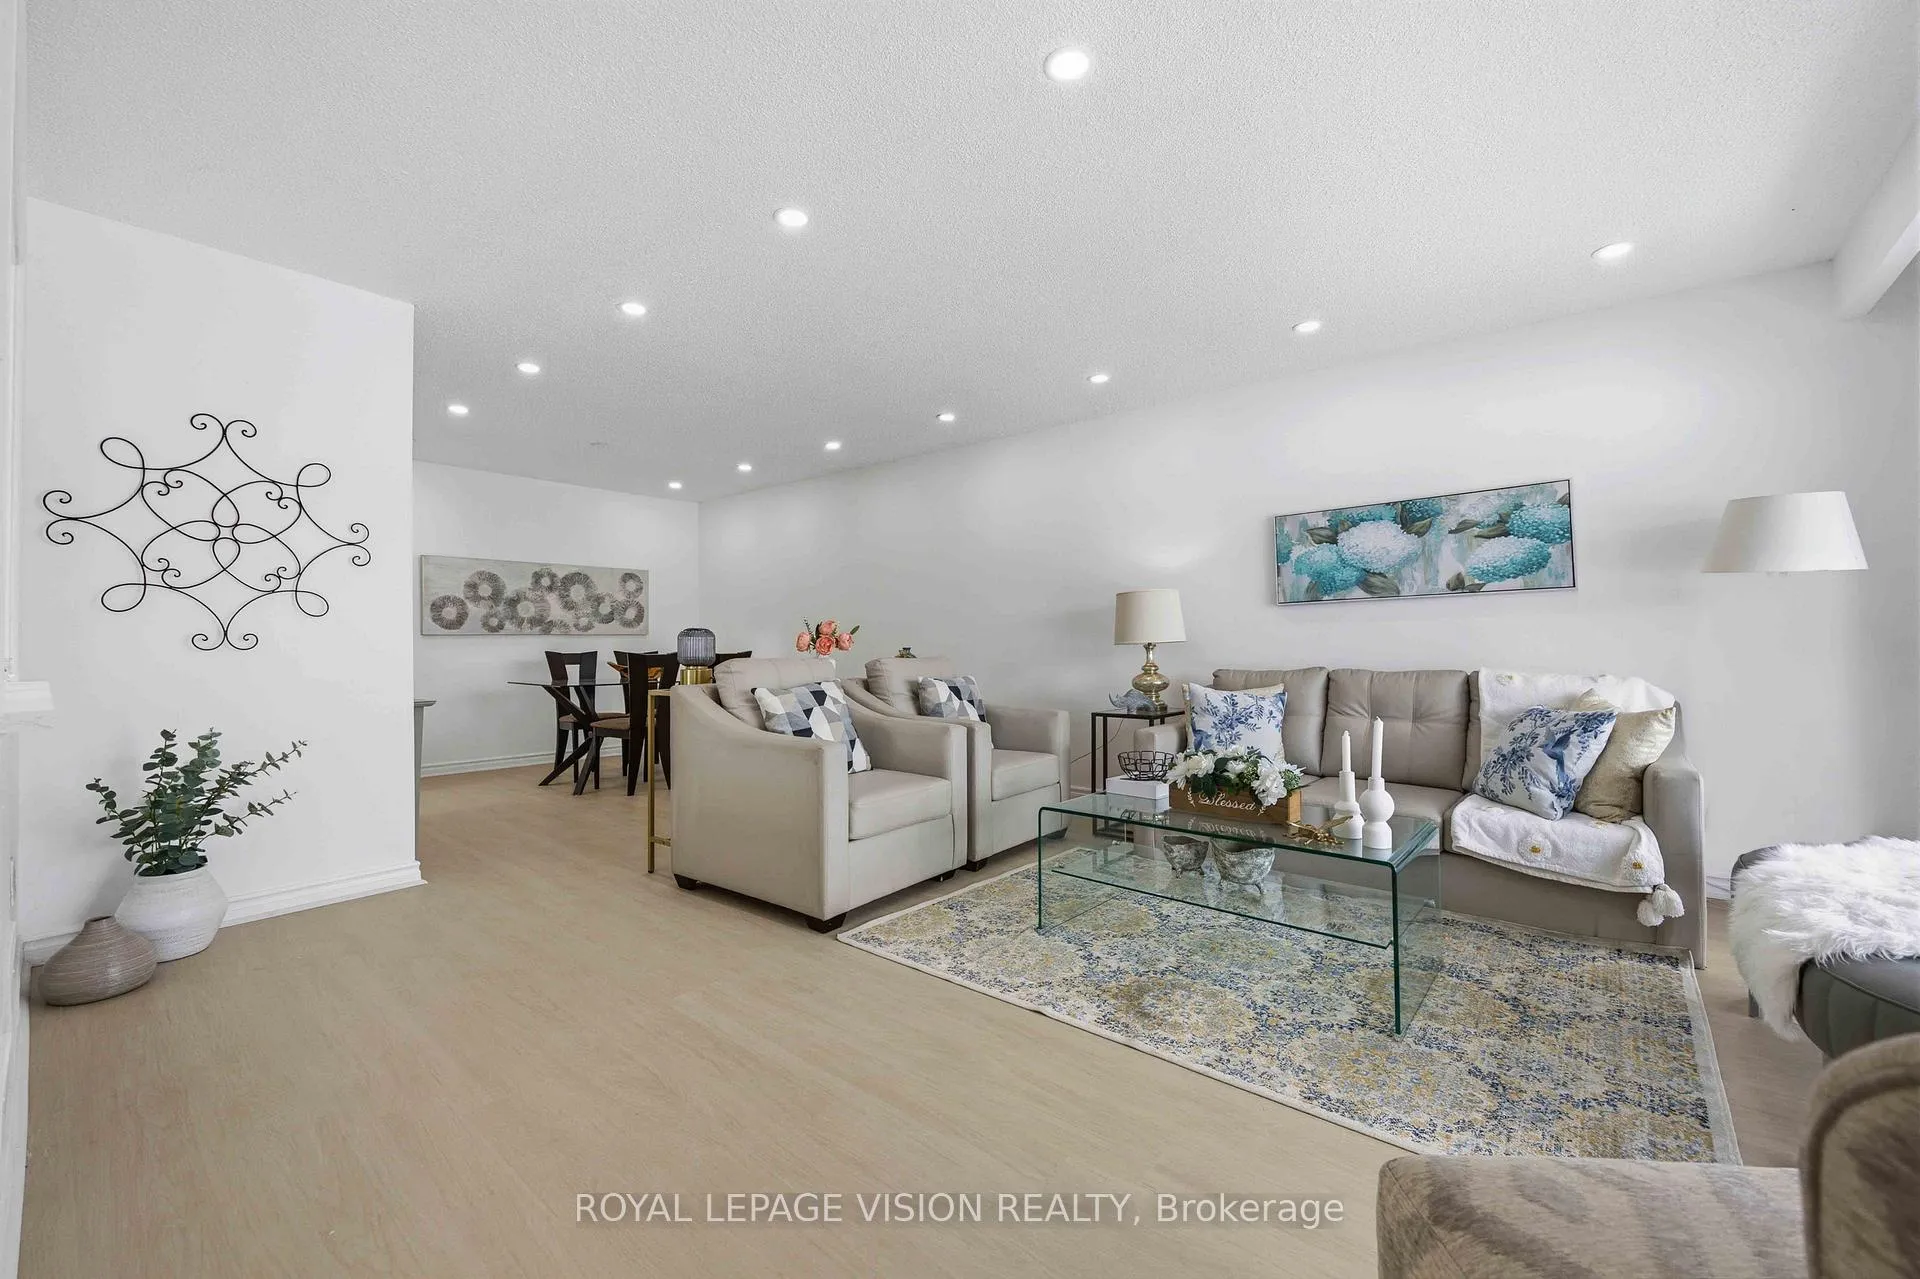 See all 50 photos
Facts and features
- BasementApartment
- Age of home31–50 years
- Water, sewerMunicipal
- HeatingForced air
- Second kitchen
- Separate entrance
- Walk-out basement
- Fireplace
- Central air
The homeSemi-Detached, Bungalow-raised, Age 31–50 years
- Type: Semi-Detached
- Style: Bungalow-raised
- Age: 31–50 years
- Living space: 1,100–1,500 sq ft
- Basement: Apartment, separate entrance, finished with walk-out
InsideFireplace Yes, Ceramic, Primary bedroom - main floor, in-law suite, carpet free
- Fireplace: Yes
- Flooring: Ceramic
- Features: Primary bedroom - main floor, in-law suite, carpet free
- Rooms above ground: 6
- Rooms in the basement: 3
- Bedrooms: 3 + 2 in the basement
- Bathrooms: 2
- Kitchens: 2
- Family room: Yes
Outside and lotBrick, Shingles, Brick
- Exterior: Brick
- Roof: Shingles
- Foundation: Brick
- Other structures: Garden shed
- Size: 35.21 × 110 ft
- Zoning: Residential
Parking1 Garage, Built-in, Private
- Spaces: 1 Garage
- Garage: Built-in
- Driveway: Private
Heating, water and powerForced air, gas, Central air, Municipal water
- Heating: Forced air, gas
- Cooling: Central air
- Water: Municipal water
- Sewer: Municipal sewer
Costs and taxesTaxes $4,215 a year, HST included in the price, Hot water tank($26.54/ month)
- Taxes, 2025: $4,215 a year
- HST: HST included in the price
- Rental items: Hot water tank($26.54/ month)
Included in the sale2 fridges, 2 stoves, 2 range hoods, washer & dryer (combi), dishwasher, washer & dryer (basement), cac,all elf's, garden shed
- Included: 2 fridges, 2 stoves, 2 range hoods, washer & dryer (combi), dishwasher, washer & dryer (basement), cac,all elf's, garden shed
NearbyPark, public transit, school
- Close to: Park, public transit, school
Listing detailsE12977678, Sold, Apr 9, 2026
- MLS® number: E12977678
- Status: Sold
- Listed on: Apr 9, 2026
- Days on market: 55
- Updated: Jun 3, 2026
- Possession: 2026-05-01 / Flexible
- Occupied by: Vacant
- Listing brokerage: ROYAL LEPAGE VISION REALTY
About this home
7 Snowhill Crescent, Scarborough (Agincourt South-Malvern West), ON M1S 3T4
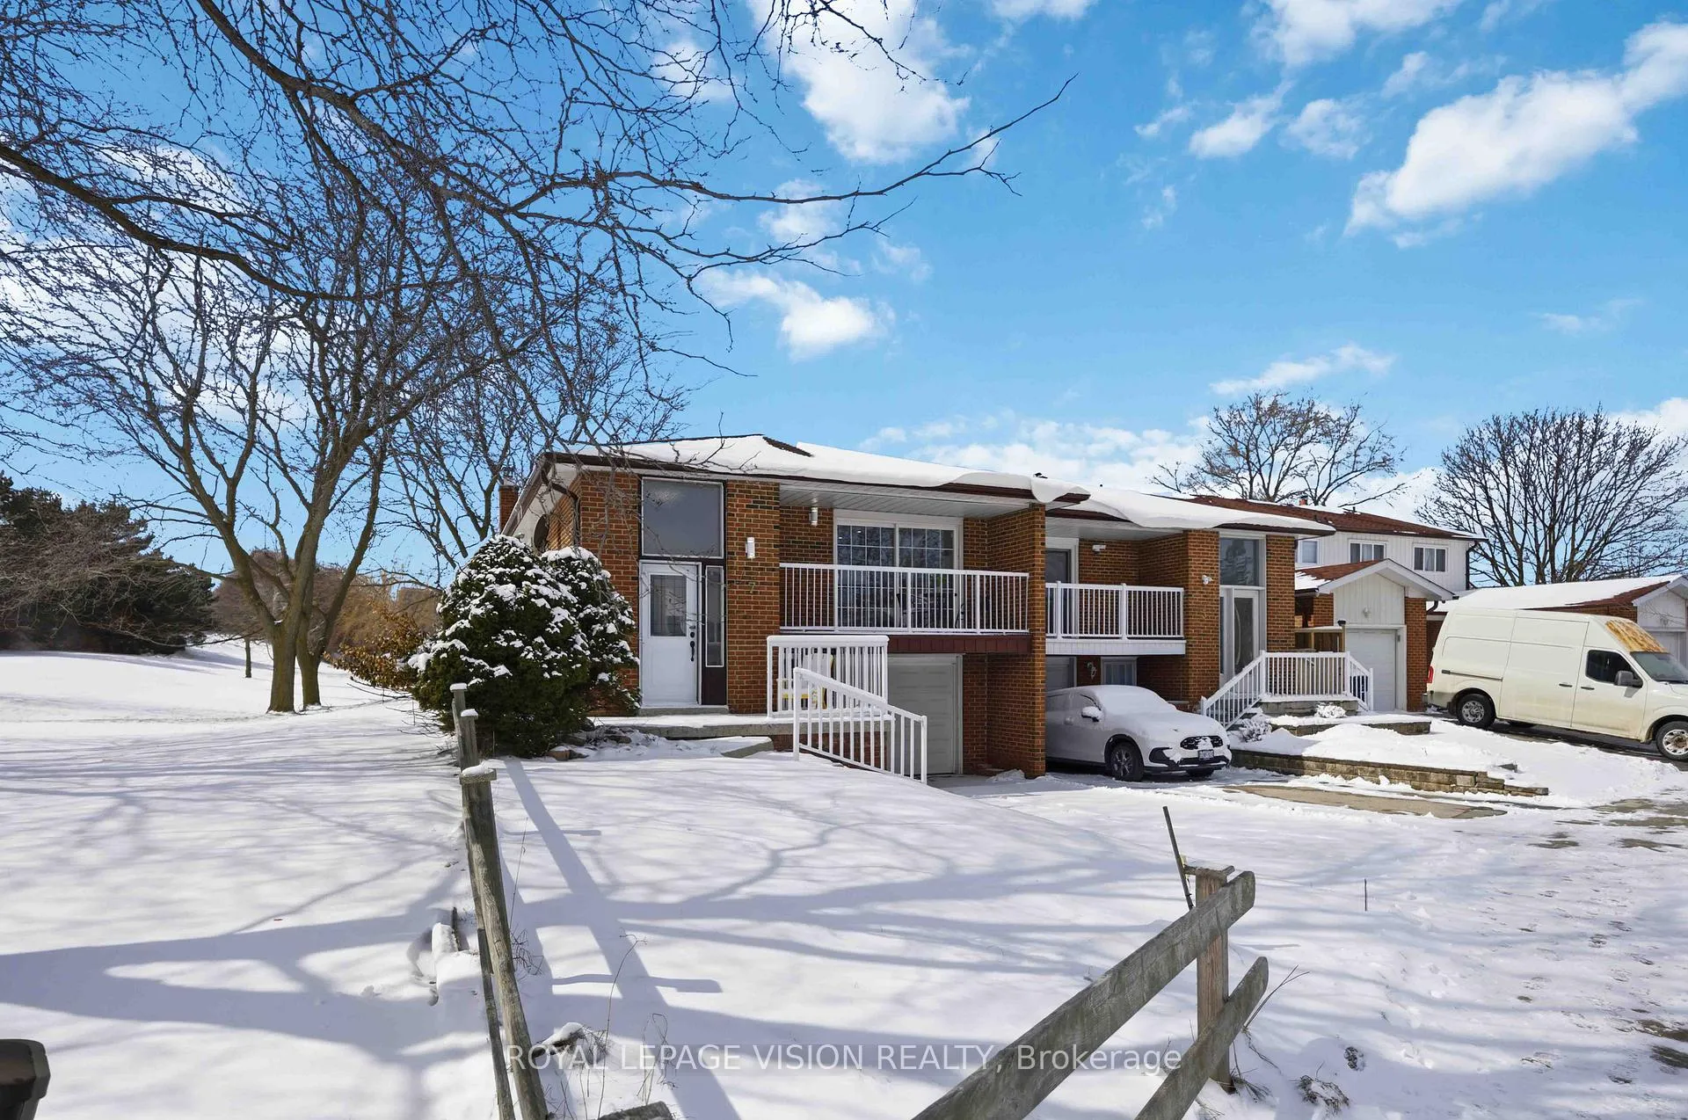
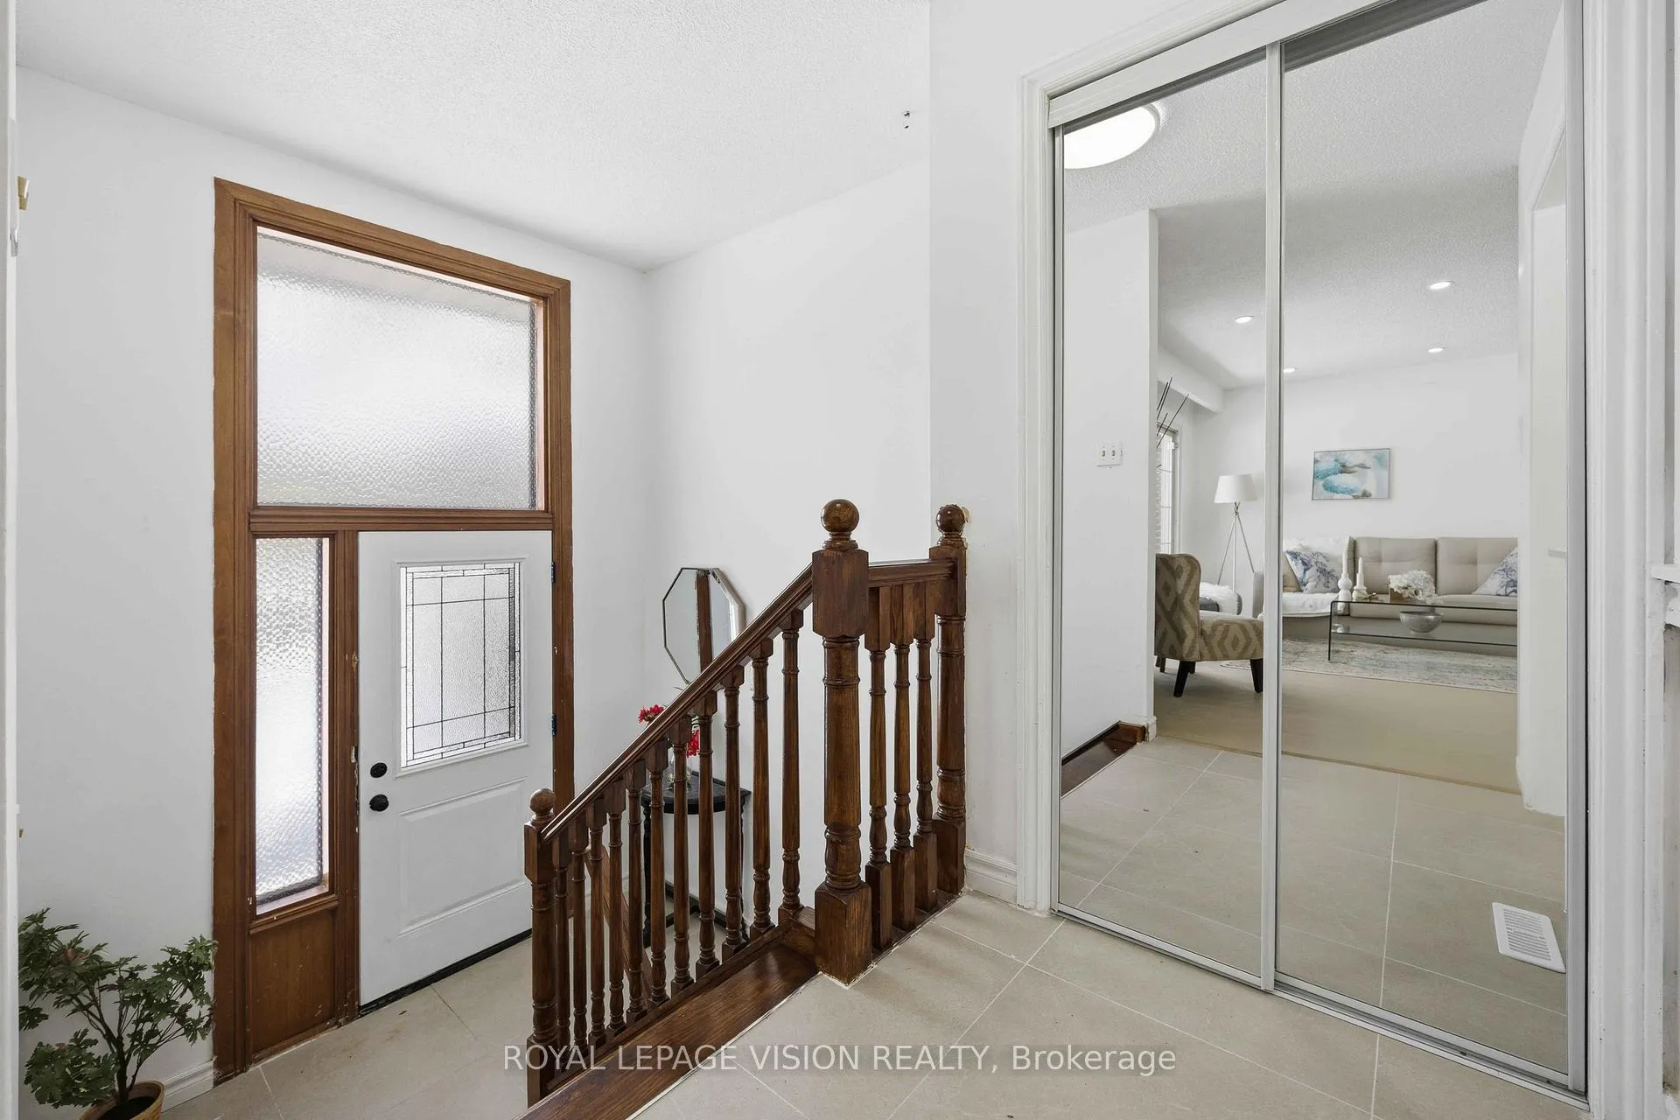
Welcome to 7 Snowhill Crescent-a residence that defines "turn-key" luxury and smart homeownership. This stunning semi-detached home offers almost 2,500 sq. ft. of meticulously renovated living space, ensuring peace of mind and sophisticated style. The exterior features a brand-new roof and gutter system (2025), set against a classic brick facade with excellent curb appeal on a premium, low-traffic crescent.The interior reveals a masterclass in modern design, featuring stunning wide-plank flooring and a fresh, designer-curated palette. The main level is anchored by a spectacular new kitchen with premium cabinetry and sleek hardware. This property is an ideal opportunity for families looking to offset their mortgage with a high-quality legal rental unit or for savvy investors seeking a premium asset in a prime transit-oriented neighborhood. The fully legal, building-code compliant basement suite is bright and open-concept, featuring a second brand-new kitchen with a functional center island, warm wood-accent countertops, modern subway tile, and a cozy brick fireplace feature.....Perfectly situated in the heart of a vibrant, family-friendly community with direct access to the park right from your doorstep. Enjoy unparalleled convenience with quick access to the Agincourt GO Station and TTC for a seamless commute. Minutes from Highway 401, Scarborough Town Centre, and premium dining at Agincourt Mall. Families will appreciate being within the catchment of top-rated schools and steps away from lush greenery, scenic trails, and community centers.
Ask about this home
A HOMEH agent will answer your questions about this home.
Around this home
Daily convenience, out of 100, from the distances below
Schools nearby
School rating, out of 10.
Helpful calculators
Your HOMEH agent

"I would see it this week."