

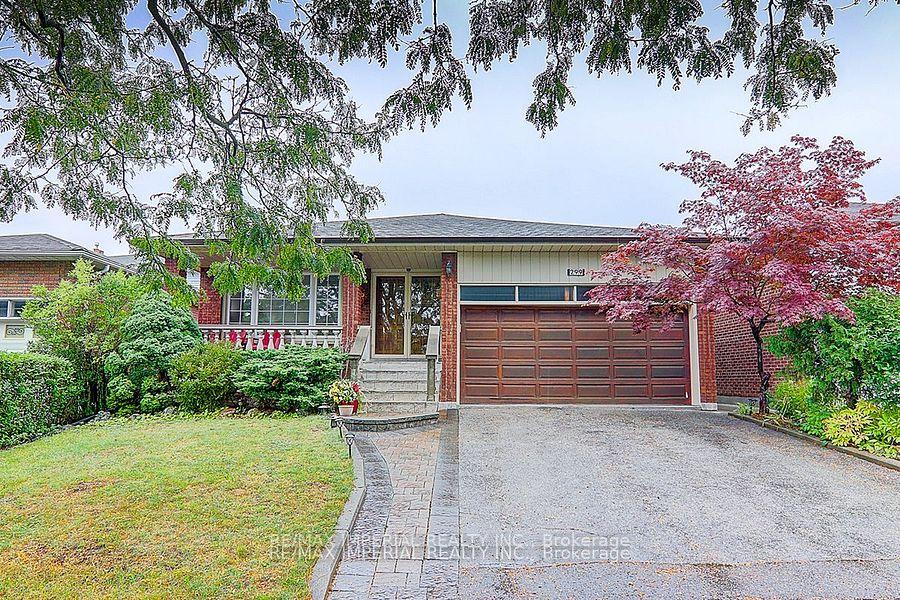
299 Huntsmill Boulevard
299 Huntsmill Boulevard
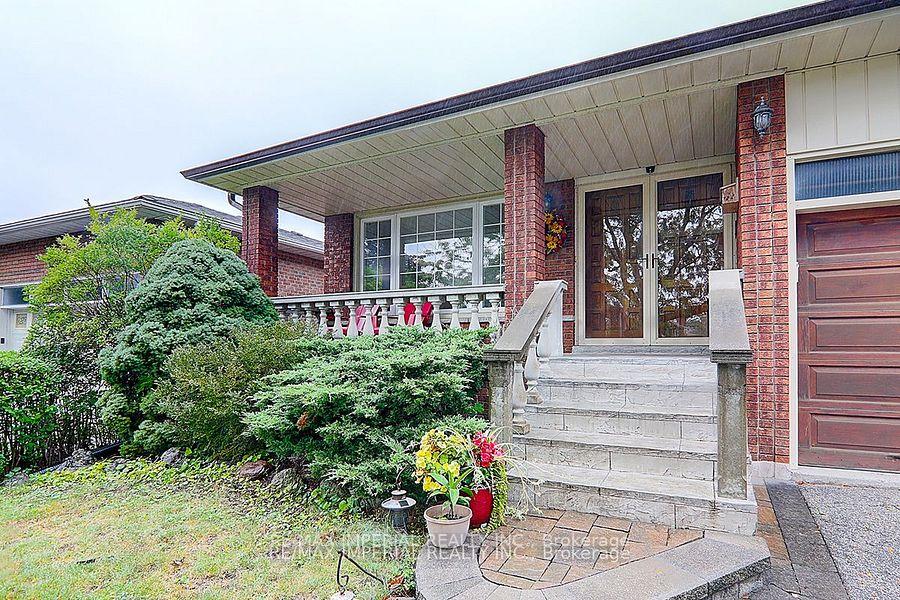
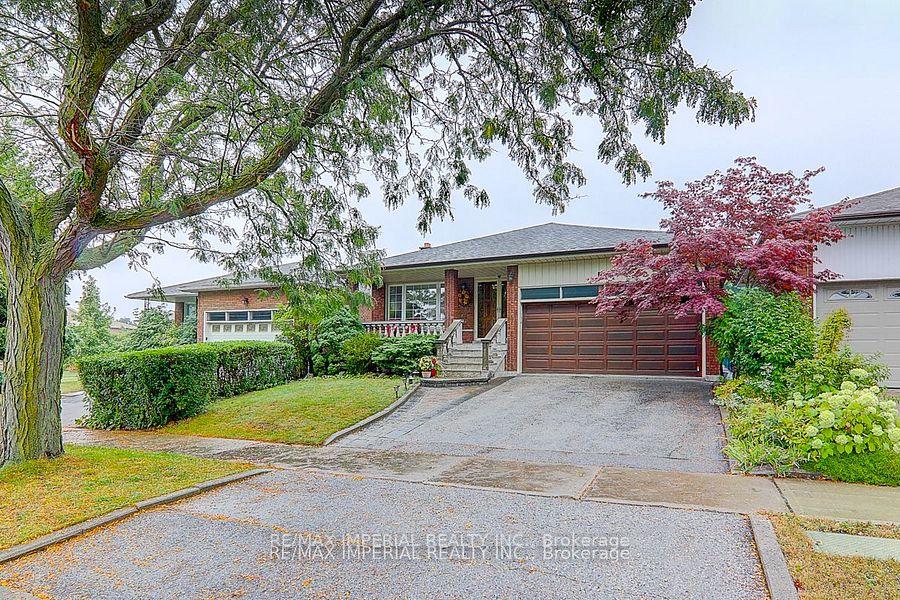
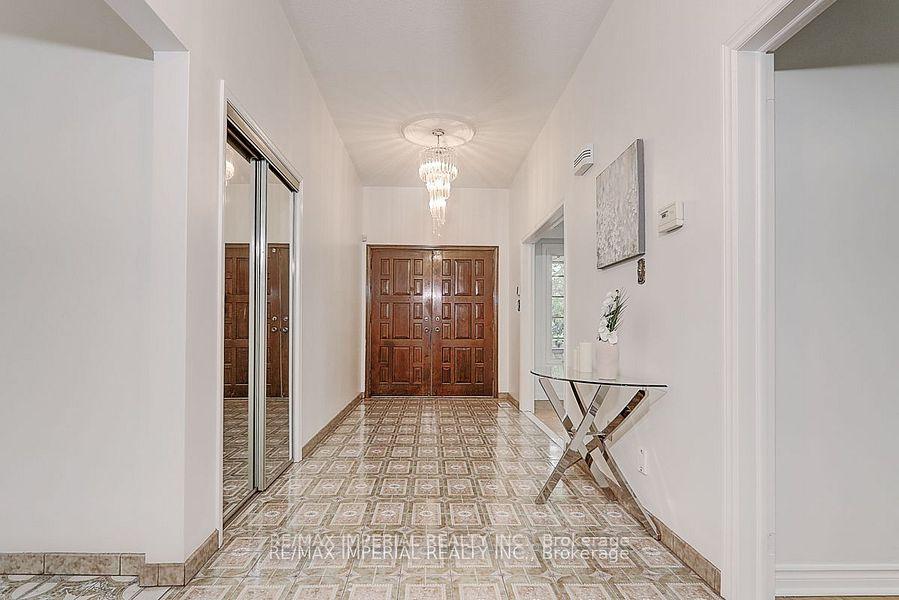
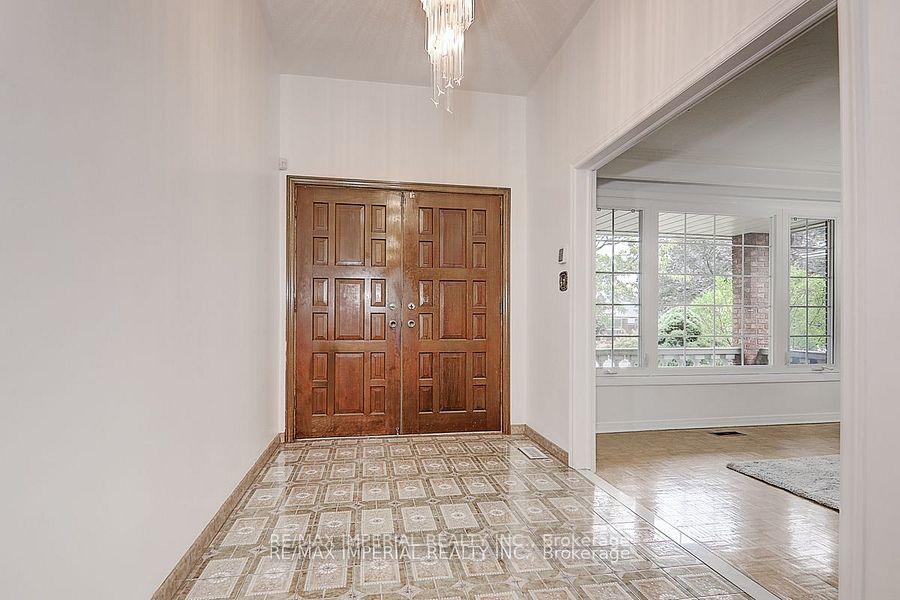 See all 40 photos
Property history
- $1,499,000SuspendedList: 2025-02-19|End: 2025-03-26|35 daysE11978062
- $1,388,000TerminatedList: 2025-01-27|End: 2025-02-10|14 daysE11941505
- $1,550,000SuspendedList: 2024-10-05|End: 2024-11-23|49 daysE9383900
Facts and features
- BasementUnfinished
- Water, sewerMunicipal
- HeatingForced air
- CoolingCentral air
- Second kitchen
- Separate entrance
- Fireplace
- Central air
The homeDetached, Backsplit 5, Separate entrance, unfinished
- Type: Detached
- Style: Backsplit 5
- Basement: Separate entrance, unfinished
InsideFireplace Yes, Parquet, Ceramic, Lower level
- Fireplace: Yes
- Flooring: Parquet, Ceramic
- Laundry: Lower level
- Features: Other
- Rooms above ground: 8
- Rooms in the basement: 4
- Bedrooms: 4
- Bathrooms: 3
- Kitchens: 2
- Family room: Yes
Outside and lotBrick, Asphalt shingle, Concrete
- Exterior: Brick
- Roof: Asphalt shingle
- Foundation: Concrete
- Size: 45 × 112.97 ft
Parking2 Garage, Built-in, Private
- Spaces: 2 Garage
- Garage: Built-in
- Driveway: Private
Heating, water and powerForced air, gas, Central air, Municipal water
- Heating: Forced air, gas
- Cooling: Central air
- Water: Municipal water
- Sewer: Municipal sewer
Costs and taxesTaxes $6,366 a year, HST included in the price, Hot water tank
- Taxes, 2024: $6,366 a year
- HST: HST included in the price
- Rental items: Hot water tank
Included in the saleAll 2 kitchen appliances: 2fridges/freezer/stove/gas stove(bsmt)/b/i dishwasher/hood fan/2 microwaves/washer & dryer/all window coverings/elfs/garage door remote
- Included: All 2 kitchen appliances: 2fridges/freezer/stove/gas stove(bsmt)/b/i dishwasher/hood fan/2 microwaves/washer & dryer/all window coverings/elfs/garage door remote
Listing detailsE9383900, Suspended, Oct 5, 2024
- MLS® number: E9383900
- Status: Suspended
- Listed on: Oct 5, 2024
- Days on market: 49
- Updated: Nov 23, 2024
- Possession: To Be Arranged
- Occupied by: Owner
- Listing brokerage: RE/MAX IMPERIAL REALTY INC.
About this home
299 Huntsmill Boulevard, Scarborough (Steeles), ON M1W 3E5
Big Detached Backsplit 5 Level House Located In The Most Desirable Area. All Brick & Solid Foundation. High Quality Flagstone Patio Walkway. Concrete Ground Surrounded From Side Walk To Backyard. Double Door Entrance W/Wide Open High Ceiling Foyer. Spacious Bright & Full Of Sunshine. 2 Fireplaces. All Newer Windows. Fresh Paint. Huge Living Rm W/Big Windows Facing Front Open Balcony. Large Eat-In Kitchen W/Skylight. Family Rm Fireplace Walk-Out To Backyard. Side Door. Separate Entrance To Huge Bsmt W/All Above Ground Windows & Cover Protect/Large Living Rm/Dining Rm/Eat-In Kitchen/Cool Rm/Rec Rm/Furnace Rm. Close To Ttc/Hwy 404/T&T Supermarket/Foody Mart/Pacific Mall/Parks/Famous Top Ranking Dr Norman Bethune HS.
Ask about this home
A HOMEH agent will answer your questions about this home.
Around this home
Daily convenience, out of 100, from the distances below
Schools nearby
School rating, out of 10.
Helpful calculators
Your HOMEH agent

"I would see it this week."