

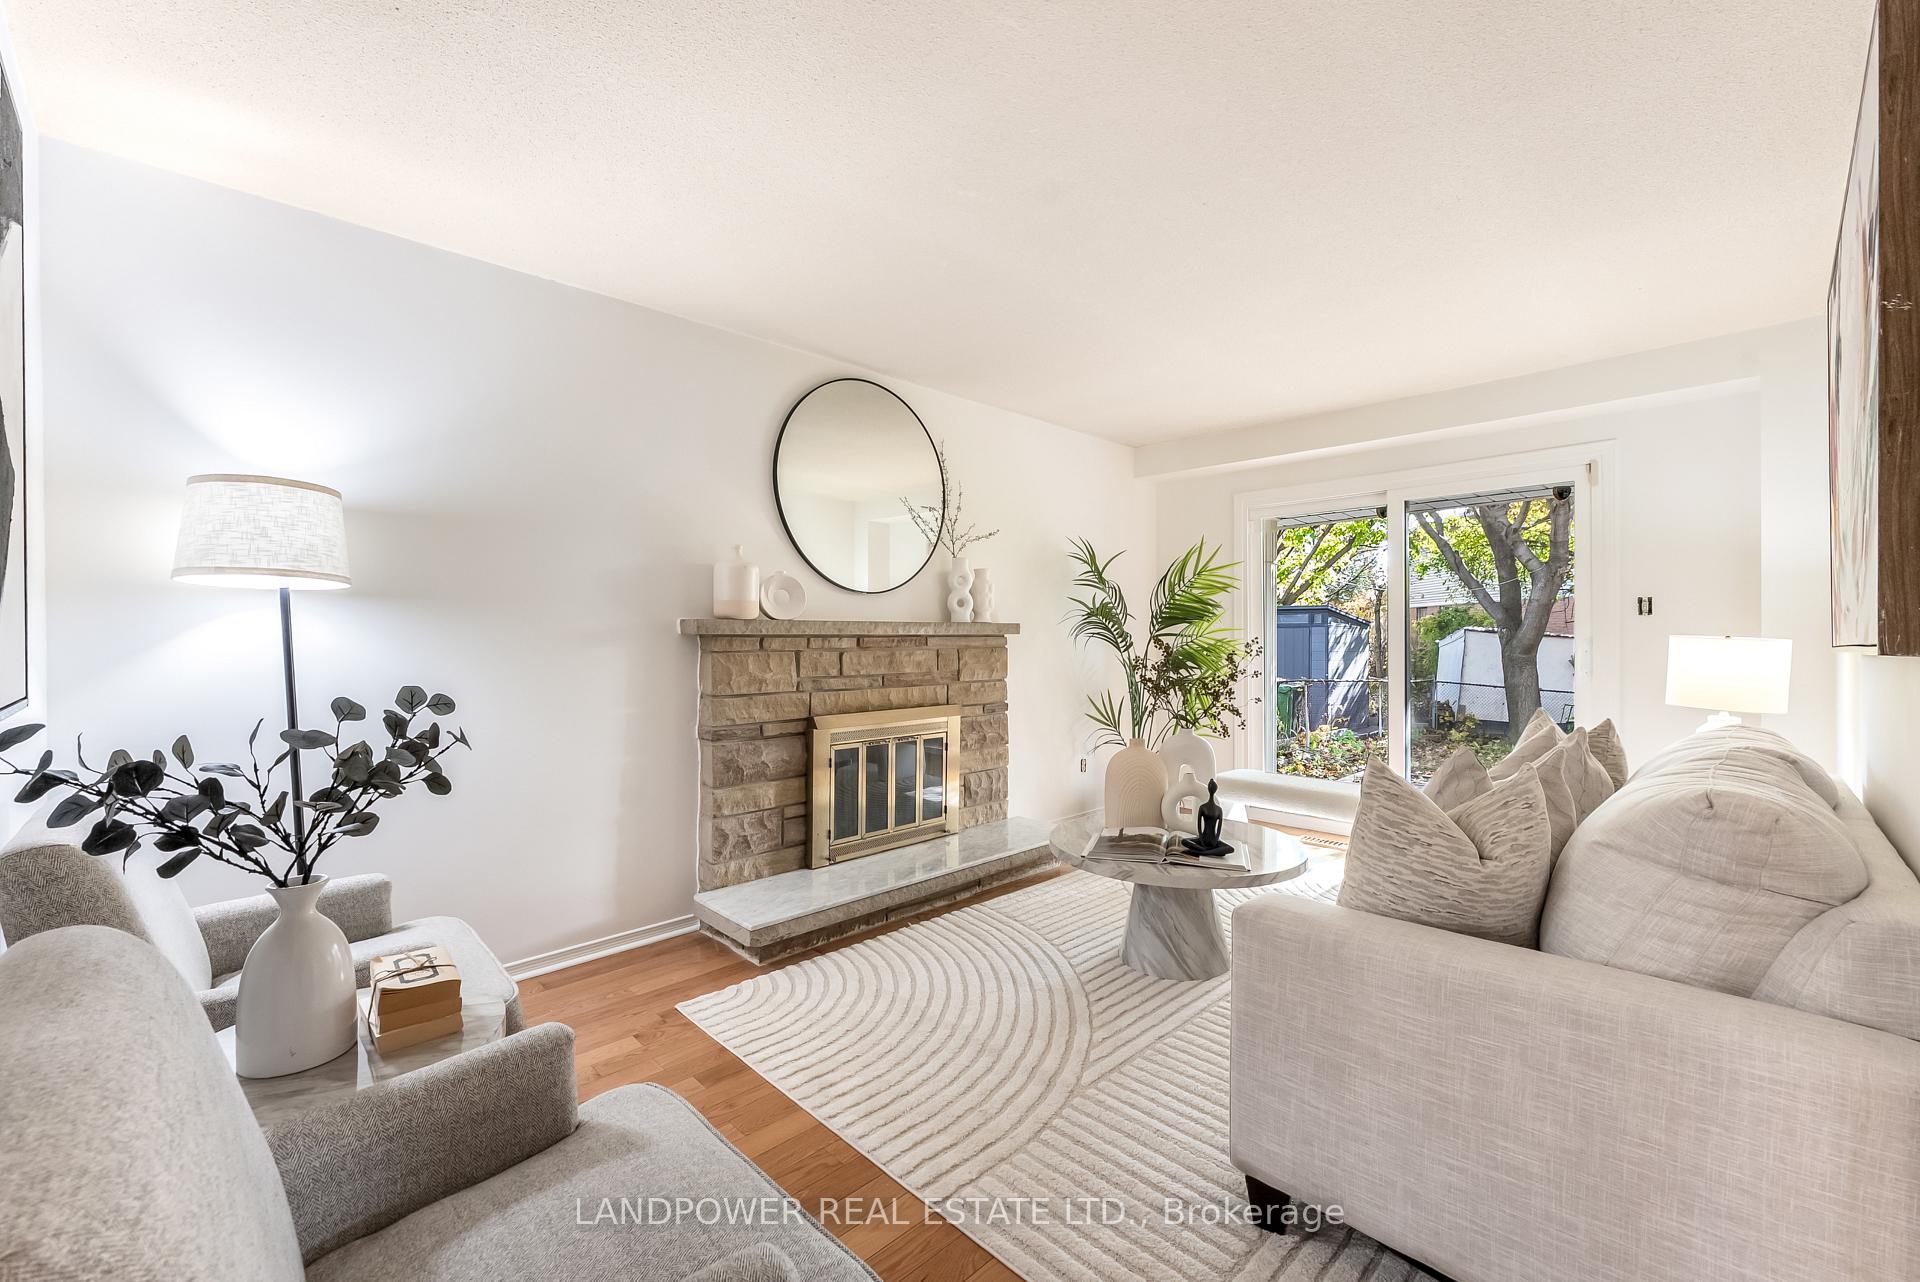
3 Copthorne Avenue
3 Copthorne Avenue
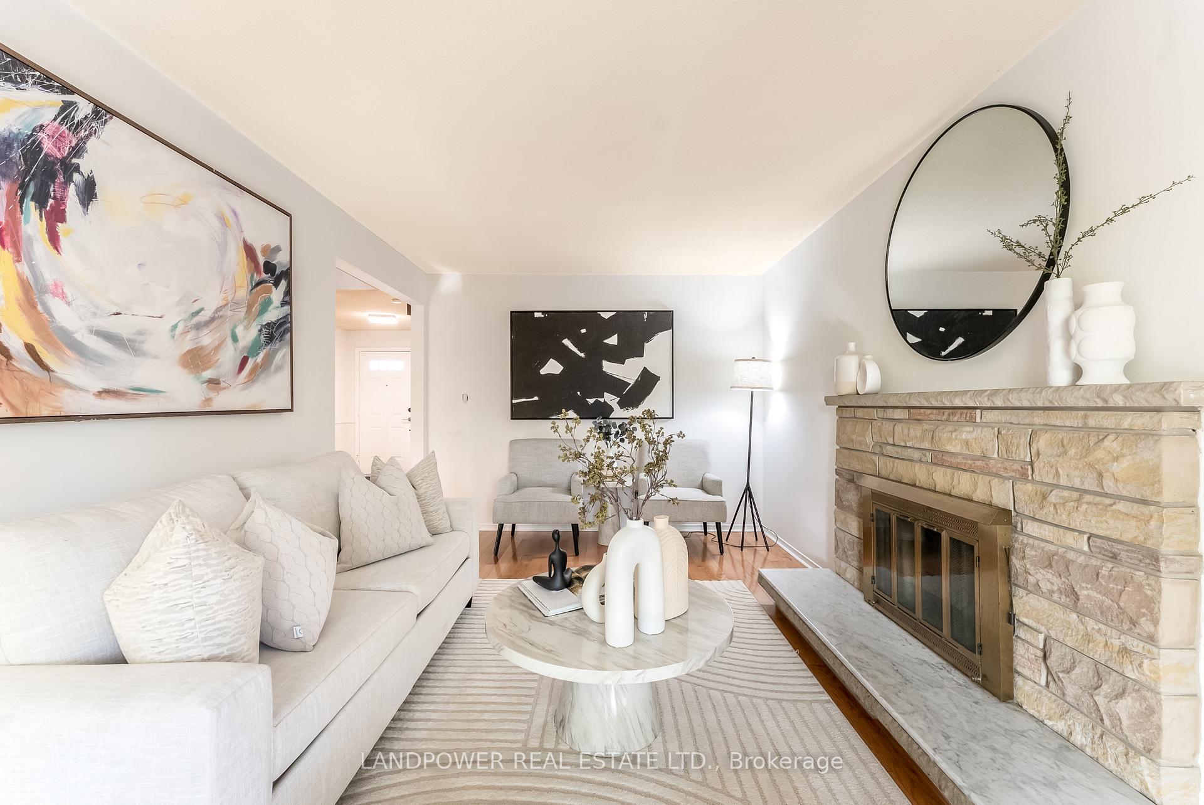
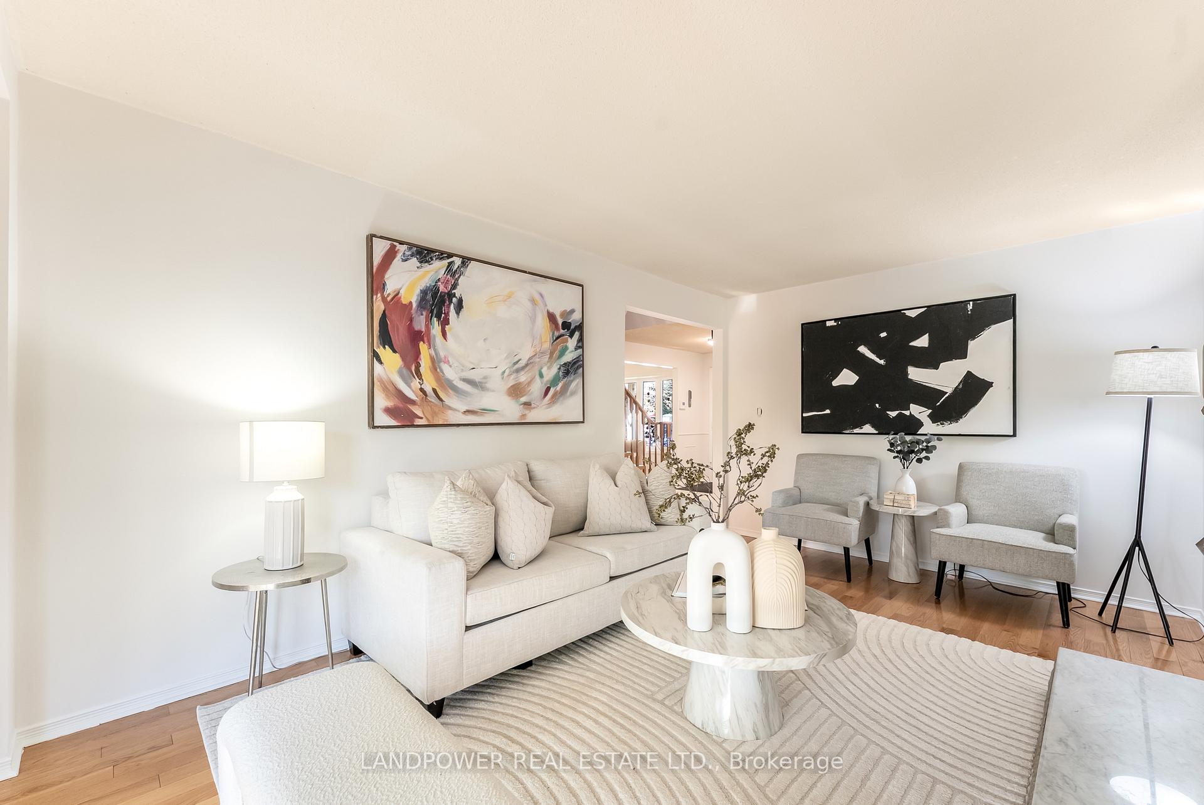
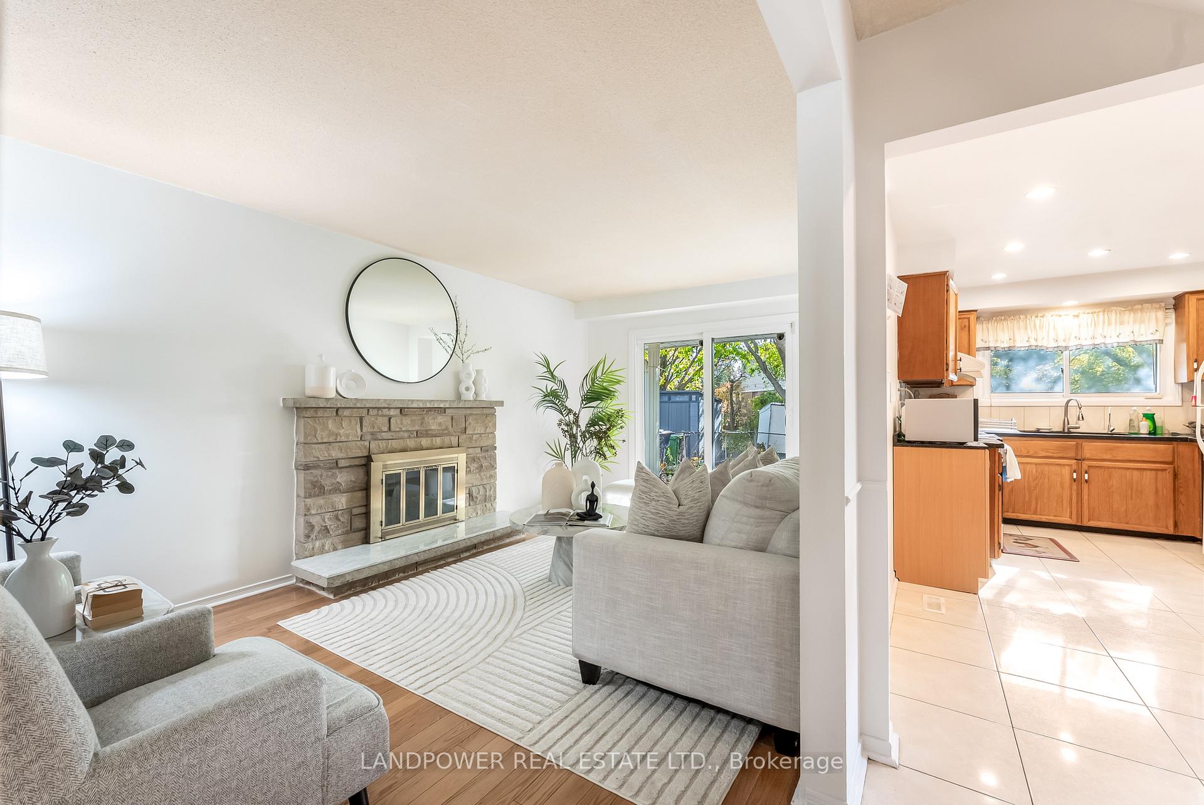
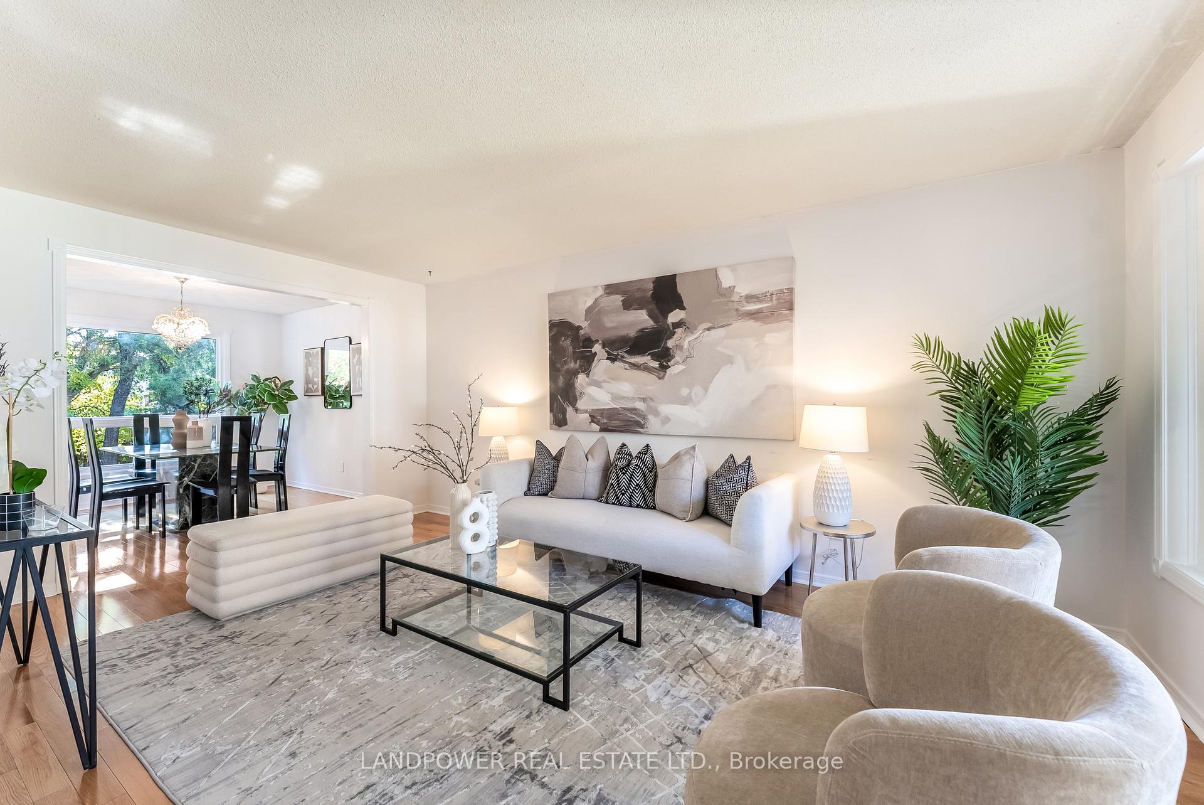 See all 42 photos
Property history
Facts and features
- BasementWalk-out
- Age of home31–50 years
- Water, sewerMunicipal
- HeatingForced air
- Separate entrance
- Hardwood floors
- Fireplace
- Central air
The homeDetached, 2-storey, Age 31–50 years
- Type: Detached
- Style: 2-storey
- Age: 31–50 years
- Living space: 2,000–2,500 sq ft
- Basement: Separate entrance, finished with walk-out, finished
InsideFireplace Yes, Hardwood, Ceramic, Broadloom, Main level
- Fireplace: Yes
- Flooring: Hardwood, Ceramic, Broadloom
- Laundry: Main level
- Rooms above ground: 8
- Rooms in the basement: 4
- Bedrooms: 4 + 3 in the basement
- Bathrooms: 4
- Kitchens: 1
- Family room: Yes
Outside and lotBrick, aluminum siding, Asphalt shingle, Poured concrete
- Exterior: Brick, aluminum siding
- Roof: Asphalt shingle
- Foundation: Poured concrete
- Size: 40 × 123 ft
Parking2 Garage, Attached, Private
- Spaces: 2 Garage
- Garage: Attached
- Driveway: Private
Heating, water and powerForced air, gas, Central air, Municipal water
- Heating: Forced air, gas
- Cooling: Central air
- Water: Municipal water
- Sewer: Municipal sewer
Costs and taxesTaxes $5,536 a year, HST included in the price, Water heater
- Taxes, 2024: $5,536 a year
- HST: HST included in the price
- Rental items: Water heater
- Under contract: Hot water heater
Included in the saleExisting fridge, stove, range hood, washer, dryer, window coverings and all elf
- Included: Existing fridge, stove, range hood, washer, dryer, window coverings and all elf
Listing detailsE12531396, Sold, Nov 10, 2025
- MLS® number: E12531396
- Status: Sold
- Listed on: Nov 10, 2025
- Days on market: 37
- Updated: Dec 17, 2025
- Possession: Flexible
- Occupied by: Owner
- Listing brokerage: LANDPOWER REAL ESTATE LTD.
About this home
3 Copthorne Avenue, Scarborough (Milliken), ON M1V 2J1
Welcome to 3 Copthorne Ave - a highly coveted 4-bedroom, 4-bathroom detached home in the heart of Milliken, cherished by the same family for nearly 40 years. This spacious and sun-filled residence sits proudly on a 40 ft x 123 ft lot and offers the perfect blend of comfort, functionality, and endless potential. Step inside to a thoughtfully designed main floor featuring a bright living and dining area, an inviting family room with a wood-burning fireplace, and a generous eat-in kitchen that walks out to the backyard garden - perfect for gatherings and family meals. The main level also includes a convenient laundry room with side entrance, a powder room, and a large pantry for added storage. Upstairs, discover four well-proportioned bedrooms, including a private primary suite with a walk-in closet and ensuite bath. The finished basement expands your living space with a recreation room, three additional bedrooms, a full bathroom, oversized cold storage, and a separate entrance - ideal for extended family, guests, or future rental potential. The exterior features a double car garage, a covered front porch, and a fully fenced backyard with low-maintenance landscaping. Recent upgrades include hardwood flooring throughout the main level, adding warmth and elegance to every corner. Located in one of Scarborough's most sought-after family neighbourhoods, this home offers unmatched convenience - steps to top-rated schools, parks, TTC, Milliken GO Station, supermarkets, Pacific Mall, and major highways (401 & DVP). Lovingly maintained, move-in ready, and brimming with potential - this is the perfect home for growing families, multi-generational living, or savvy investors. Homes like this rarely come to market - don't miss your chance to make it yours!
Ask about this home
A HOMEH agent will answer your questions about this home.
Around this home
Daily convenience, out of 100, from the distances below
Schools nearby
School rating, out of 10.
Helpful calculators
Your HOMEH agent

"Priced 5% under the Hestimate. I would see it this week."