

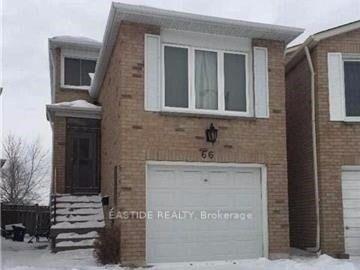
66 Seamist Crescent
Link Rented
1/1366 Seamist Crescent
Link Rented
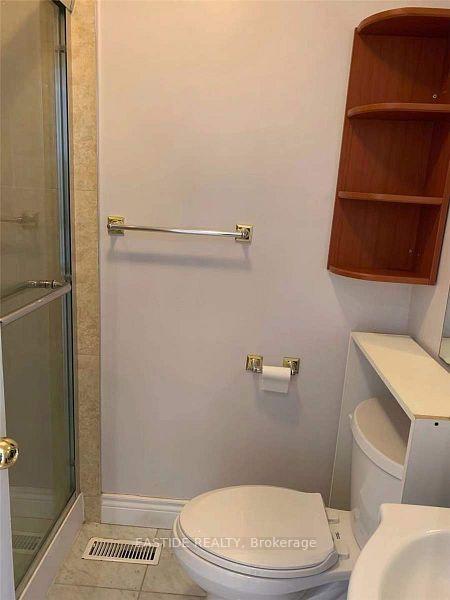 See all 13 photos
4 Bedrooms
3 Bathrooms
1 Garage
1.1K–1.5K sq.ft
Main, 2nd Fl…
— Unit
Property history
Facts and features
- BasementSeparate entrance
- Lot size16 × 104 ft
- Lease term12 months
- FurnishedUnfurnished
What stands out
- Separate entrance
- Hardwood floors
- Central air
The homeLink, 2-storey, 1,100–1,500 sq ft
- Type: Link
- Style: 2-storey
- Living space: 1,100–1,500 sq ft
- Basement: Separate entrance
InsideCeramic, Hardwood, Laundry room, Carpet free
- Flooring: Ceramic, Hardwood
- Laundry: Laundry room
- Features: Carpet free
- Rooms above ground: 8
- Bedrooms: 4
- Bathrooms: 3
- Kitchens: 1
- Family room: Yes
Outside and lotBrick front, vinyl siding, Asphalt shingle, Unknown
Outside
- Exterior: Brick front, vinyl siding
- Roof: Asphalt shingle
- Foundation: Unknown
- Size: 15.83 × 103.98 ft
Parking1 Garage, Attached
- Spaces: 1 Garage
- Garage: Attached
Heating, water and powerForced air, gas, Central air, Municipal water
- Heating: Forced air, gas
- Cooling: Central air
- Water: Municipal water
- Sewer: Municipal sewer
- Natural gas: Yes
- Hydro: Yes
- Cable: Yes
- Telephone: Yes
Rent and termsRent $2,900 a month, Main, 2nd floor, Unfurnished
- Rent: $2,900 a month
- Space for rent: Main, 2nd floor
- Furnished: Unfurnished
- Lease: 12 months
- Paid: Monthly
- Rent includes: Parking
- Deposit: Required
- Credit check: Required
- Employment letter: Required
- Rental application: Required
- References: Required
IncludedAll elf's, fridge, built-in cooktop, washer, range hood.
- Included: All elf's, fridge, built-in cooktop, washer, range hood.
Listing detailsE12612046, Rented, Dec 9, 2025
- MLS® number: E12612046
- Status: Rented
- Listed on: Dec 9, 2025
- Days on market: 15
- Updated: Dec 24, 2025
- Possession: 2026-01-01 / 30-59 days
- Occupied by: Tenant
- Listing brokerage: EASTIDE REALTY
About this home
66 Seamist Crescent, Scarborough (Milliken), ON M1V 3K4
Carpet Free
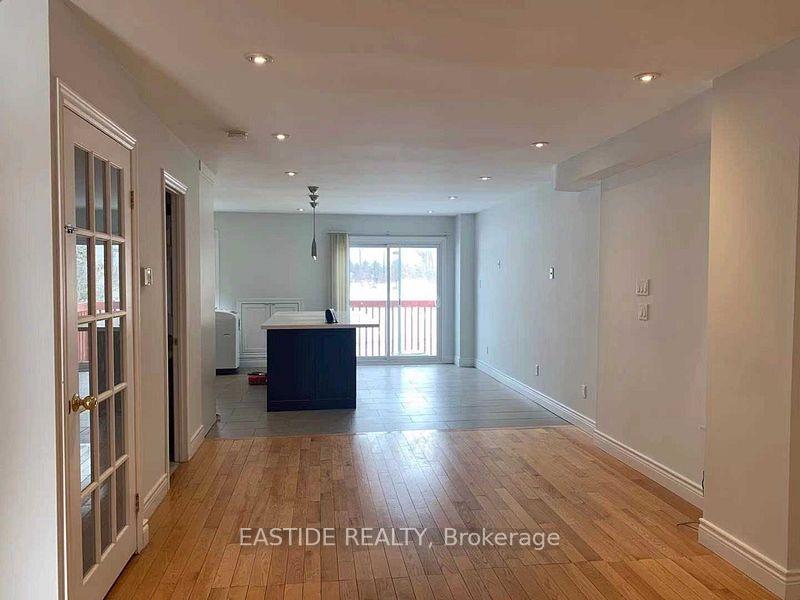
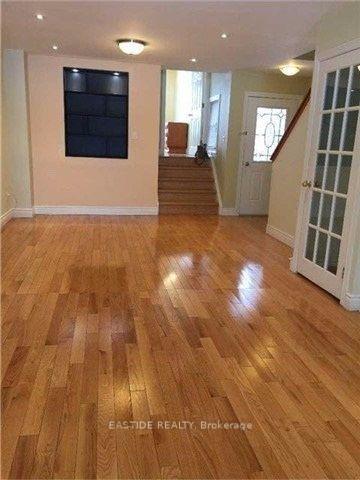
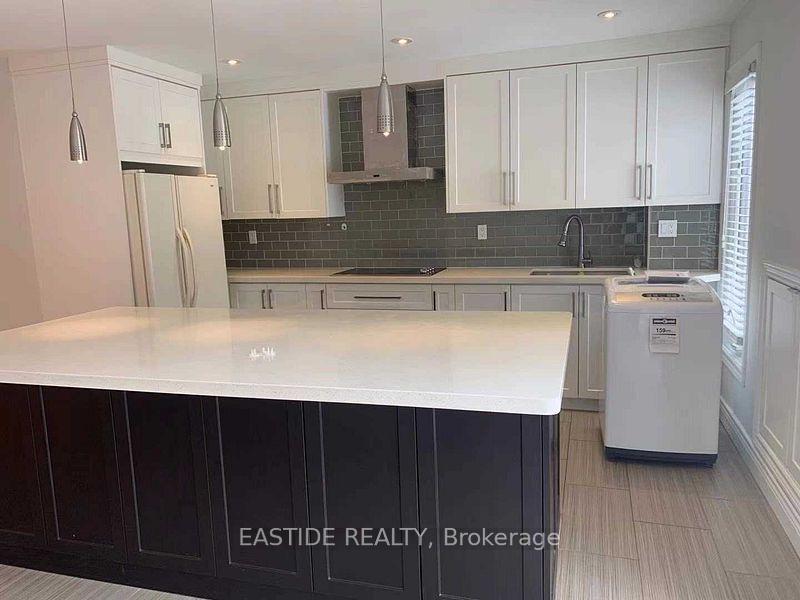
Excellent Location. Bright, Spacious And Well Kept 4Bedroom House. Upper floor 1 Room Can Be Family Room Or 4th Bedroom W/Closet. Full Bathroom In The Main Floor. Reno'd Kitchen, Quartz Countertop, Centre Island. Hardwood Floor Throughout, Vinyl Windows In Front. Back Onto Milliken Park, Close To Ttc, Supermarket, School, Restaurants And Malls. Non Smoker And No Pet Please.
Read more
Ask about this home
A HOMEH agent will answer your questions about this home.
Ask a question
Around this home
Mccowan Rd/Steeles Ave
Errands
Parks
Schools
Daily convenience, out of 100, from the distances below
ParkMilliken Park · 4 within 1 km5 min walk308 m
GroceryShell Snack Shop5 min walk314 m
SchoolTbms-Canada's International School8 min walk470 m
PharmacyiHealth Pharmacy7 min walk403 m
Cafés & foodTim Hortons · 11 within 1 km4 min walk257 m
Gym & rec centreMilliken Park Community Recreation Centre3 min walk188 m
LibraryToronto Public Library - Goldhawk Park9 min walk556 m
WalkDriveStraight-line distance, open map data
Grocery0.3 km
Park0.3 km
Coffee0.3 km
Dining0.3 km
Gym1.8 km
Schools nearby
School rating, out of 10.
Tbms-Canada's International Schoolelementary · Private · 0.5 km
—
Prince of Peace Catholic Schoolelementary · Catholic · 0.5 km
7.5/10Good
Banting and Best Public Schoolelementary · Public · 0.5 km
5.5/10Fair
Contact agent
Helpful calculators
Rent vs buy
Affordability
Mortgage
Down payment
Stress test
CMHC insurance
Your HOMEH agent

NimaHOMEH agent · Scarborough
"I would see it this week."
Ask Nima