

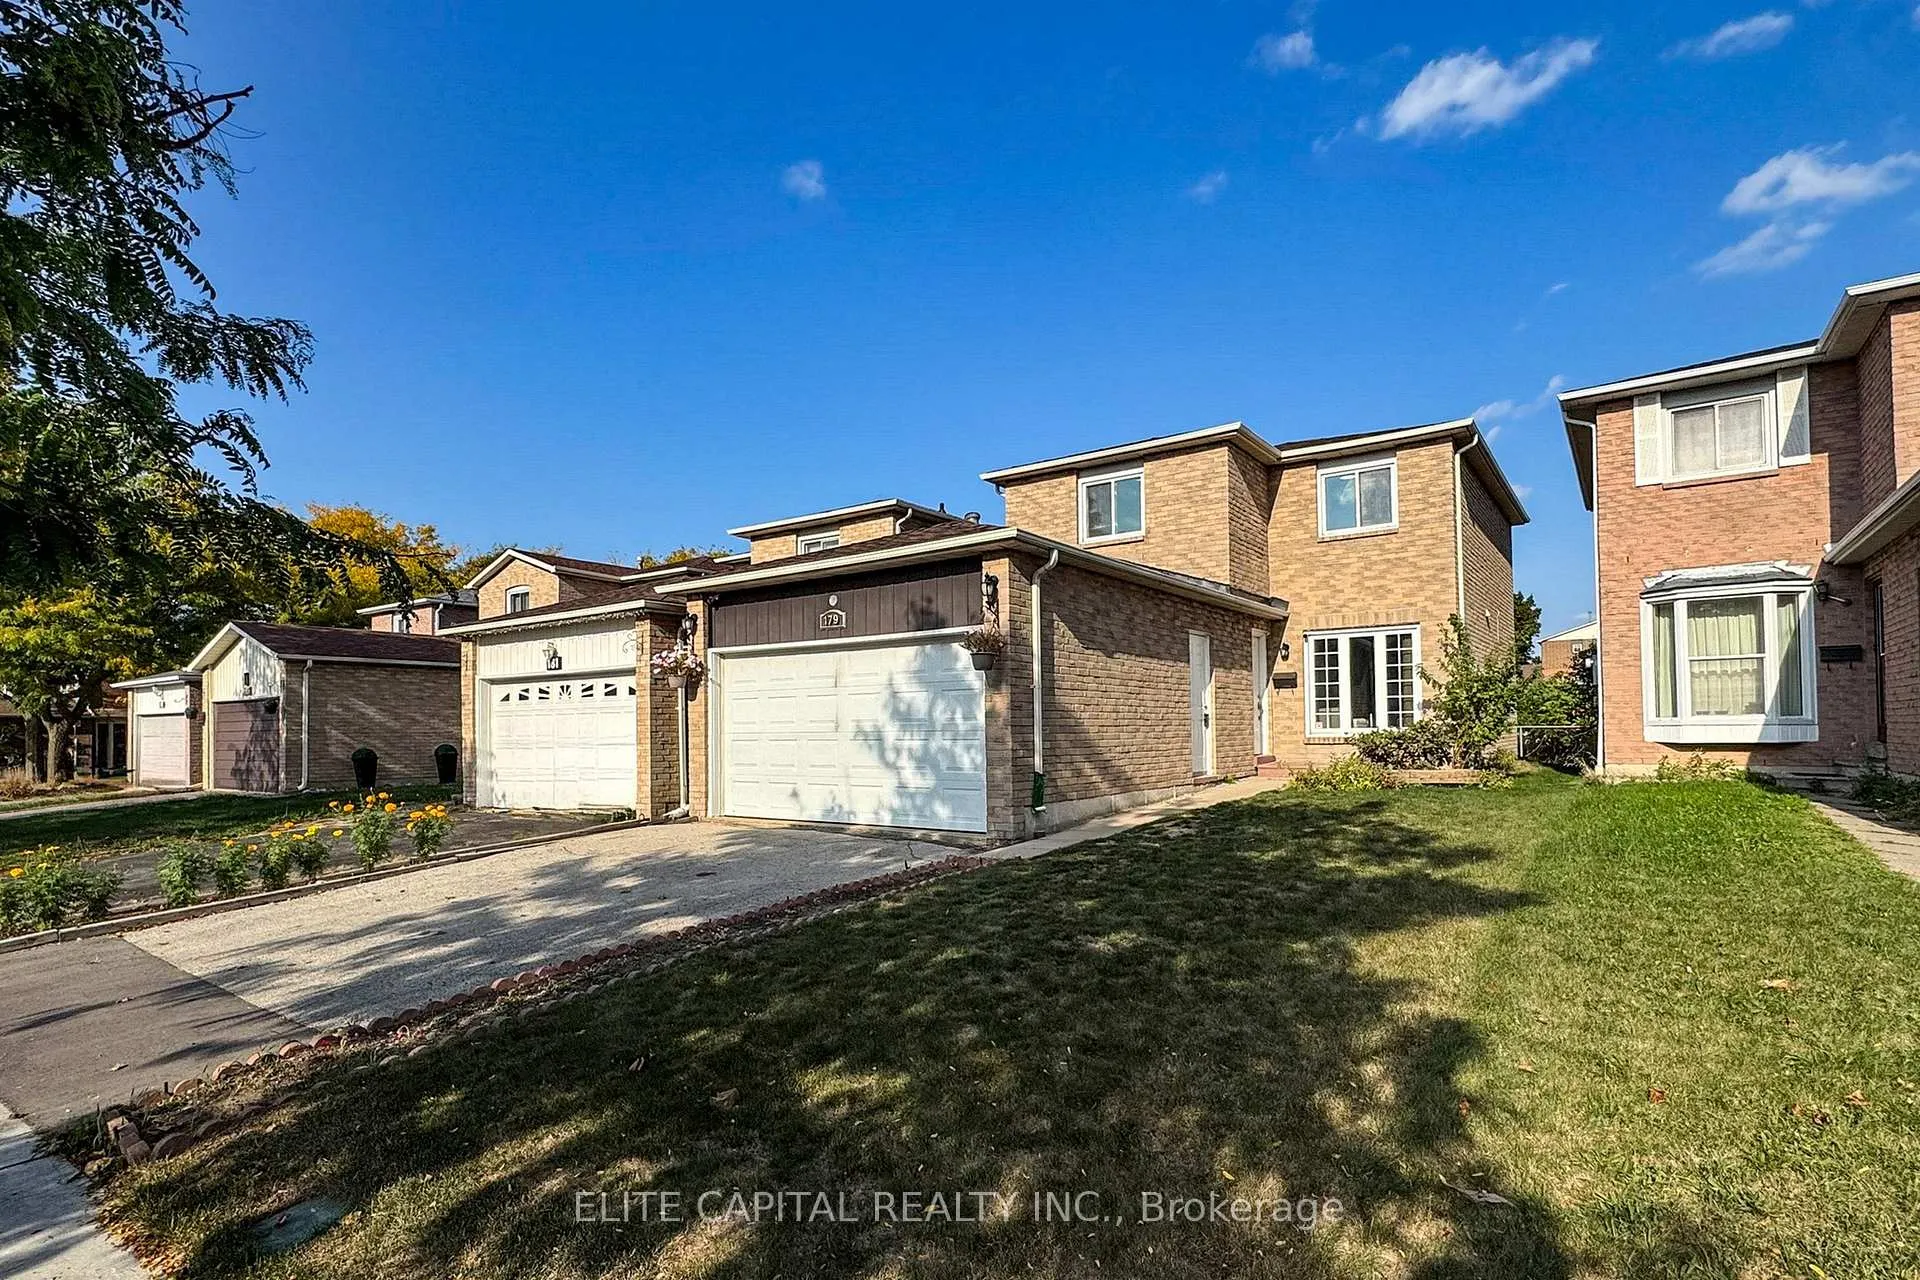
179 Bethany Leigh Drive
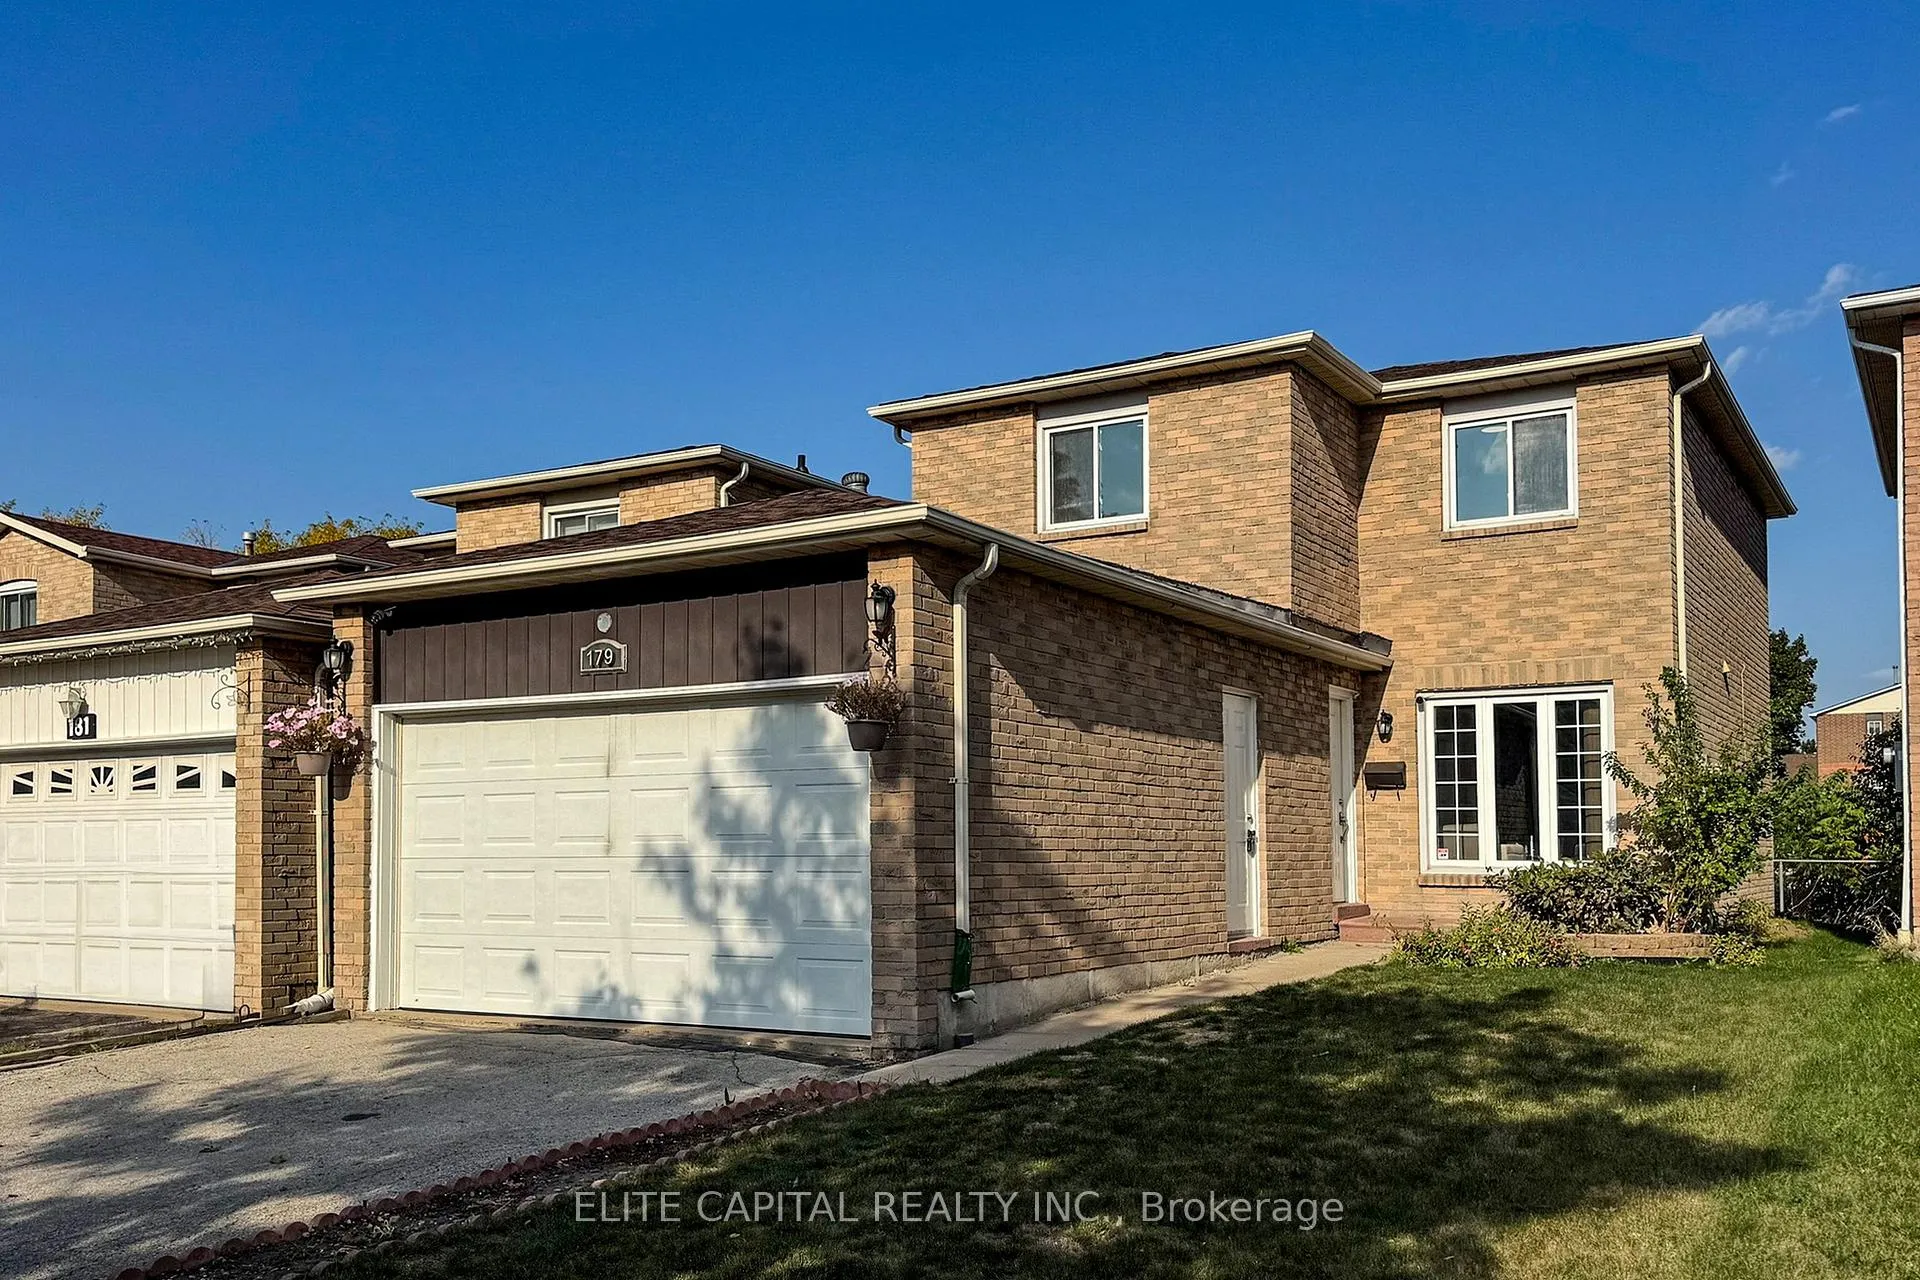
179 Bethany Leigh Drive
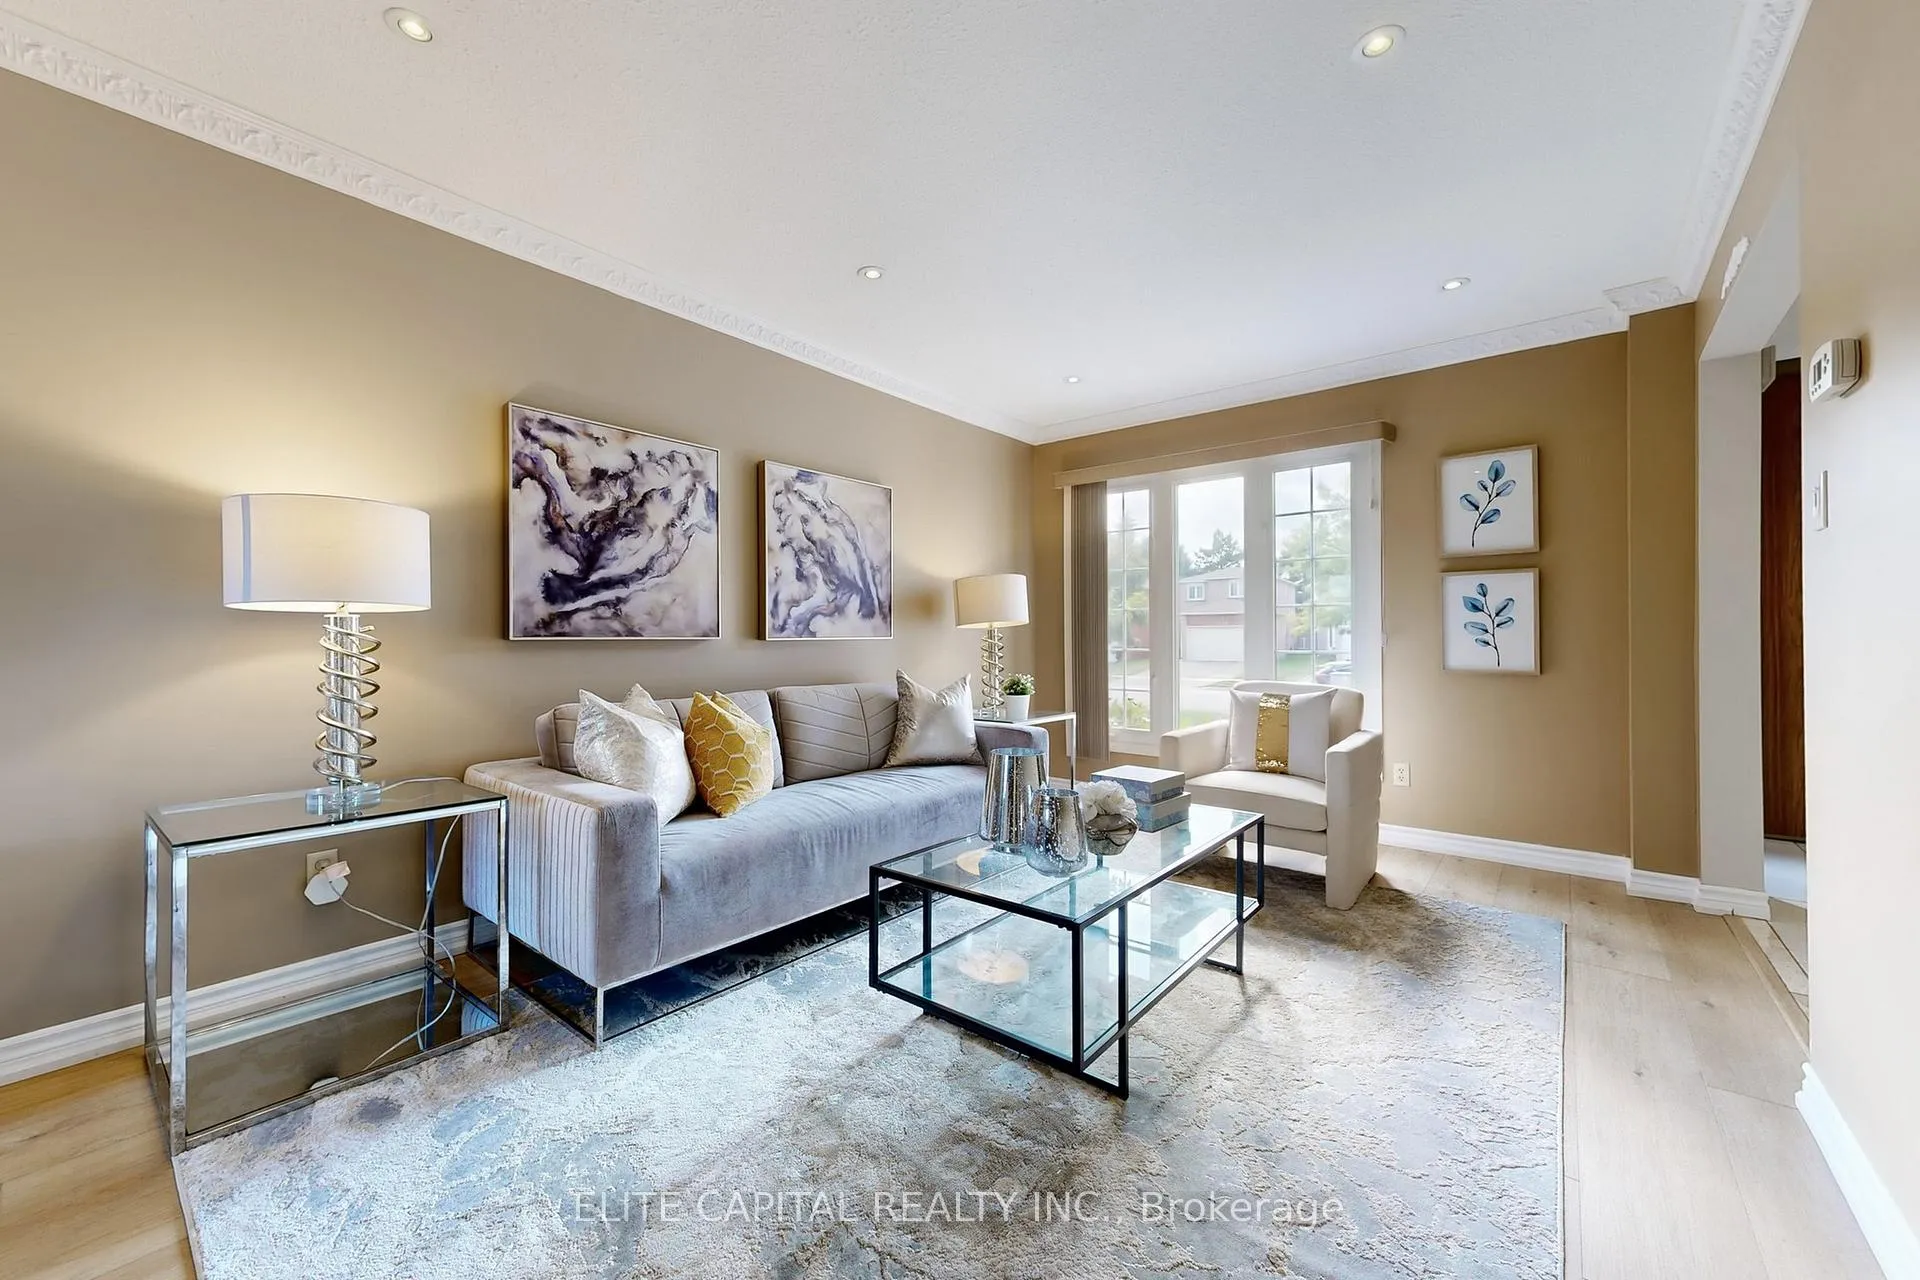 See all 50 photos
Property history
Facts and features
- BasementFinished
- Water, sewerMunicipal
- HeatingForced air
- CoolingCentral air
- Hardwood floors
- Fireplace
- Central air
The homeDetached, 2-storey, 1,500–2,000 sq ft
- Type: Detached
- Style: 2-storey
- Living space: 1,500–2,000 sq ft
- Basement: Finished
InsideFireplace Yes, Vinyl, Hardwood, Ceramic, Broadloom, Rooms above ground 8
- Fireplace: Yes
- Flooring: Vinyl, Hardwood, Ceramic, Broadloom
- Rooms above ground: 8
- Rooms in the basement: 3
- Bedrooms: 3 + 1 in the basement
- Bathrooms: 2
- Kitchens: 1
- Family room: Yes
Outside and lotBrick, Shingles, Concrete
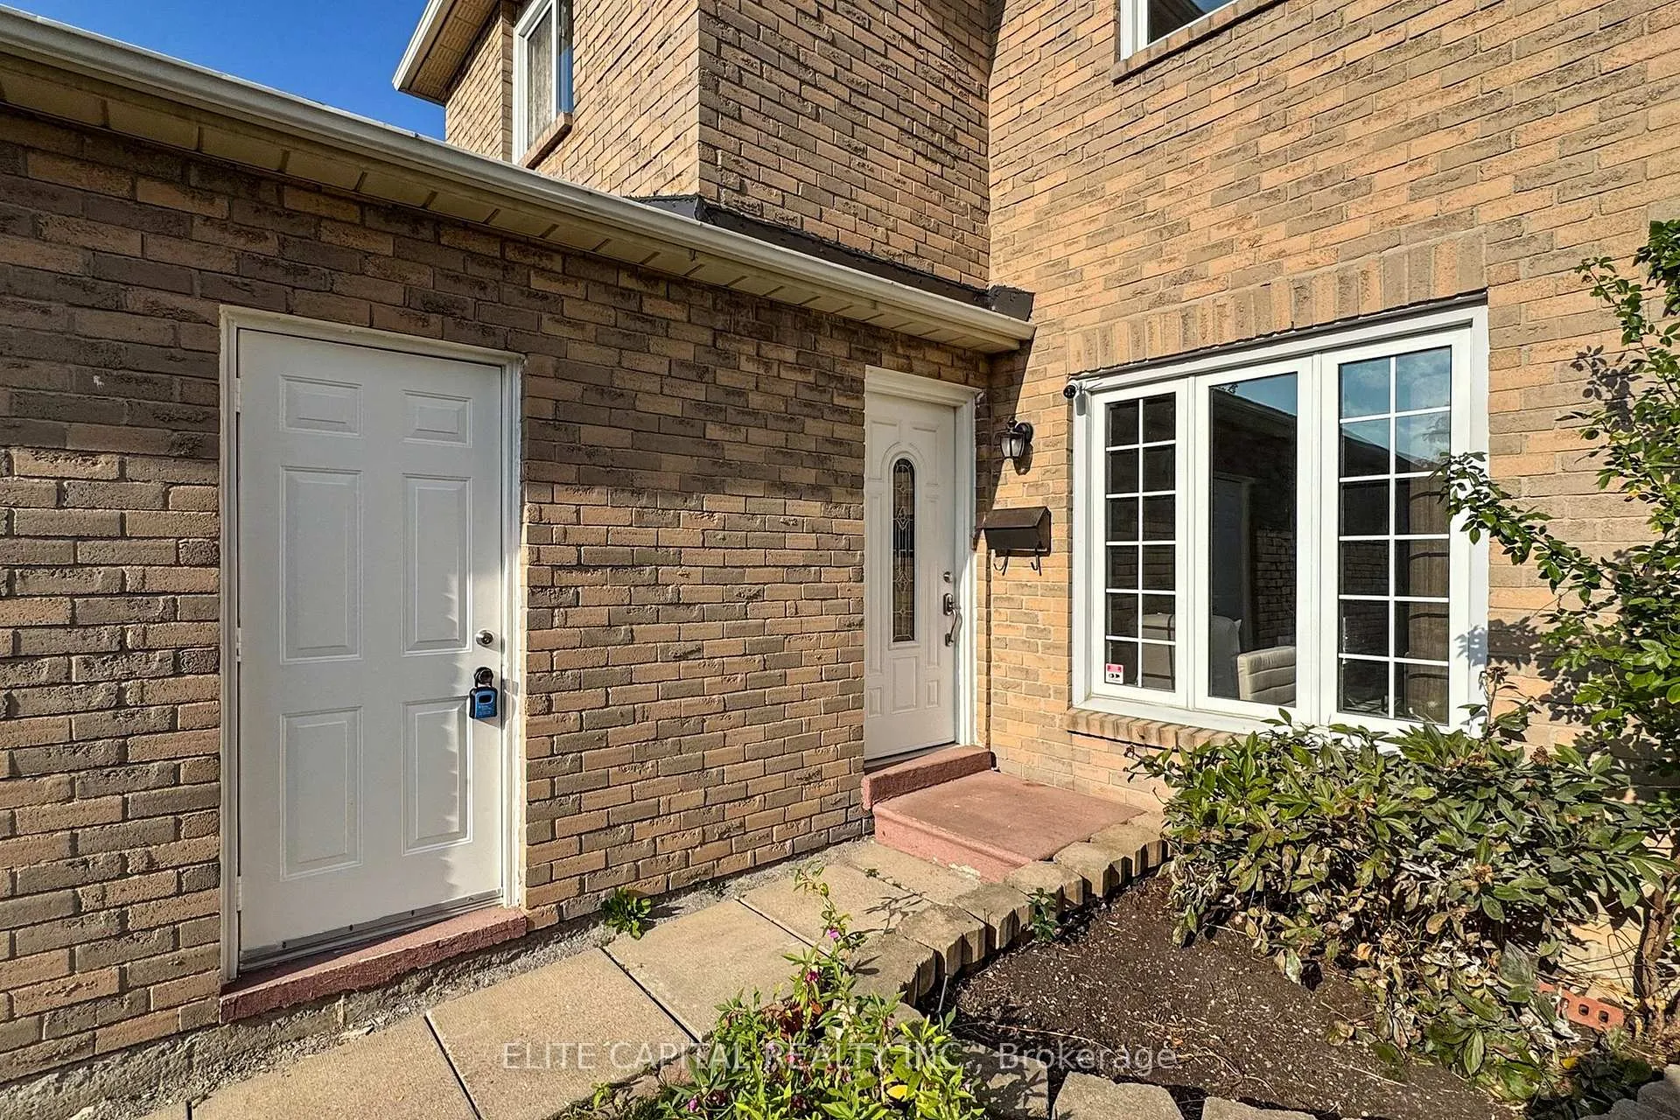
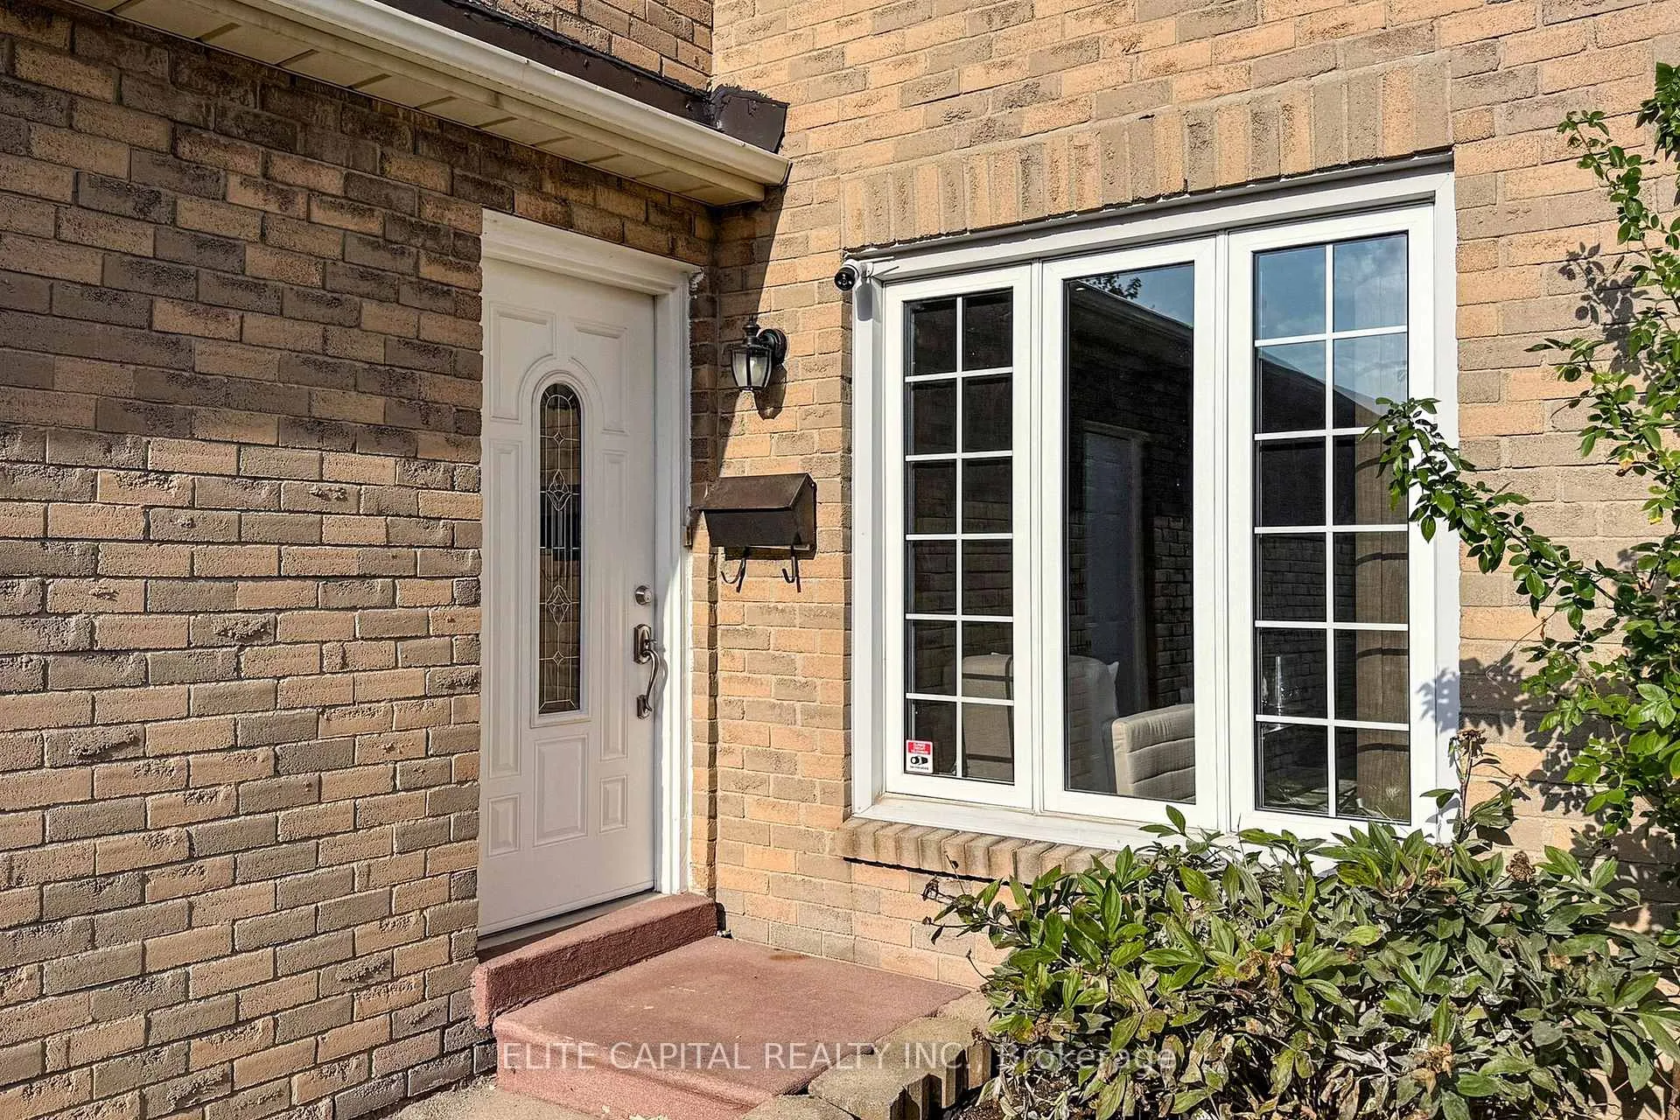
- Exterior: Brick
- Roof: Shingles
- Foundation: Concrete
- Size: 30 × 110 ft
Parking2 Garage, Attached
- Spaces: 2 Garage
- Garage: Attached
Heating, water and powerForced air, gas, Central air, Municipal water
- Heating: Forced air, gas
- Cooling: Central air
- Water: Municipal water
- Sewer: Municipal sewer
Costs and taxesTaxes $5,015 a year, HST included in the price, Hot water tank.
- Taxes, 2025: $5,015 a year
- HST: HST included in the price
- Rental items: Hot water tank.
Included in the saleRefrigerator, stove, range hood, washer and dryer, central a/c. all existing lighting fixtures. all existing window treatments., Staging furniture.
- Included: Refrigerator, stove, range hood, washer and dryer, central a/c. all existing lighting fixtures. all existing window treatments.
- Not included: Staging furniture.
NearbyLibrary, park, public transit, rec./commun.centre, school, fenced yard
- Close to: Library, park, public transit, rec./commun.centre, school, fenced yard
Listing detailsE12604856, Sold, Dec 5, 2025
- MLS® number: E12604856
- Status: Sold
- Listed on: Dec 5, 2025
- Days on market: 40
- Updated: Jan 14, 2026
- Possession: Immediate
- Occupied by: Vacant
- Listing brokerage: ELITE CAPITAL REALTY INC.
About this home
179 Bethany Leigh Drive, Scarborough (Agincourt North), ON M1V 2T6
Welcome to this charming Single-family Detached Home with Double Car Garage; offering 1,584 sq. ft + 888 sq. ft Finished Basement of comfortable living space in a sought-after Scarborough neighbourhood featuring Three well-sized bedrooms on the Second Floor and One bedroom in the Basement. Large Windows fill the Home with natural light, creating a warm and inviting atmosphere. Generous Living and Dining areas flow seamlessly, perfect for Everyday Living. Kitchen with a Breakfast area great for Family meals. Newly Installed Vinyl Laminated Flooring in Living Room, Dining Room and Basement. Solid Hardwood Flooring in Family Room. Large Open Concept Basement is perfect for Family Gatherings and Entertainment, with great potential for future basement apartment. Minutes to Transit, Banks, Shopping, Library, Community Centre, Parks and Schools.
Ask about this home
A HOMEH agent will answer your questions about this home.
Around this home
Daily convenience, out of 100, from the distances below
Schools nearby
School rating, out of 10.
Helpful calculators
Your HOMEH agent

"Priced 8% over the Hestimate. I would see it this week."