

1970 Brimley Road
1970 Brimley Road
 See all 3 photos
Property history
Facts and features
- BasementPart finished
- Water, sewerMunicipal
- HeatingForced air
- CoolingCentral air
- Fireplace
- Central air
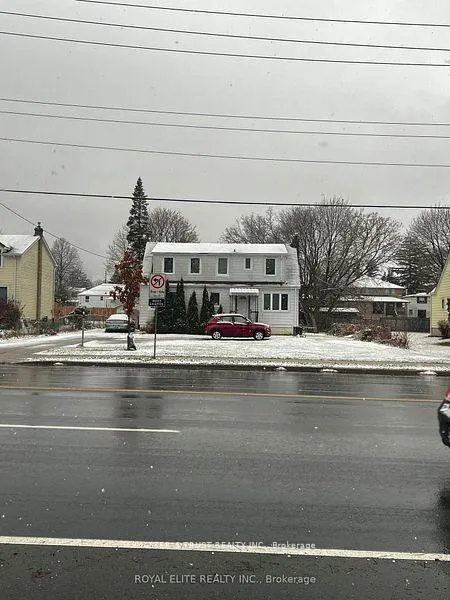
The homeDetached, 1 1/2 storey, 1,100–1,500 sq ft
- Type: Detached
- Style: 1 1/2 storey
- Living space: 1,100–1,500 sq ft
- Basement: Partially finished
InsideFireplace Yes, Broadloom, Ceramic, Built-in oven
- Fireplace: Yes
- Flooring: Broadloom, Ceramic
- Features: Built-in oven
- Rooms above ground: 7
- Bedrooms: 3
- Bathrooms: 2
- Kitchens: 1
- Family room: Yes
Outside and lotAluminum siding, Asphalt rolled, Concrete
- Exterior: Aluminum siding
- Roof: Asphalt rolled
- Foundation: Concrete
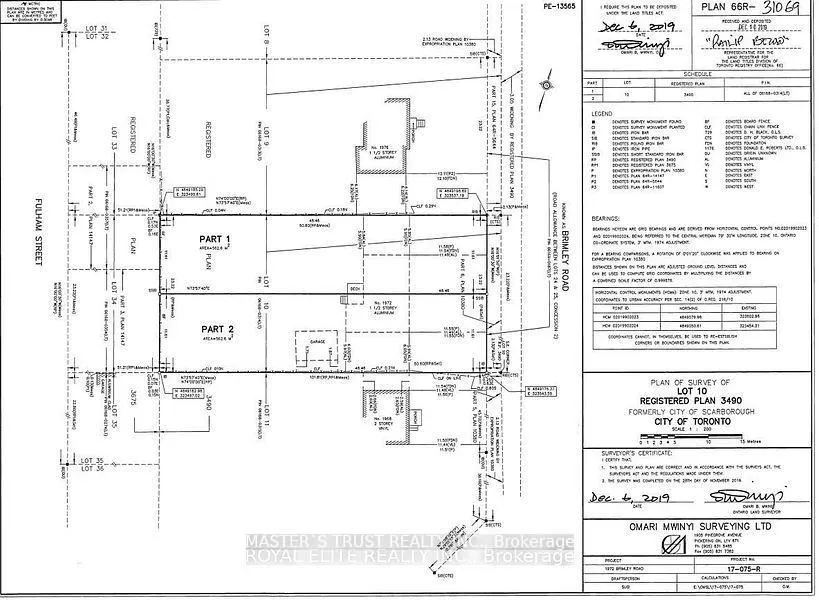
- Size: 38.09 × 158.99 ft
- Zoning: Res
Parking2 Parking, Detached, Private
- Spaces: 2 Parking
- Garage: Detached
- Driveway: Private
Heating, water and powerForced air, gas, Central air, Municipal water
- Heating: Forced air, gas
- Cooling: Central air
- Water: Municipal water
- Sewer: Municipal sewer
Costs and taxesTaxes $3,066 a year, Plus HST
- Taxes, 2025: $3,066 a year
- HST: Plus HST
NearbyPublic transit
- Close to: Public transit
Listing detailsE12581746, Sold, Nov 27, 2025
- MLS® number: E12581746
- Status: Sold
- Listed on: Nov 27, 2025
- Days on market: 199
- Updated: Jun 14, 2026
- Possession: 2025-12-31 / Other
- Occupied by: Vacant
- Listing brokerage: MASTER`S TRUST REALTY INC.
About this home
1970 Brimley Road, Scarborough (Agincourt South-Malvern West), ON M1S 2B2
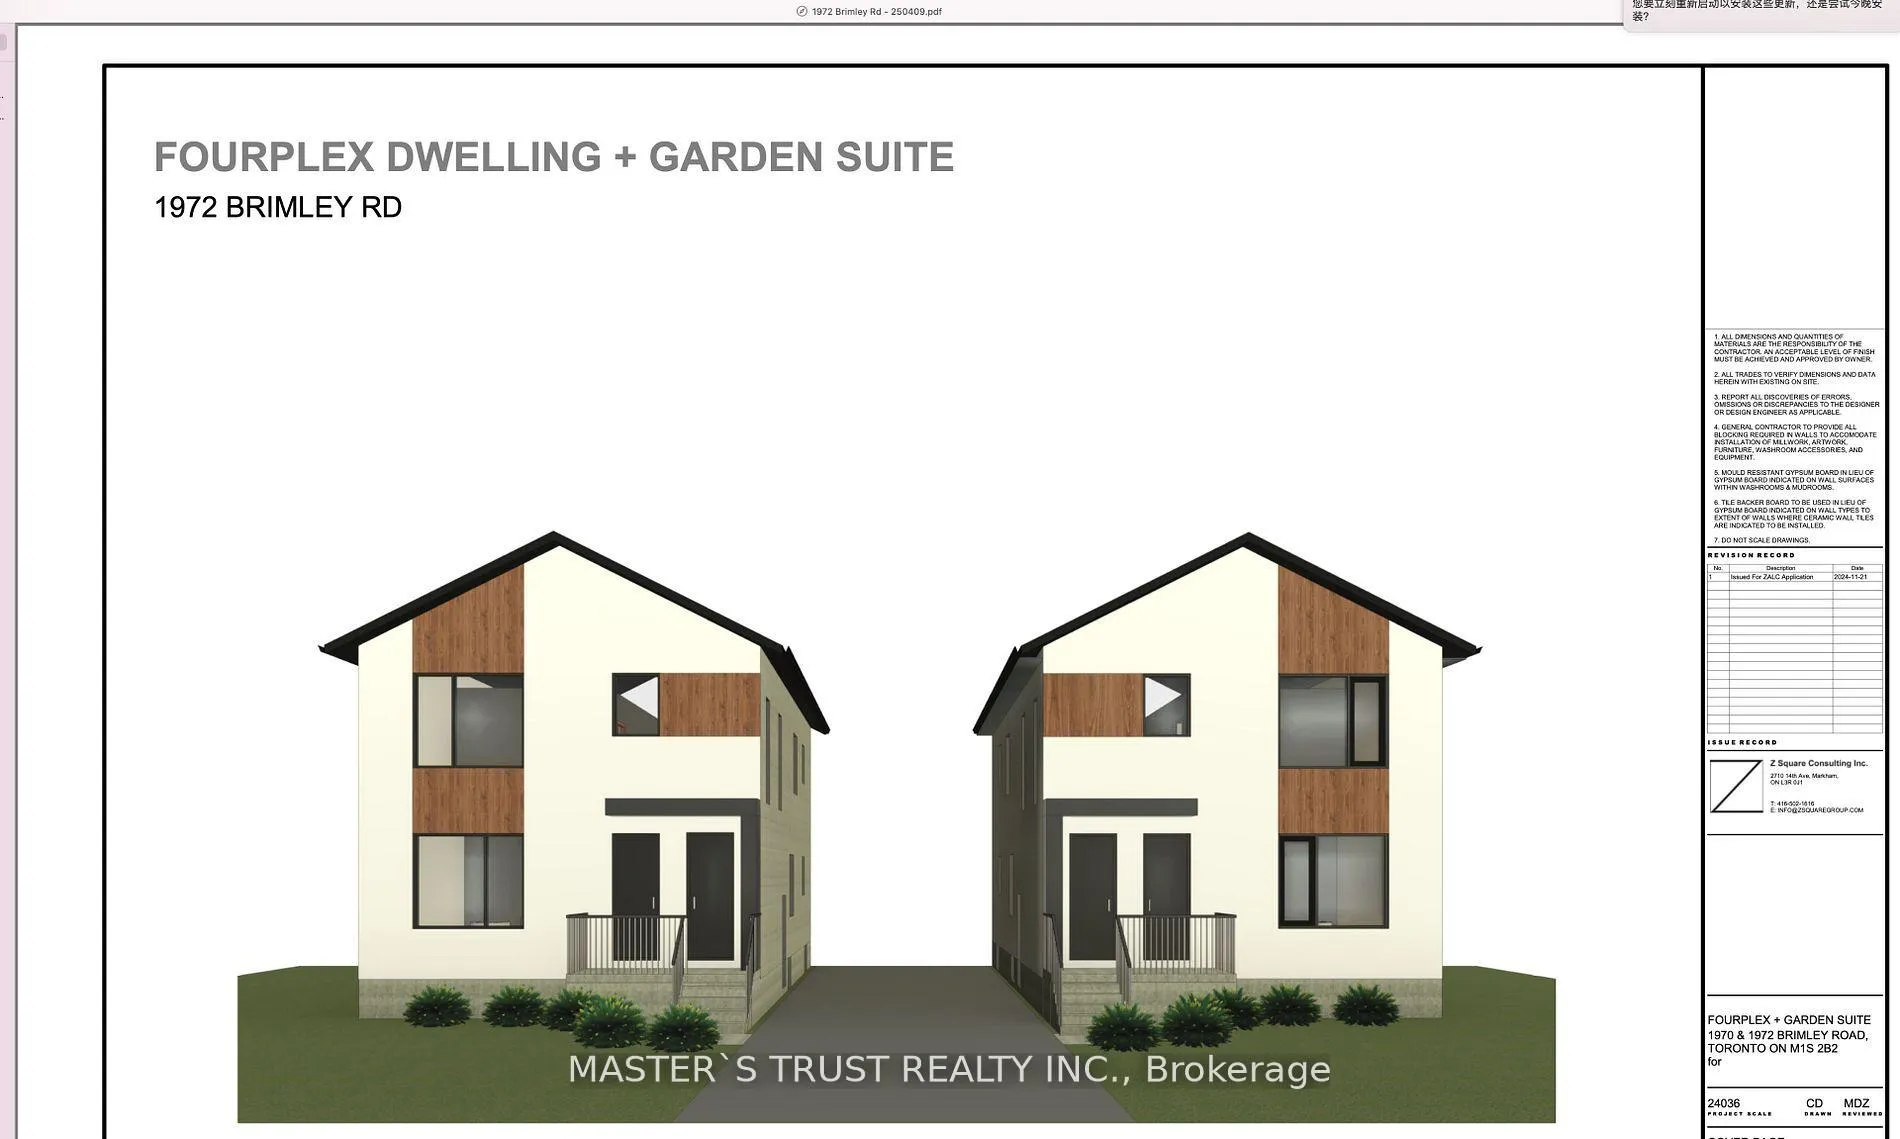
Attention Builders/Investors! Don't Miss This Rare Opportunity To Build income rental property. will be Sale together with 1972 Brimley rd LOT. 2 lot can be build 10-unit rental apartment total 38 rooms. Comply with CMHC mortgage policy.Please see the attached surveys and reference plans. This 38' x 159' Severed Lot Is Conveniently Located To Nearby Amenities And Attractions. This Well Mainted Lot is Leveled and Features Access to Sewers, Municipal Water And Utility Lines. TTC At Door Step. Walking Distance To school Scarborough Town Centre. Easy Access to Hwy 401.the main building's Building permit (four units )have been obtained, for the garden house's building permit is currently being updated. Floor Plans attachment.Appointment Required To Walk The Property
Ask about this home
A HOMEH agent will answer your questions about this home.
Around this home
Daily convenience, out of 100, from the distances below
Schools nearby
School rating, out of 10.
Helpful calculators
Your HOMEH agent

"Priced 1% over the Hestimate. I would see it this week."