

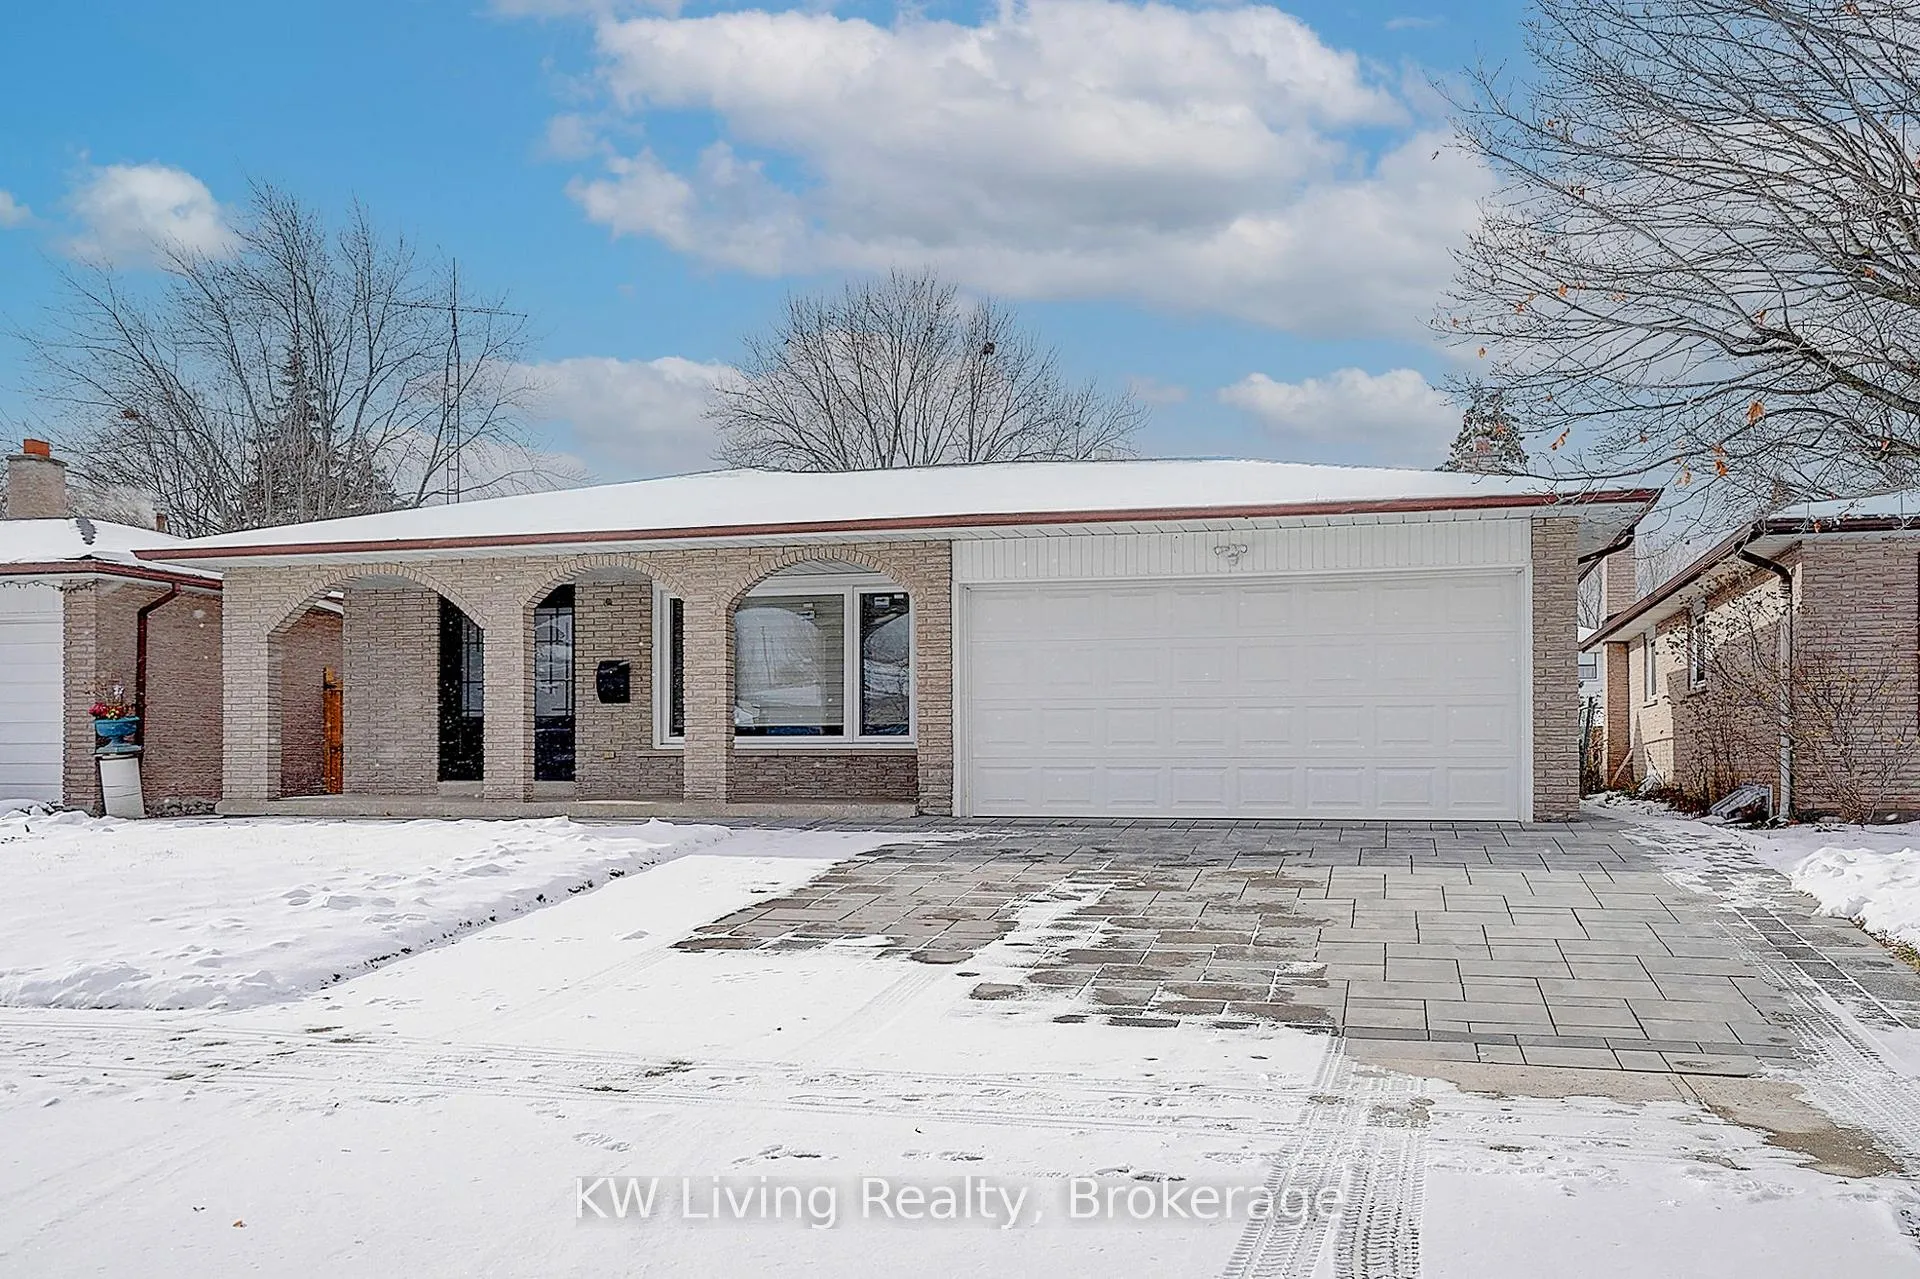
76 Keyworth Trail
76 Keyworth Trail
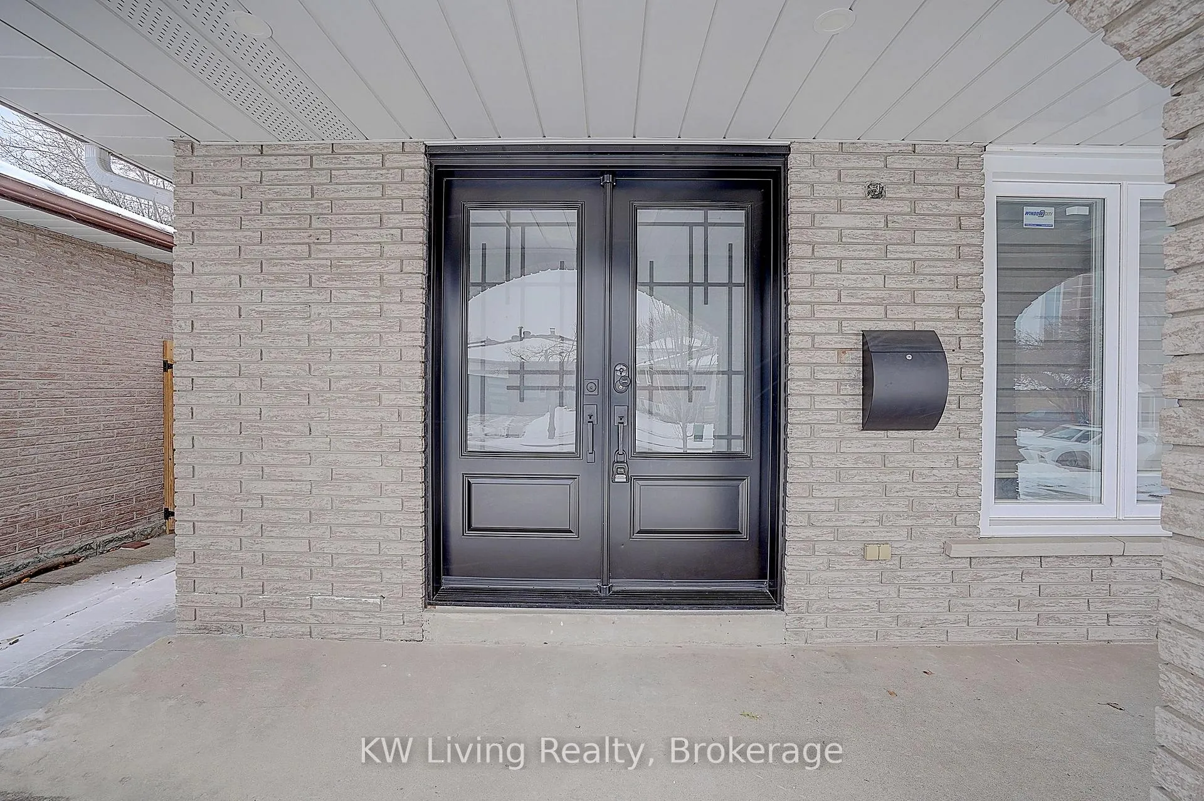
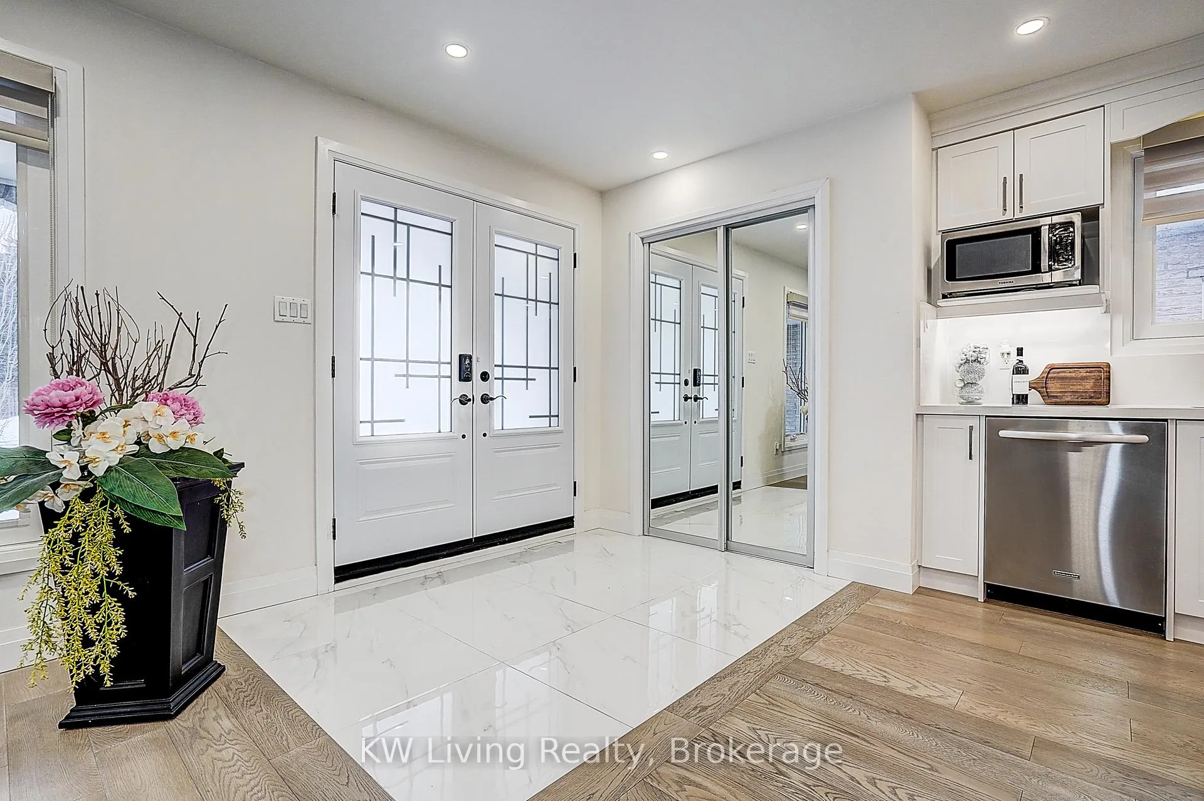
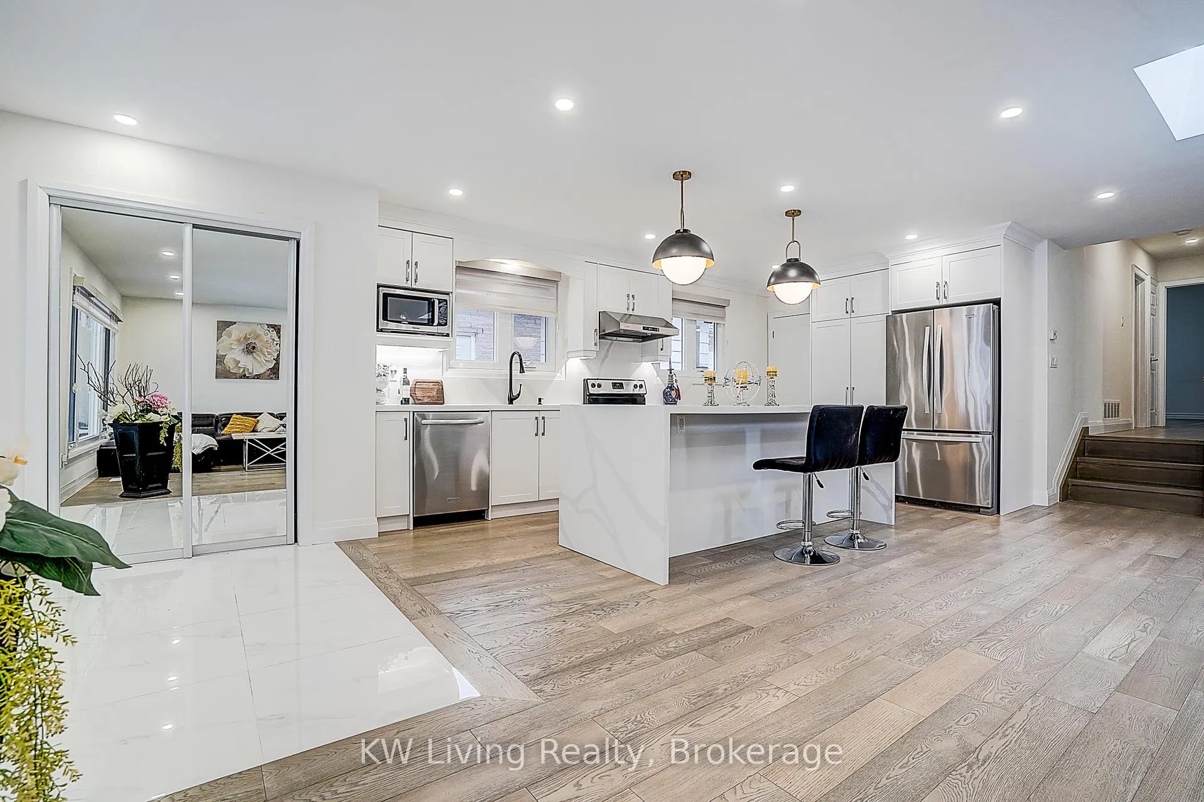
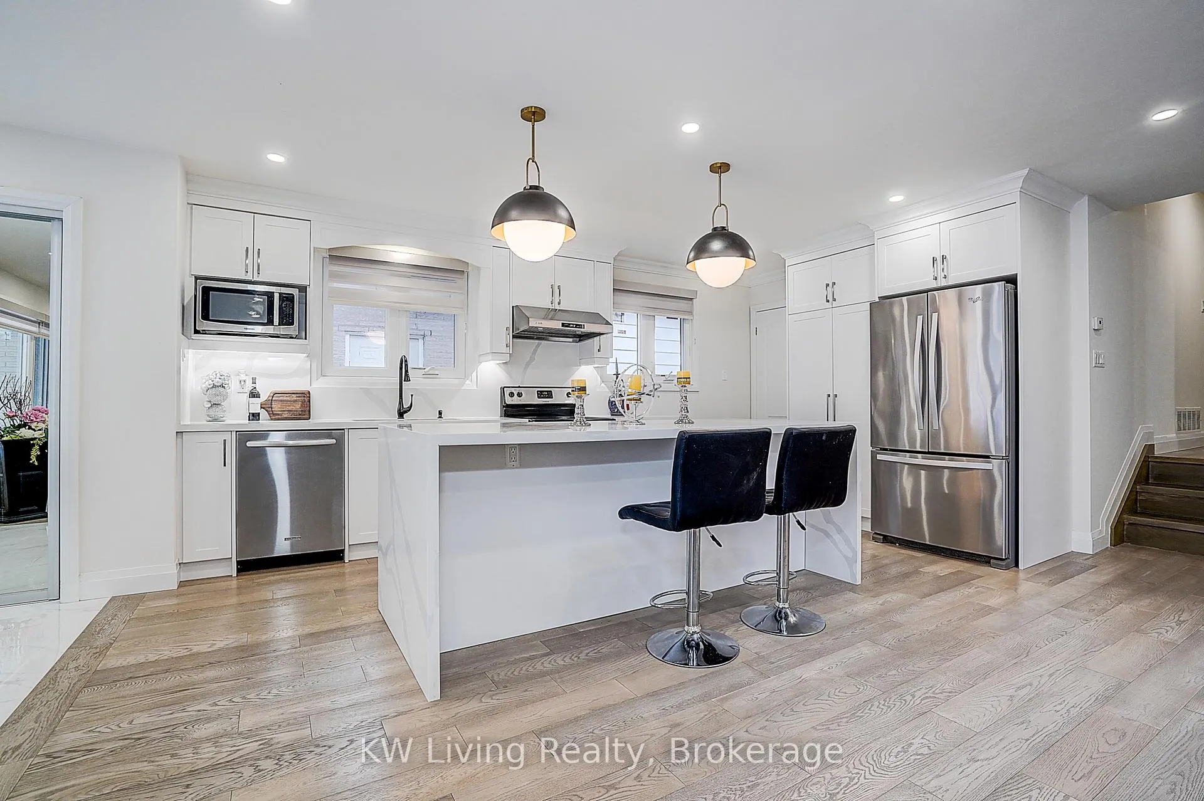 See all 50 photos
Property history
Facts and features
- BasementFinished
- Age of home51–99 years
- Water, sewerMunicipal
- Lot shapeRectangular
- Second kitchen
- Separate entrance
- Hardwood floors
- Central air
The homeDetached, Backsplit 4, Age 51–99 years
- Type: Detached
- Style: Backsplit 4
- Age: 51–99 years
- Living space: 1,500–2,000 sq ft
- Basement: Finished, separate entrance
InsideHardwood, Lower level, Auto garage door remote, carpet free, in-law suite
- Flooring: Hardwood
- Laundry: Lower level
- Features: Auto garage door remote, carpet free, in-law suite
- Rooms above ground: 8
- Rooms in the basement: 6
- Bedrooms: 4 + 4 in the basement
- Bathrooms: 7
- Kitchens: 2
Outside and lotAluminum siding, brick, Shingles, Concrete
- Exterior: Aluminum siding, brick
- Roof: Shingles
- Foundation: Concrete
- Features: Porch
- Size: 50 × 120 ft
- Shape: Rectangular
Parking2 Garage, Built-in
- Spaces: 2 Garage
- Garage: Built-in
Heating, water and powerForced air, gas, Central air, Municipal water
- Heating: Forced air, gas
- Cooling: Central air
- Water: Municipal water
- Sewer: Municipal sewer
Costs and taxesTaxes $5,731 a year, HST No HST, Hot water tank
- Taxes, 2025: $5,731 a year
- HST: No HST
- Rental items: Hot water tank
- Under contract: Hot water tank-gas
Included in the saleS/s fridge, stove, dishwasher and s/s fridge, washer and dryer, Microwave
- Included: S/s fridge, stove, dishwasher and s/s fridge, washer and dryer
- Not included: Microwave
Listing detailsE12604884, Sold, Dec 5, 2025
- MLS® number: E12604884
- Status: Sold
- Listed on: Dec 5, 2025
- Days on market: 24
- Updated: Dec 29, 2025
- Possession: 2026-01-30 / 60-89 days
- Occupied by: Owner
- Listing brokerage: KW Living Realty
About this home
76 Keyworth Trail, Scarborough (Agincourt South-Malvern West), ON M1S 2V1
A rare, fully updated 4-level backsplit 50 x 120 ft lot in Agincourt South-Malvern West, offers exceptional flexibility for multi-generation living, with multiple private entrances, modern finishes & quick access to HWY 401. This home is ideal for large families seeking separate living spaces while staying under one roof in a convenient location, minutes to McCowan & Sheppard, Scarborough Town Centre, Centennial & multiple TTC routes. The quiet, family-friendly street keeps you close to schools, parks, shops, and everyday amenities while still allowing fast DT & GTA commutes. This backsplit features separate entrances: a main front entrance, a convenient side entrance, a walk-up lower-level entrance & a direct entrance from the attached double garage to a rear studio-style unit, creating excellent potential for in-law & guest suites. With 3+5 bedrooms, multiple living areas & finished lower level, the layout works beautifully for multi-generation or extended families who want both connection & privacy. The home is highlighted by 7 stylish 3 pc baths, 6 are ensuite, giving almost every bedroom its own private shower and for everyday comfort. Upper Lever Modern upgraded bathrooms feature quartz countertops and contemporary finishes, reducing future renovation needs and appealing to buyers who value move-in ready quality. Enjoy a modern main kitchen with an open concept feel, quartz countertops & Central Island with quartz waterfall, undermount S/S sink, lots of pot lights & S/S appliances, bright principal rooms with sky light hardwood floors. The property also offers 2nd full kitchen in the basement plus 2 bar counter areas, providing excellent functionality for entertaining, extended family cooking, or separate living zones on different levels. CAC, newly updated interlock driveway & side back yard, attached double garage, & parking for several cars complete this turn-key opportunity in one of Toronto's most convenient east end neighbourhoods.
Ask about this home
A HOMEH agent will answer your questions about this home.
Around this home
Daily convenience, out of 100, from the distances below
Schools nearby
School rating, out of 10.
Helpful calculators
Your HOMEH agent

"I would see it this week."