

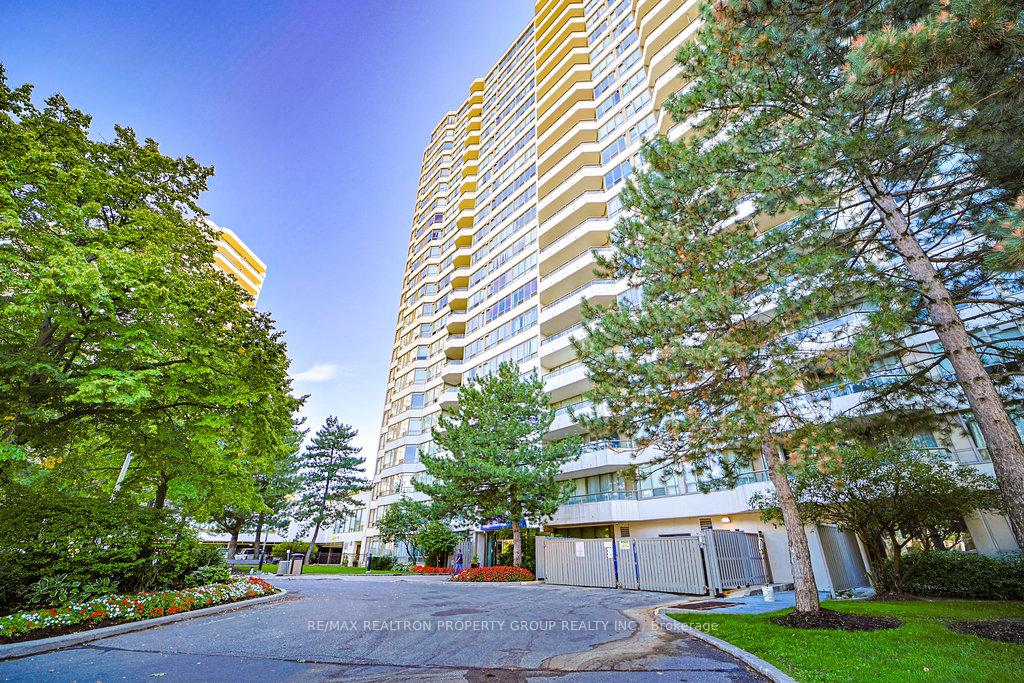
Unit 1621, 3 Greystone Walk Drive
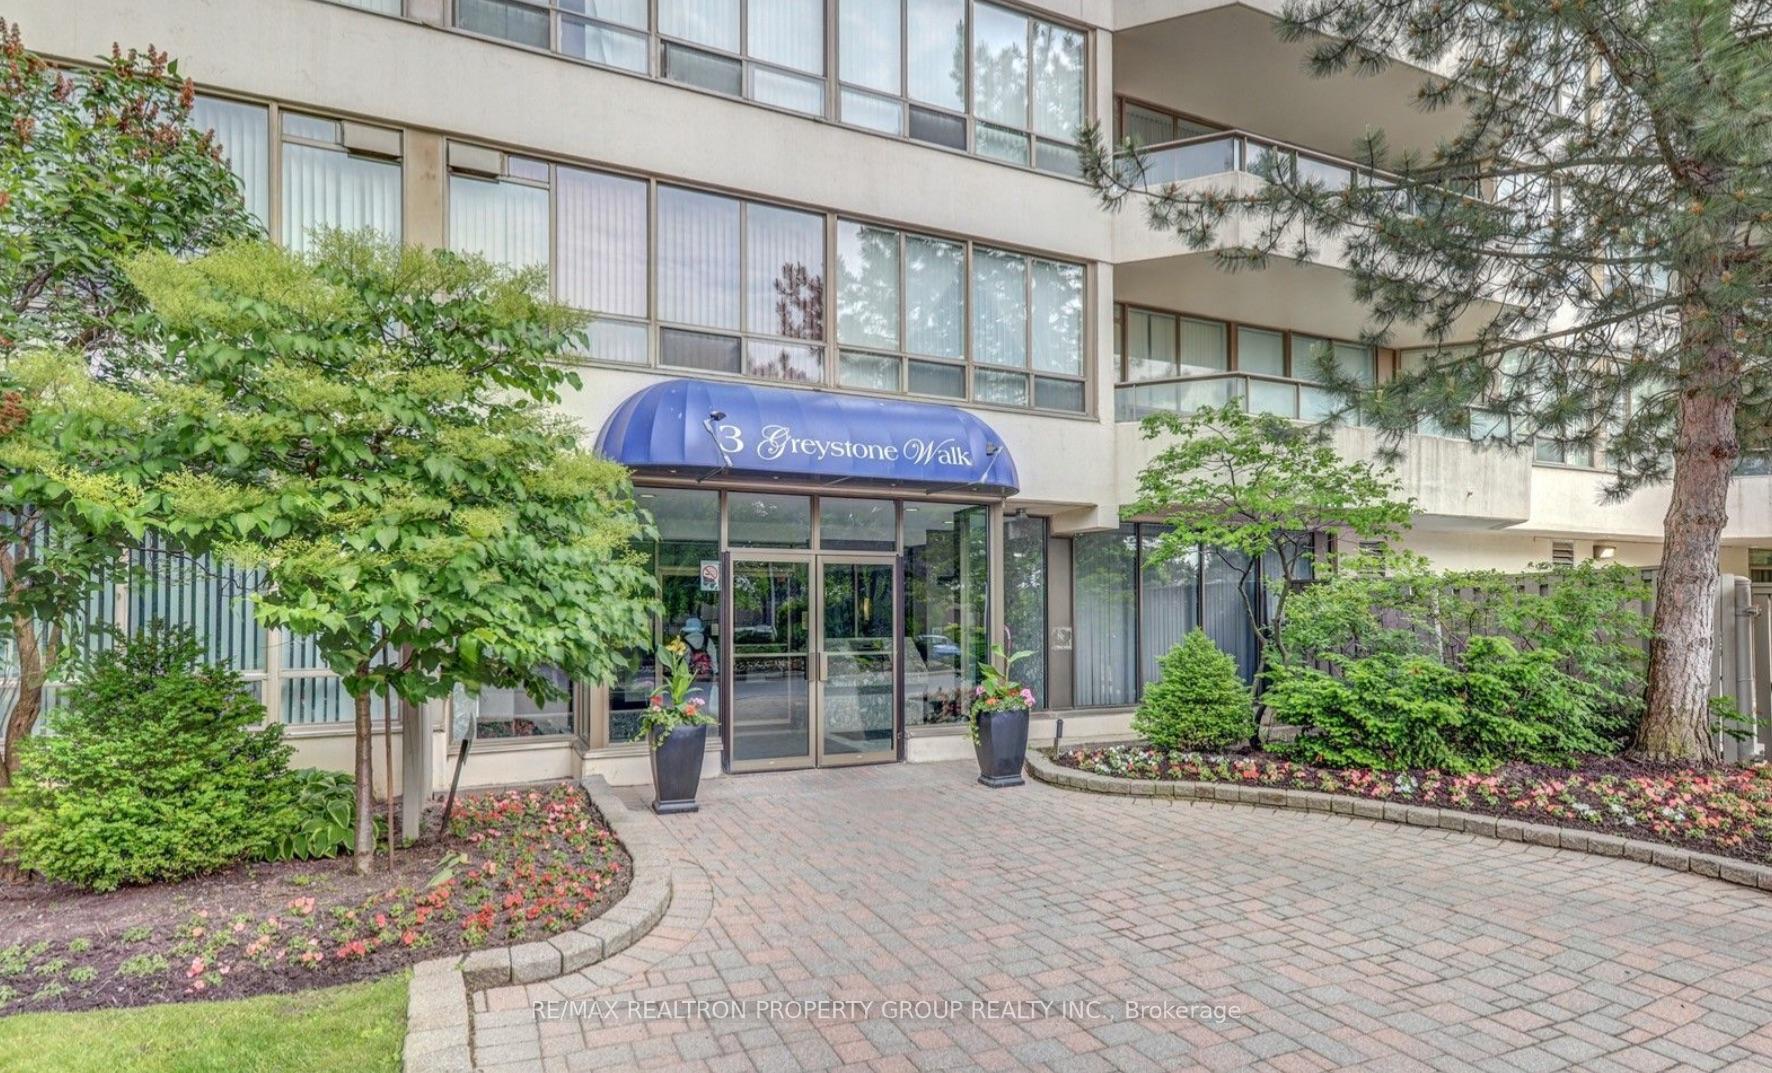
Unit 1621, 3 Greystone Walk Drive
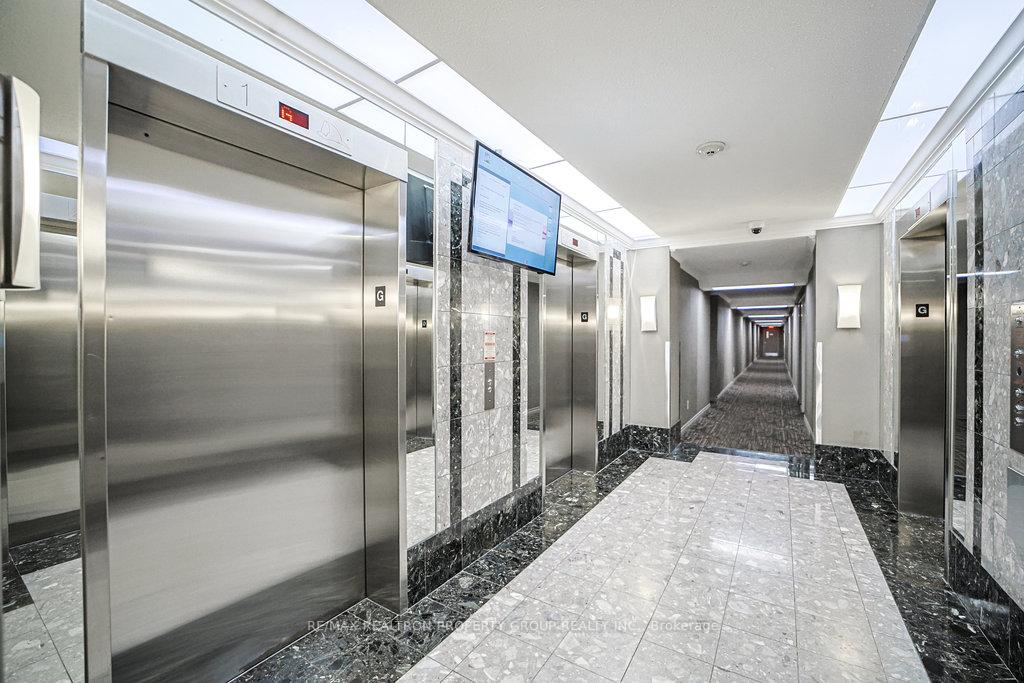 See all 46 photos
Property history
Facts and features
- ExposureSouth west
- LaundryIn-suite
- LockerOwned
- BalconyNone
- Central air
- Exercise room
- Party room/meeting room
- Rooftop deck/garden
The homeCondo Apartment, Apartment, Age 31–50 years
- TypeCondo Apartment
- StyleApartment
- Age31–50 years
- Living space1,000–1,199 sq ft
- BasementNone
- ExposureSouth West
InsideIn-suite laundry, main level, Carpet free, Rooms above ground 6
- LaundryIn-suite laundry, main level
- FeaturesCarpet free
- Rooms above ground6
- Bedrooms3
- Bathrooms2
- Kitchens1
OutsideConcrete, Balcony None
- ExteriorConcrete
- BalconyNone
Parking and locker2 Parking, Underground, Parking type Owned
- Spaces2 Parking
- GarageUnderground
- Parking typeOwned
- DrivewayUnderground
- Spot45a
- LockerOwned
BuildingGreystone Walk II Condos, Storeys 23, Units 354
- NameGreystone Walk II Condos
- Storeys23
- Units354
- Registered1990
- Condo corporation914
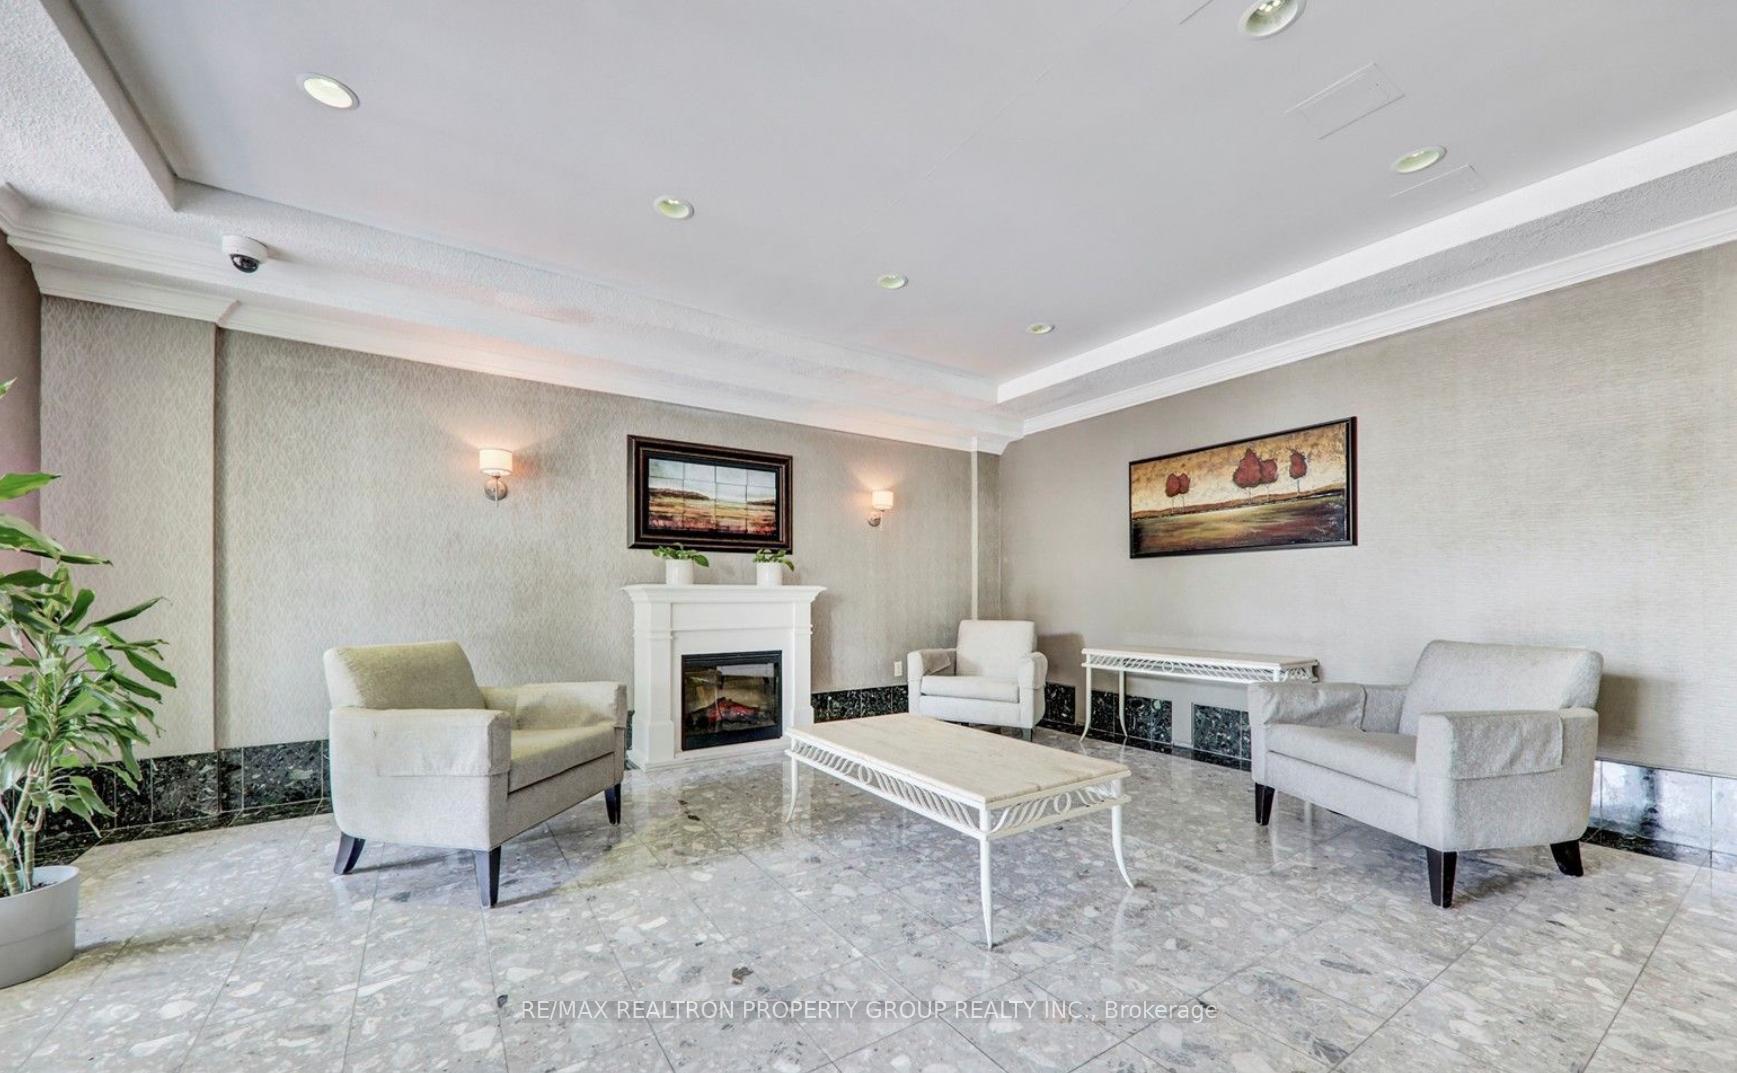
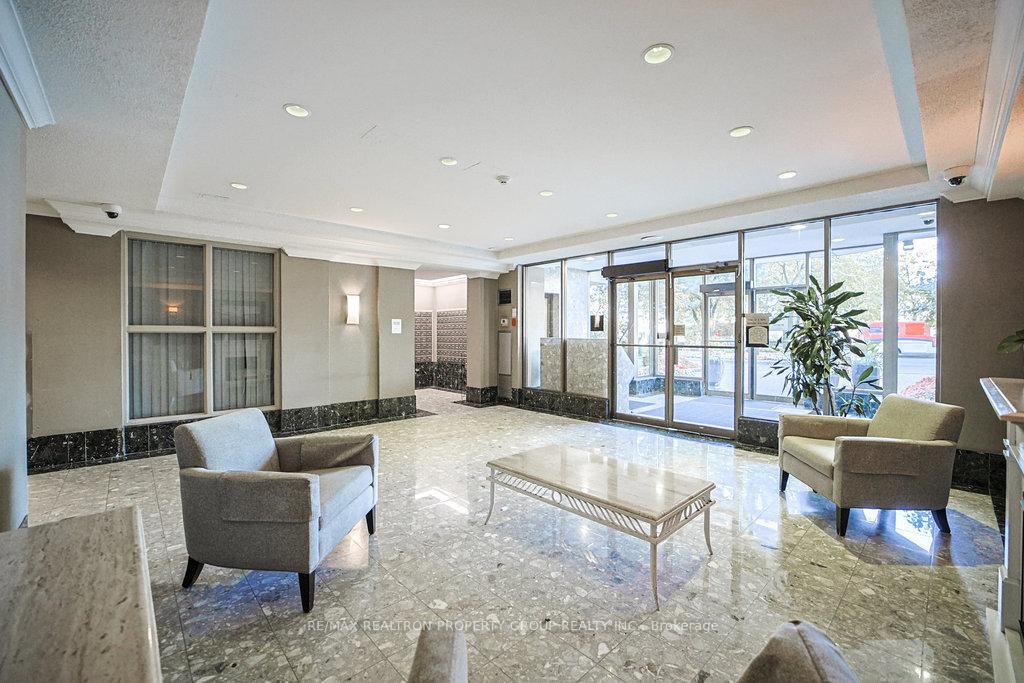
- AmenitiesExercise room, party room/meeting room, rooftop deck/garden, squash/racquet court, tennis court, visitor parking
- PetsAllowed
Heating, water and powerForced air, gas, Central air
- HeatingForced air, gas
- CoolingCentral air
Costs and taxesTaxes $1,524 a year, Condo fee $1,046 a month, Cac included, common elements included, heat included, hydro included, building insurance included, parking included, water included
- Taxes, 2025$1,524 a year
- Condo fee$1,046 a month
- Fee includesCac included, common elements included, heat included, hydro included, building insurance included, parking included, water included
- HSTHST included in the price
Included in the saleNew fridge, stove, dishwasher, front-load washer & dryer, all electrical light fixtures, all window coverings, 2 parking spots & 1 storage locker
- IncludedNew fridge, stove, dishwasher, front-load washer & dryer, all electrical light fixtures, all window coverings, 2 parking spots & 1 storage locker
NearbyHospital, park, place of worship, public transit, rec./commun.centre, school
- Close toHospital, park, place of worship, public transit, rec./commun.centre, school
Listing detailsE12594230, Sold, Dec 2, 2025
- MLS® numberE12594230
- StatusSold
- Listed onDec 2, 2025
- Days on market2
- UpdatedDec 4, 2025
- Possession1-29 days
- Occupied byOwner
- Listing brokerageRE/MAX REALTRON PROPERTY GROUP REALTY INC.
About this home
Unit 1621, 3 Greystone Walk Drive, Scarborough (Kennedy Park), ON M1K 5J4
Rarely Available is a modified Three Bedroom Tridel Corner Unit with Panoramic Views in Scarborough! Welcome to **3 Greystone Walk**, where lifestyle meets convenience! This bright & sunny unit has 2 full bathrooms, laminate floors thru out, and a functional layout with over 1000 square feet of spacious living! The moment you step inside, you're greeted by breathtaking panoramic views that flood the space with natural light and create an inviting atmosphere. The modern kitchen has been tastefully renovated, featuring stainless steel appliances, modern cabinetry, double sink with glass backsplash, and windows to inspire you to prepare meals, perfect for culinary enthusiasts and entertaining guests. Bedrooms offer generous space and large windows, ensuring comfort and tranquility! The Primary Bedroom includes a convenient ensuite bathroom! All bedrooms are spacious to include bed and desk for a home office. This unit is completely move-in ready, allowing you to enjoy a worry-free lifestyle from day one with condo maintenance that includes all your utilities, five-star amenities, plus 2 parking spots and 1 storage locker! This can be a turnkey investment with immediate rental income. Situated in a central, sought-after Scarborough location, you are just steps away from a variety of amenities, including grocery, restaurants, shops, schools, public transit options, the TTC, and GO services, making commuting a breeze. With unbeatable value per square foot, this property represents an exceptional opportunity for homeowners and investors alike. Do not miss this chance to own in one of Scarborough's most desirable neighbourhoods. 24 hr Gatehouse, amenities that include indoor pool, hot tub, sauna, tennis & squash court, billiards, party room, exercise room and more! Experience the perfect blend of spacious living, modern upgrades, and prime location at **3 Greystone Walk**!
Ask about this home
A HOMEH agent will answer your questions about this home.
Know more about Greystone Walk II Condos
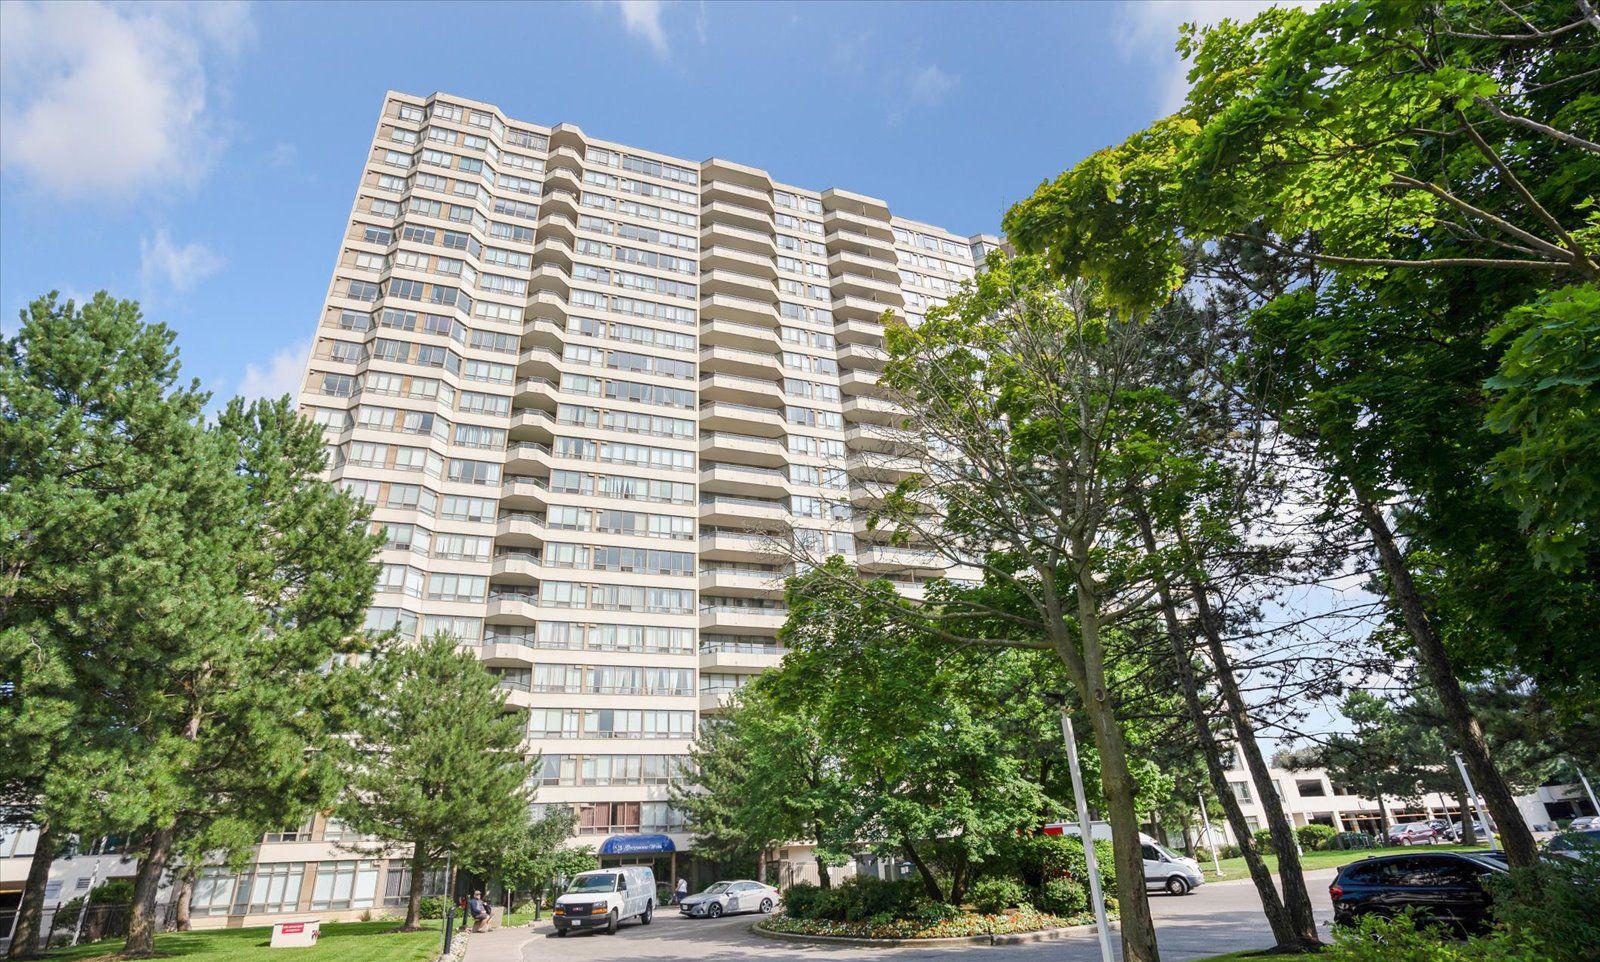
Condo building · 3 Greystone Walk Drive
Greystone Walk II Condos is a 23-storey condo with 354 suites, built in 1990 by Tridel. Right now 2 for sale are on the market here.
- 23storeys
- 354suites
- $501/sq ft
- 1990built
No similar units for sale in Greystone Walk II Condos right now.
Around this home
Daily convenience, out of 100, from the distances below
Schools nearby
School rating, out of 10.
Helpful calculators
Your HOMEH agent

"I would see it this week."