

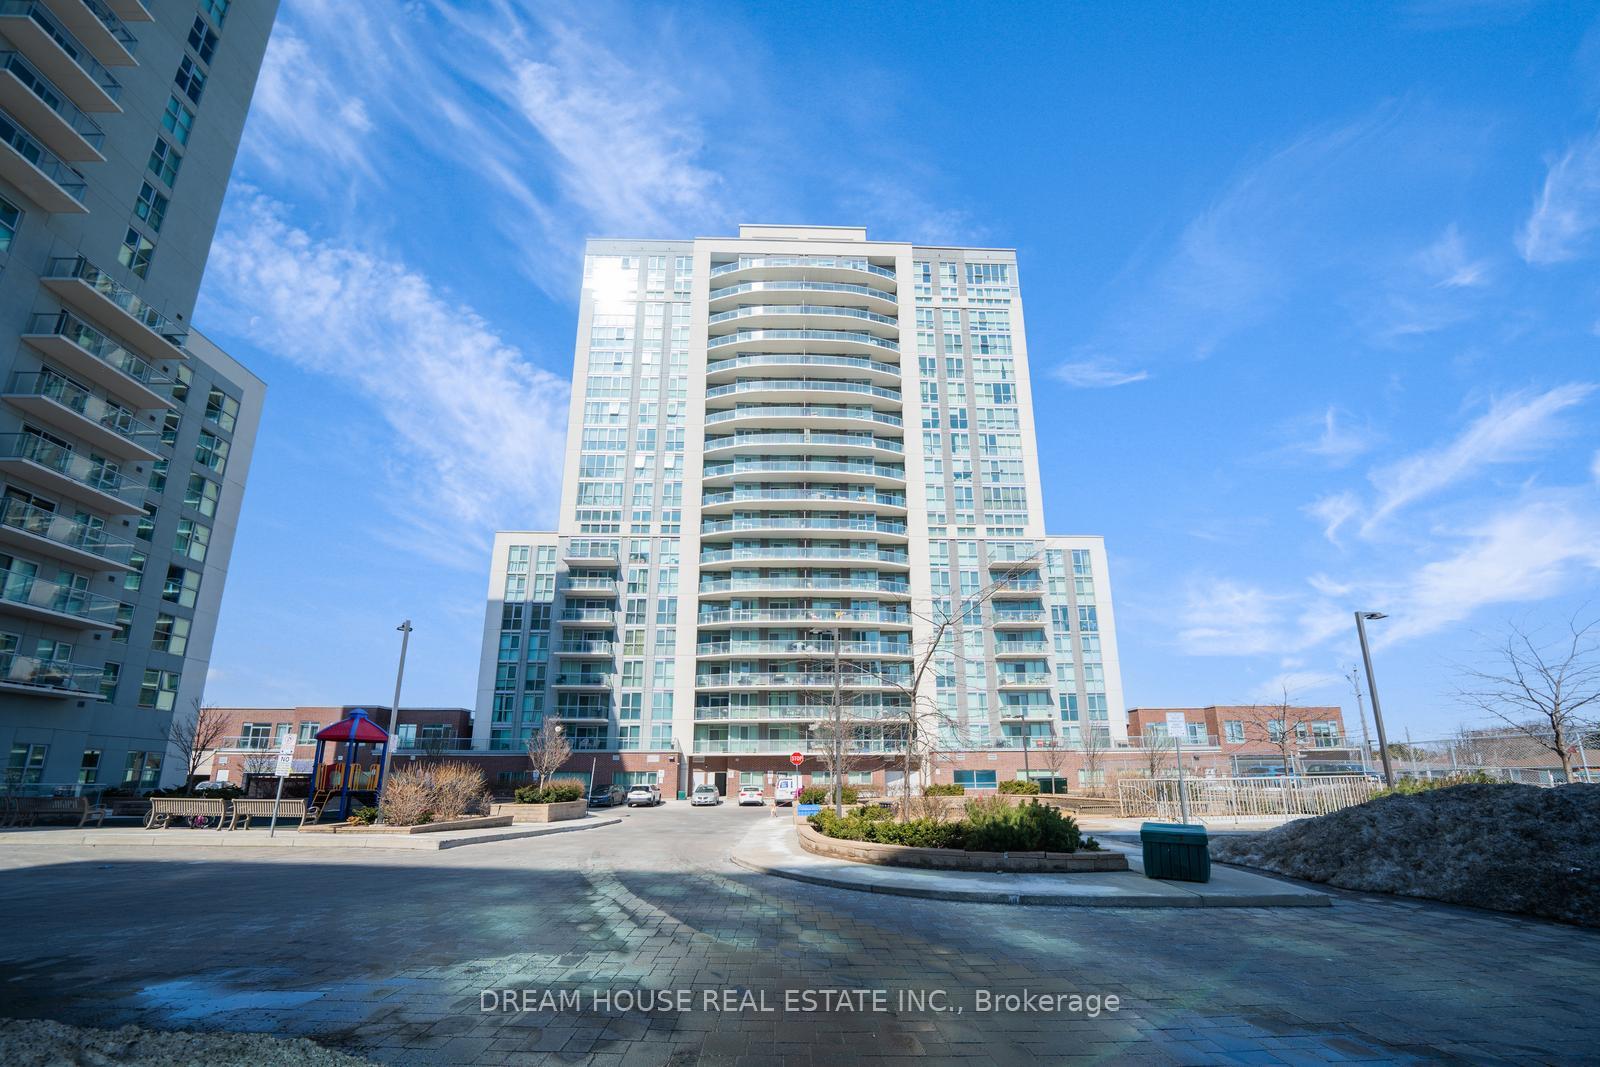
PH2, 1328 Birchmount Road
PH2, 1328 Birchmount Road
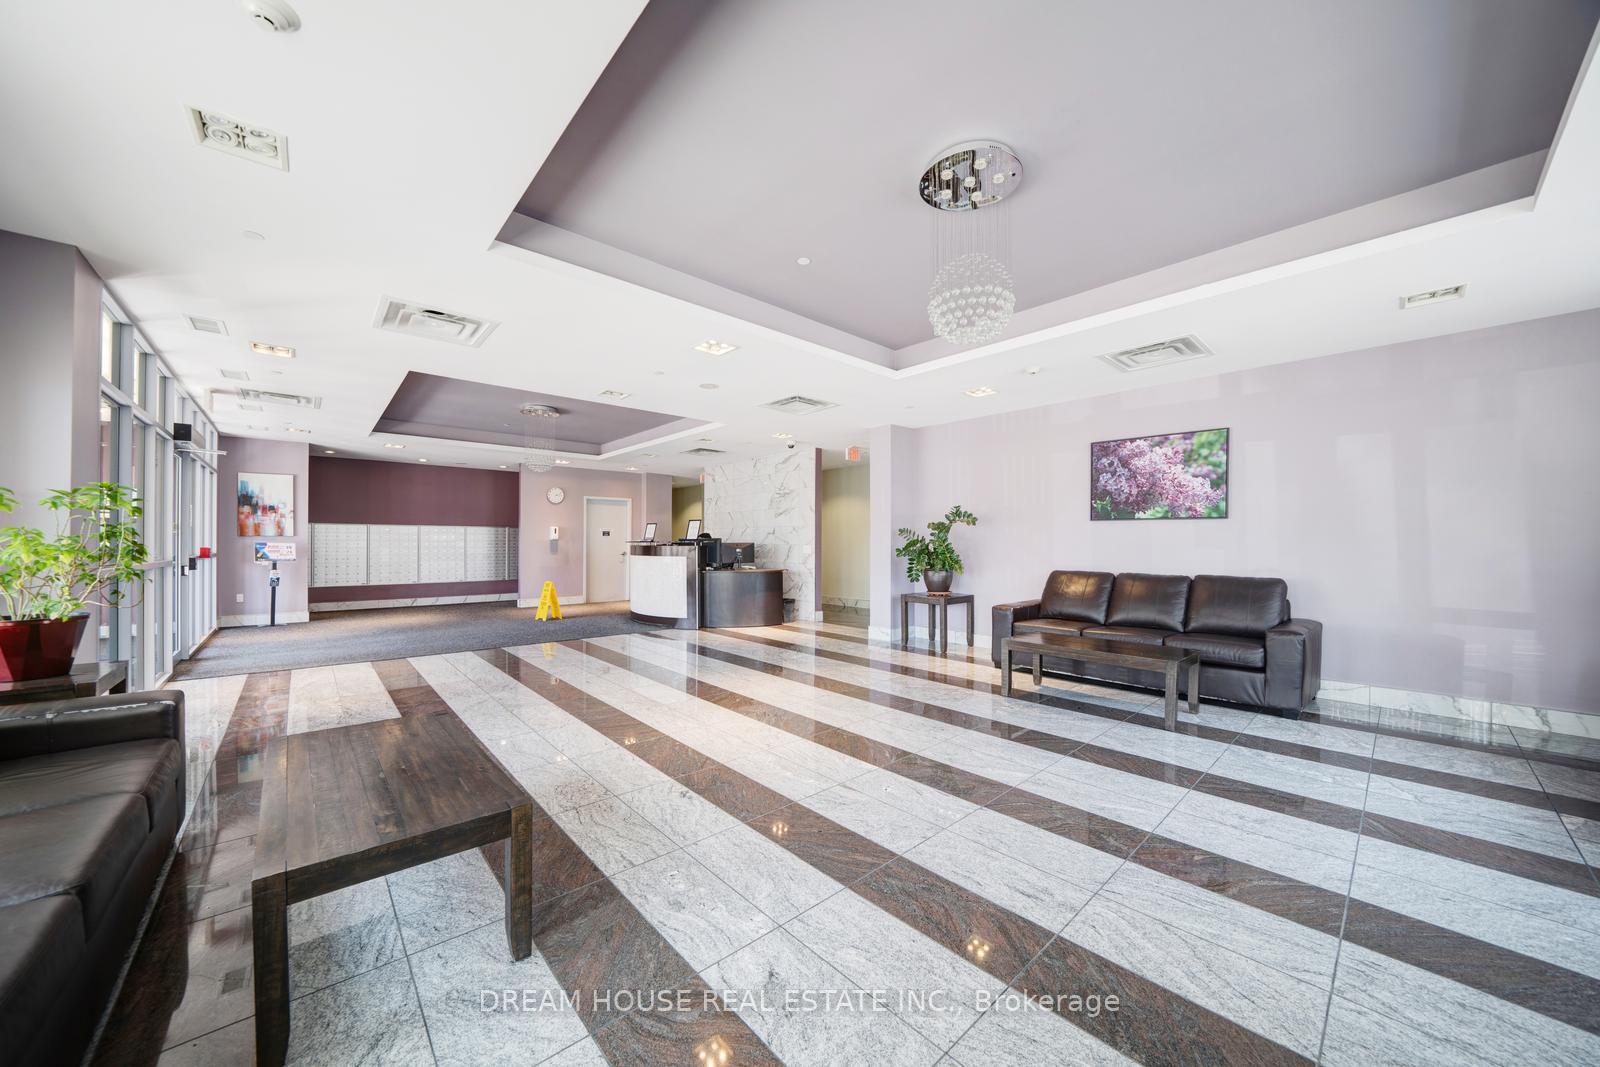 See all 42 photos
Property history
Facts and features
- ExposureSouth west
- LaundryEnsuite
- LockerOwned
- BalconyOpen
- Central air
- Gym
- Concierge
- Exercise room
- Indoor pool
- Party room/meeting room
The homeCondo Apartment, Apartment, Age 6–10 years
- TypeCondo Apartment
- StyleApartment
- Age6–10 years
- Living space1,000–1,199 sq ft
- BasementNone
- ExposureSouth West
InsideEnsuite, Other, Rooms above ground 6
- LaundryEnsuite
- FeaturesOther
- Rooms above ground6
- Bedrooms3
- Bathrooms2
- Kitchens1
OutsideConcrete, Open
- ExteriorConcrete
- BalconyOpen
Parking and locker1 Parking, Parking type Owned, Underground
- Spaces1 Parking
- Parking typeOwned
- DrivewayUnderground
- Spot1
- LockerOwned
- Locker unit183
- Locker levelP2
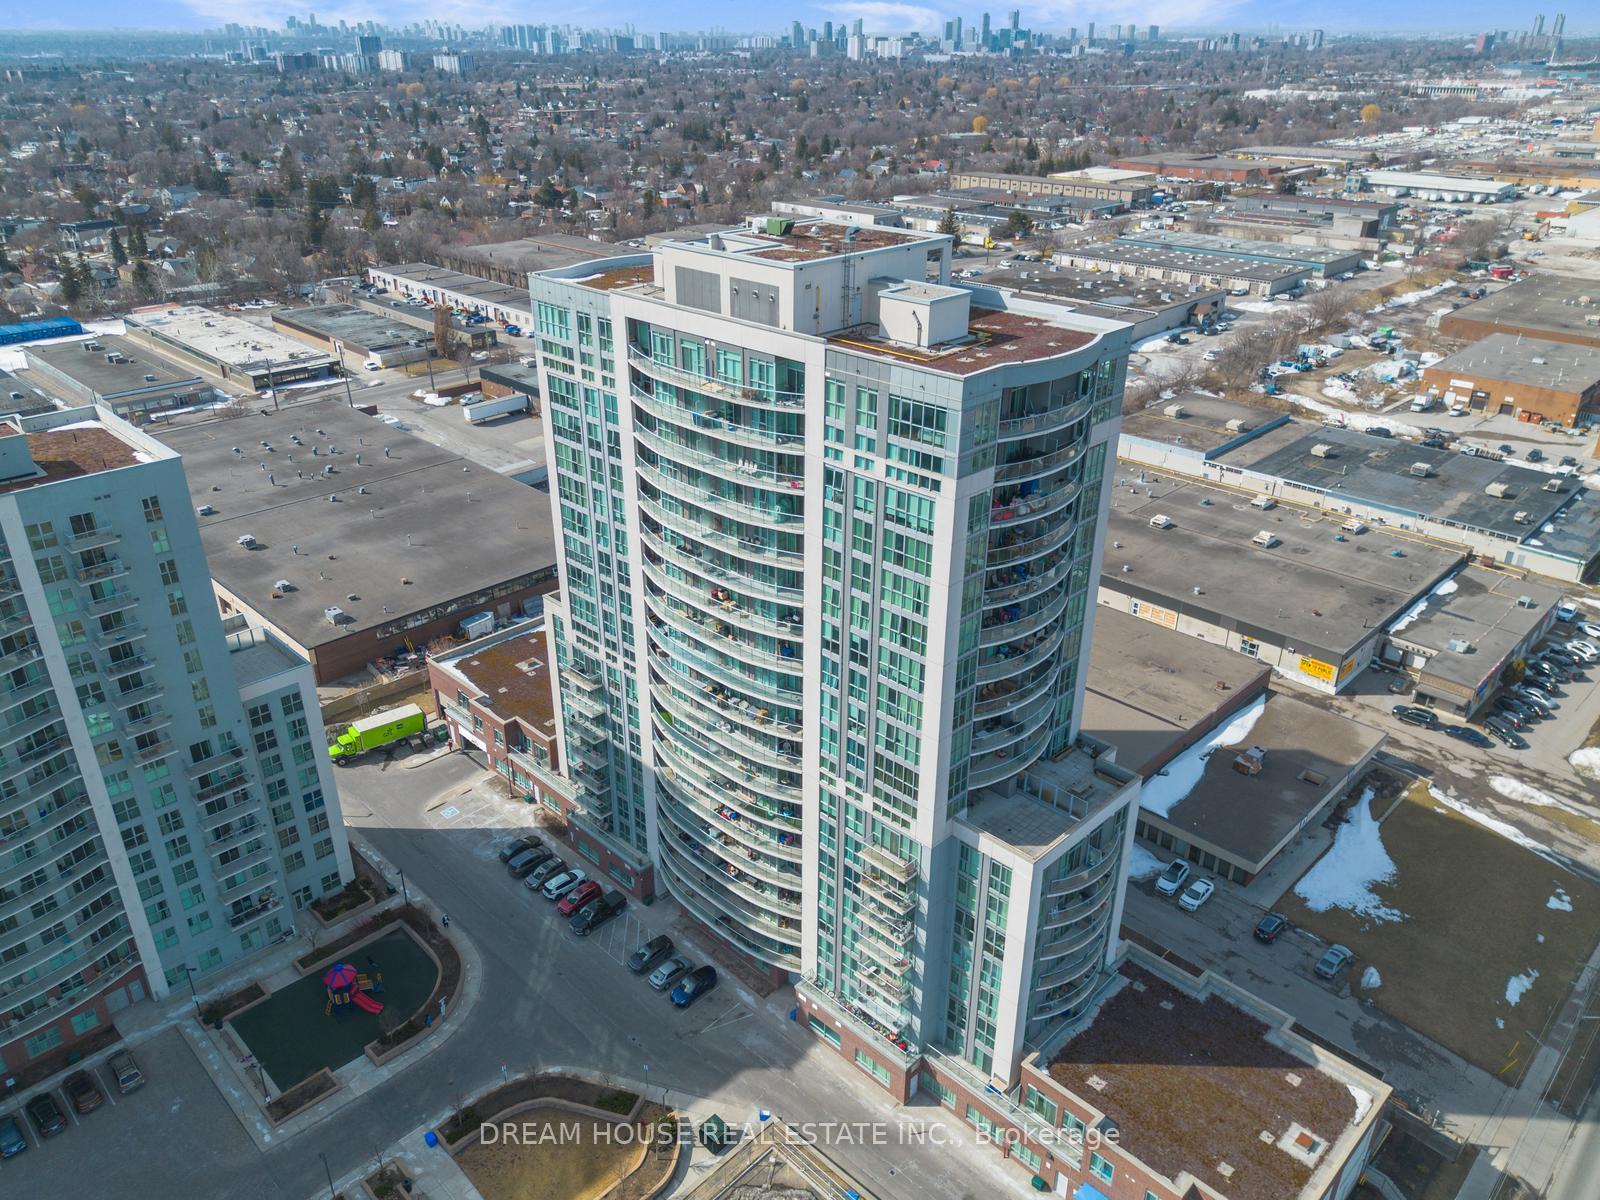
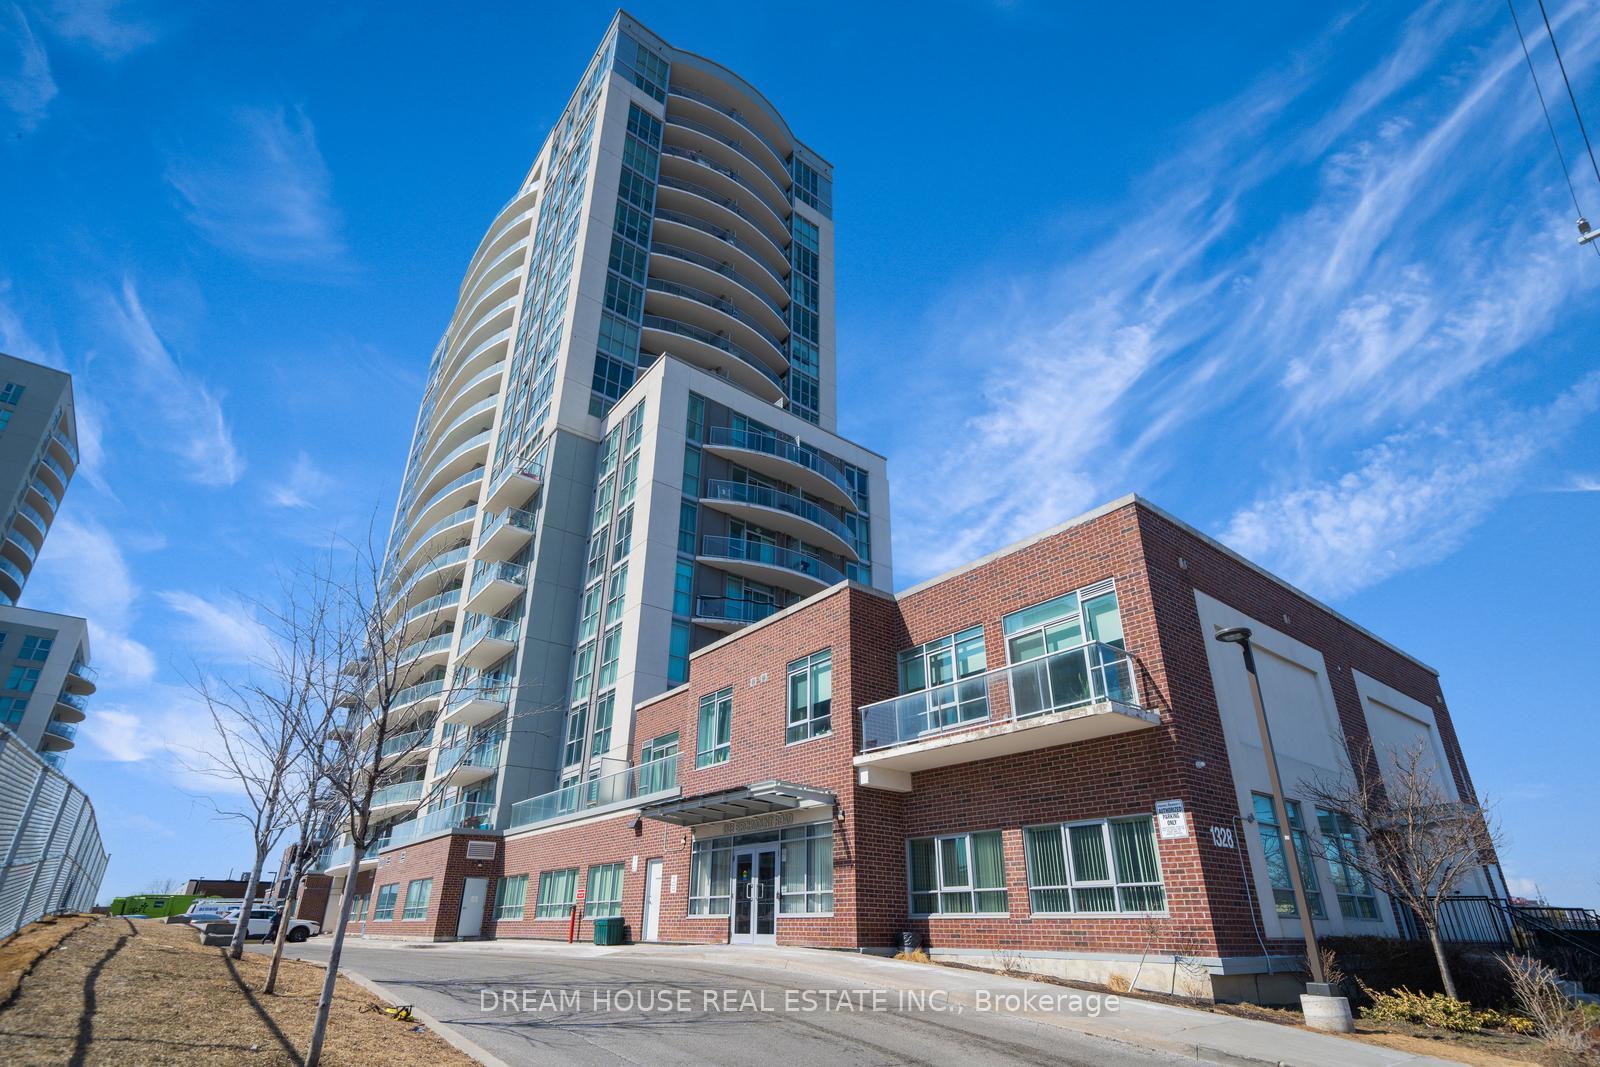
Building2150 Condos, Storeys 22, Units 660
- Name2150 Condos
- Storeys22
- Units660
- Registered2016
- Condo corporation2504
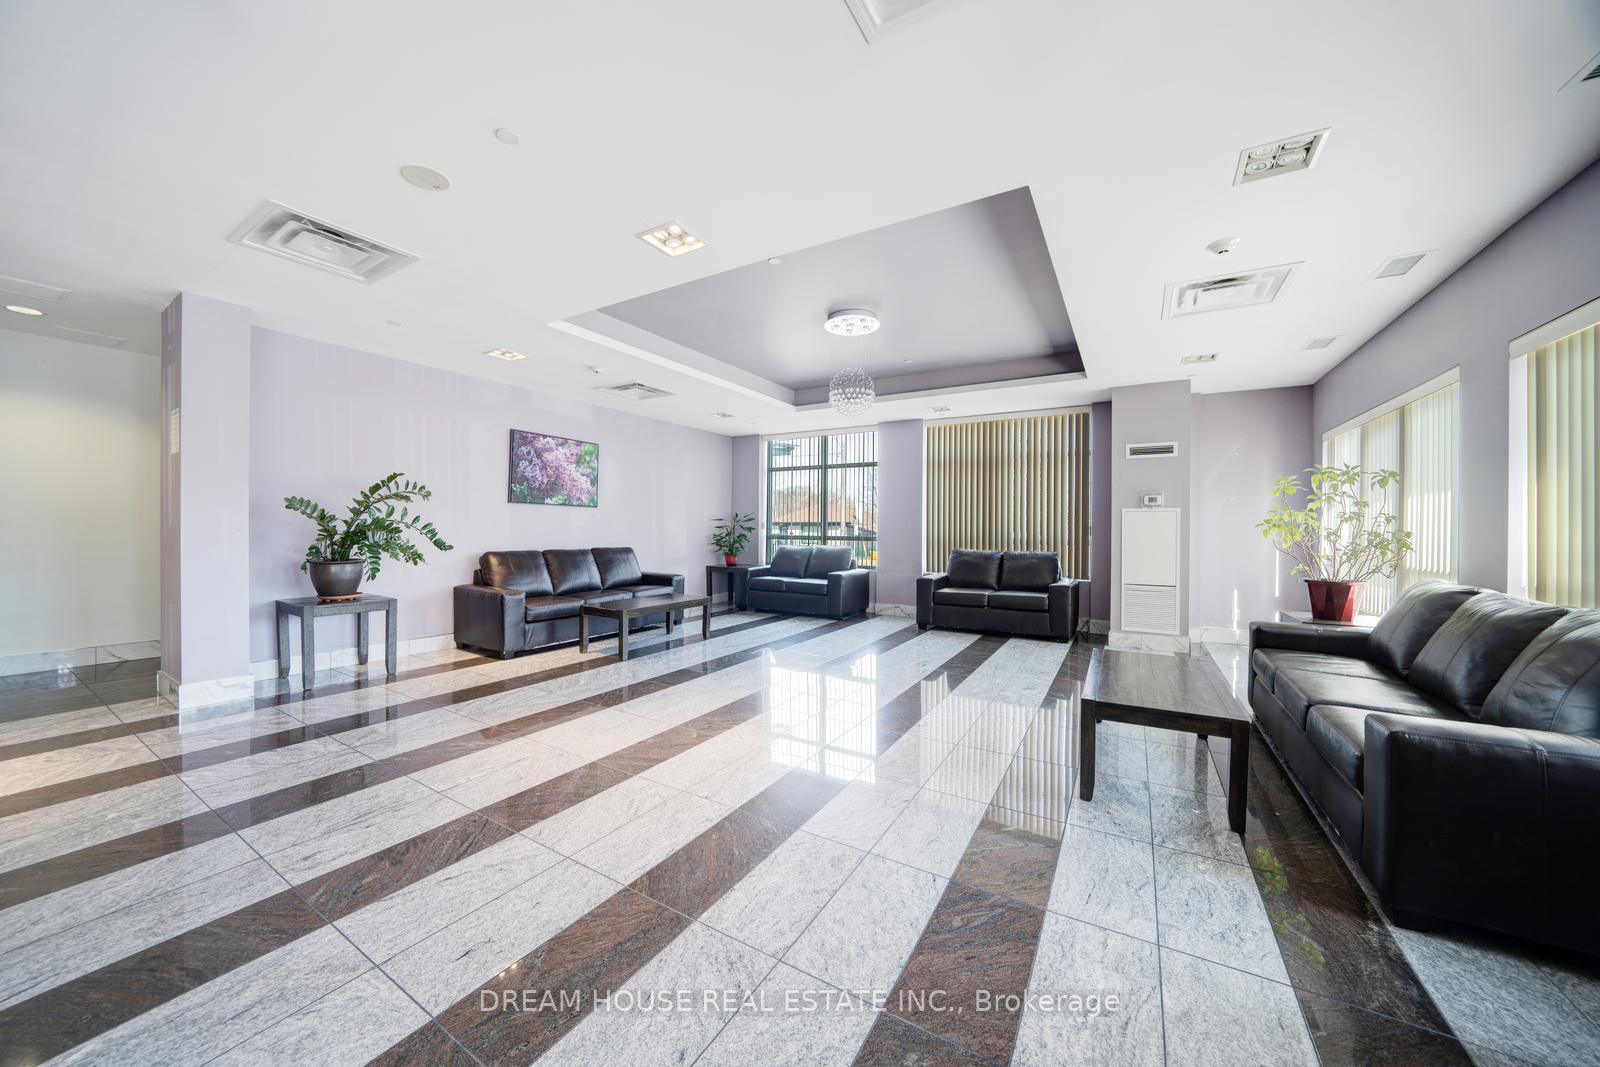
- AmenitiesGym, concierge, exercise room, indoor pool, party room/meeting room, visitor parking
- PetsAllowed
Heating, water and powerForced air, gas, Central air
- HeatingForced air, gas
- CoolingCentral air
Costs and taxesTaxes $2,968 a year, Condo fee $803 a month, Heat included, building insurance included, parking included, cac included
- Taxes, 2024$2,968 a year
- Condo fee$803 a month
- Fee includesHeat included, building insurance included, parking included, cac included
- HSTHST included in the price
Included in the saleStainless steel appliances (fridge, stove, dishwasher, microwave, built-in range hood, wall mounted tv bracket), stacked washer & dryer and all light fixtures included.
- IncludedStainless steel appliances (fridge, stove, dishwasher, microwave, built-in range hood, wall mounted tv bracket), stacked washer & dryer and all light fixtures included.
NearbyClear view, library, place of worship, public transit, rec./commun.centre, school
- Close toClear view, library, place of worship, public transit, rec./commun.centre, school
Listing detailsE12022778, Sold, Mar 17, 2025
- MLS® numberE12022778
- StatusSold
- Listed onMar 17, 2025
- Days on market37
- UpdatedApr 23, 2025
- Possession2025-07-03 / Flexible
- Occupied byOwner
- Listing brokerageDREAM HOUSE REAL ESTATE INC.
About this home
PH2, 1328 Birchmount Road, Scarborough (Wexford-Maryvale), ON M1R 0B6
Luxury Penthouse Living in the Heart of Scarborough! Welcome to this stunning 1,115 sq. ft. corner penthouse offering breathtaking unobstructed views and floor-to-ceiling windows that fill the space with natural light. Watch panoramic sunsets daily from your large 114 sq. ft. walkout balcony or unwind under soaring 9-ft ceilings in this beautifully designed 3-bedroom, 2-bathroom suite. The modern open-concept kitchen is a chefs delight, featuring upgraded cabinetry, quartz countertops, a stylish glass-tiled backsplash, and stainless steel appliances, including a built-in range hood with a microwave. The spacious living and dining area is perfect for entertaining, while the easy-to-maintain laminate flooring runs seamlessly throughout. Enjoy the ultimate convenience with a prime location just steps to TTC buses in all directions and minutes from Highway 401, Don Valley Parkway (404), and Scarborough Town Centre. Daily errands are effortless with grocery stores, pharmacies, banks, and shopping plazas within walking distance. Major retailers like Costco, Walmart, and Home Depot are a short drive away, while schools, parks, a community centre, and a public library are right in the neighborhood. This luxury condo offers exclusive amenities, including an indoor pool, hot tub, fully equipped gym, party room, kids' park, BBQ terrace, guest suite, and 24-hour concierge services. Your new home also comes with 1 underground parking spot, a bicycle locker, and a smart alarm system for added security. Don't miss this rare opportunity to own a spacious, modern, and conveniently located penthouse in one of Scarboroughs most sought-after neighborhoods.
Ask about this home
A HOMEH agent will answer your questions about this home.
Know more about 2150 Condos
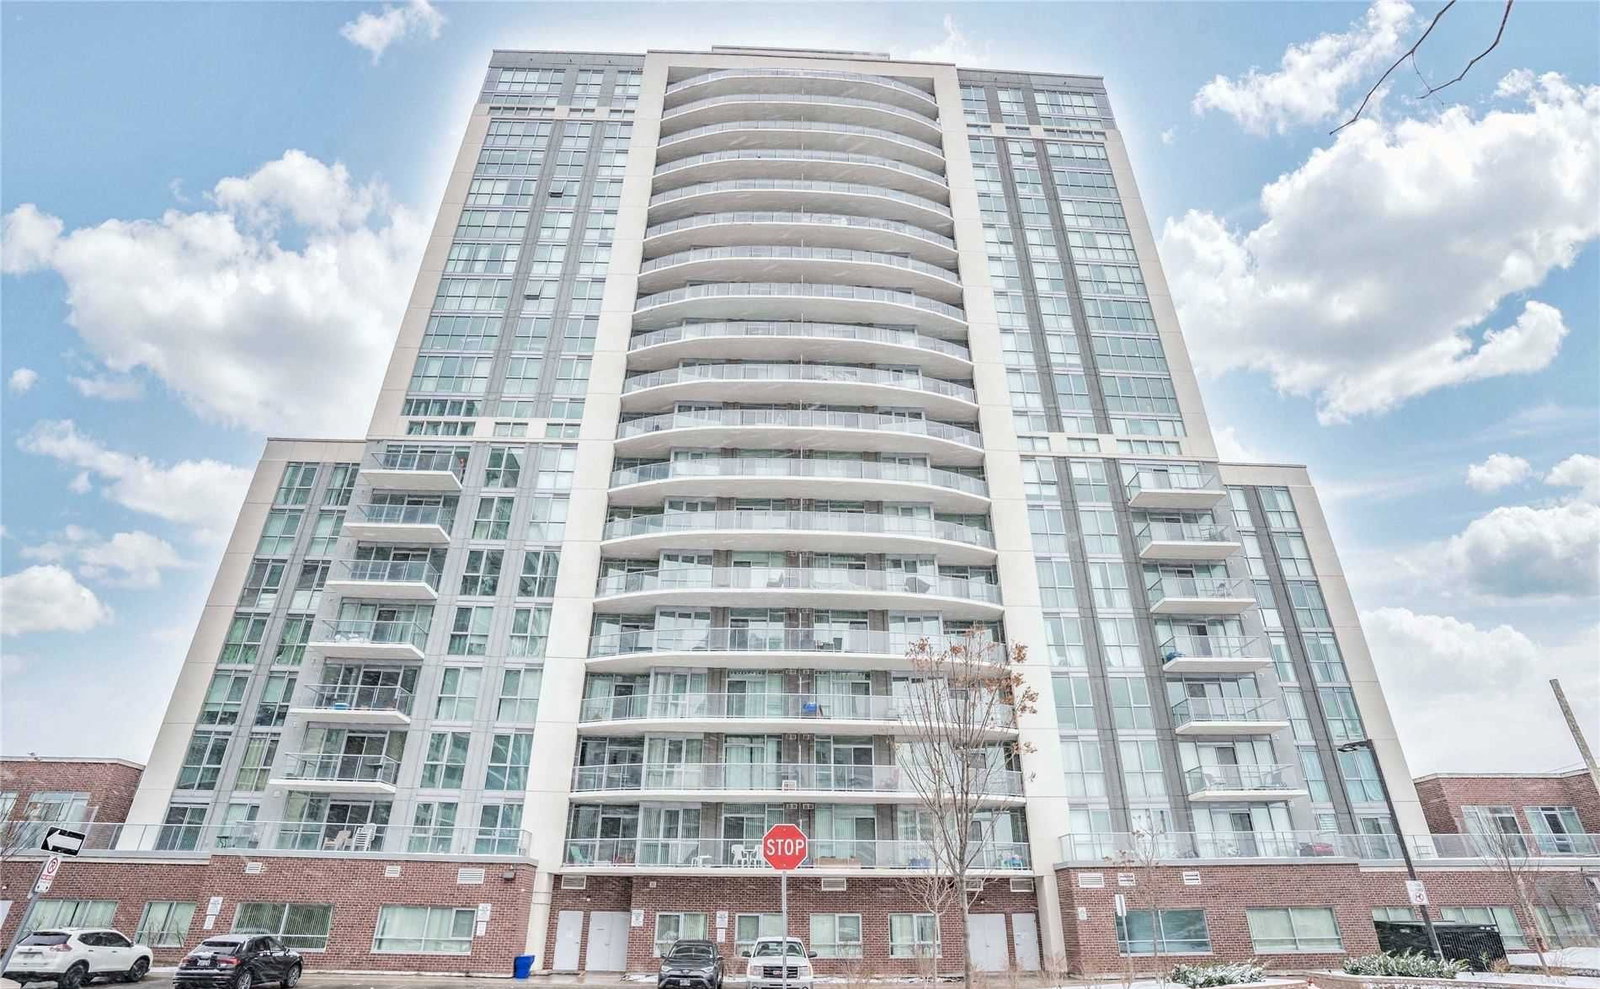
Condo building · 1328 Birchmount Road
2150 Condos is a 22-storey condo with 660 suites, built in 2016 by V.H.L. Developments Inc. Right now 4 for sale and 1 for rent are on the market here.
- 22storeys
- 660suites
- $571/sq ft
- 2016built
No similar units for sale in 2150 Condos right now.
Around this home
Daily convenience, out of 100, from the distances below
Schools nearby
School rating, out of 10.
Helpful calculators
Your HOMEH agent

"I would see it this week."