

Unit 2104, 1328 Birchmount Road
Unit 2104, 1328 Birchmount Road
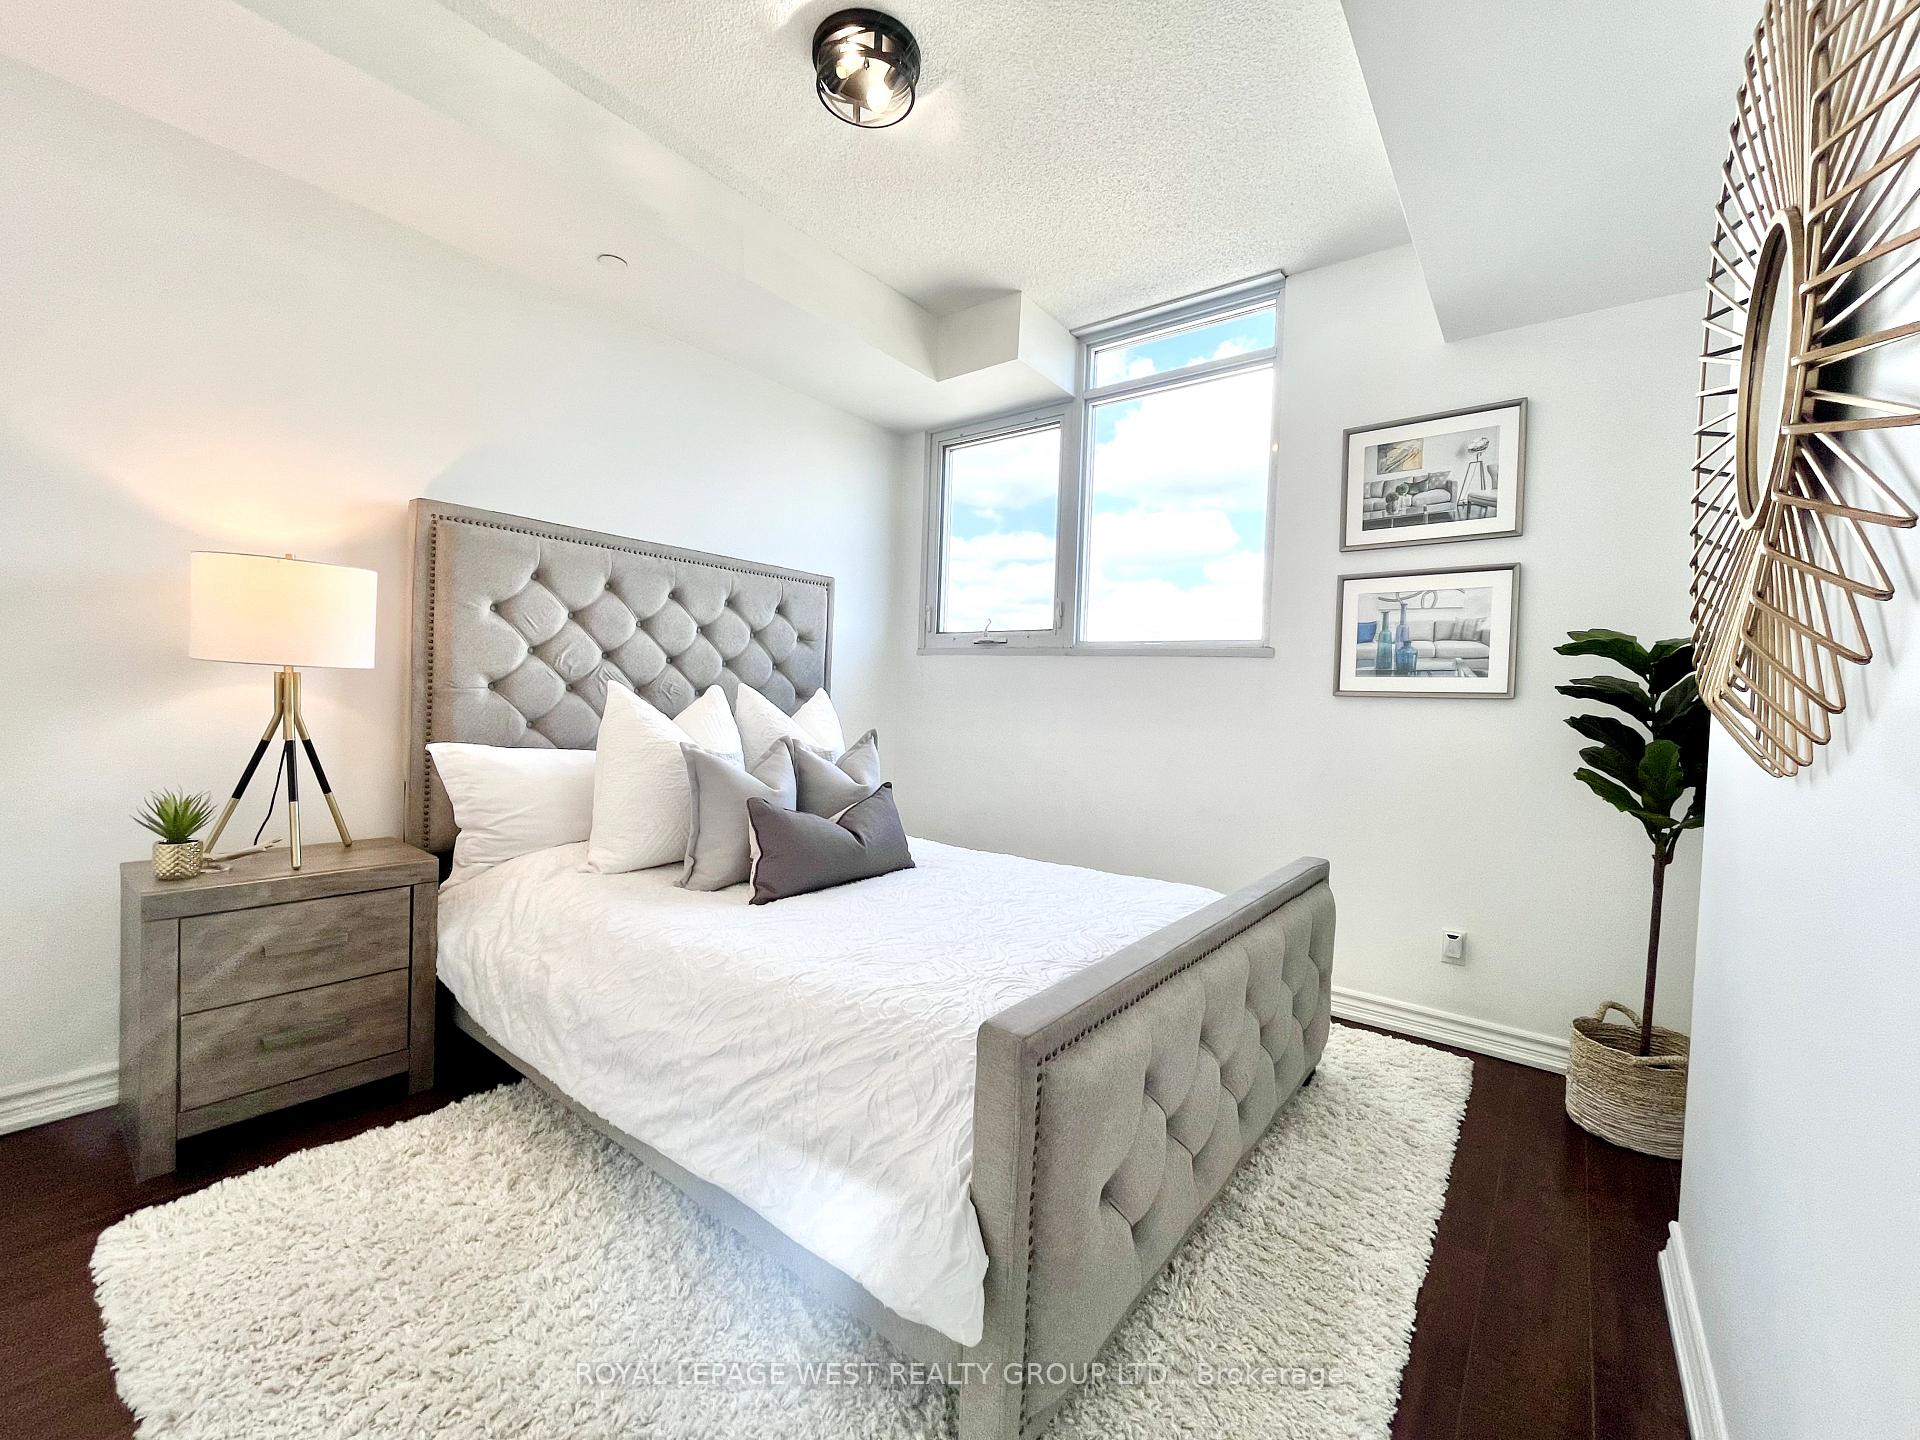 See all 15 photos
Property history
Facts and features
- ExposureNorth
- LaundryEnsuite
- LockerNone
- BalconyOpen
- Central air
- Party room/meeting room
- Rooftop deck/garden
- Indoor pool
- Gym
- Concierge
The homeCondo Apartment, Apartment, Age 6–10 years
- Type: Condo Apartment
- Style: Apartment
- Age: 6–10 years
- Living space: 600–699 sq ft
- Basement: None
- Exposure: North
- Special designation: Other
InsideEnsuite, Carpet free, Rooms above ground 5
- Laundry: Ensuite
- Features: Carpet free
- Rooms above ground: 5
- Bedrooms: 1 + 1 in the basement
- Bathrooms: 1
- Kitchens: 1
- Family room: Yes
OutsideBrick, concrete, Open
- Exterior: Brick, concrete
- Balcony: Open
Parking and locker1 Parking, Underground, Parking type Owned
- Spaces: 1 Parking
- Garage: Underground
- Parking type: Owned
- Driveway: Underground
- Locker: None
Building2150 Condos, Storeys 22, Units 660
- Name: 2150 Condos
- Storeys: 22
- Units: 660
- Registered: 2016
- Condo corporation: 2504
- Amenities: Party room/meeting room, rooftop deck/garden, indoor pool, gym, concierge
- Pets: Allowed
Heating, water and powerForced air, gas, Central air
- Heating: Forced air, gas
- Cooling: Central air
Costs and taxesTaxes $1,788 a year, Condo fee $494 a month, Heat included, cac included, common elements included, parking included
- Taxes, 2024: $1,788 a year
- Condo fee: $494 a month
- Fee includes: Heat included, cac included, common elements included, parking included
- HST: HST included in the price
- Rental items: None
Included in the saleS/s stove(brand new), fridge, dishwasher & stacked washer dryer, Not included None
- Included: S/s stove(brand new), fridge, dishwasher & stacked washer dryer
- Not included: None
NearbyPark, public transit, rec./commun.centre, school, hospital, library
- Close to: Park, public transit, rec./commun.centre, school, hospital, library
Listing detailsE12190203, Sold, Jun 2, 2025
- MLS® number: E12190203
- Status: Sold
- Listed on: Jun 2, 2025
- Days on market: 99
- Updated: Sep 9, 2025
- Possession: Flexible
- Occupied by: Vacant
- Listing brokerage: ROYAL LEPAGE WEST REALTY GROUP LTD.
About this home
Unit 2104, 1328 Birchmount Road, Scarborough (Wexford-Maryvale), ON M1R 0B6
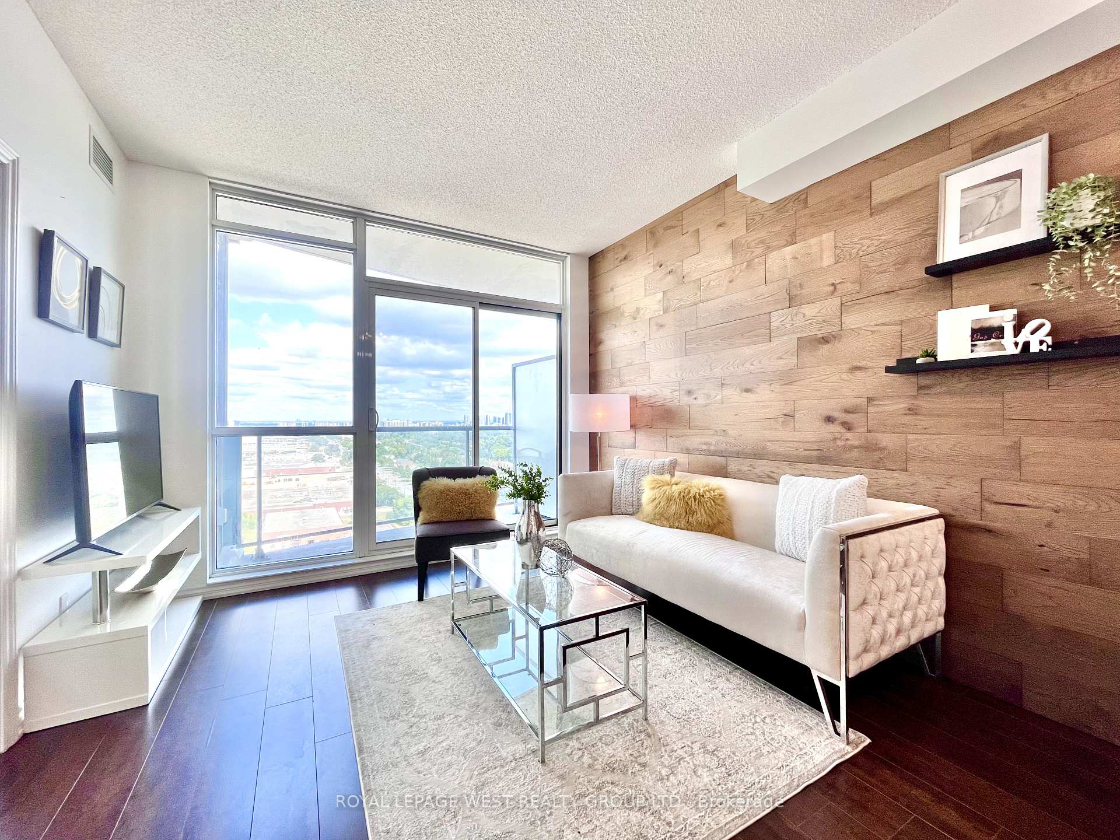
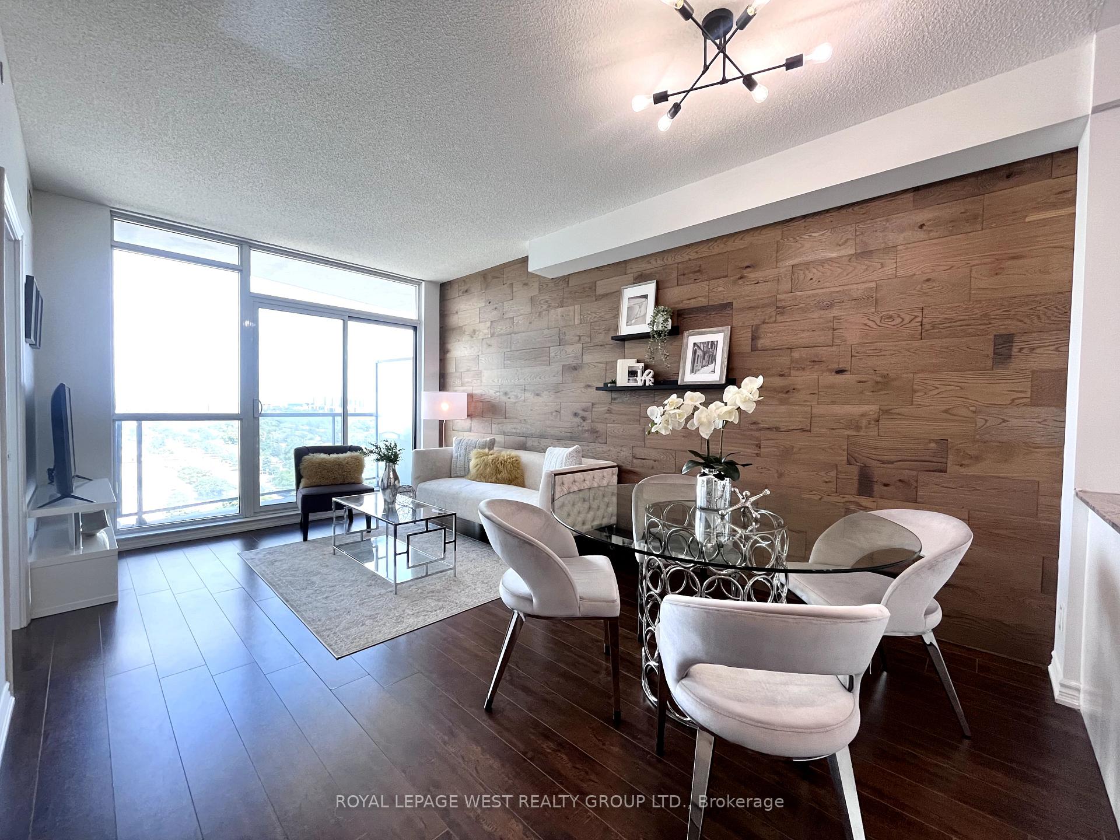
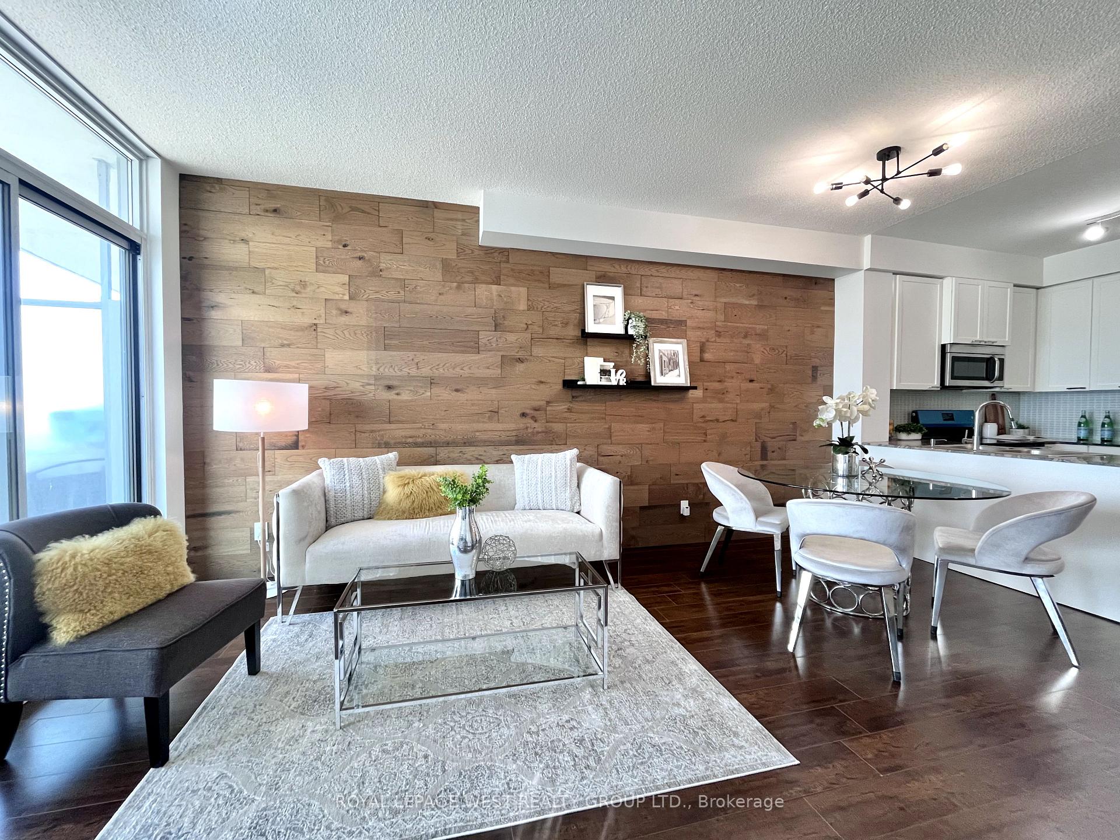
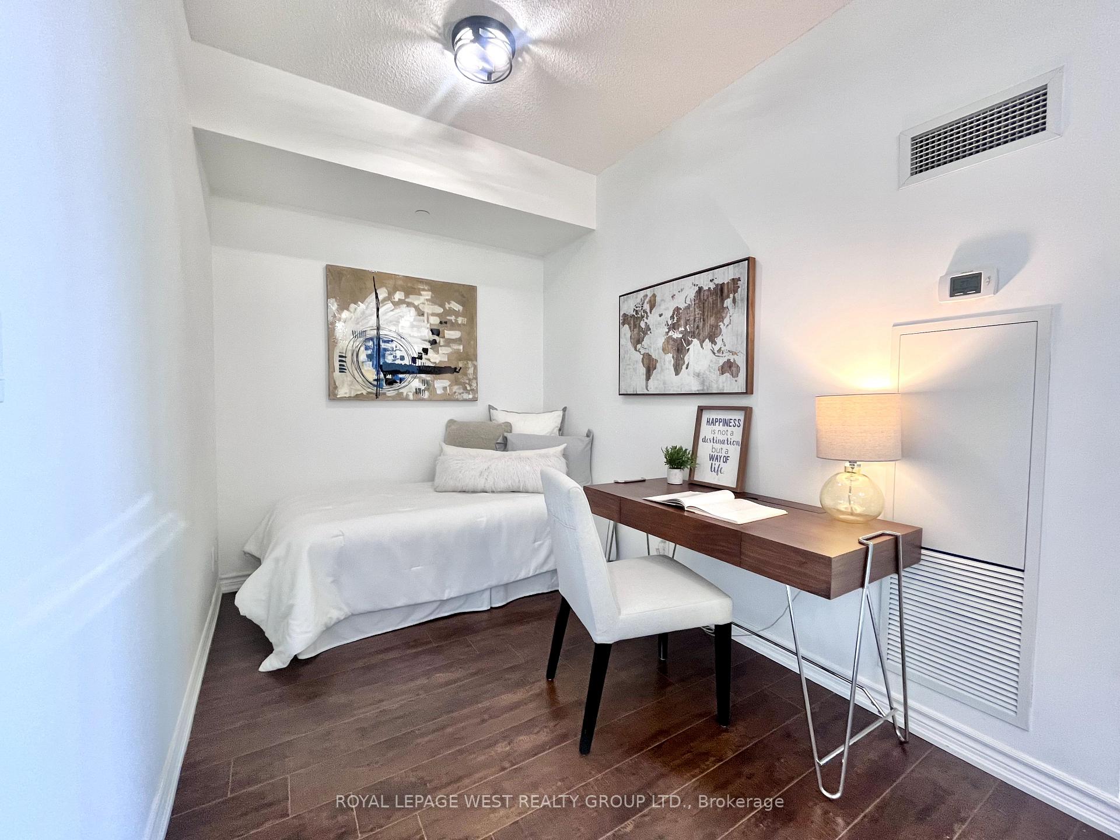
Spacious 1+1 condo with 9' ceilings, unobstructed views, and a versatile den ideal as a second bedroom or home office. Bright and airy with floor-to-ceiling windows, upgraded lighting throughout, and a private balcony. The modern kitchen features granite counters, stainless steel appliances (including a brand new stove), glass tile backsplash, and refinished cabinets. Includes ensuite laundry and one underground parking spot. Conveniently located just steps to TTC, shops, dining, and more. Minutes to Hwy 401, Costco, Walmart, and Scarborough Town Centre. Amenities include an indoor pool, hot tub, gym, BBQ terrace, party room, and guest suite.
Ask about this home
A HOMEH agent will answer your questions about this home.
Know more about 2150 Condos
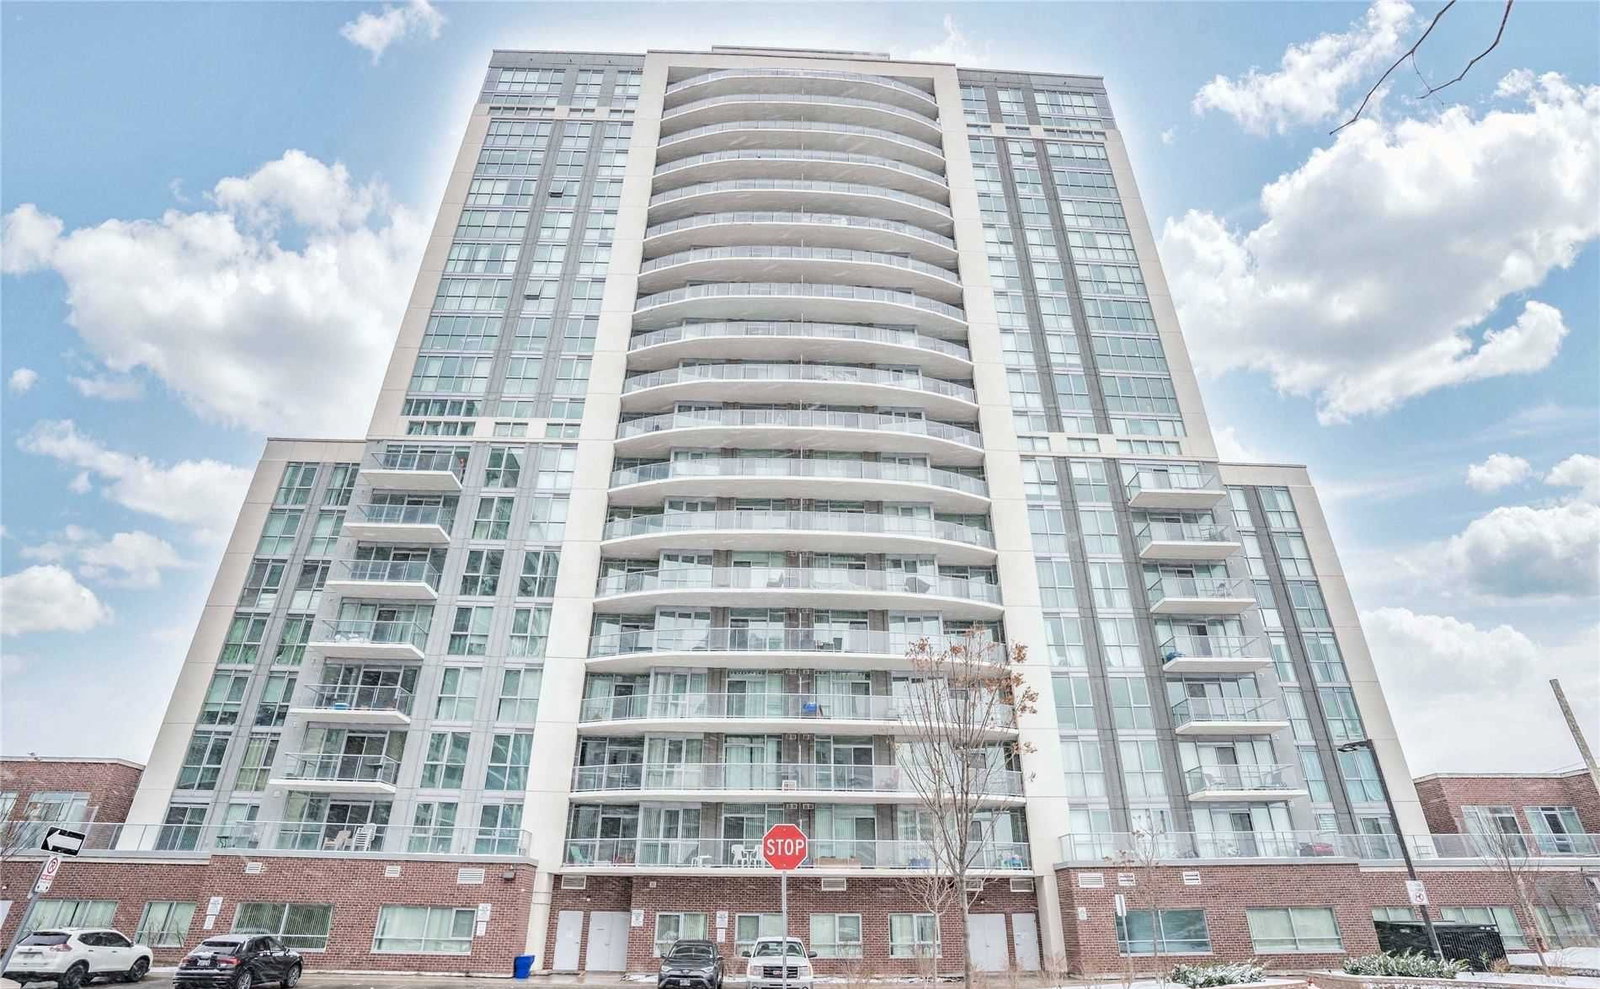
Condo building · 1328 Birchmount Road
2150 Condos is a 22-storey condo with 660 suites, built in 2016 by V.H.L. Developments Inc. Right now 4 for sale and 1 for rent are on the market here.
- 22storeys
- 660suites
- $571/sq ft
- 2016built
No similar units for sale in 2150 Condos right now.
Around this home
Daily convenience, out of 100, from the distances below
Schools nearby
School rating, out of 10.
Helpful calculators
Your HOMEH agent

"I would see it this week."