

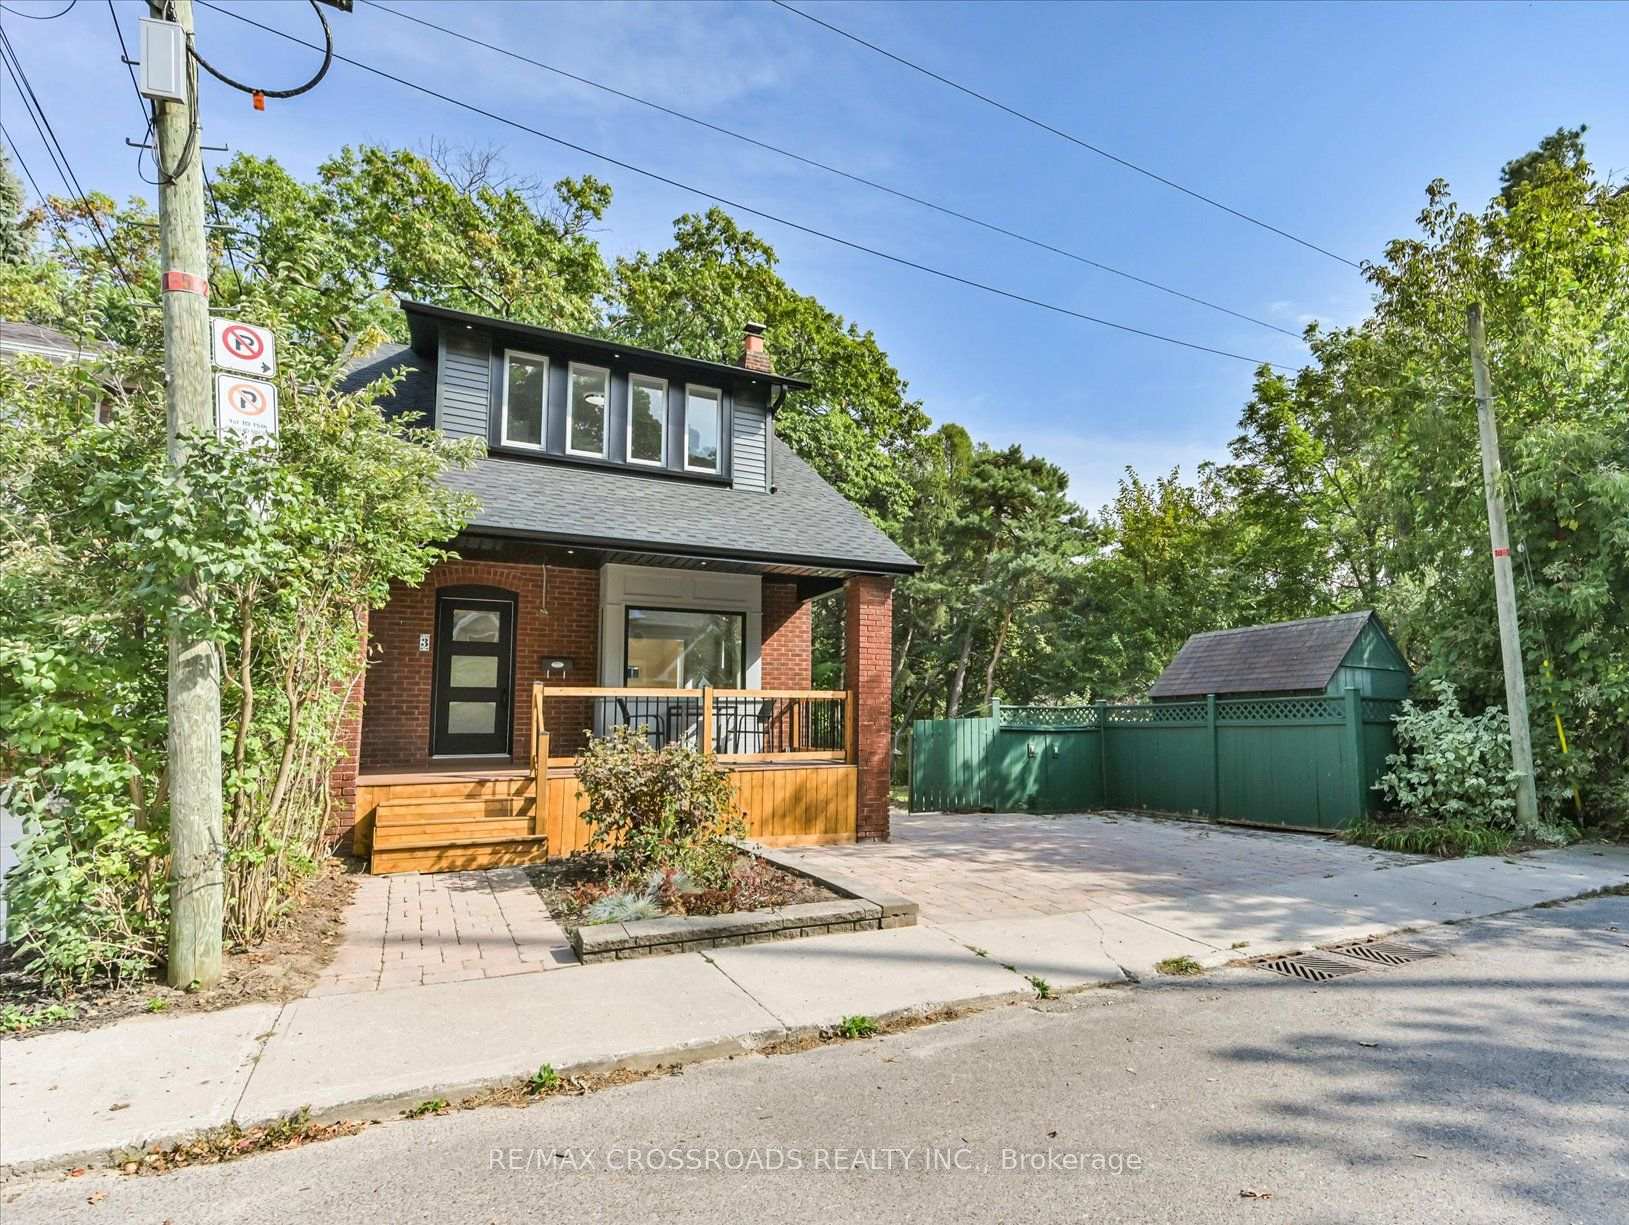
3 Haig Avenue
Detached Sold
1/363 Haig Avenue
Detached Sold
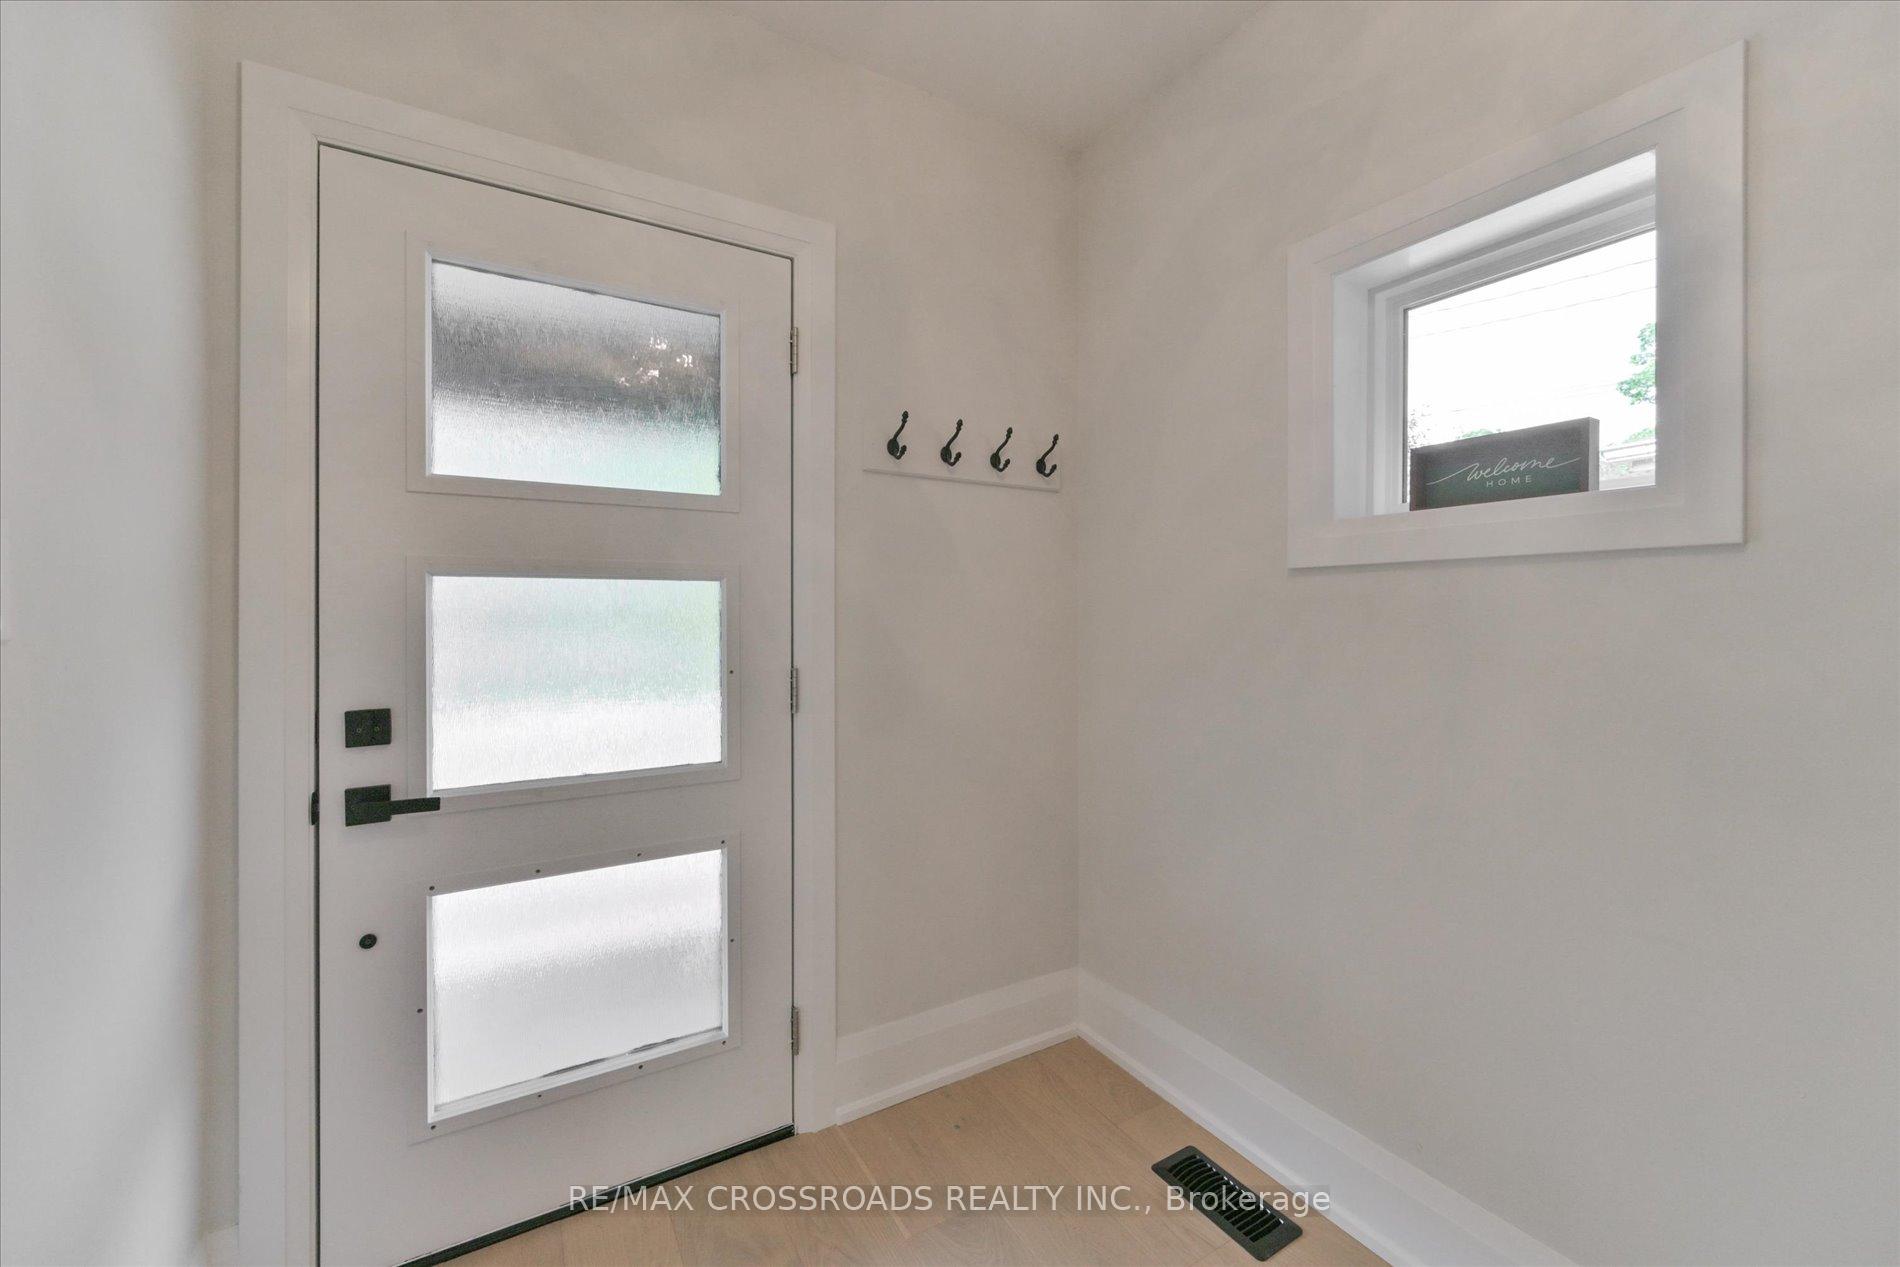 See all 36 photos
Asked for: $999,000Sold Jan 20, 2025
3 Bedrooms
2 Bathrooms
0 Garage
— sq.ft
25×91.41 ft
$4,864/yr
Property history
Facts and features
- BasementFinished
- Water, sewerMunicipal
- HeatingForced air
- CoolingCentral air
What stands out
- Hardwood floors
- Fireplace
- Central air
The homeDetached, 2-storey, Finished
- Type: Detached
- Style: 2-storey
- Basement: Finished
InsideFireplace Yes, Hardwood, Broadloom, Lower level
- Fireplace: Yes
- Flooring: Hardwood, Broadloom
- Laundry: Lower level
- Features: Other
- Rooms above ground: 6
- Rooms in the basement: 1
- Bedrooms: 3
- Bathrooms: 2
- Kitchens: 1
Outside and lotBrick, vinyl siding, Asphalt shingle, Unknown
Outside
- Exterior: Brick, vinyl siding
- Roof: Asphalt shingle
- Foundation: Unknown
- Size: 25 × 91.41 ft
Heating, water and powerForced air, gas, Central air, Municipal water
- Heating: Forced air, gas
- Cooling: Central air
- Water: Municipal water
- Sewer: Municipal sewer
Costs and taxesTaxes $4,864 a year, HST included in the price, Hot water tank.
- Taxes, 2024: $4,864 a year
- HST: HST included in the price
- Rental items: Hot water tank.
Listing detailsE11914034, Sold, Jan 8, 2025
- MLS® number: E11914034
- Status: Sold
- Listed on: Jan 8, 2025
- Days on market: 12
- Updated: Jan 20, 2025
- Possession: 2025-02-01 / February 1, 2025
- Occupied by: Vacant
- Listing brokerage: RE/MAX CROSSROADS REALTY INC.
About this home
3 Haig Avenue, Scarborough (Birchcliffe-Cliffside), ON M1N 2W2
Other
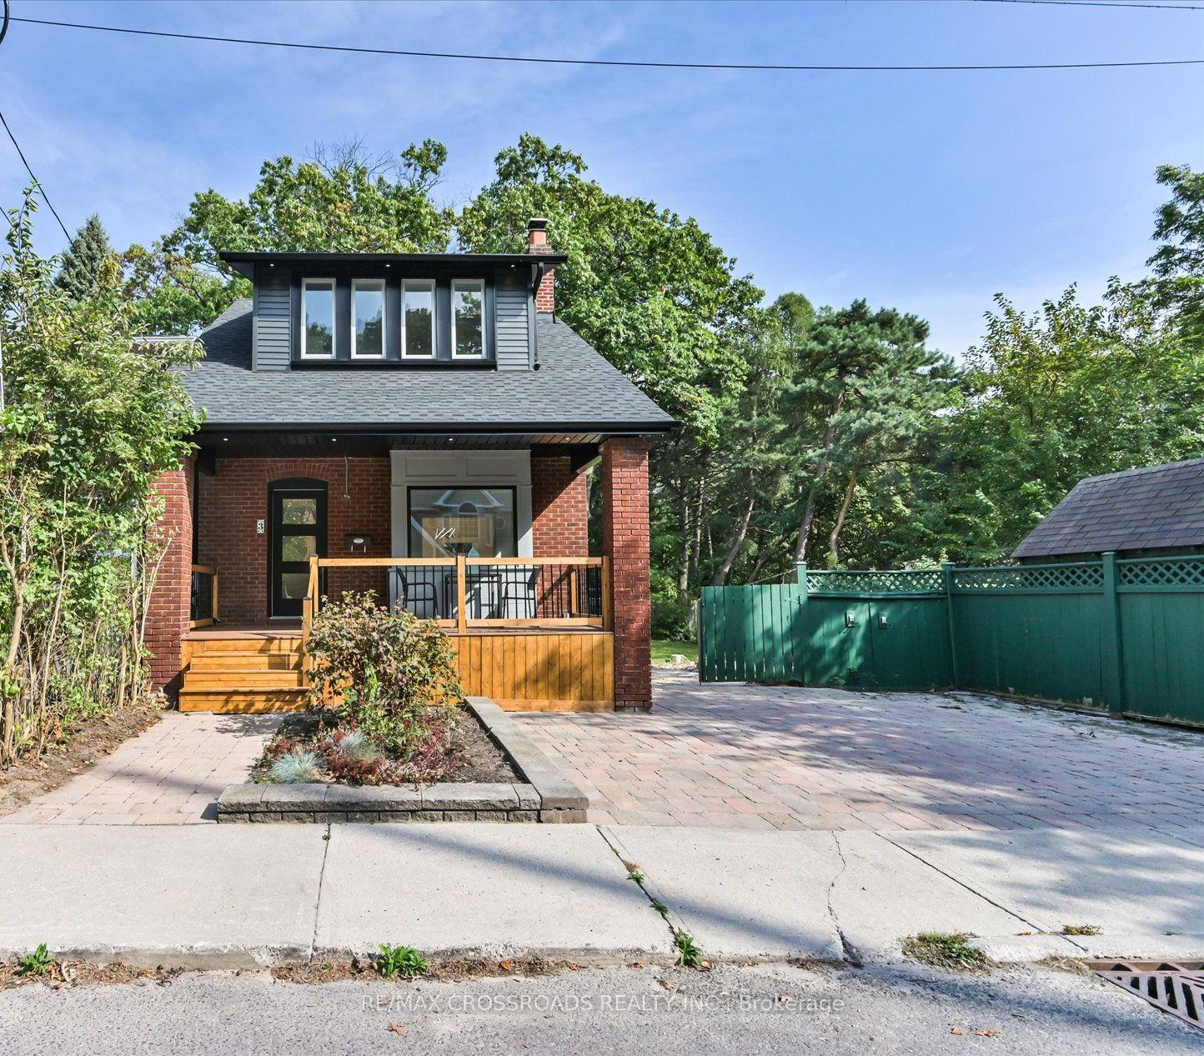
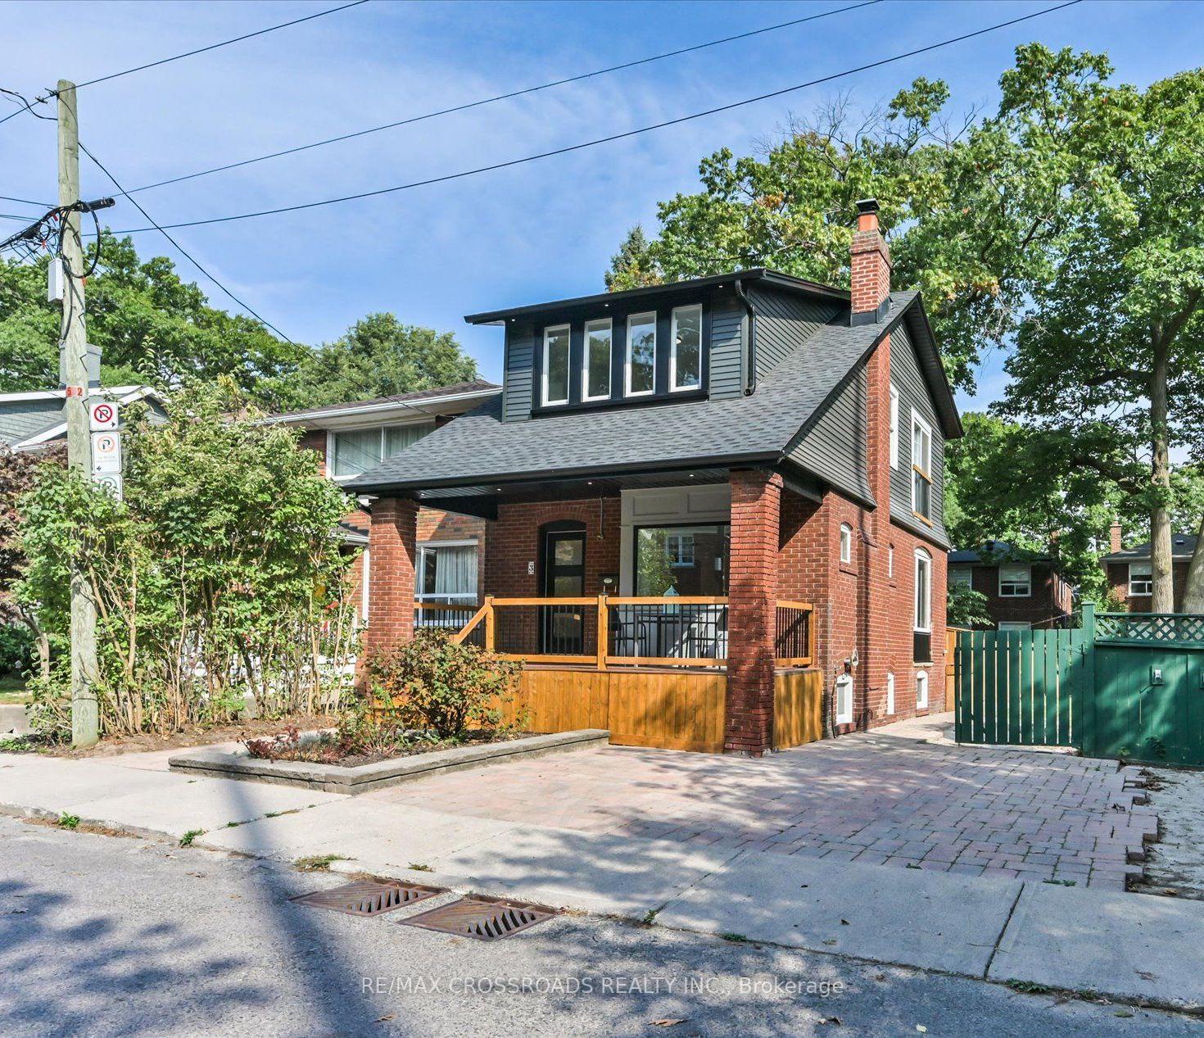
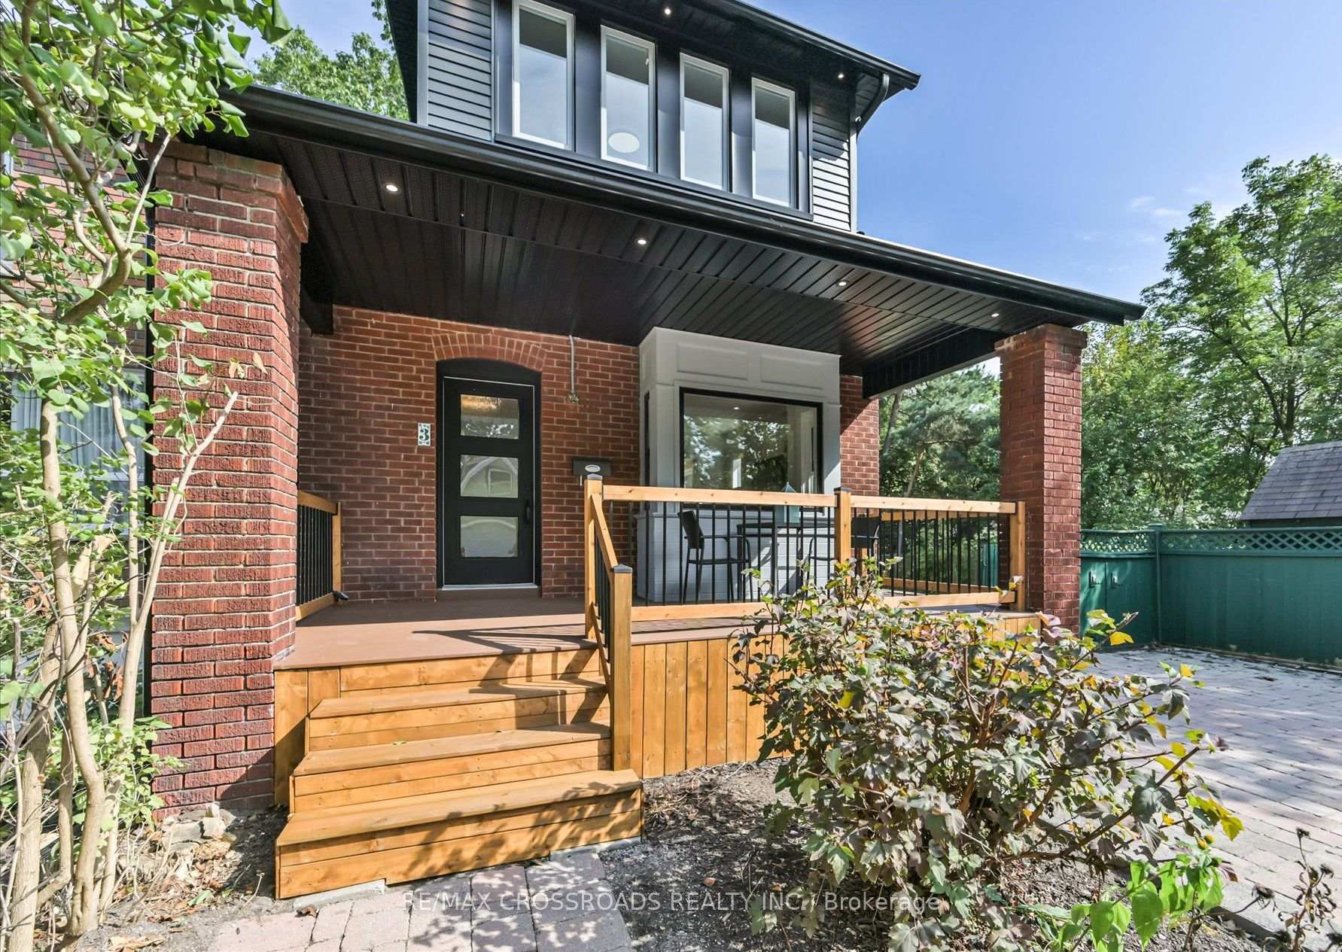
Location Location Location!!! Recently Renovated 3 bedroom detached home With A Backyard Oasis! Set on a quiet cul-de-sac, near the Toronto hunt club. This Welcoming 2 Story House featuring main floor with bright Living/dinning Rm, Marvellous Kitchen W/ Custom Cabinets & S/S Appliances. Three well lit and sunny good Sized Bedrooms on 2nd floor. Large recreational room in the basement with a fireplace and 4Pc washroom. Beautiful fully fenced Backyard with large deck, Perfect For Entertaining!!
Read more
Ask about this home
A HOMEH agent will answer your questions about this home.
Ask a question
Thinking of selling your home?See what your home is worth today.
Around this home
South of Kingston Rd & West of Warden Ave
Errands
Parks
Schools
Daily convenience, out of 100, from the distances below
ParkCresentwood Park · 5 within 1 km6 min walk350 m
GroceryBirch Cliff Convenience8 min walk477 m
SchoolCourcelette Public School14 min walk880 m
PharmacyMina Drug Store8 min walk483 m
Cafés & foodJessies · 13 within 1 km5 min walk337 m
Gym & rec centreThe Toronto Hunt Club6 min walk360 m
LibraryToronto Public Library - Taylor Memorial7 min walk401 m
WalkDriveStraight-line distance, open map data
Grocery0.5 km
Park0.3 km
Coffee0.8 km
Dining0.4 km
Gym1.4 km
Schools nearby
School rating, out of 10.
Courcelette Public Schoolelementary · Public · 0.9 km
8.6/10Excellent
Birch Cliff Public Schoolelementary · Public · 0.9 km
5.7/10Fair
Blantyre Public Schoolelementary · Public · 1.1 km
5.6/10Fair
Contact agent
Helpful calculators
Mortgage
Affordability
Closing costs
Land transfer tax
Property tax
Down payment
CMHC insurance
Stress test
Cashback Rebate
Your HOMEH agent

NimaHOMEH agent · Scarborough
"I would see it this week."
Ask Nima