

4 Midland Avenue
4 Midland Avenue
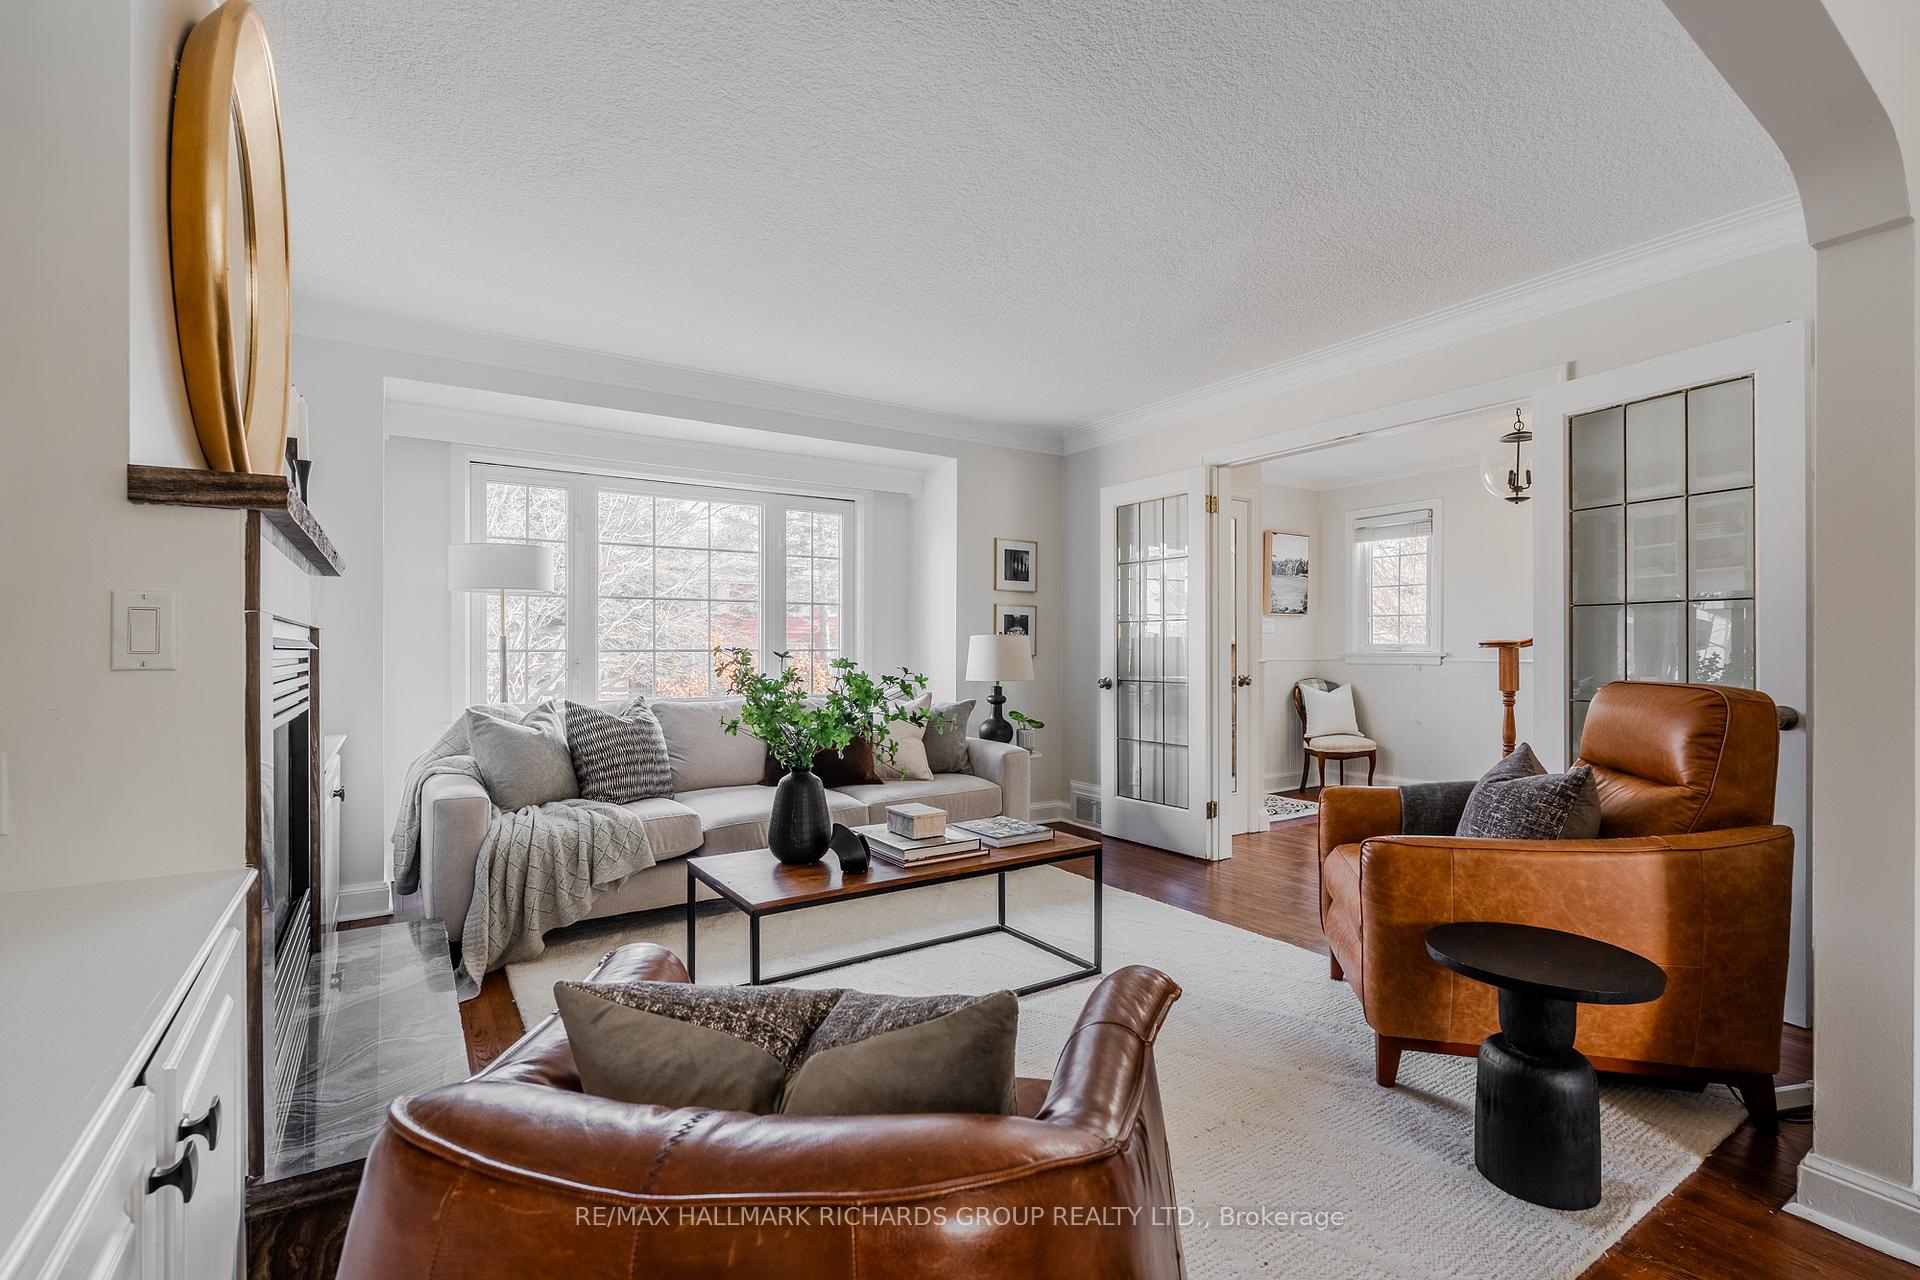 See all 36 photos
Property history
Facts and features
- BasementFinished
- Water, sewerMunicipal
- HeatingForced air
- CoolingCentral air
- Hardwood floors
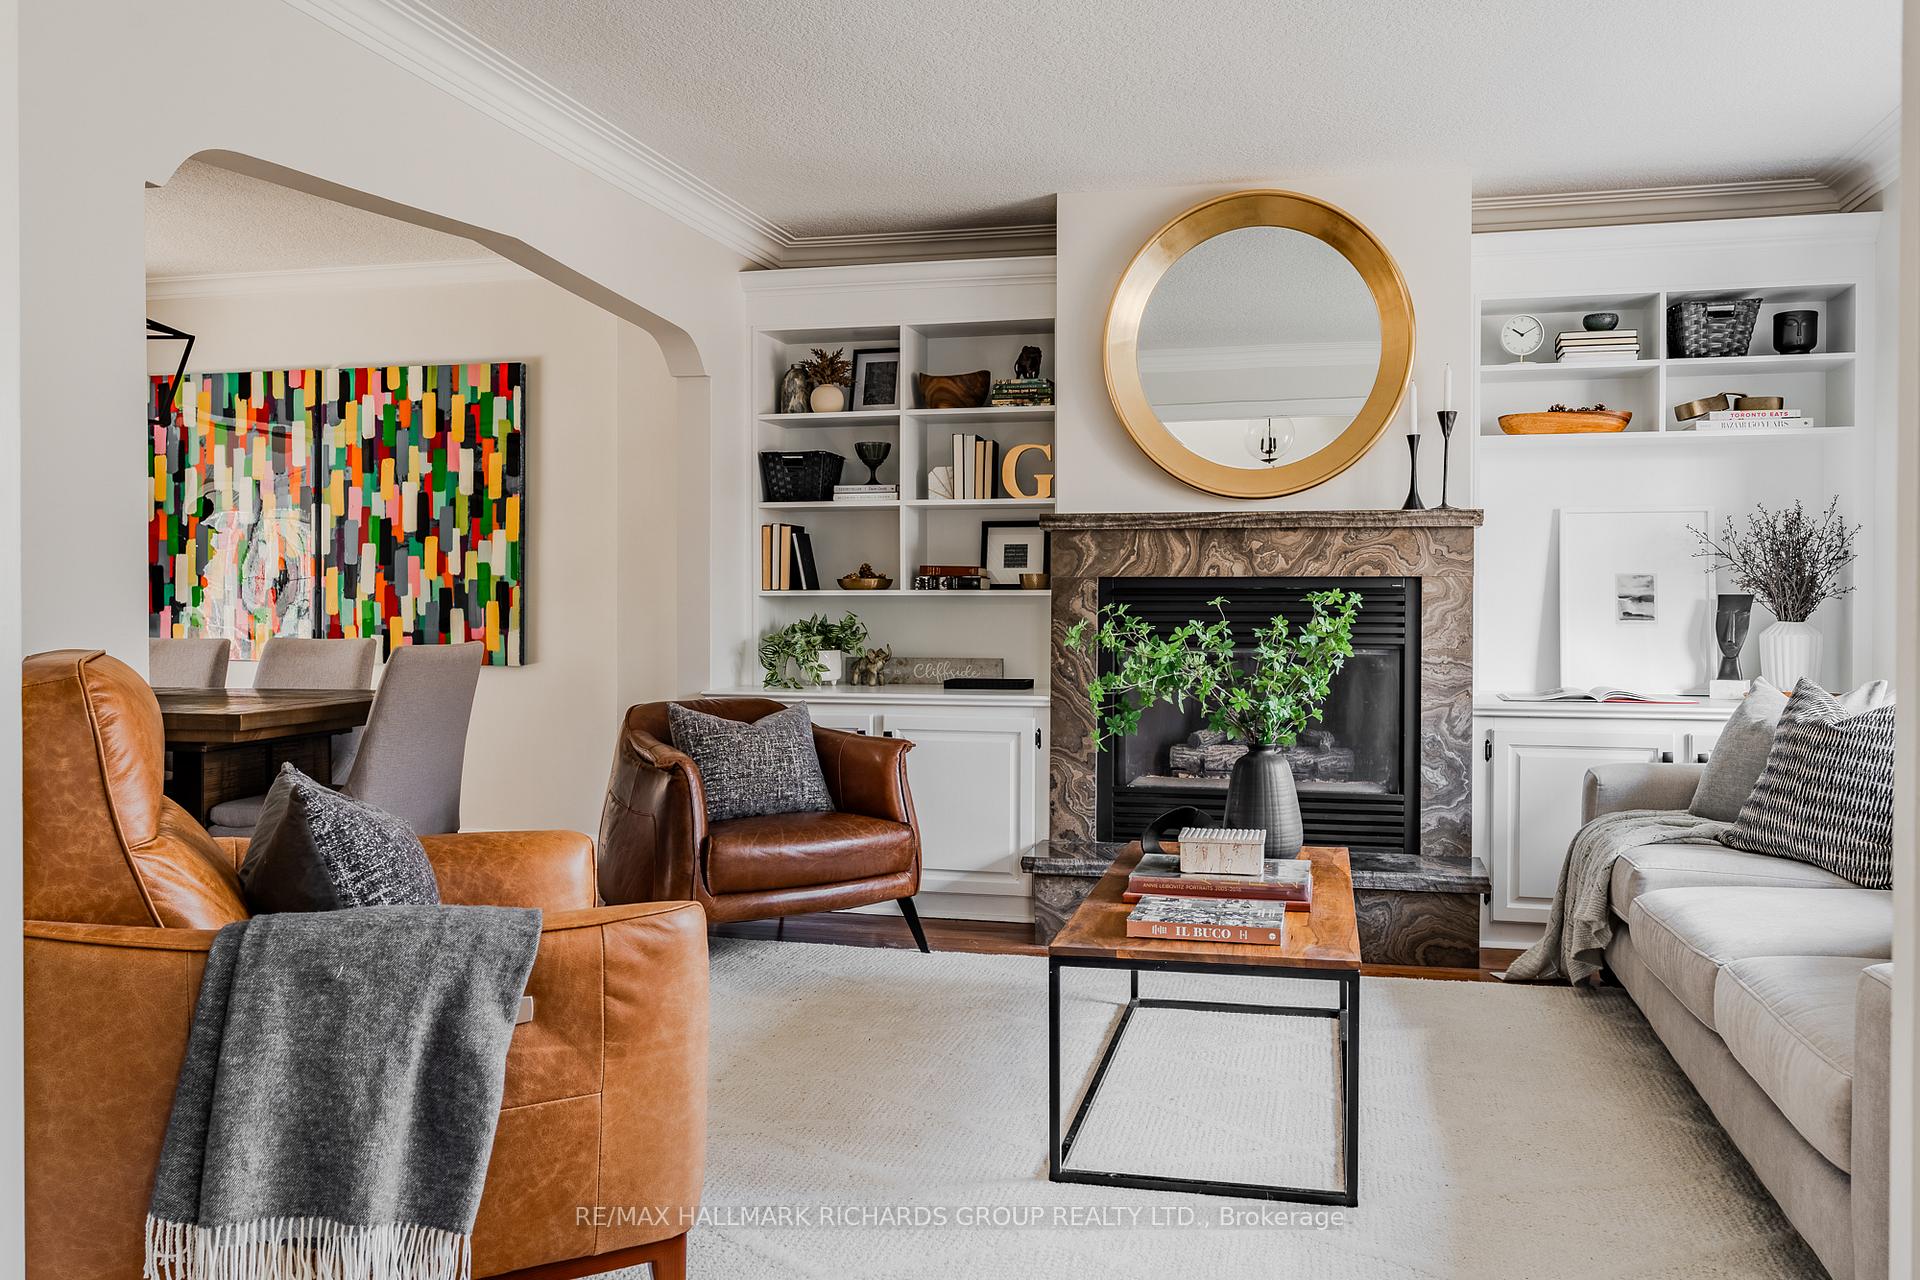
- Fireplace
- Central air
The homeDetached, 2-storey, Finished
- Type: Detached
- Style: 2-storey
- Basement: Finished
InsideFireplace Yes, Hardwood, Lower level
- Fireplace: Yes
- Flooring: Hardwood
- Laundry: Lower level
- Features: Built-in oven, sauna, water heater owned
- Rooms above ground: 8
- Bedrooms: 4
- Bathrooms: 3
- Kitchens: 1
- Family room: Yes
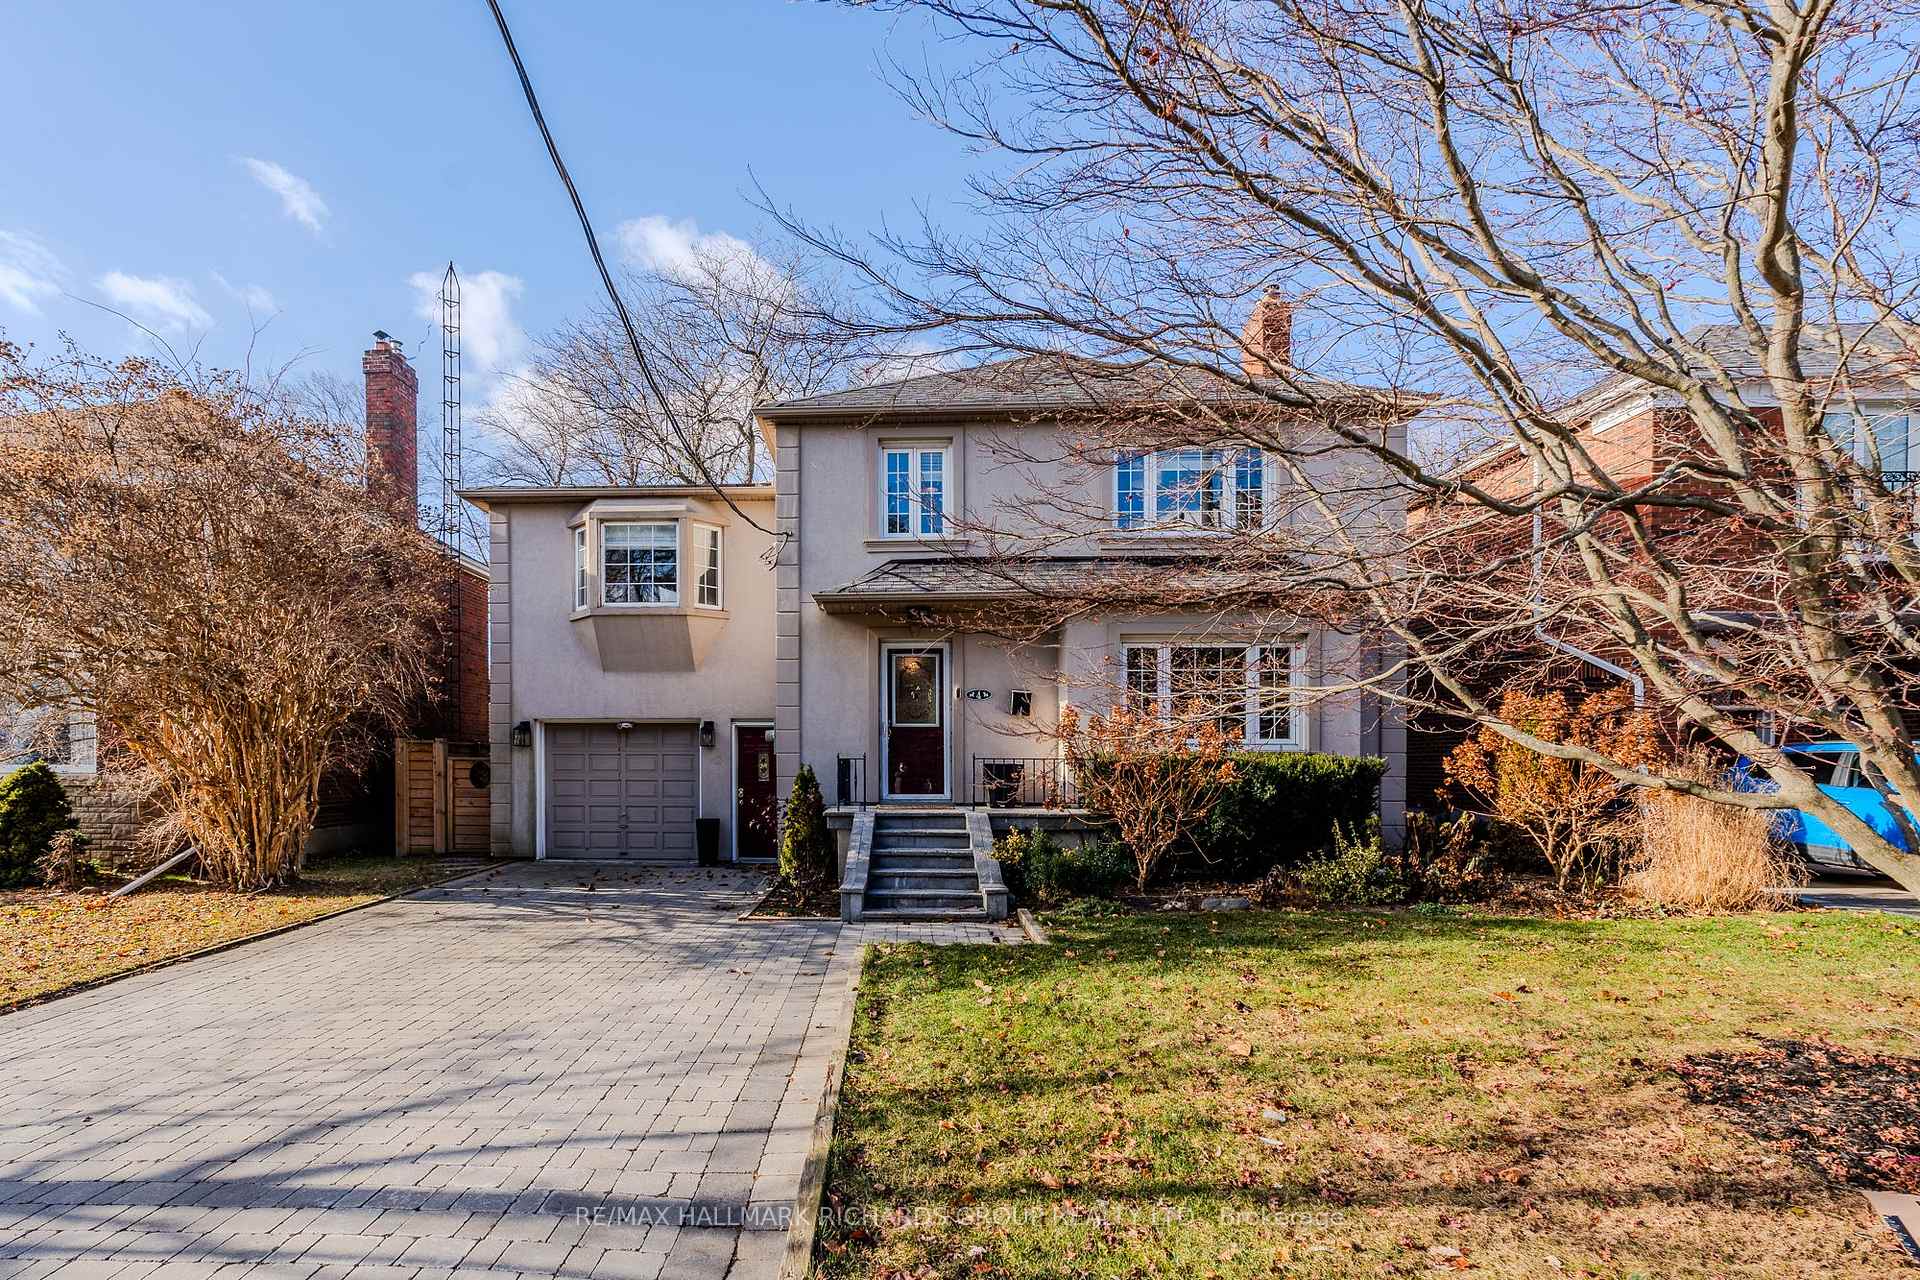
Outside and lotStucco (plaster), Asphalt shingle, Concrete
- Exterior: Stucco (plaster)
- Roof: Asphalt shingle
- Foundation: Concrete
- Size: 50 × 120 ft
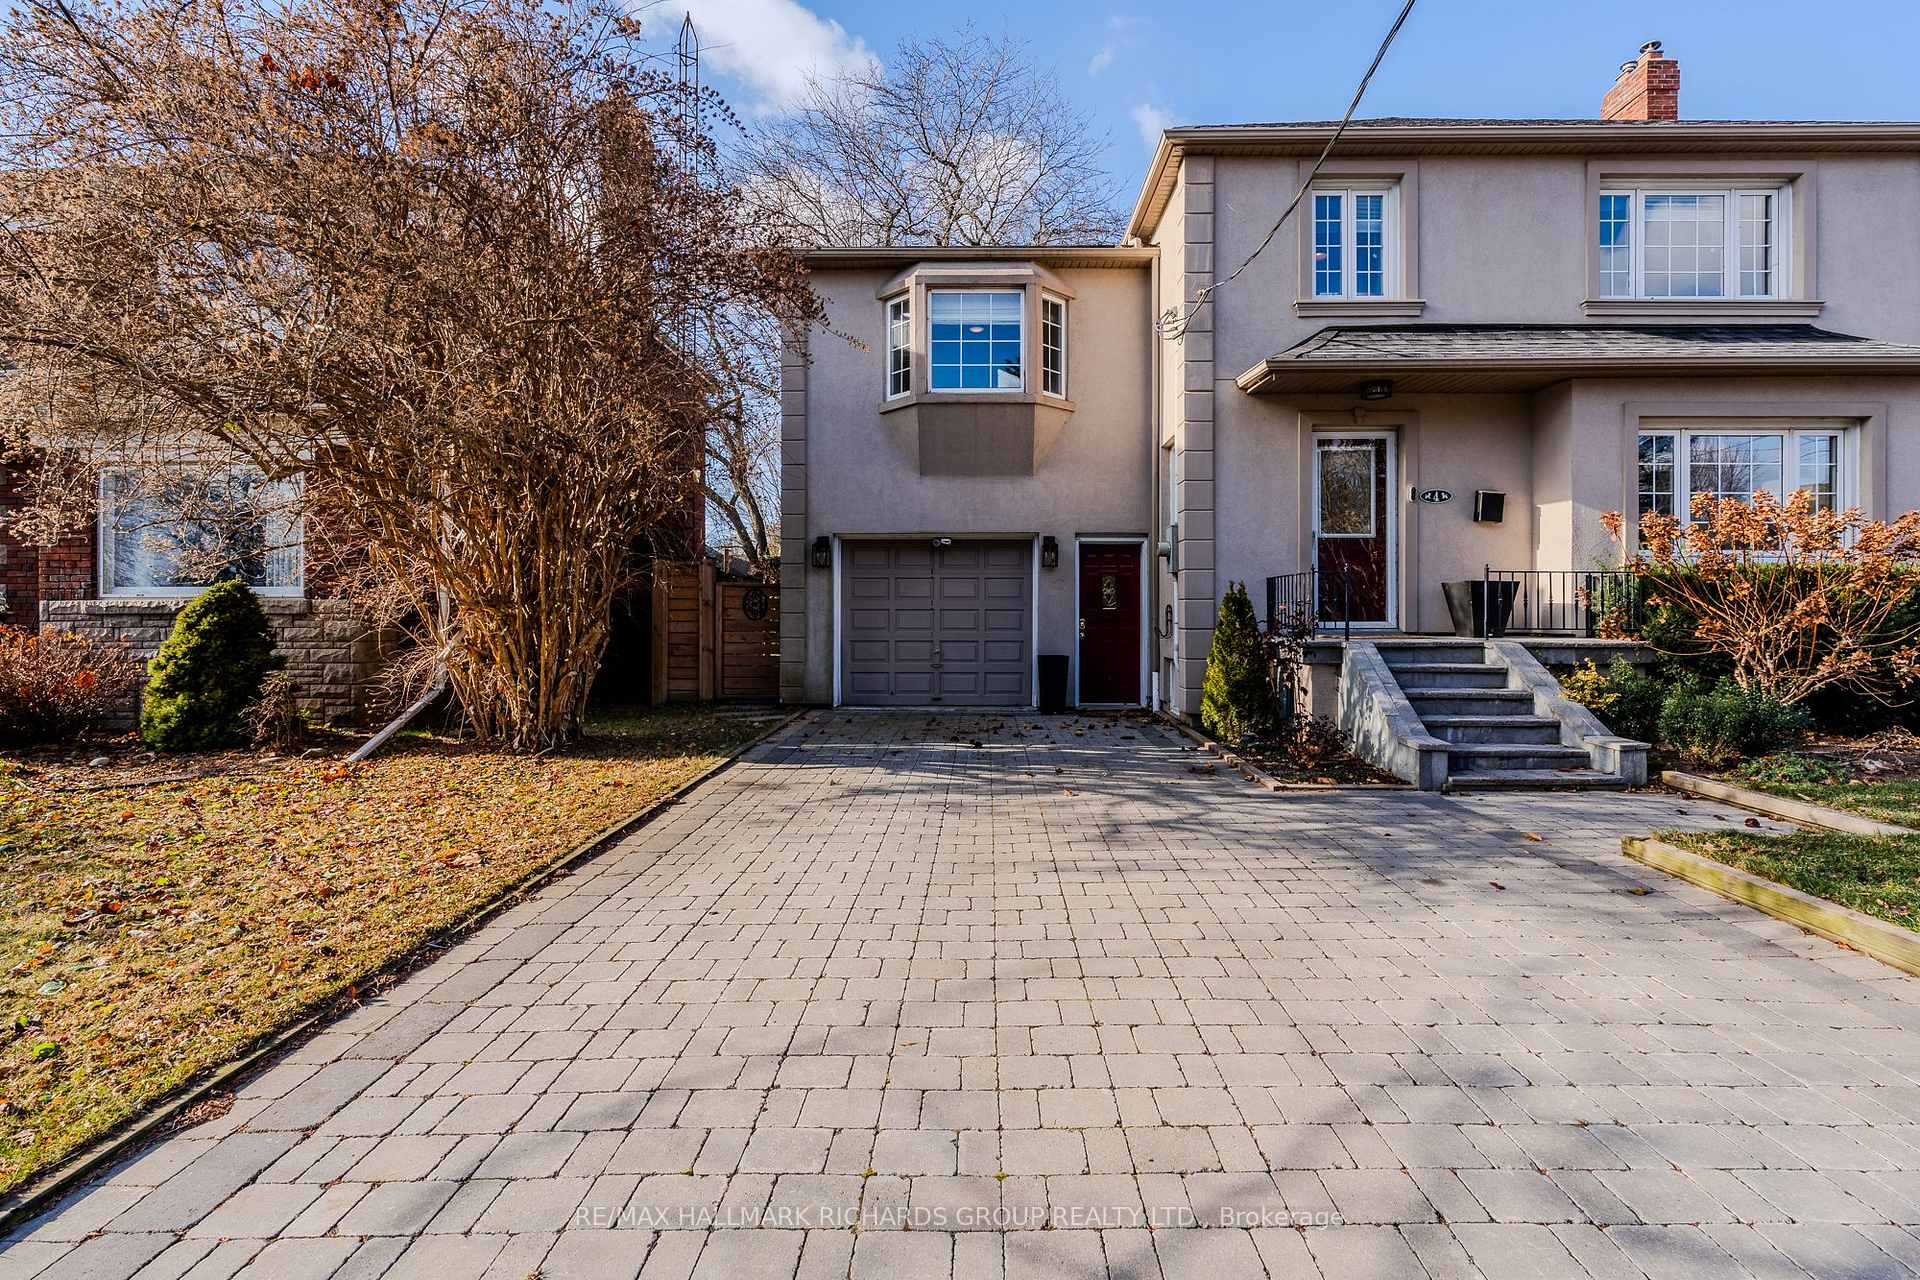
Parking1 Garage, Built-in, Private
- Spaces: 1 Garage
- Garage: Built-in
- Driveway: Private
Heating, water and powerForced air, gas, Central air, Municipal water
- Heating: Forced air, gas
- Cooling: Central air
- Water: Municipal water
- Sewer: Municipal sewer
Costs and taxesTaxes $5,021 a year, HST included in the price, Rental items None
- Taxes, 2024: $5,021 a year
- HST: HST included in the price
- Rental items: None
Included in the saleS/s fridge, s/s dishwasher, s/s gas stovetop, s/s built in oven, s/s microwave, washer/dryer, all electric light fixtures, window coverings, Mirror above fireplace, staging curtains, ring door bell & security camera, freezer in the basement, planter on the back patio
- Included: S/s fridge, s/s dishwasher, s/s gas stovetop, s/s built in oven, s/s microwave, washer/dryer, all electric light fixtures, window coverings
- Not included: Mirror above fireplace, staging curtains, ring door bell & security camera, freezer in the basement, planter on the back patio
NearbyBeach, golf, lake access, park, public transit, rec./commun.centre
- Close to: Beach, golf, lake access, park, public transit, rec./commun.centre
Listing detailsE11912787, Sold, Jan 8, 2025
- MLS® number: E11912787
- Status: Sold
- Listed on: Jan 8, 2025
- Days on market: 4
- Updated: Jan 12, 2025
- Possession: 60 days
- Occupied by: Owner
- Listing brokerage: RE/MAX HALLMARK RICHARDS GROUP REALTY LTD.
About this home
4 Midland Avenue, Scarborough (Birchcliffe-Cliffside), ON M1N 3Z6
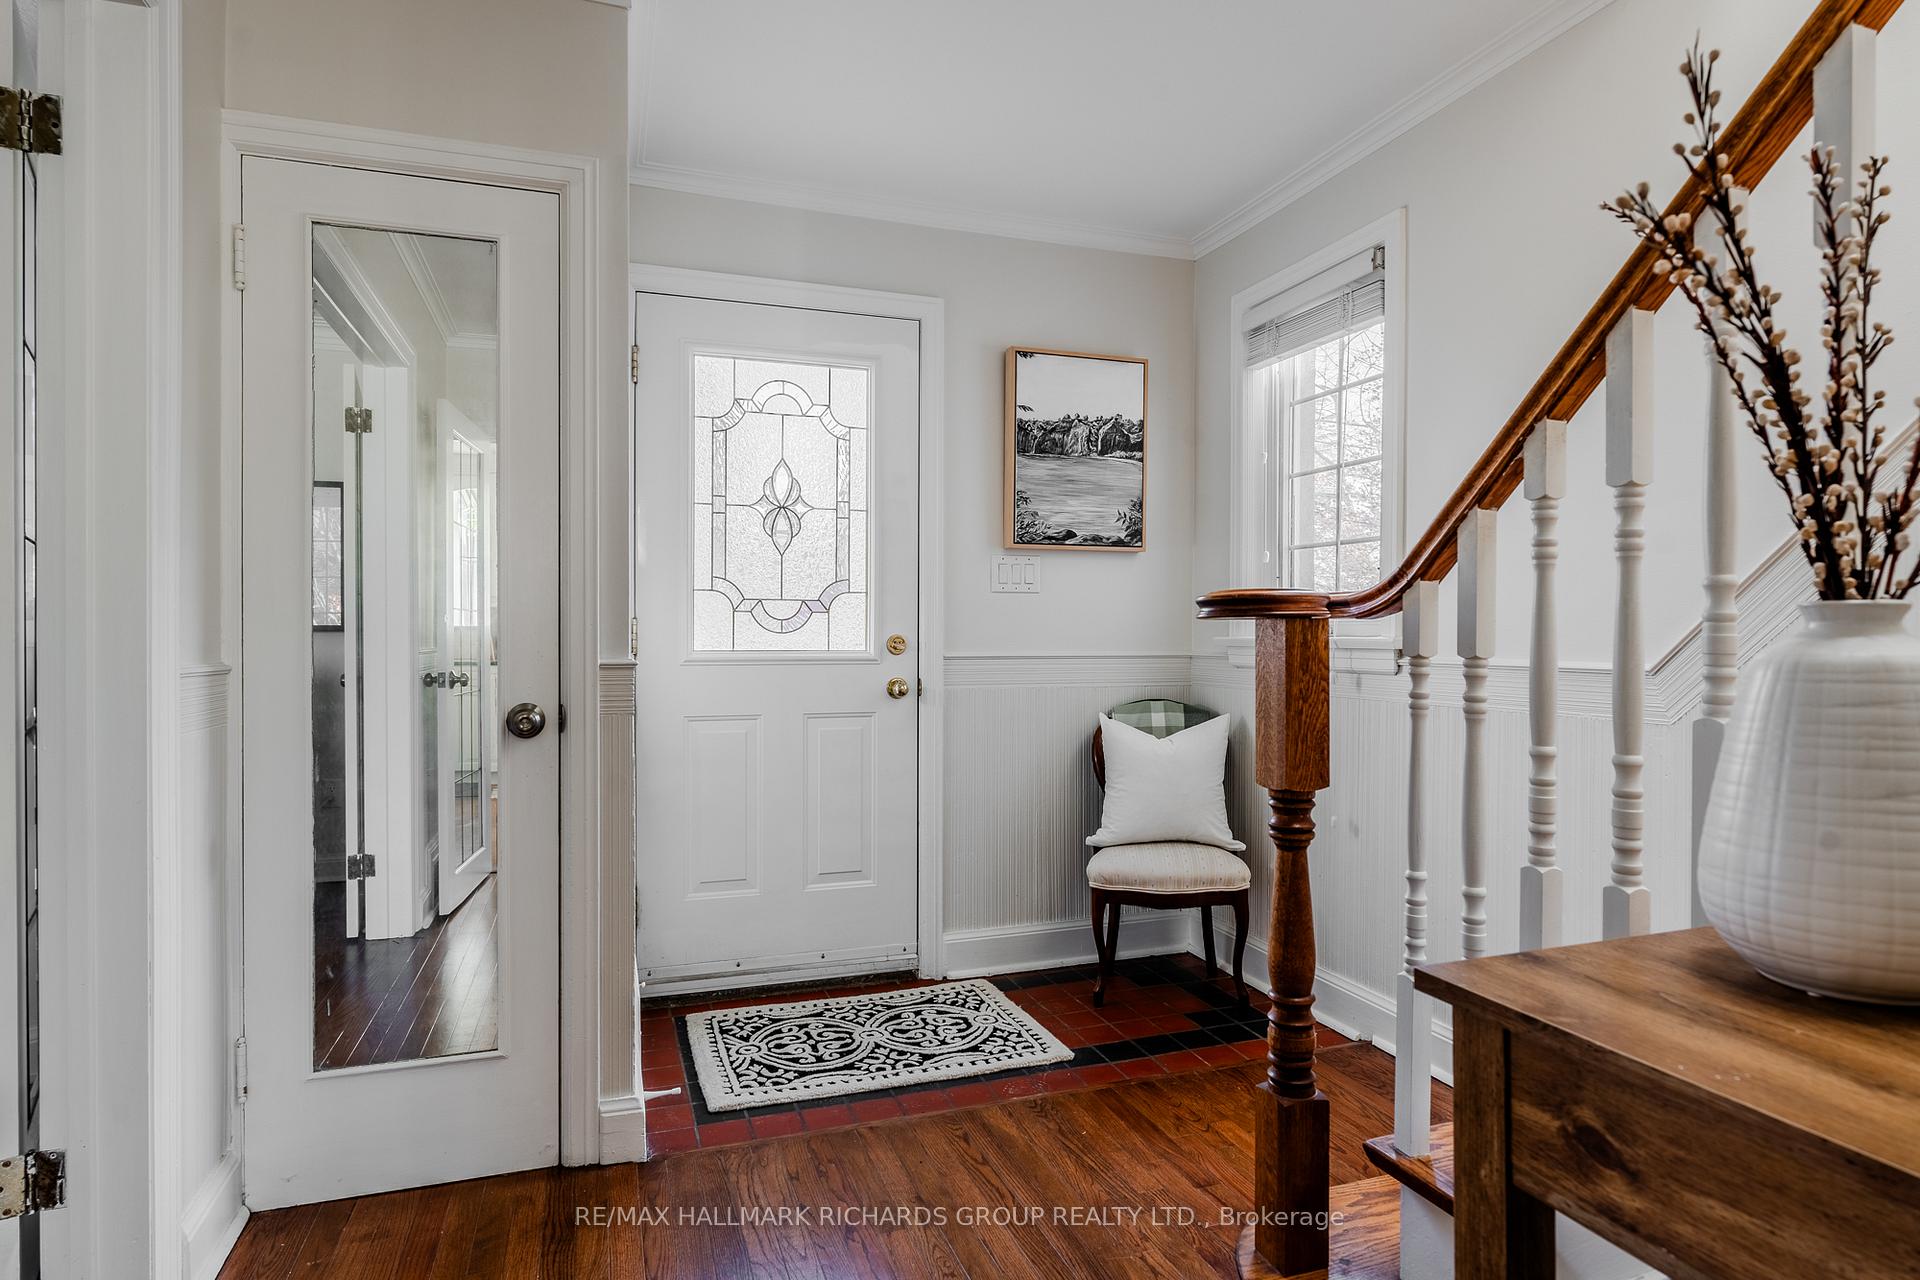
4 Midland Ave, Nestled in a serene and sought-after location. This beautifully designed 4-bedroom home offers a perfect blend of comfort, style, and natural beauty. Enjoy water views with large windows that invite abundant natural light. The spacious, open-plan living areas are ideal for both family living and entertaining, elegant finishes, and a cozy fireplace in the main living room with family room addition off the back. The gourmet kitchen boasts top-of-the-line appliances and ample storage. The master suite is a true retreat, offering water views, a large closet, and a luxurious en-suite bathroom with private sauna. Three additional generously sized bedrooms provide plenty of space for family, guests, or a home office. For added convenience, this home includes a large one-car garage, offering secure parking and extra storage. Renovated breezeway making it the perfect mudroom for all the sports equipment and outdoor gear. The outdoor space is equally impressive, beautifully landscaped with so much privacy, ideal for outdoor dining or simply enjoying the peaceful surroundings. With its prime location close to GO transit, proximity to local amenities, 20 mins to downtown and unparalleled water views, this home is truly a rare find. Don't miss the opportunity to make this dream home your reality.
Ask about this home
A HOMEH agent will answer your questions about this home.
Around this home
Daily convenience, out of 100, from the distances below
Schools nearby
School rating, out of 10.
Helpful calculators
Your HOMEH agent

"I would see it this week."