

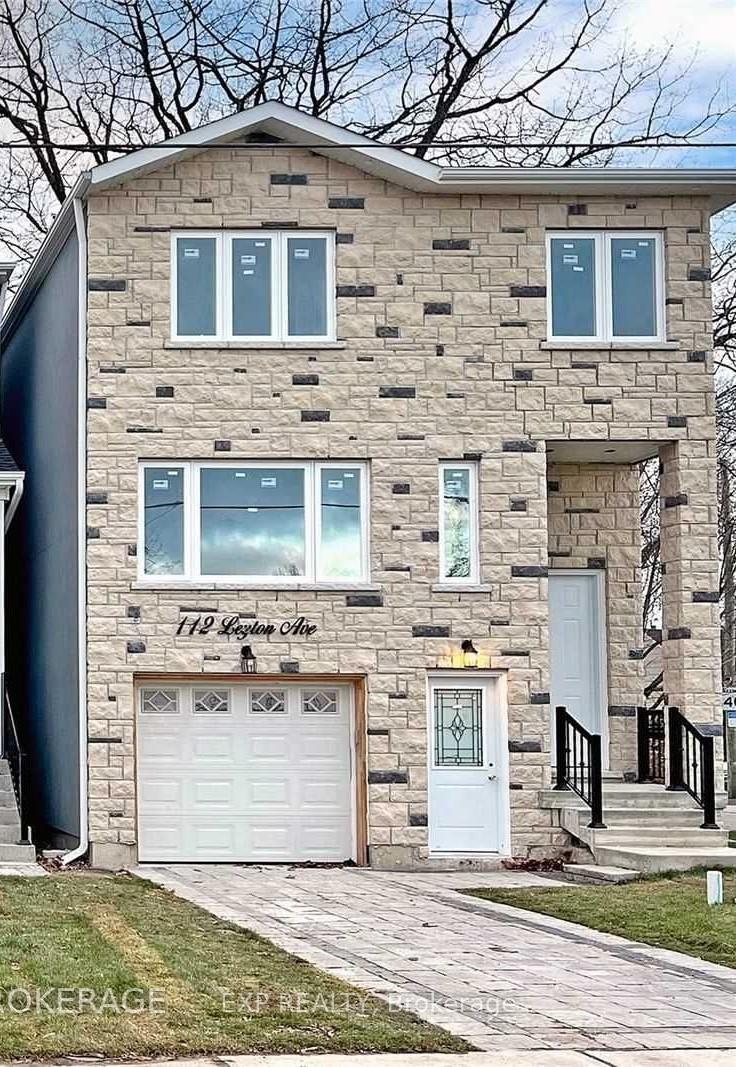
112 Leyton Avenue
Detached Suspended
1/1112 Leyton Avenue
Detached Suspended
4 Bedrooms
5 Bathrooms
1 Garage
— sq.ft
24×110 ft
$6,000/yr
Property history
- $1,599,000SuspendedList: 2024-12-20|End: 2025-01-12|23 daysE11899102
Facts and features
- BasementFinished
- Water, sewerMunicipal
- HeatingForced air
- CoolingCentral air
What stands out
- Separate entrance
- Central air
The homeDetached, 2-storey, Separate entrance, finished
- Type: Detached
- Style: 2-storey
- Basement: Separate entrance, finished
InsideCeramic, Carpet free, Rooms above ground 9
- Flooring: Ceramic
- Features: Carpet free
- Rooms above ground: 9
- Rooms in the basement: 2
- Bedrooms: 4
- Bathrooms: 5
- Kitchens: 1
- Family room: Yes
Outside and lotBrick, stucco (plaster), Shingles, Other
Outside
- Exterior: Brick, stucco (plaster)
- Roof: Shingles
- Foundation: Other
- Size: 24 × 110 ft
Parking1 Garage, Built-in, Private
- Spaces: 1 Garage
- Garage: Built-in
- Driveway: Private
Heating, water and powerForced air, gas, Central air, Municipal water
- Heating: Forced air, gas
- Cooling: Central air
- Water: Municipal water
- Sewer: Municipal sewer
Costs and taxesTaxes $6,000 a year, HST included in the price
- Taxes, 2024: $6,000 a year
- HST: HST included in the price
Listing detailsE11899102, Suspended, Dec 20, 2024
- MLS® number: E11899102
- Status: Suspended
- Listed on: Dec 20, 2024
- Days on market: 23
- Updated: Jan 12, 2025
- Possession: 2025-01-01 / January 1, 2025
- Occupied by: Owner
- Listing brokerage: eXp Realty
About this home
112 Leyton Avenue, Scarborough (Oakridge), ON M1L 3T8
Carpet Free
4 Bedrooms, 5 Washrooms, Detached House In A Quiet Area, Modern Kit. With Quartz Counter Top And Back Splash. Huge Island With High Chairs. Engineered Hardwood Flooring All Over. Ceramic Floor In Kitchen, Foyer And In All The Washrooms. Prime Bedroom Has 5 Pieces En-Suite And Walk-In Closet. 2nd Bedroom. Has 4 Pieces En-Suite. 3rd Bedroom Has 4 Pieces Washroom. Basement Has Separate Entrance And A Full Washroom And Possible To Make A 2 Bedrooms Apartment.
Read more
Ask about this home
A HOMEH agent will answer your questions about this home.
Ask a question
Thinking of selling your home?See what your home is worth today.
Around this home
Danforth/Pharmacy
Errands
Parks
Schools
Daily convenience, out of 100, from the distances below
ParkLeyton Tot Lot · 13 within 1 km6 min walk367 m
GroceryKausar Fresh Foods5 min walk327 m
SchoolToronto Islamic Academy4 min walk240 m
PharmacyDanforth Pharmacy6 min walk389 m
Cafés & foodDhaka Kebab Naan · 15 within 1 km3 min walk185 m
Gym & rec centreOakridge Community Centre7 min walk454 m
LibraryToronto Public Library - Taylor Memorial17 min walk1.1 km
WalkDriveStraight-line distance, open map data
Grocery0.3 km
Park0.4 km
Coffee0.2 km
Dining0.2 km
Gym1.2 km
Schools nearby
School rating, out of 10.
Toronto Islamic Academyelementary · Private · 0.2 km
—
Oakridge Junior Public Schoolelementary · Public · 0.2 km
—
Samuel Hearne Public Schoolelementary · Public · 0.4 km
—
Contact agent
Helpful calculators
Mortgage
Affordability
Closing costs
Land transfer tax
Property tax
Down payment
CMHC insurance
Stress test
Cashback Rebate
Your HOMEH agent

NimaHOMEH agent · Scarborough
"I would see it this week."
Ask Nima