

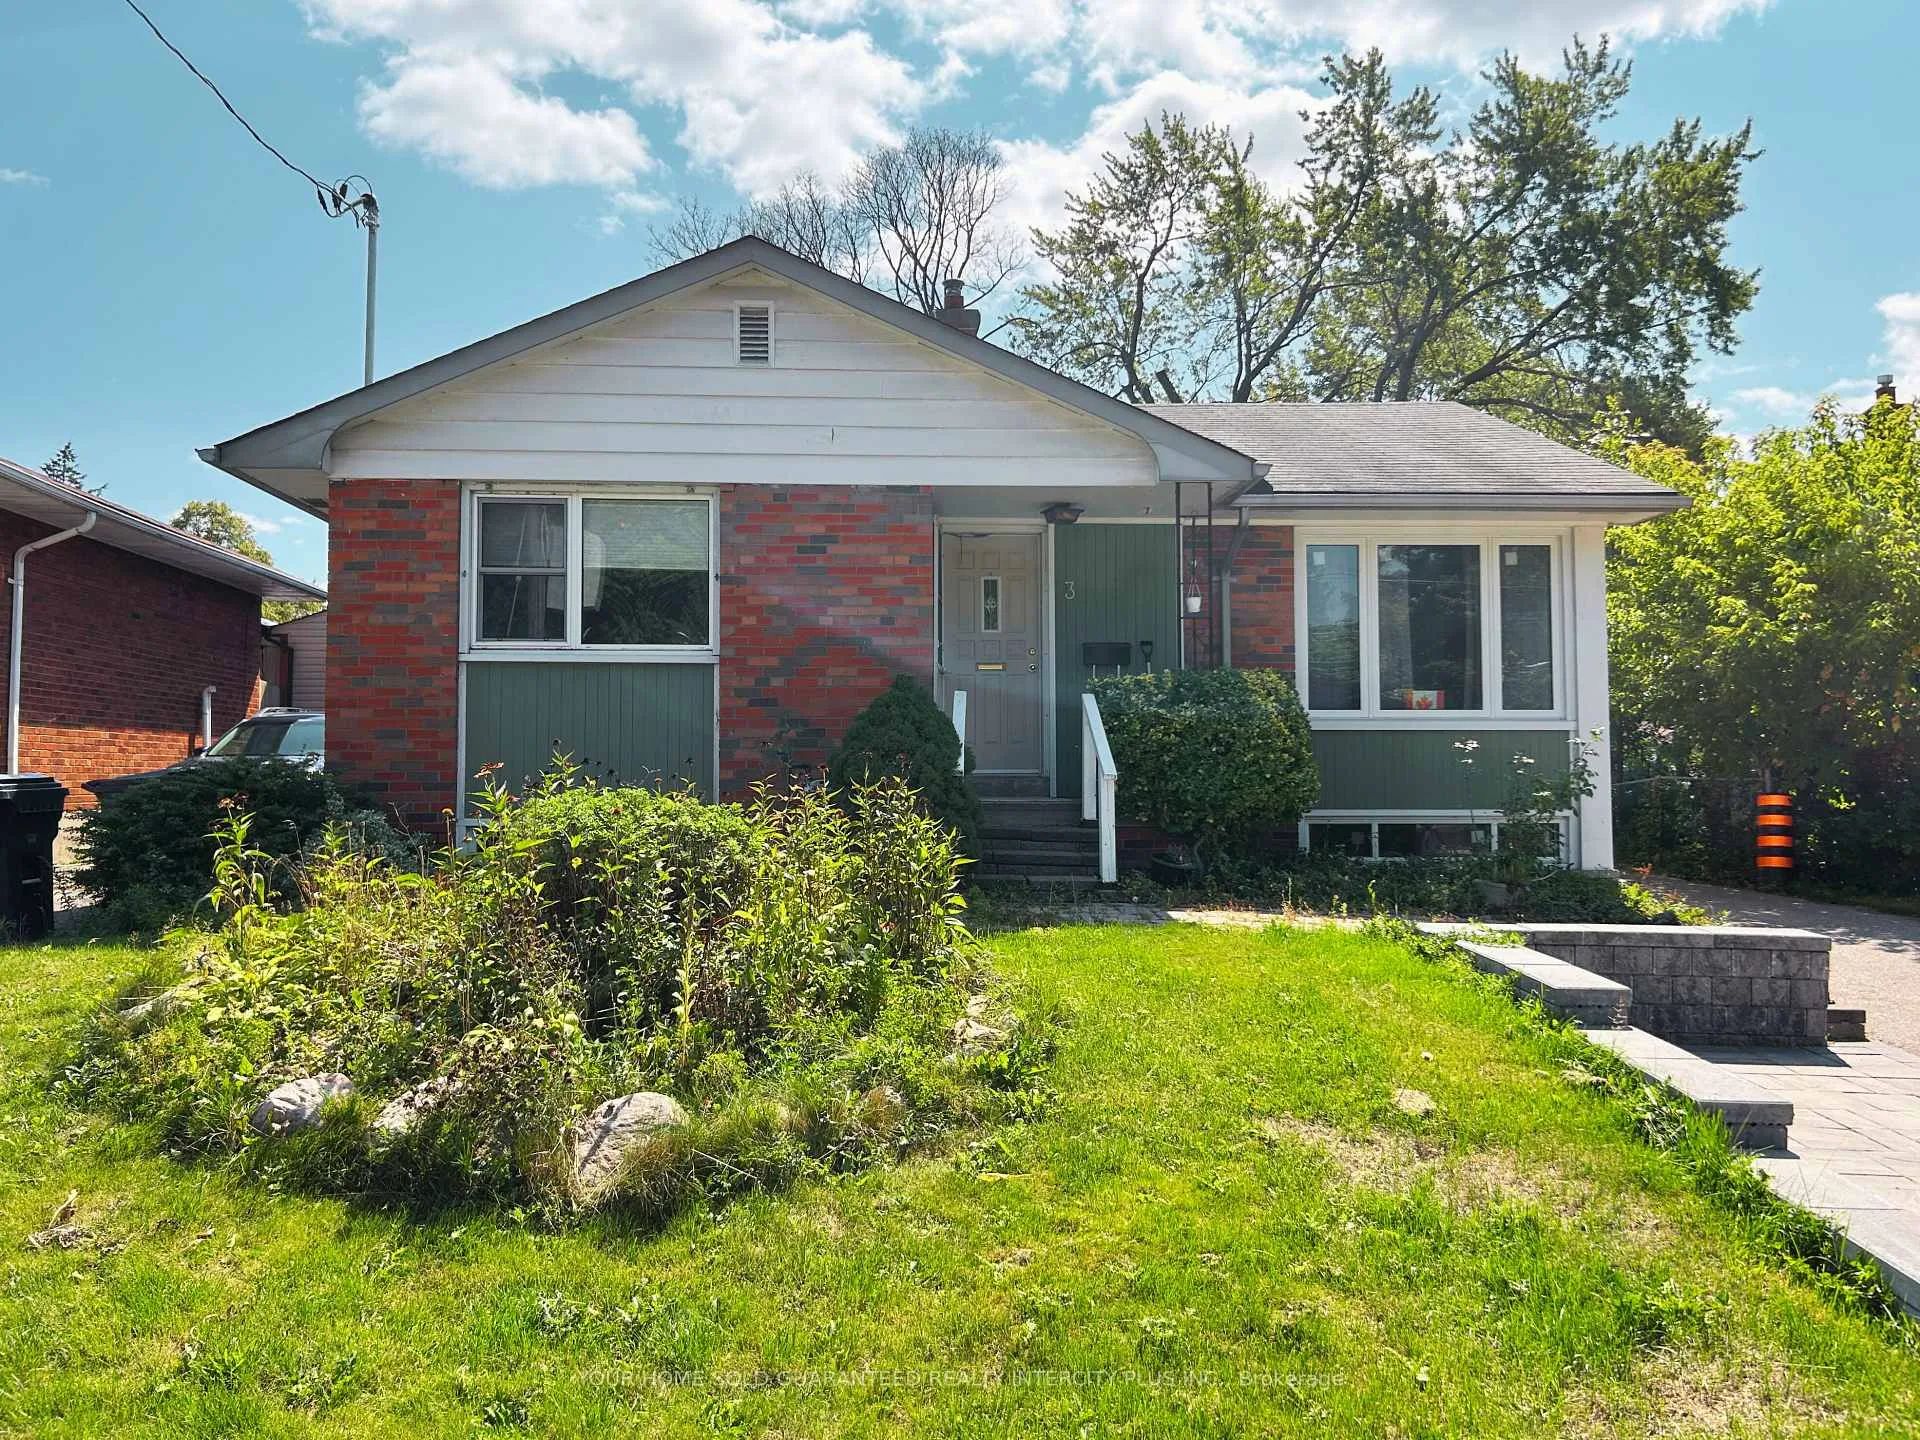
Main Floor, 3 Heatherington Drive
Main Floor, 3 Heatherington Drive
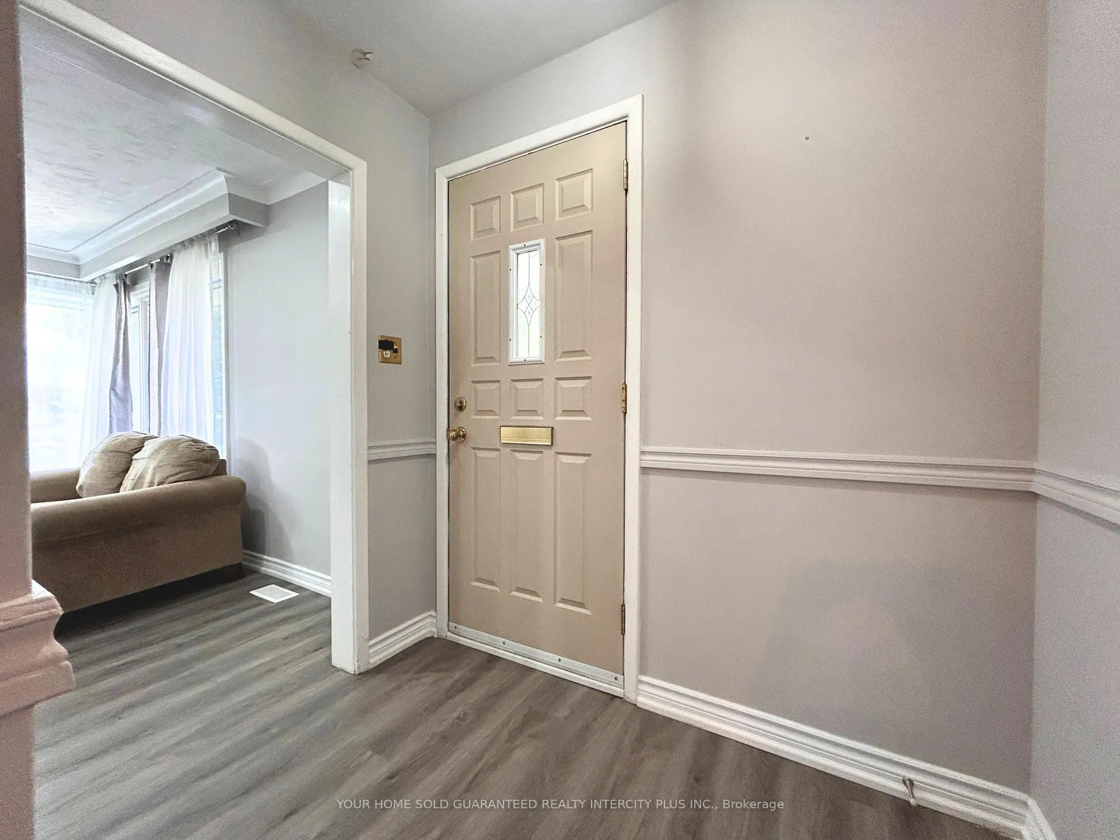
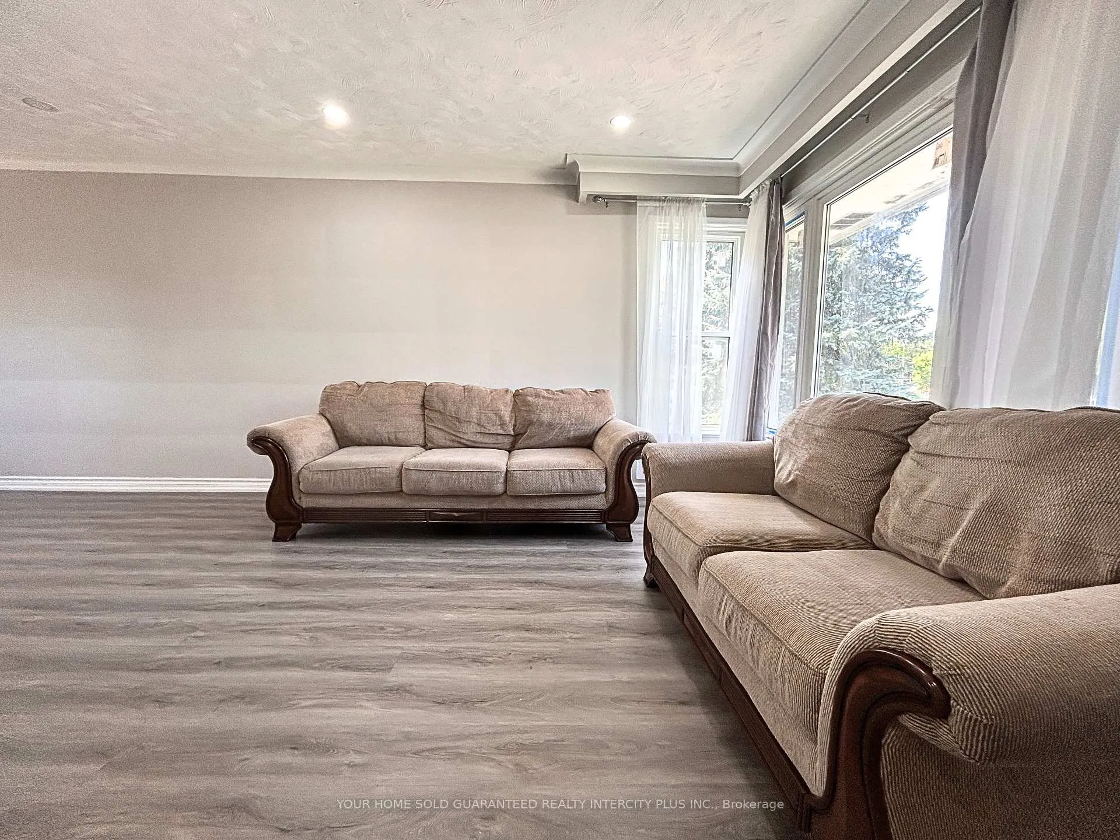
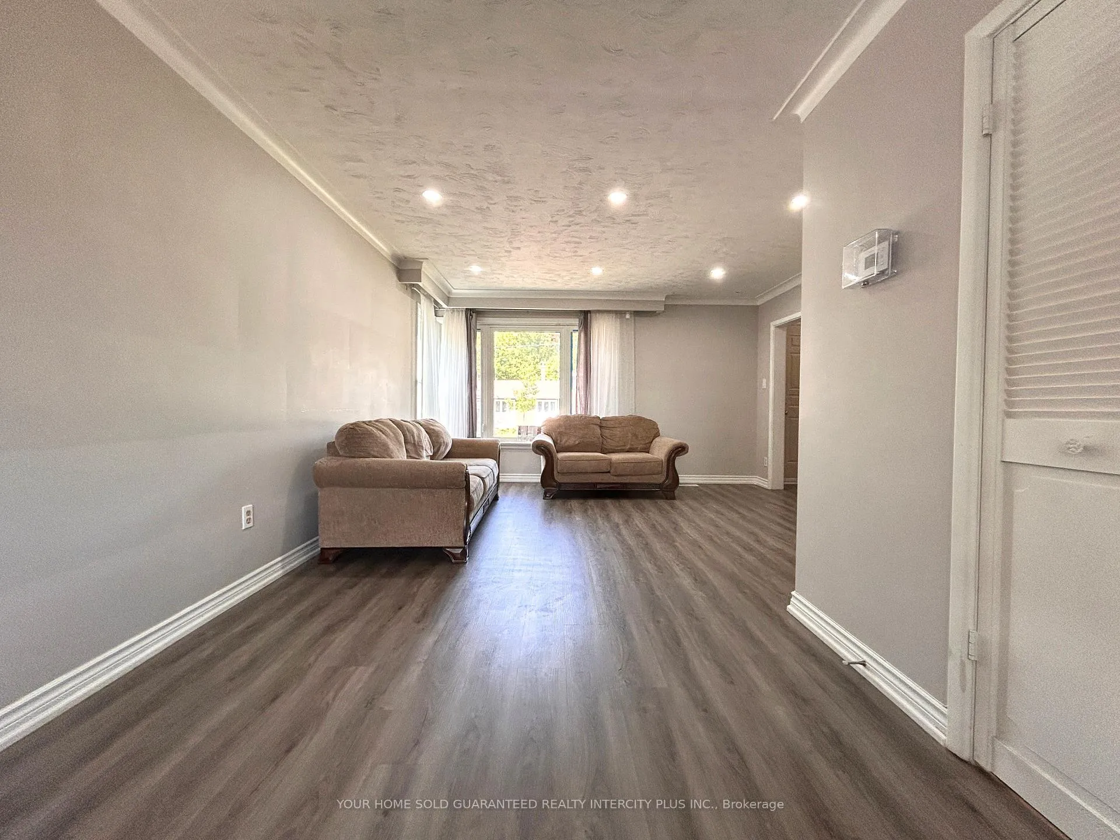
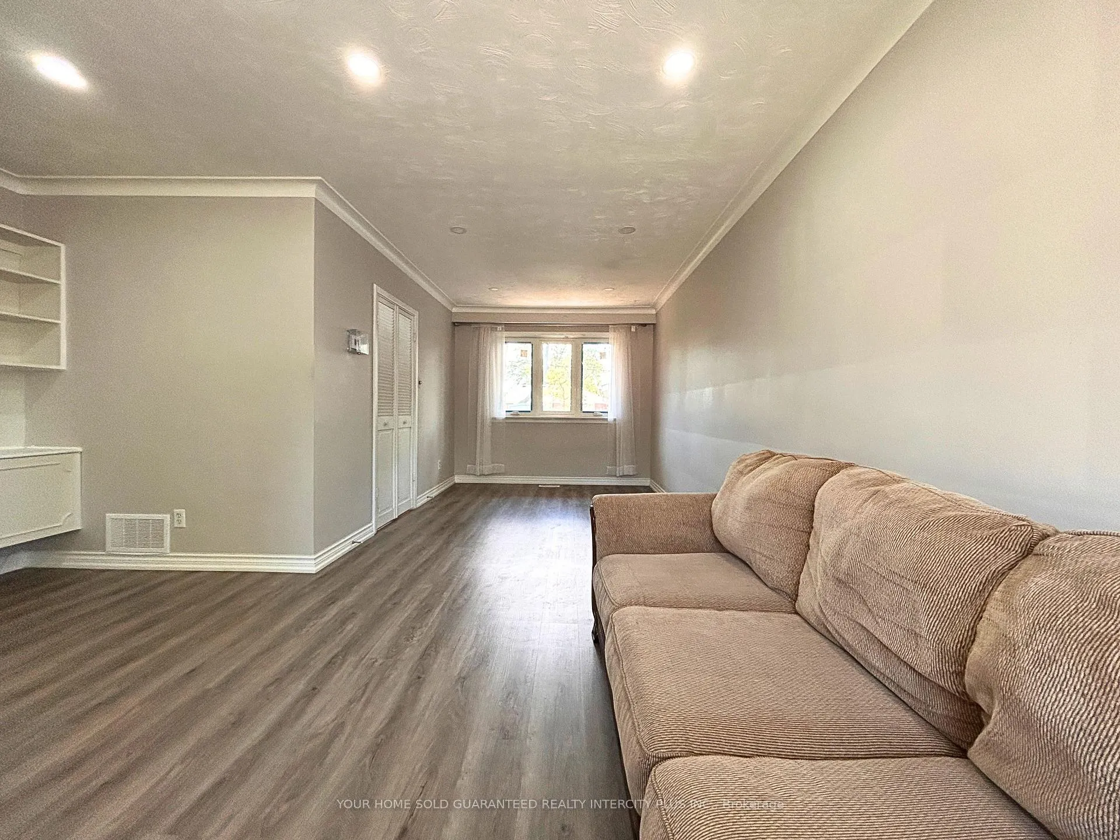 See all 22 photos
Property history
- $2,700TerminatedList: 2026-02-02|End: 2026-04-29|86 daysE12748994
- $2,800ExpiredList: 2025-09-10|End: 2025-12-31|112 daysE12394441
- $1,800TerminatedList: 2025-10-06|End: 2025-12-06|61 daysE12447328
- $2,250TerminatedList: 2025-08-05|End: 2025-10-06|62 daysE12323941
- $3,100ExpiredList: 2025-05-27|End: 2025-08-31|96 daysE12177754
- $2,250ExpiredList: 2025-05-22|End: 2025-07-31|70 daysE12165586
- $3,300TerminatedList: 2025-03-12|End: 2025-05-15|64 daysE12016242
Facts and features
- BasementNone
- Lease term12 months
- FurnishedPartially
- LaundryIn-suite
- Central air
The homeDetached, Bungalow, 700–1,100 sq ft
- Type: Detached
- Style: Bungalow
- Living space: 700–1,100 sq ft
- Basement: None
InsideIn-suite laundry, main level, Carpet free, Rooms above ground 7
- Laundry: In-suite laundry, main level
- Features: Carpet free
- Rooms above ground: 7
- Bedrooms: 3
- Bathrooms: 1
- Kitchens: 1
Outside and lotBrick, Unknown, Unknown
- Exterior: Brick
- Roof: Unknown
- Foundation: Unknown
Parking1 Parking, Detached, Private
- Spaces: 1 Parking
- Garage: Detached
- Driveway: Private
Heating, water and powerForced air, gas, Central air, Municipal water
- Heating: Forced air, gas
- Cooling: Central air
- Water: Municipal water
- Sewer: Municipal sewer
Rent and termsRent $2,800 a month, Main, Partially
- Rent: $2,800 a month
- Space for rent: Main
- Furnished: Partially
- Lease: 12 months
- Paid: Monthly
- Rent includes: Parking
- Deposit: Required
- Credit check: Required
- Employment letter: Required
- Rental application: Required
- References: Required
IncludedElectric light fixtures, fridge, stove, washer dryer
- Included: Electric light fixtures, fridge, stove, washer dryer
Listing detailsE12394441, Expired, Sep 10, 2025
- MLS® number: E12394441
- Status: Expired
- Listed on: Sep 10, 2025
- Days on market: 112
- Updated: Dec 31, 2025
- Possession: 2025-09-15 / Immediate
- Occupied by: Vacant
- Listing brokerage: YOUR HOME SOLD GUARANTEED REALTY INTERCITY PLUS INC.
About this home
Main Floor, 3 Heatherington Drive, Scarborough (Tam O'Shanter-Sullivan), ON M1T 1N3
Welcome to this beautifully renovated 3-bedroom bungalow for rent in the desirable Wishing Well community. The main-floor unit has been refreshed with newer floors, newer windows, and a modern finish throughout. It features an open-concept living and dining area, a bright kitchen, and three spacious bedrooms with a full bathroom, offering both style and comfort. Situated on a quiet street yet just a short walk to Sheppard Avenue or Pharmacy Avenue, this home provides the perfect balance of peace and convenience, with bus stops only minutes away. A private, south-facing backyard, along with a newer heating system and central A/C, makes this property inviting year-round. Families with two vehicles will appreciate the availability of a second parking spot, which can be arranged if needed. Ideally located near Seneca College, Lambton College, Fairview Mall, schools, parks, and Highway 401,this home offers an exceptional blend of comfort, location, and lifestyle.
Ask about this home
A HOMEH agent will answer your questions about this home.
Around this home
Daily convenience, out of 100, from the distances below
Schools nearby
School rating, out of 10.
Helpful calculators
Your HOMEH agent

"I would see it this week."