

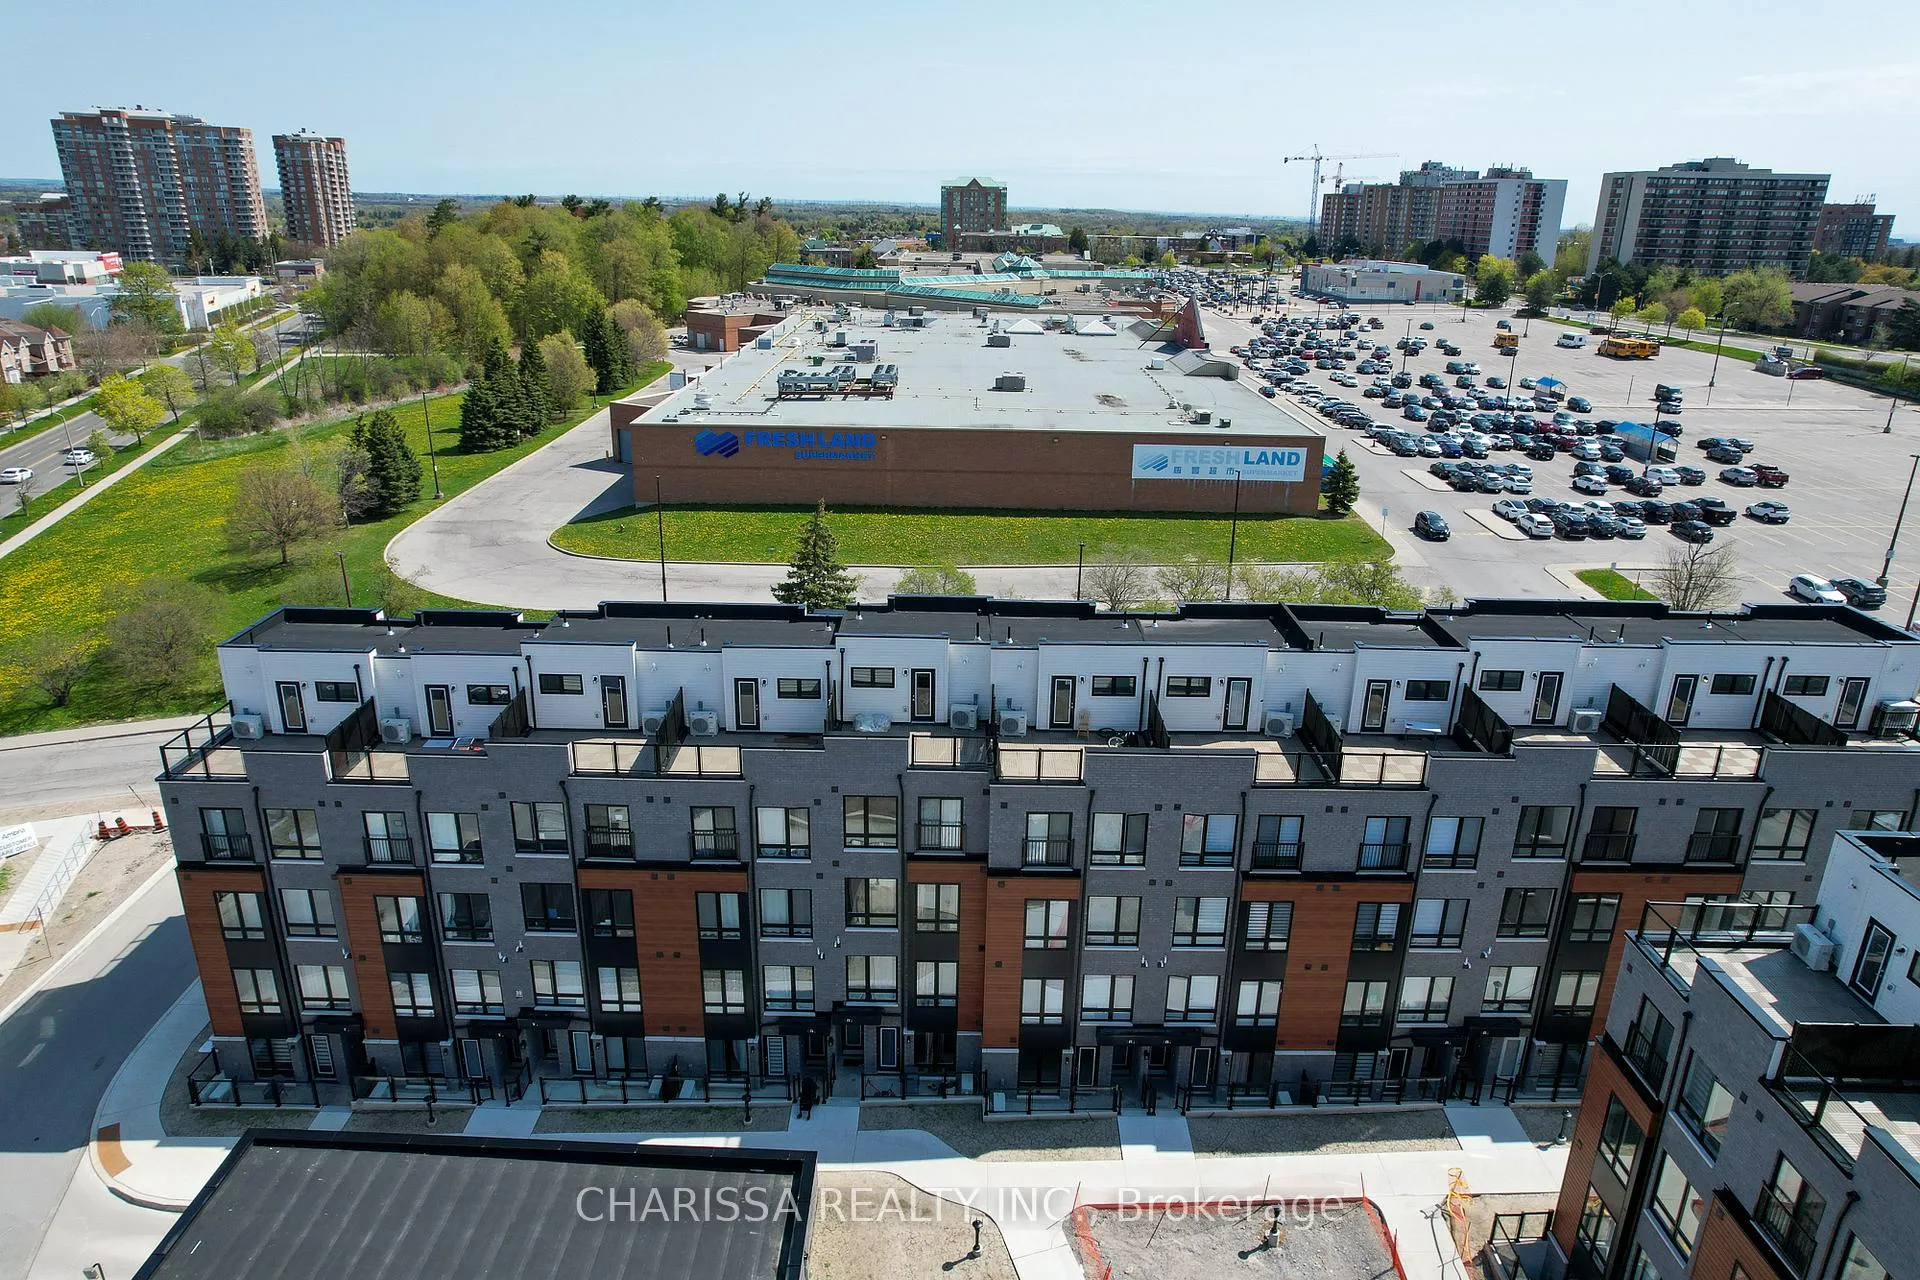
Unit 9, 30 Liben Way
Unit 9, 30 Liben Way
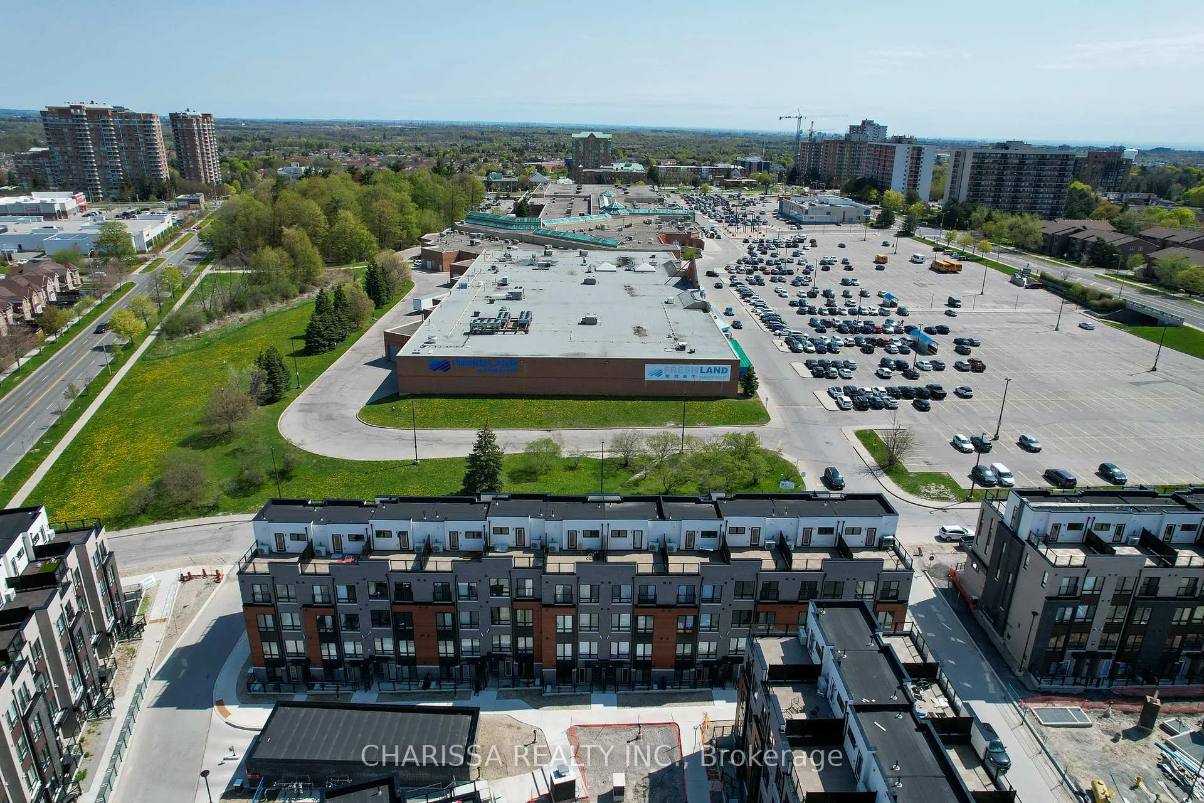
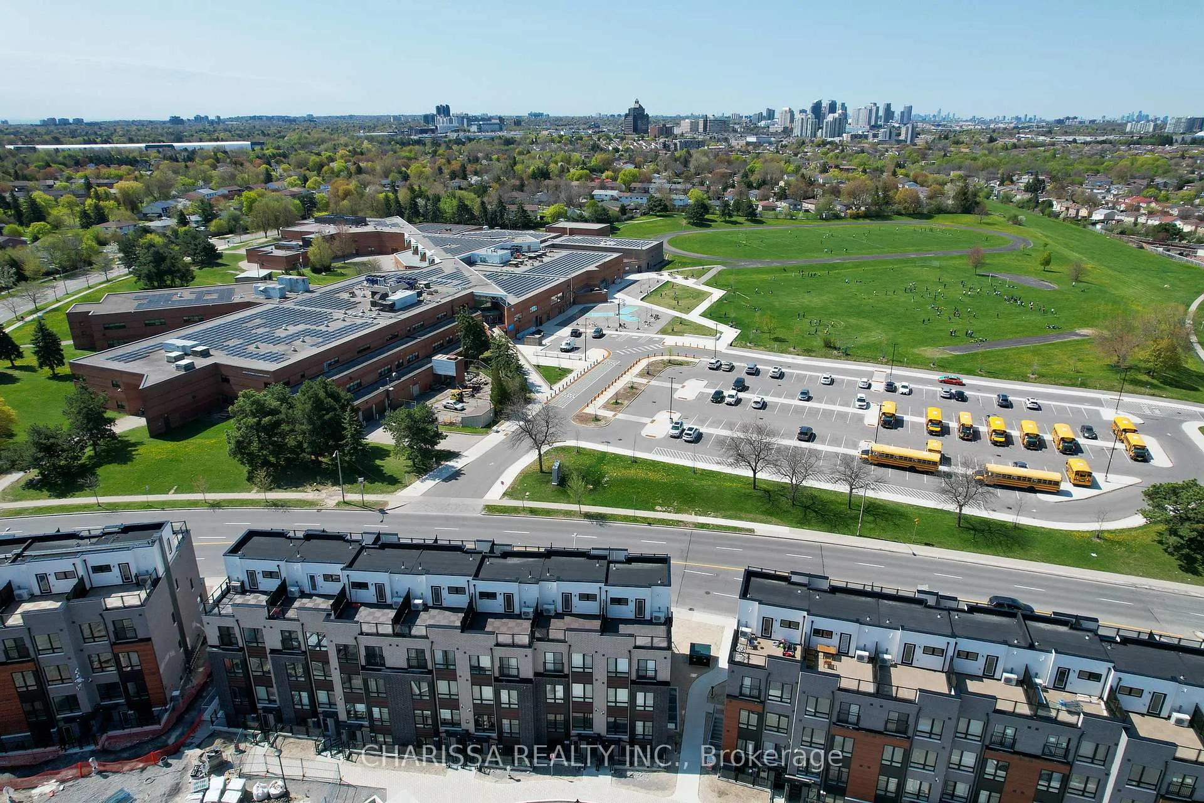
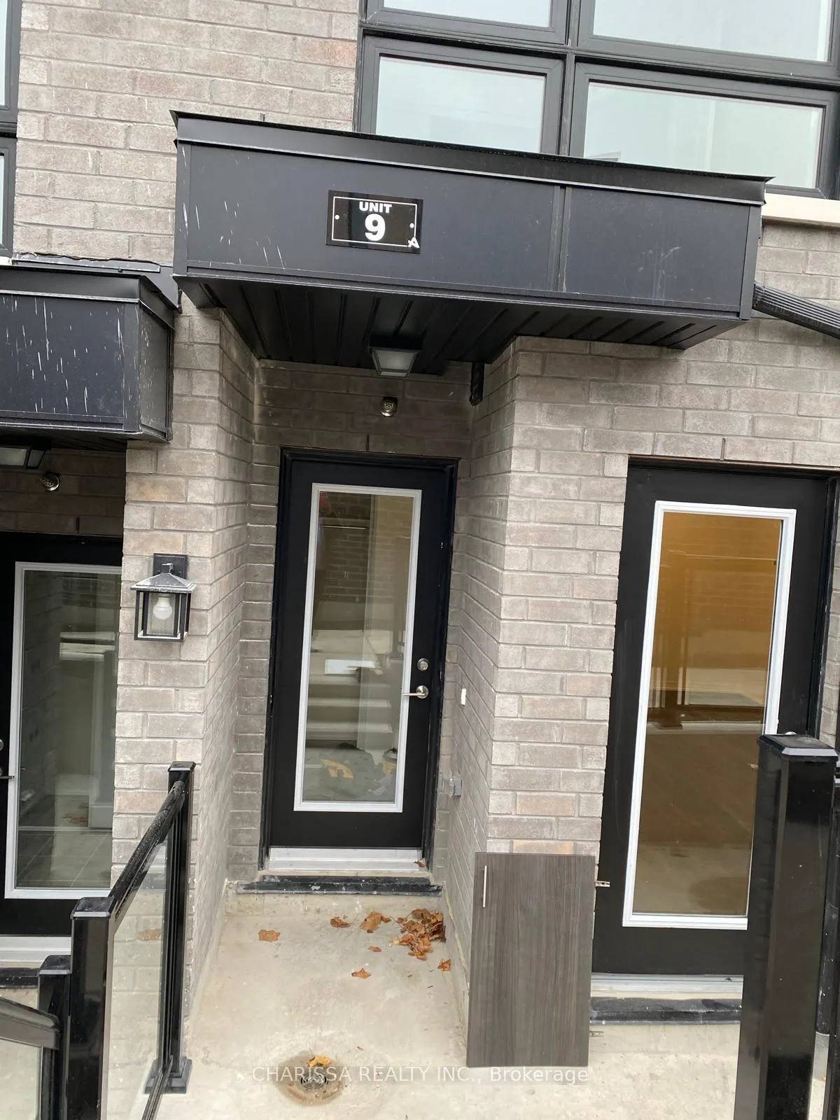
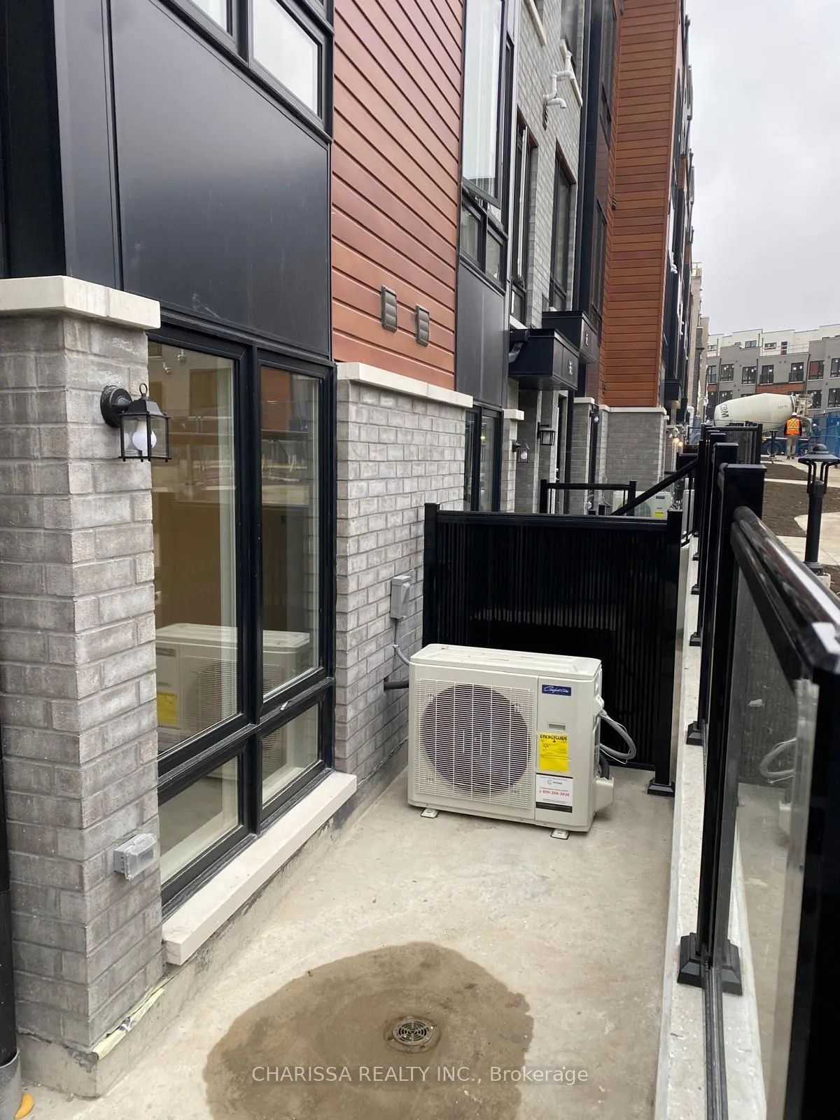 See all 38 photos
Property history
- $444,900TerminatedList: 2026-03-06|End: 2026-04-07|32 daysE12857382
- $530,000ExpiredList: 2025-05-07|End: 2025-10-31|177 daysE12129579
Facts and features
- BasementNone
- LaundryEnsuite
- LockerNone
- Price per sq ft~$594
- Central air
The homeCondo Townhouse, Stacked townhouse, 700–799 sq ft
- Type: Condo Townhouse
- Style: Stacked townhouse
- Living space: 700–799 sq ft
- Basement: None
- Exposure: West
InsideEnsuite, Other, Rooms above ground 5
- Laundry: Ensuite
- Features: Other
- Rooms above ground: 5
- Bedrooms: 2
- Bathrooms: 1
- Kitchens: 1
OutsideBrick veneer, metal/steel siding, Open
- Exterior: Brick veneer, metal/steel siding
- Balcony: Open
Parking and locker1 Parking, Underground, Parking type Owned
- Spaces: 1 Parking
- Garage: Underground
- Parking type: Owned
- Driveway: Underground
- Spot: #273
- Locker: None
BuildingPresto Towns - Phase 1, Storeys 3, Units 298
- Name: Presto Towns - Phase 1
- Storeys: 3
- Units: 298
- Condo corporation: 3089
- Pets: Not allowed
Heating, water and powerForced air, gas, Central air
- Heating: Forced air, gas
- Cooling: Central air
Costs and taxesCondo fee $243 a month, Parking included, common elements included, HST included in the price
- Condo fee: $243 a month
- Fee includes: Parking included, common elements included
- HST: HST included in the price
Listing detailsE12857382, Terminated, Mar 6, 2026
- MLS® number: E12857382
- Status: Terminated
- Listed on: Mar 6, 2026
- Days on market: 32
- Updated: Apr 7, 2026
- Possession: Flexible
- Occupied by: Tenant
- Listing brokerage: CHARISSA REALTY INC.
About this home
Unit 9, 30 Liben Way, Scarborough (Malvern), ON M1J 3Z4
Imagine coming home to bright, comfortable single-level living in the vibrant Presto Towns community. This spacious 2-bedroom, 1-bath stacked townhome offers a thoughtfully designed open-concept layout that blends style, comfort, and convenience.The living and dining area flows seamlessly into a modern kitchen featuring granite countertops and stainless steel appliances, creating a welcoming space for both everyday living and entertaining. Two generously sized bedrooms and convenient ensuite laundry make daily life effortless.Step outside to your private terrace and sunken patio, a perfect spot to relax with a morning coffee or unwind in the evening. The home also includes one owned underground parking space, with EV charging stations and nearby park spaces adding to the community's modern appeal.Ideally located in a well-connected neighbourhood, you are just steps from shopping, schools, parks, sports facilities, restaurants, and public transit right at your doorstep. With quick access to Highway 401 and only minutes from the University of Toronto and Centennial College, commuting and daily errands are simple and convenient.Urban living at its best, combining lifestyle, connectivity, and exceptional value.
Ask about this home
A HOMEH agent will answer your questions about this home.
Know more about Presto Towns - Phase 1
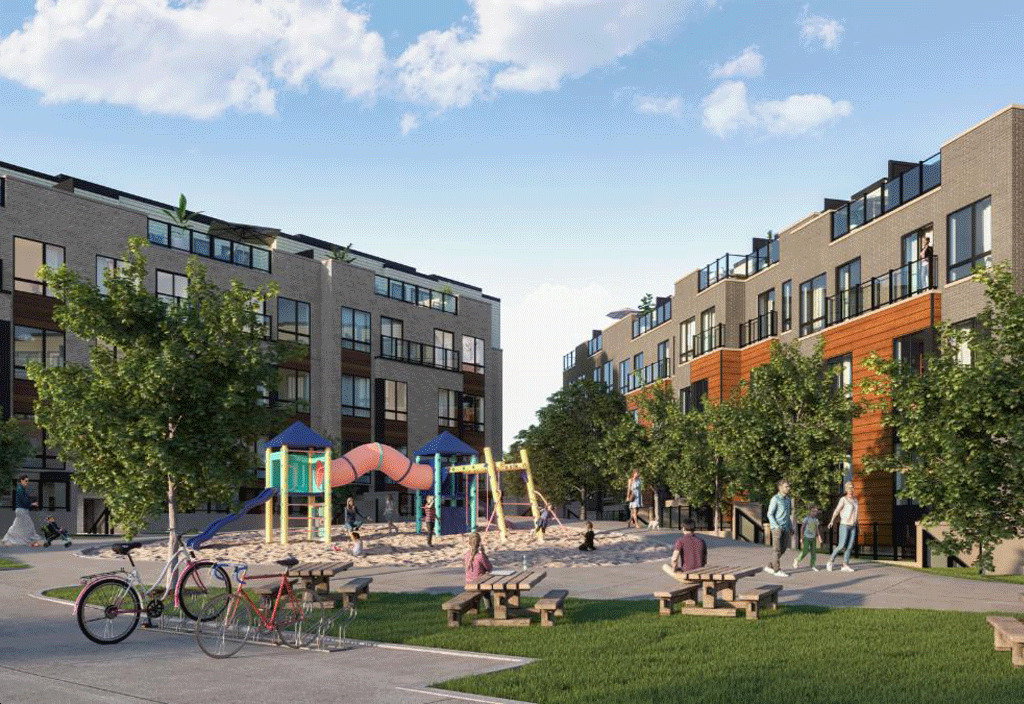
Condo building · 145-165 Tapscott Rd
Presto Towns - Phase 1 is a 3-storey condo with 298 suites by Ambria Homes. Right now 5 for sale and 7 for rent are on the market here.
- 3storeys
- 298suites
- $491/sq ft
No similar units for sale in Presto Towns - Phase 1 right now.
Around this home
Daily convenience, out of 100, from the distances below
Schools nearby
School rating, out of 10.
Helpful calculators
Your HOMEH agent

"Priced 10% over the Hestimate. I would see it this week."