

30 Rupert Street
BasementSemi-Detached For Rent
1/530 Rupert Street
BasementSemi-Detached For Rent
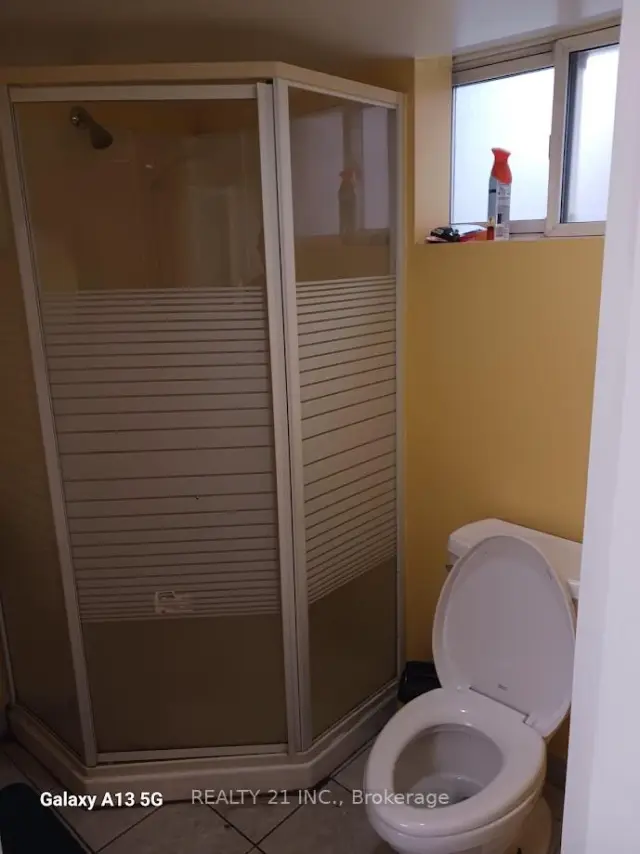 See all 5 photos
1 Bedroom
1 Bathroom
0 Garage
700–1.1K sq.ft
Basement
From Dec 1
Facts and features
- BasementApartment
- Lot size25 × 105 ft
- Lease term12 months
- FurnishedUnfurnished
What stands out
- Central air
The homeSemi-Detached, 2-storey, 700–1,100 sq ft
- TypeSemi-Detached
- Style2-storey
- Living space700–1,100 sq ft
- BasementApartment
InsideIn basement, Carpet free, Rooms above ground 3
- LaundryIn basement
- FeaturesCarpet free
- Rooms above ground3
- Bedrooms1
- Bathrooms1
- Kitchens1
Outside and lotBrick, Shingles, Concrete
- ExteriorBrick
- RoofShingles
- FoundationConcrete
- Size25 × 105 ft
Parking1 Parking, Private
- Spaces1 Parking
- DrivewayPrivate
Heating, water and powerForced air, gas, Central air, Municipal water
- HeatingForced air, gas
- CoolingCentral air
- WaterMunicipal water
- SewerMunicipal sewer
Rent and termsRent $1,500 a month, Basement, Unfurnished
- Rent$1,500 a month
- Space for rentBasement
- FurnishedUnfurnished
- Lease12 months
- Rent includesHeat, hydro, water
Included1 fridge, 1 stove, coin laundry.
- Included1 fridge, 1 stove, coin laundry.
Listing detailsE14199510, For Rent, Nov 19, 2026
- MLS® numberE14199510
- StatusFor Rent
- Listed onNov 19, 2026
- Days on market1
- UpdatedNov 20, 2026
- Possession2026-12-01 / Immediate
- Occupied byVacant
- Listing brokerageREALTY 21 INC.
About this home
30 Rupert Street, Scarborough (Clairlea-Birchmount), ON M1K 1T4
Carpet Free
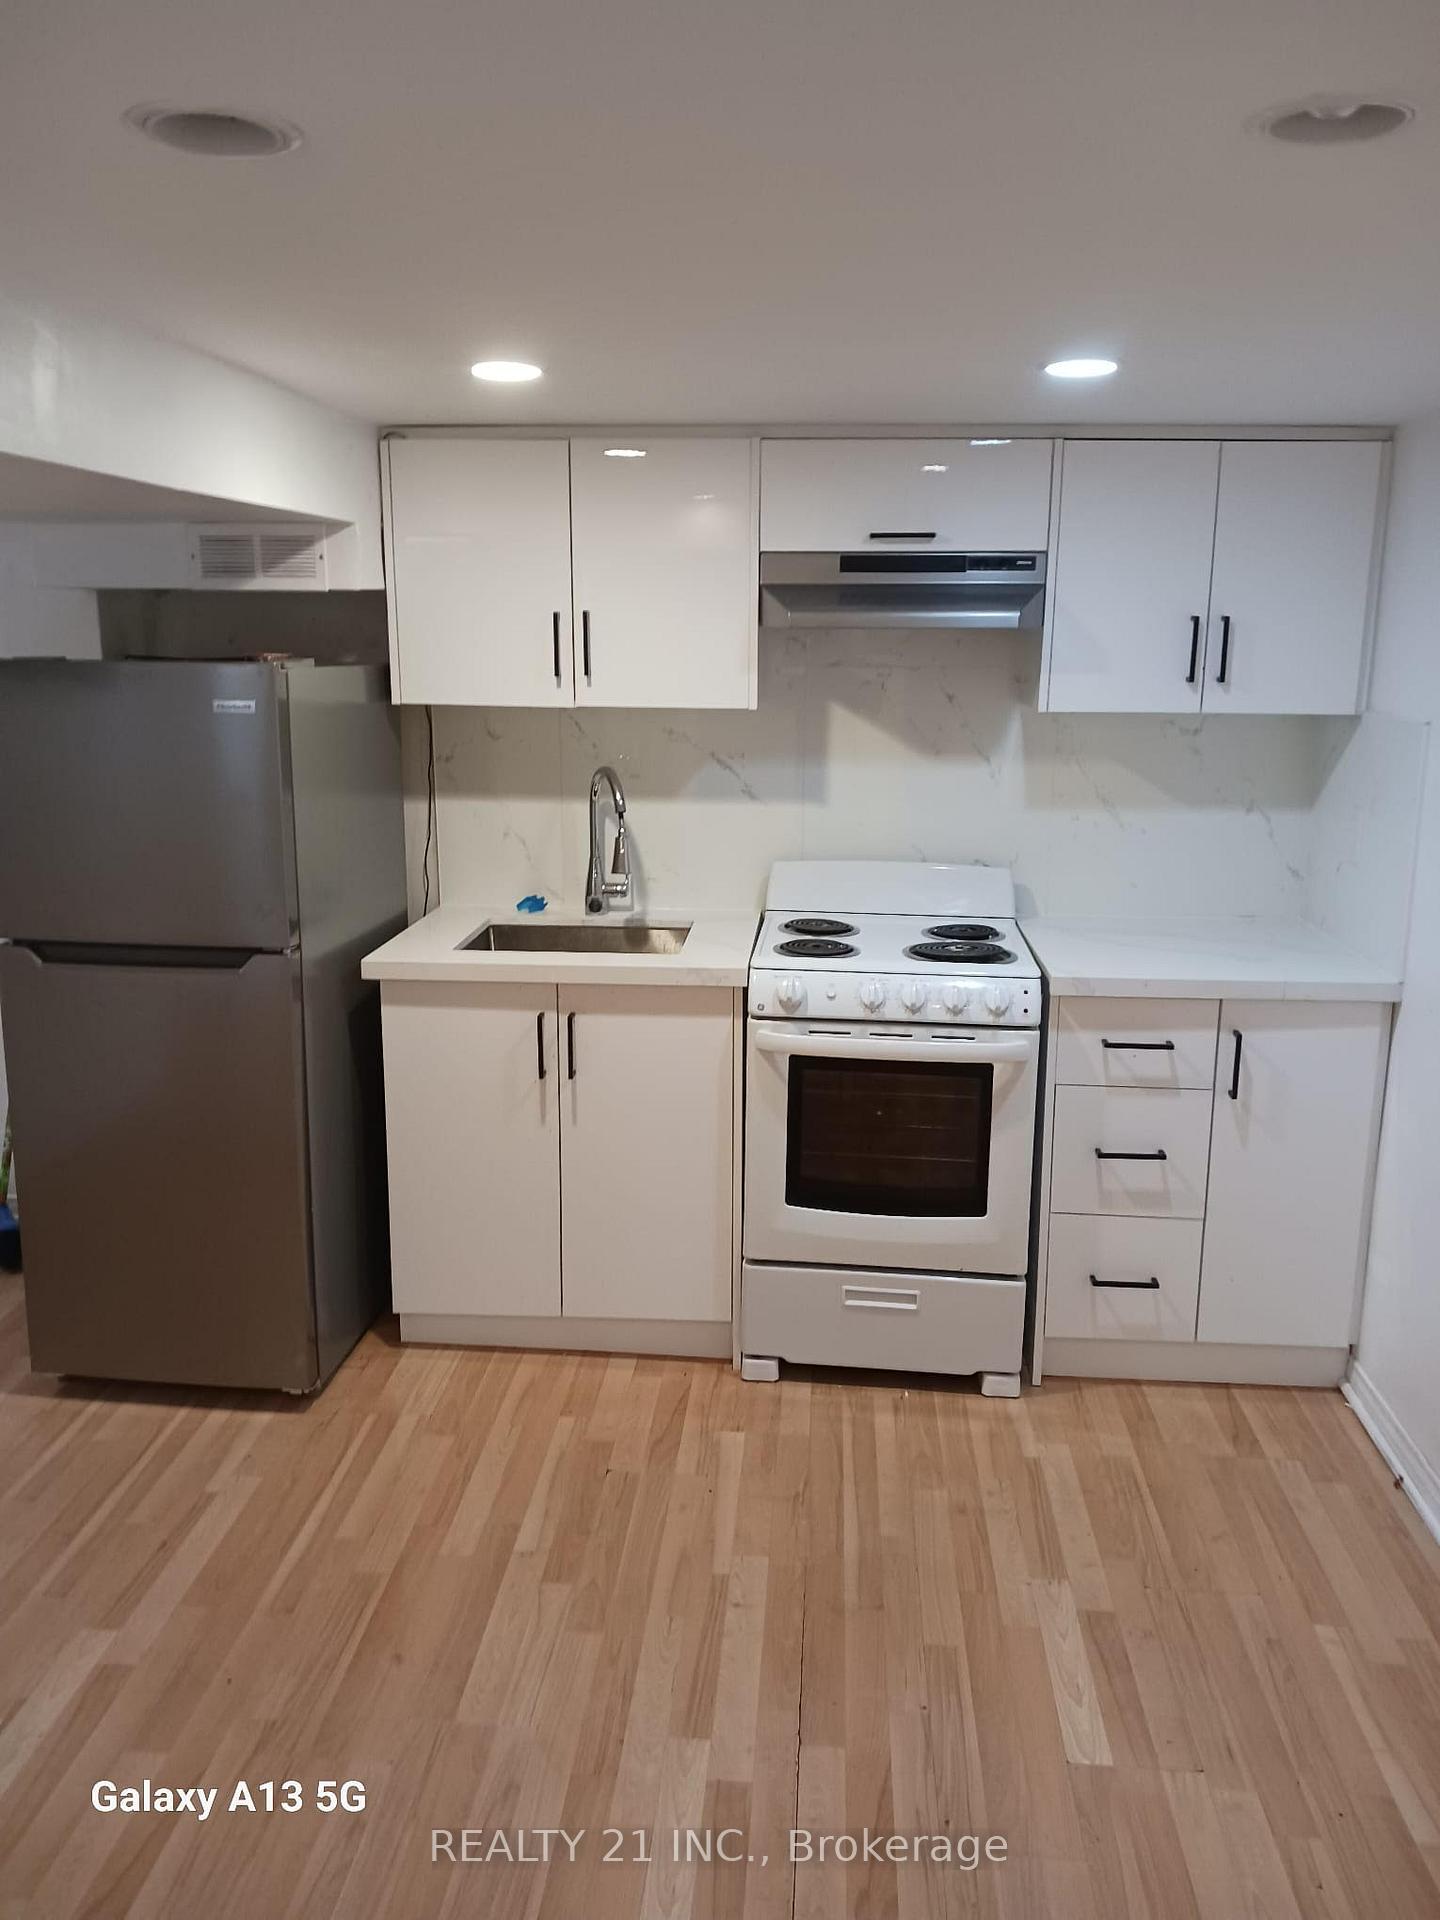
Recently updated Kitchen, Washroom and floor and painting. Closed to TTC, Shopping, Tim Horton. Recommanded for not more than 2 people, a couple is preferable. Thank you for showing. Exuifax credit report, job letter, 2 paystubs, rental application. Utilities included.
Read more
Book a viewing
Fri20Nov
Sat21Nov
Sun22Nov
Mon23Nov
Tue24Nov
Wed25Nov
Thu26Nov
Pick A Time
Around this home
Birchmount and Danforth Ave
Errands
Parks
Schools
Daily convenience, out of 100, from the distances below
ParkWoodrow Park · 5 within 1 km4 min walk256 m
GroceryRed Rose4 min walk229 m
SchoolJ G Workman Public School2 min walk110 m
PharmacyPharmasave5 min walk300 m
Cafés & foodTim Hortons · 11 within 1 km3 min walk186 m
Gym & rec centreBirchmount Stadium21 min walk1.3 km
LibraryToronto Public Library - Albert Campbell5 min walk311 m
HospitalProvidence Healthcare27 min walk1.7 km
WalkDriveStraight-line distance, open map data
Grocery0.2 km
Park0.3 km
Coffee0.2 km
Dining0.2 km
Gym1.3 km
Hospital1.7 km
Schools nearby
School rating, out of 10.
J G Workman Public Schoolelementary · Public · 0.1 km
3.8/10Low
Danforth Gardens Public Schoolelementary · Public · 0.5 km
5.3/10Fair
Birch Cliff Heights Public Schoolelementary · Public · 0.7 km
5.2/10Fair
Contact agent
Helpful calculators
Rent vs buy
Affordability
Mortgage
Down payment
Stress test
CMHC insurance

Your HOMEH agent
NimaHOMEH agent · Scarborough
"I would see it this week."
Ask Nima