

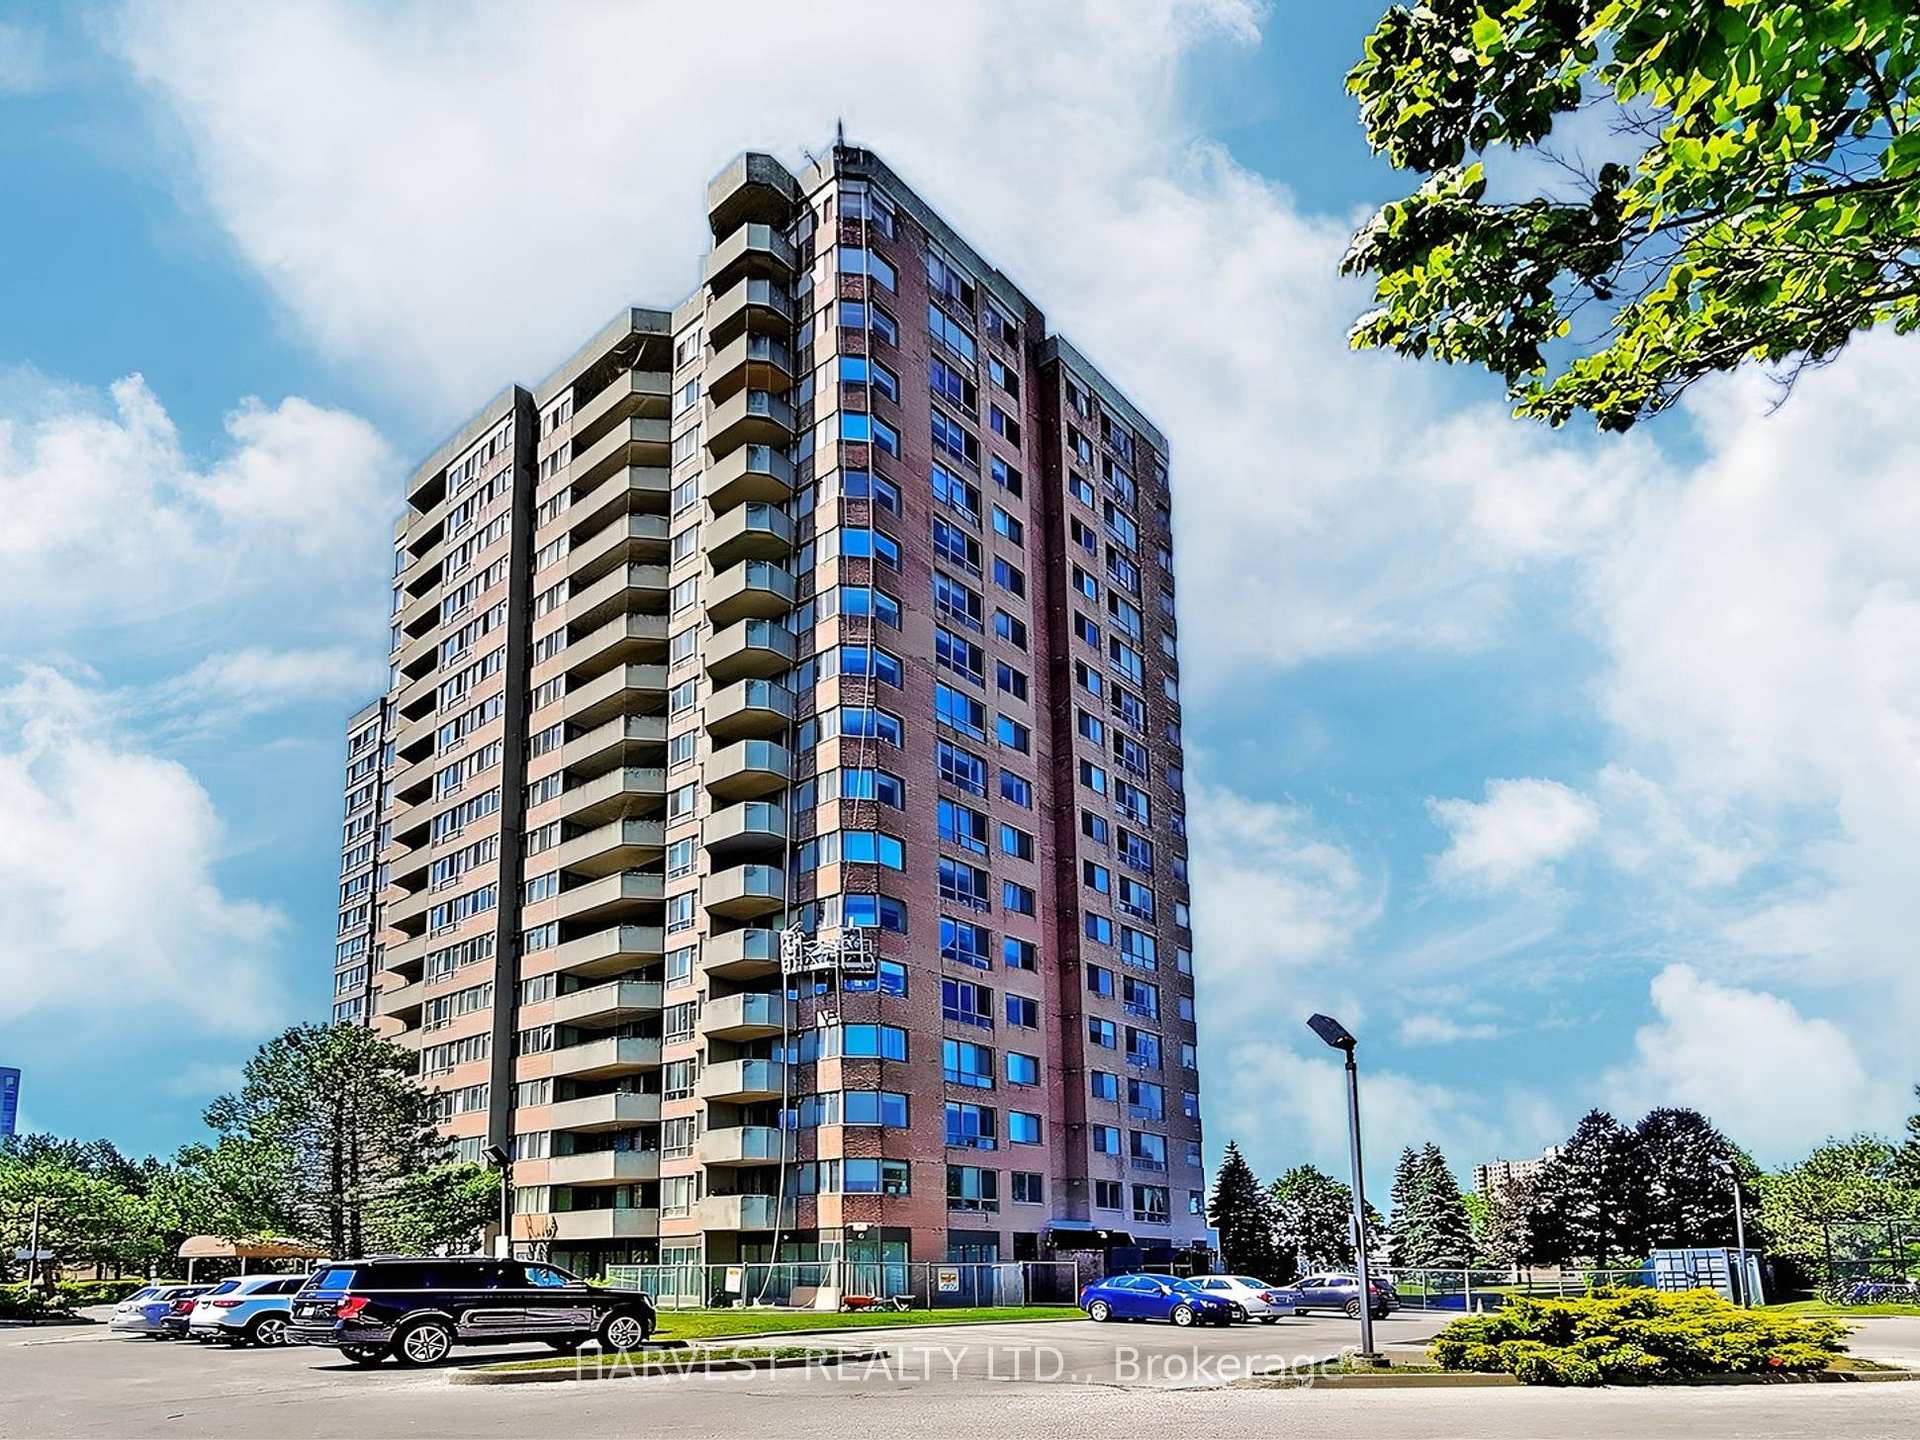
Unit 305, 30 Thunder Grove
Condo Apartment Sold
1/42Unit 305, 30 Thunder Grove
Condo Apartment Sold
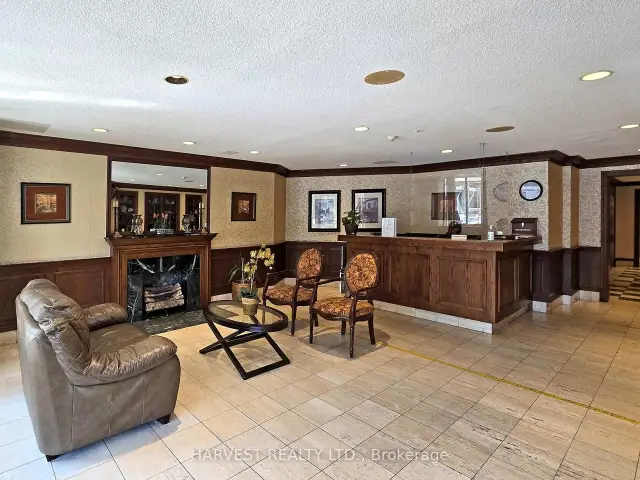
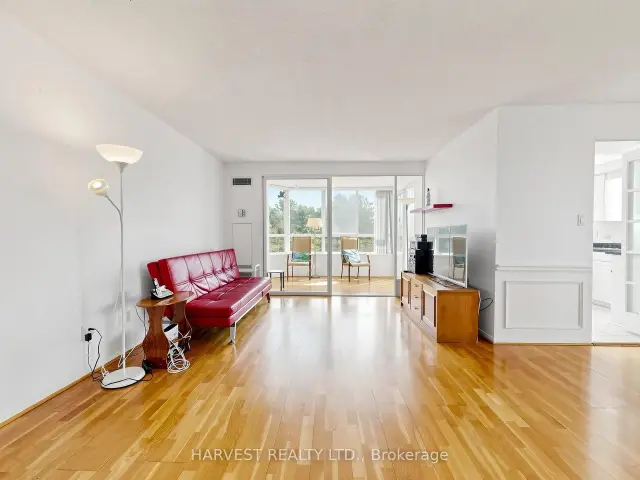
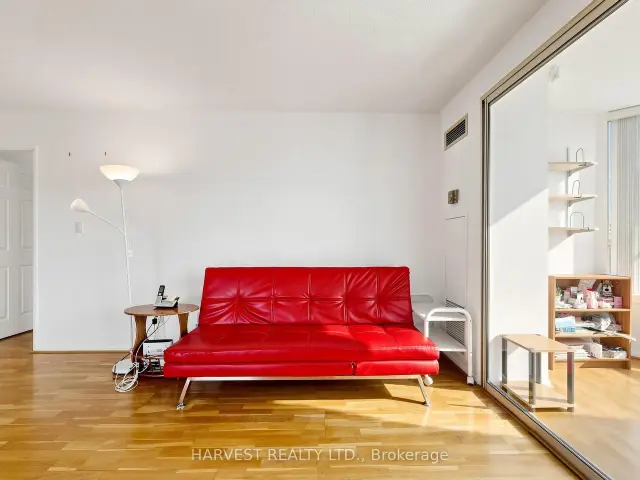 See all 42 photos
2+1 Bedrooms
2 Bathrooms
2 Parking
1.2K–1.4K sq.ft
$1,359/mo
$2,066/yr
Property history
Facts and features
- ExposureSouth east
- LaundryEnsuite
- LockerExclusive
- BalconyOpen
What stands out
- Central air
- Indoor pool
- Exercise room
The homeCondo Apartment, Apartment, Age 31–50 years
- TypeCondo Apartment
- StyleApartment
- Age31–50 years
- Living space1,200–1,399 sq ft
- BasementNone
- ExposureSouth East
- WaterfrontNone
InsideCeramic, Ensuite, Carpet free
- FlooringCeramic
- LaundryEnsuite
- FeaturesCarpet free
- SecurityConcierge/security
- Rooms above ground6
- Bedrooms2 + 1 in the basement
- Bathrooms2
- Kitchens1
OutsideBrick, concrete, Open
- ExteriorBrick, concrete
- BalconyOpen
Parking and locker2 Parking, Underground, Exclusive
- Spaces2 Parking
- GarageUnderground
- Parking typeExclusive
- DrivewayUnderground
- SpotP2-3
- LockerExclusive
- Locker unit159
- Locker number159
- Locker levelB
BuildingWedgewood Grove Condos, Storeys 19, Units 243
- NameWedgewood Grove Condos
- Storeys19
- Units243
- Registered1987
- Condo corporation753
- AmenitiesIndoor pool, recreation room, exercise room, sauna
- PetsAllowed
Heating, water and powerForced air, gas, Central air
- HeatingForced air, gas
- CoolingCentral air
Costs and taxesTaxes $2,066 a year, Condo fee $1,359 a month, Cable tv included, cac included, common elements included, heat included, hydro included, building insurance included, parking included, water included
- Taxes, 2025$2,066 a year
- Condo fee$1,359 a month
- Fee includesCable tv included, cac included, common elements included, heat included, hydro included, building insurance included, parking included, water included
- HSTNo HST
Included in the saleAll existing appliances, all window coverings, all electric light fixtures, larger locker,, two side by side parking spots, the unit will be sold as is where is
- IncludedAll existing appliances, all window coverings, all electric light fixtures, larger locker,, two side by side parking spots, the unit will be sold as is where is
NearbyClear view, park, public transit, school
- Close toClear view, park, public transit, school
Listing detailsE13604022, Sold, Jul 24, 2026
- MLS® numberE13604022
- StatusSold
- Listed onJul 24, 2026
- Days on market96
- UpdatedOct 28, 2026
- PossessionFlexible
- Occupied byOwner
- Listing brokerageHARVEST REALTY LTD.
About this home
Unit 305, 30 Thunder Grove, Scarborough (Agincourt North), ON M1V 4A3
Carpet FreeClear ViewParkPublic TransitSchoolIndoor Pool
Southeast corner unit, bright, functional spacious layout, walk to Woodside Square Mall, TTC, Library, Restaurants, and Groceries, Quick access to Highway 401 for easy commuting. The unit will be sold AS IS WHERE IS.
Read more
Ask about this home
A HOMEH agent will answer your questions about this home.
Ask a question
Know more about Wedgewood Grove Condos
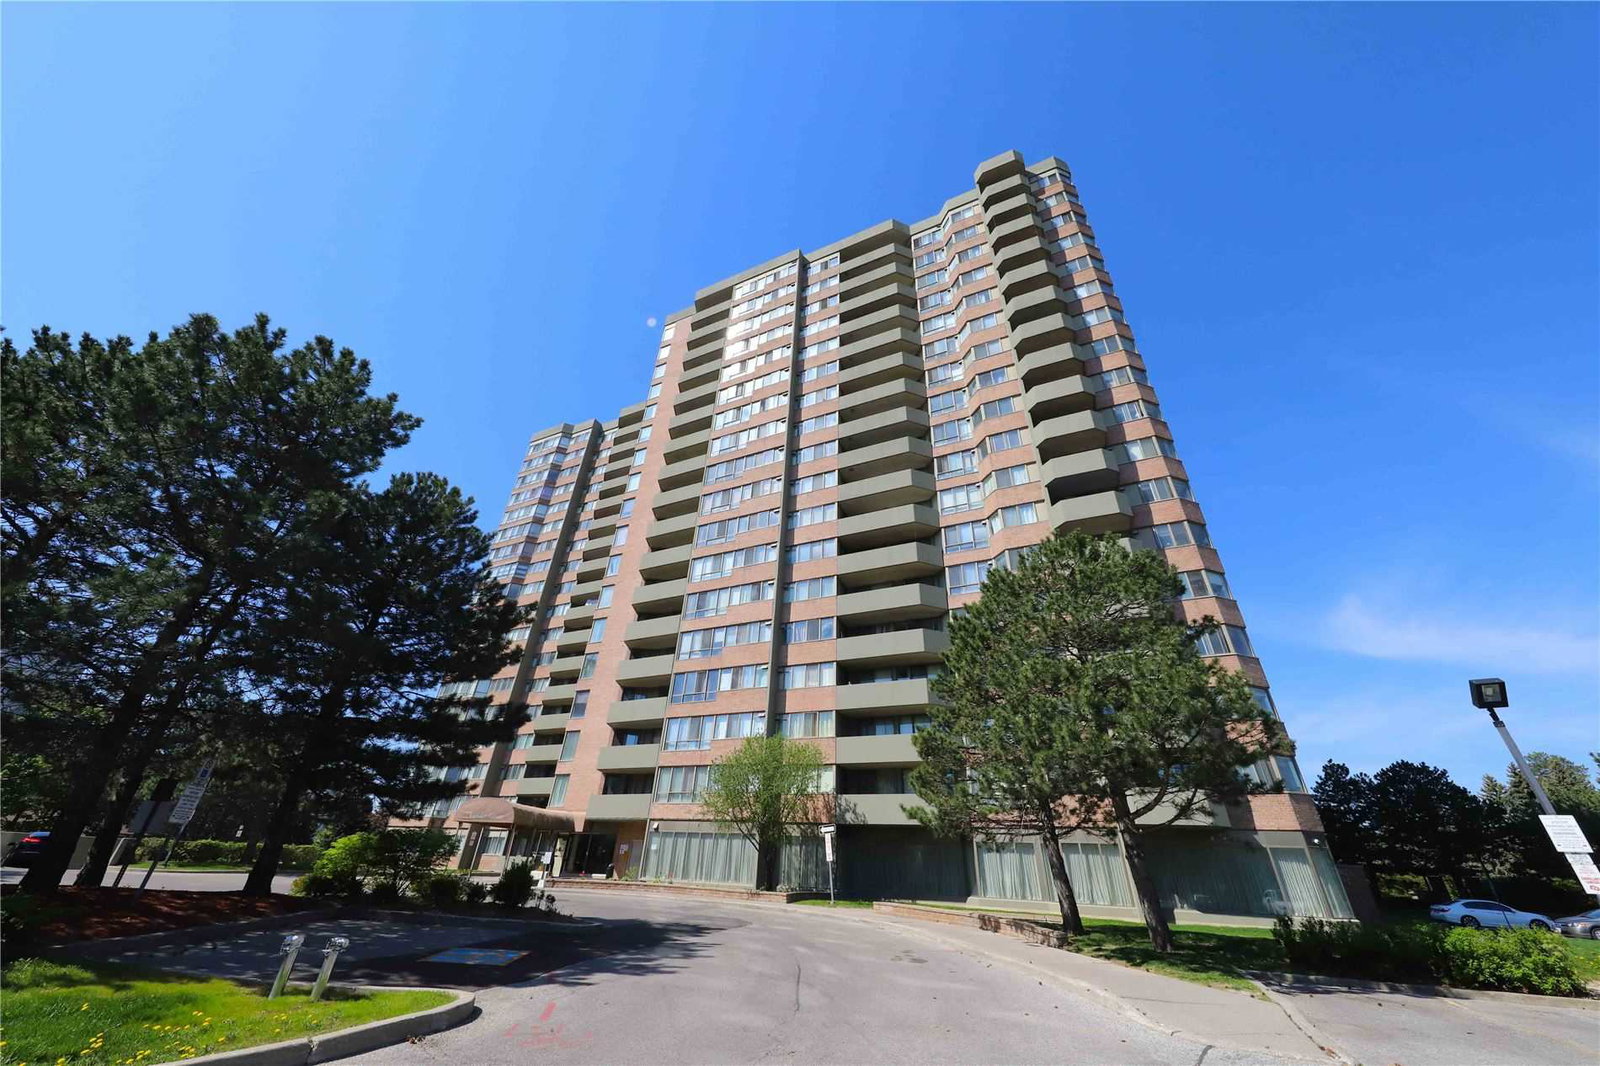
Condo building · 30 Thunder Grove
Wedgewood Grove Condos is a 19-storey condo with 243 suites, built in 1987 by Tridel. Right now 3 for sale are on the market here.
- 19storeys
- 243suites
- $441/sq ft
- 1987built
ConciergeGymIndoor poolParty room
No similar units for sale in Wedgewood Grove Condos right now.
Thinking of selling your home?See what your home is worth today.
Around this home
Mccowan & Finch
Errands
Parks
Schools
Daily convenience, out of 100, from the distances below
ParkRichmond Park · 5 within 1 km7 min walk424 m
GroceryEverbest Bakery4 min walk235 m
SchoolAgincourt International Academy4 min walk230 m
PharmacyShoppers Drug Mart5 min walk277 m
Cafés & foodCasa Deluz Banquet Hall · 15 within 1 km2 min walk128 m
Gym & rec centreCommander Recreation Centre26 min walk1.6 km
LibraryToronto Public Library - Woodside Square5 min walk297 m
WalkDriveStraight-line distance, open map data
Grocery0.2 km
Park0.4 km
Coffee0.2 km
Dining0.1 km
Schools nearby
School rating, out of 10.
Agincourt International Academysecondary · Private · 0.2 km
—
Ontario International Institutesecondary · Private · 0.2 km
—
Percy Williams Junior Public Schoolelementary · Public · 0.4 km
8.4/10Excellent
Contact agent
Helpful calculators
Mortgage
Affordability
Closing costs
Land transfer tax
Property tax
Down payment
CMHC insurance
Stress test
Cashback Rebate
Your HOMEH agent

NimaHOMEH agent · Scarborough
"I would see it this week."
Ask Nima
Keep exploring
You are here