

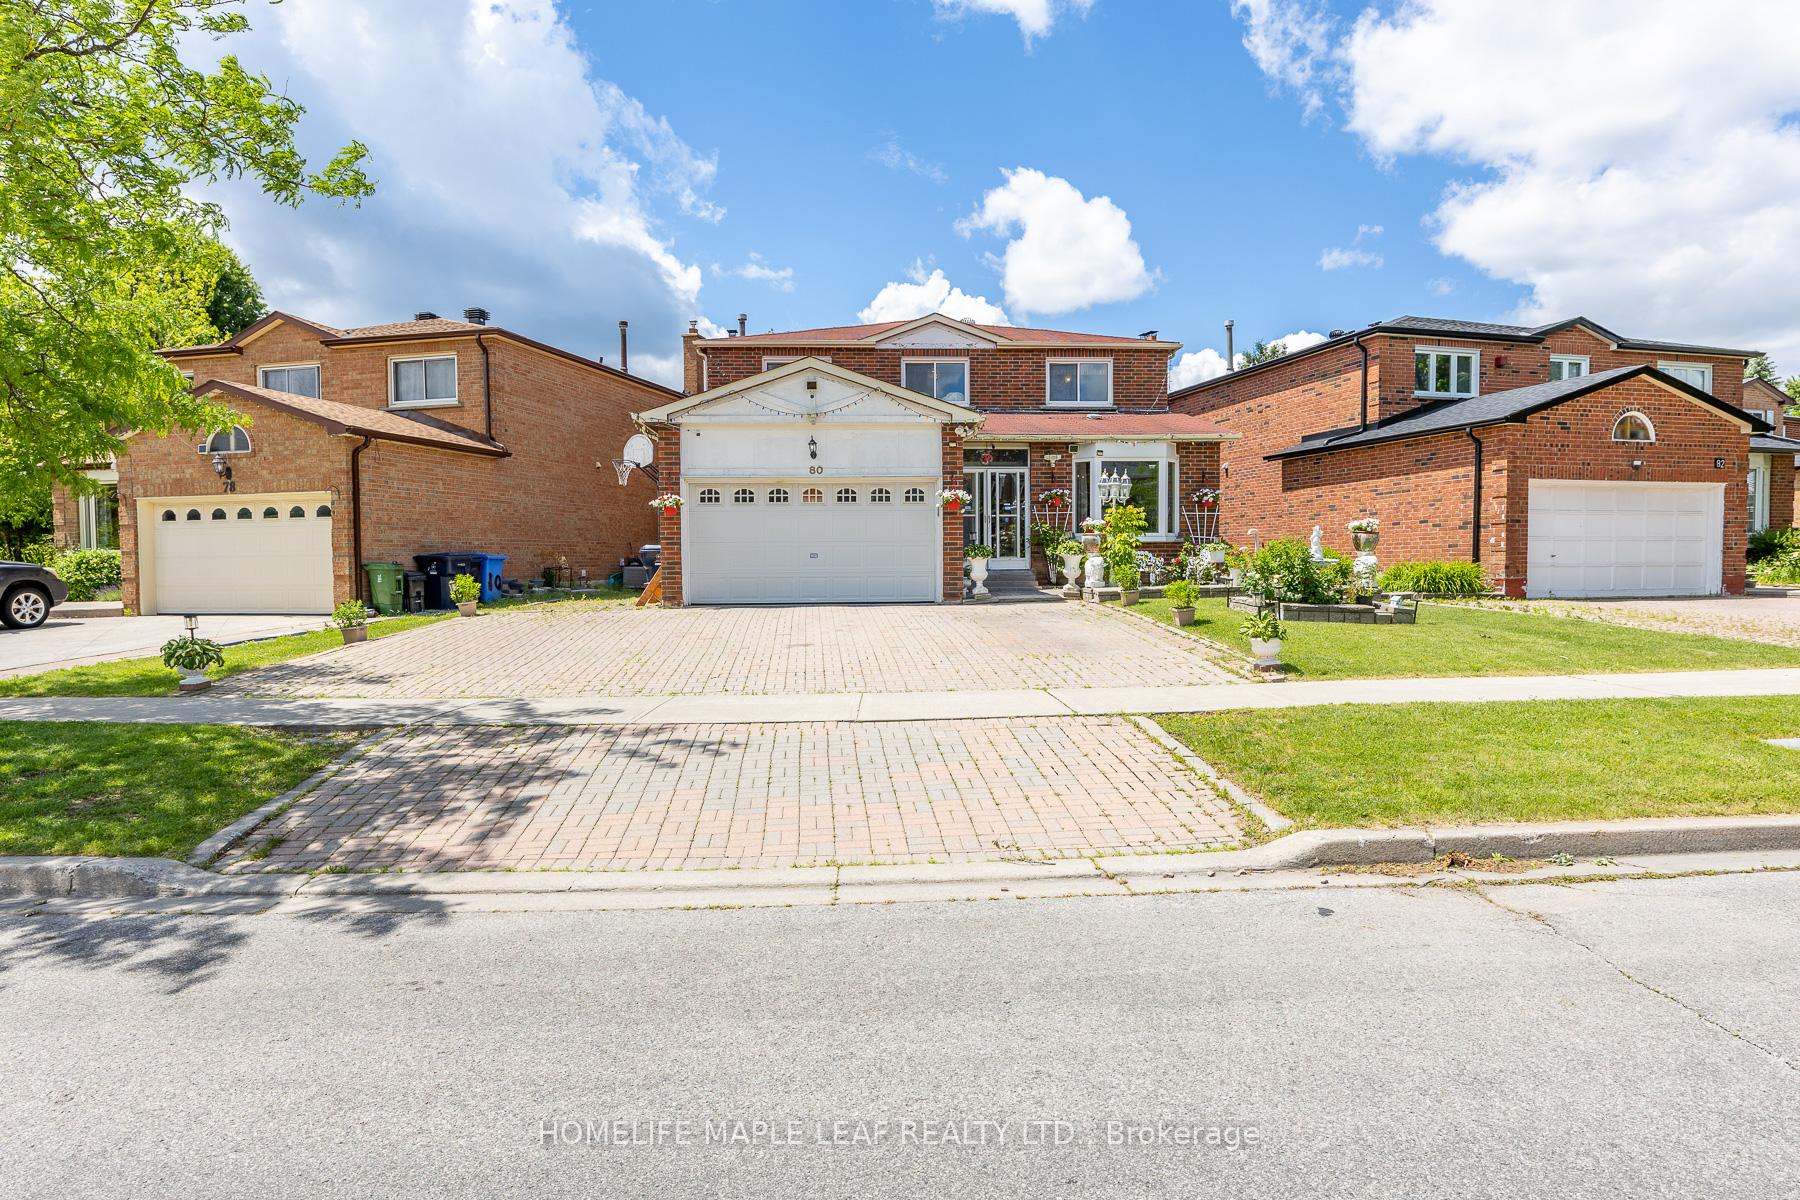
80 Whistling Hills Drive
80 Whistling Hills Drive
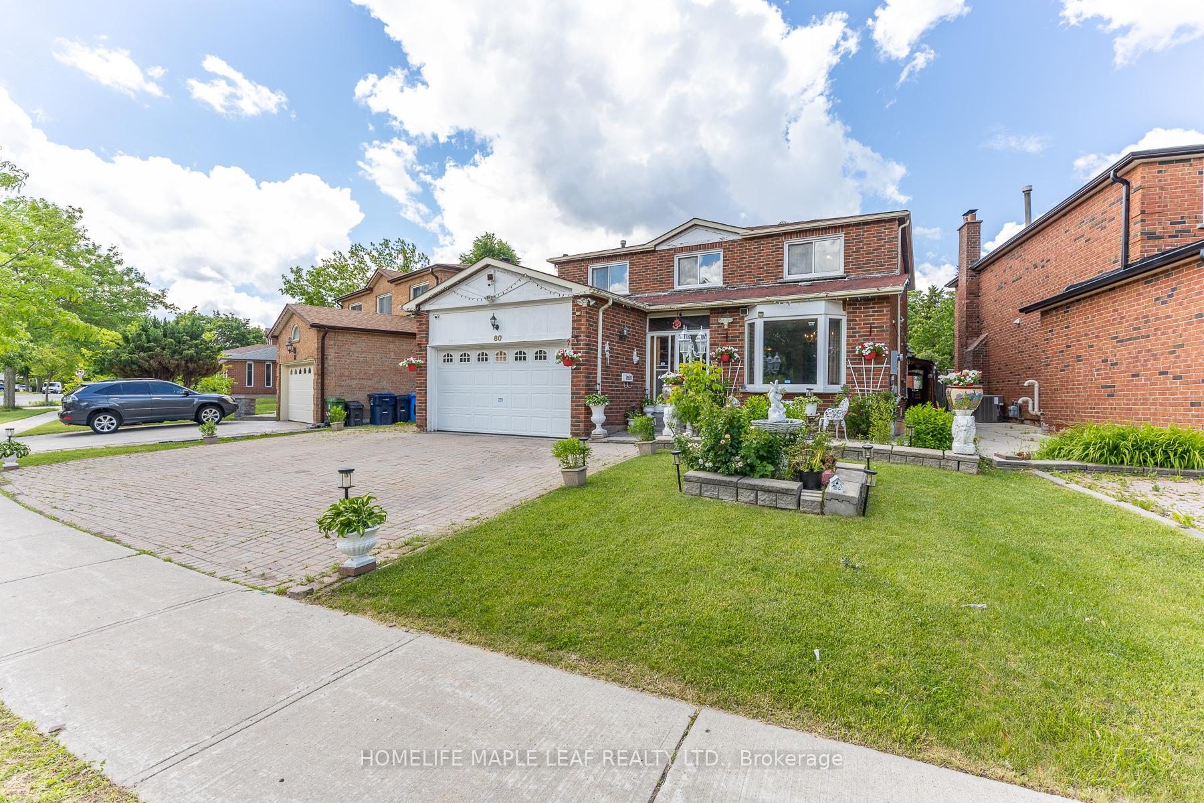
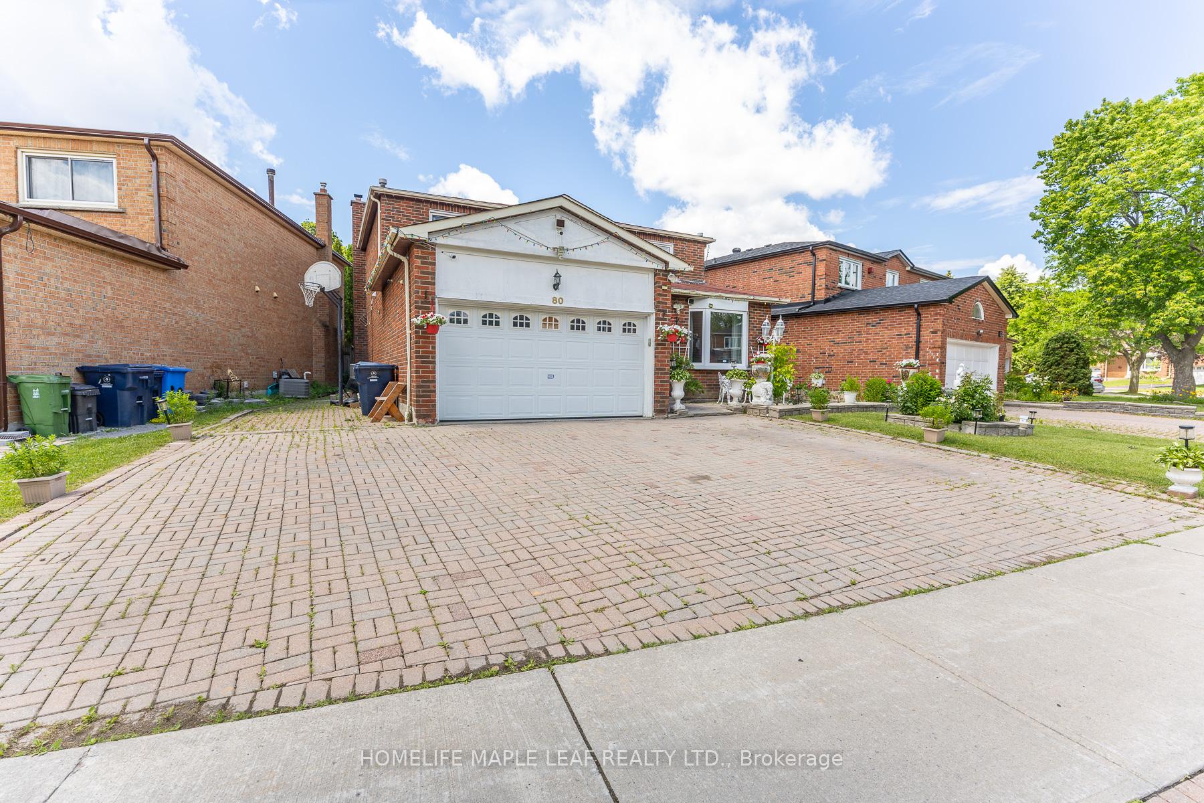
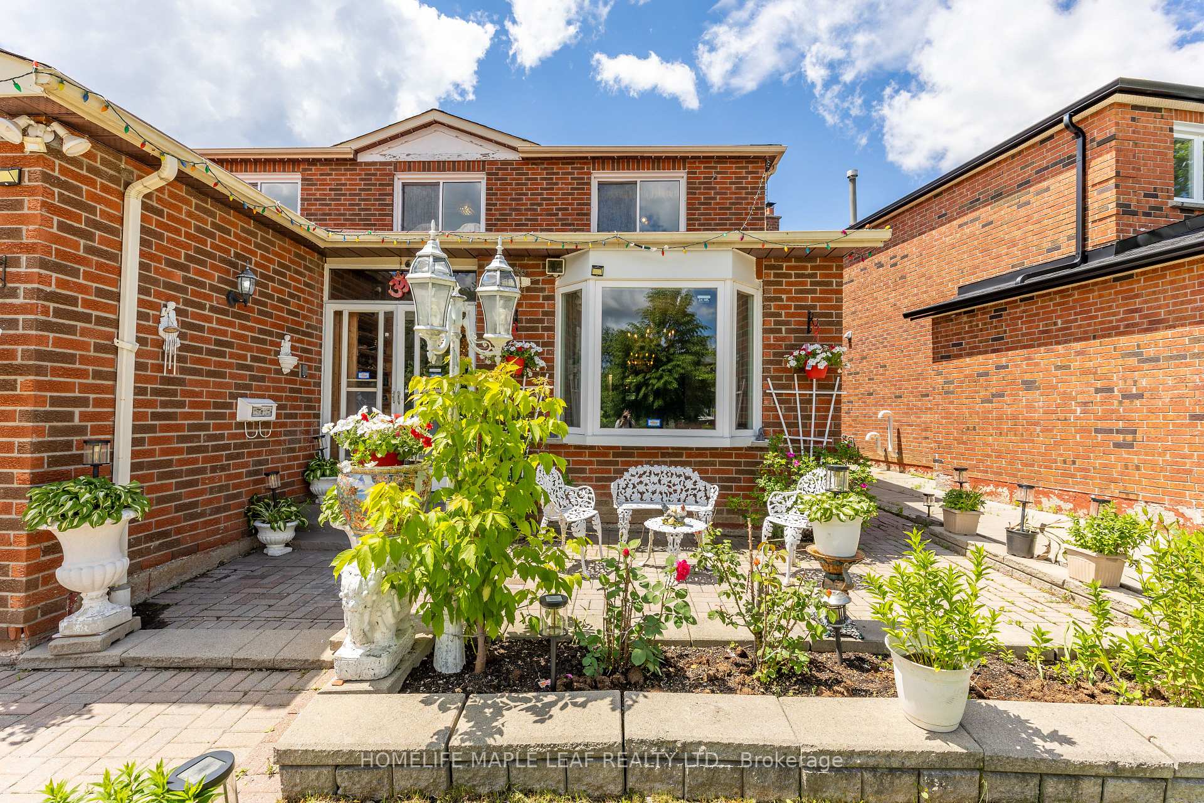
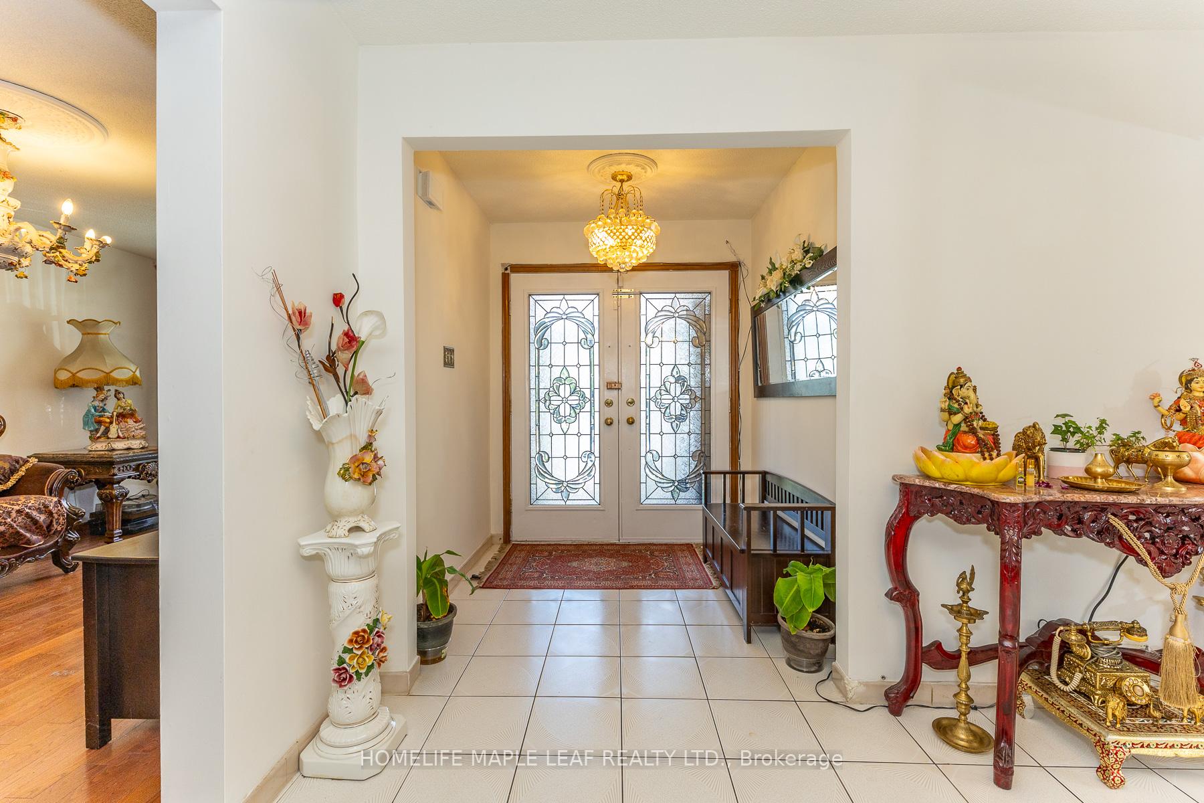 See all 50 photos
Property history
- $1,389,000TerminatedList: 2026-07-24|End: 2026-09-22|60 daysE13604884
- $1,529,000TerminatedList: 2026-06-21|End: 2026-07-24|33 daysE13472302
Facts and features
- BasementWalk-out
- Age of home31–50 years
- Price per sq ft~$427
- Water, sewerMunicipal
- Second kitchen
- Separate entrance
- Hardwood floors
- Fireplace
- Central air
The homeDetached, 2-storey, Age 31–50 years
- Type: Detached
- Style: 2-storey
- Age: 31–50 years
- Living space: 3,000–3,500 sq ft
- Basement: Separate entrance, finished with walk-out
- View: Clear
InsideFireplace Yes, Hardwood, Ceramic, Main level
- Fireplace: Yes
- Flooring: Hardwood, Ceramic
- Laundry: Main level
- Features: Auto garage door remote, carpet free, in-law suite
- Security: Alarm system, carbon monoxide detectors, monitored, security system, smoke detector
- Rooms above ground: 10
- Rooms in the basement: 4
- Bedrooms: 4 + 3 in the basement
- Bathrooms: 6
- Kitchens: 2
- Family room: Yes
Outside and lotBrick, brick front, Asphalt shingle, Concrete
- Exterior: Brick, brick front
- Roof: Asphalt shingle
- Foundation: Concrete
- Features: Deck, porch enclosed
- Other structures: Shed, storage, fence - partial
- Size: 55.98 × 195.8 ft
- Shape: Irregular
- Zoning: Residential
Parking2 Garage, Attached, Private double
- Spaces: 2 Garage
- Garage: Attached
- Driveway: Private double
Heating, water and powerForced air, gas, Central air, Municipal water
- Heating: Forced air, gas
- Cooling: Central air
- Water: Municipal water
- Sewer: Municipal sewer
Costs and taxesTaxes $7,197 a year, HST included in the price, Hot water tank( if rental)$29.99 plus taxes /month
- Taxes, 2026: $7,197 a year
- HST: HST included in the price
- Rental items: Hot water tank( if rental)$29.99 plus taxes /month
Included in the saleAll elf's all existing window coverings ,cac, existing 3 fridges(2 in the basement & 1 on main floor) , 4 stoves (2 gas on main floor & 2 electric in bsmt) , 2 washers , 2 dryers,gdo with remote. 2 microwave over the range., All existing chandelliers to be replaced with standard light fixtures.
- Included: All elf's all existing window coverings ,cac, existing 3 fridges(2 in the basement & 1 on main floor) , 4 stoves (2 gas on main floor & 2 electric in bsmt) , 2 washers , 2 dryers,gdo with remote. 2 microwave over the range.
- Not included: All existing chandelliers to be replaced with standard light fixtures.
NearbyLibrary, park, place of worship, public transit, school, lake/pond
- Close to: Library, park, place of worship, public transit, school, lake/pond
Listing detailsE13604884, Terminated, Jul 24, 2026
- MLS® number: E13604884
- Status: Terminated
- Listed on: Jul 24, 2026
- Days on market: 60
- Updated: Sep 22, 2026
- Possession: Flexible
- Occupied by: Owner
- Listing brokerage: HOMELIFE MAPLE LEAF REALTY LTD.
About this home
80 Whistling Hills Drive, Scarborough (Milliken), ON M1V 2B7
BEAUTIFUL DETACHED ALL BRICK HOME FEATURING 4+3 BEDROOMS,2 KITHCHENS,5 1/2 WASHROOMS IN GREAT LOCATION, HUGE PIE-SHAPED LOT OVERLOOKING MILIKEN PARK,FANTASTIC FOR INVESTORS OR EXTENDED FAMILY,3002 SQFT ABOVE GRADE, FINISHED BASEMENT (3 BEDROOMS WITH SEPRATE ENTRANCE )WELCOME TO 80 WHISTLING HILLS DRIVE TORONTO, A SPACIOUS AND BEAUTIFULLY MAINTAINED ALL BRICK DETACHED FAMILY HOME OFFERING A SAUGHT AFTER NEIGHBOURHOOD. THIS EXCEPTIONAL RESIDENCE OFFERS,4 GENEROUSLY SIZED BEDROOMS PLUS 3 ADDITIONAL BEDROOMS IN FINISHED BASEMENT.HUGE DRIVEWAY,DOUBLE CAR GARAGE, PRIVATE DRIVE, SUITABLE FOR LARGE FAMILY OR INVESTORS 200 AMPS, HUGE SOLARIUM, DECK, CAC,SKYLIGHT, THOUSANDS SPENT ON UPGRADES.LAUNDRY ON MAIN FLOOR,HOT AND COLD WATER IN GARAGE WIT S/S SINK.COME AND SEE THIS BEAUTIFULLY DONE HOME.ENJOY THE BENEFITS OF A PRIME LOCATION WITH WALKING DISTANCE TO SCHOOL, MEDICAL CLINIC,SHOPPING MALL, TTC AND MILIKEN PARK. CONVINENTLY LOCATED CLOSE TO ALL AMINITIES SUCH AS HOSPITAL,COLLEGES AND UNIVERSITY CAMPUS AND PAN AM STADIUM. A RARE OPPORTUNITY TO OWN A SPACOIUS, VERSATILE HOME IN AN EXCELLENT TORONTO LOCATION-PERFECT OR GROWING FAMILIES AND THOSE SEEKING COMFORT, CONVENIENCE AND ADDED INCOME POTENTIAL. NEW METRO LINK WILL BE FUNCTIONAL SOON FOR YOUR COMMUTE(SHEPPARD AND MCCOWAN).
Ask about this home
A HOMEH agent will answer your questions about this home.
Around this home
Daily convenience, out of 100, from the distances below
Schools nearby
School rating, out of 10.
Helpful calculators
Your HOMEH agent

"I would see it this week."