

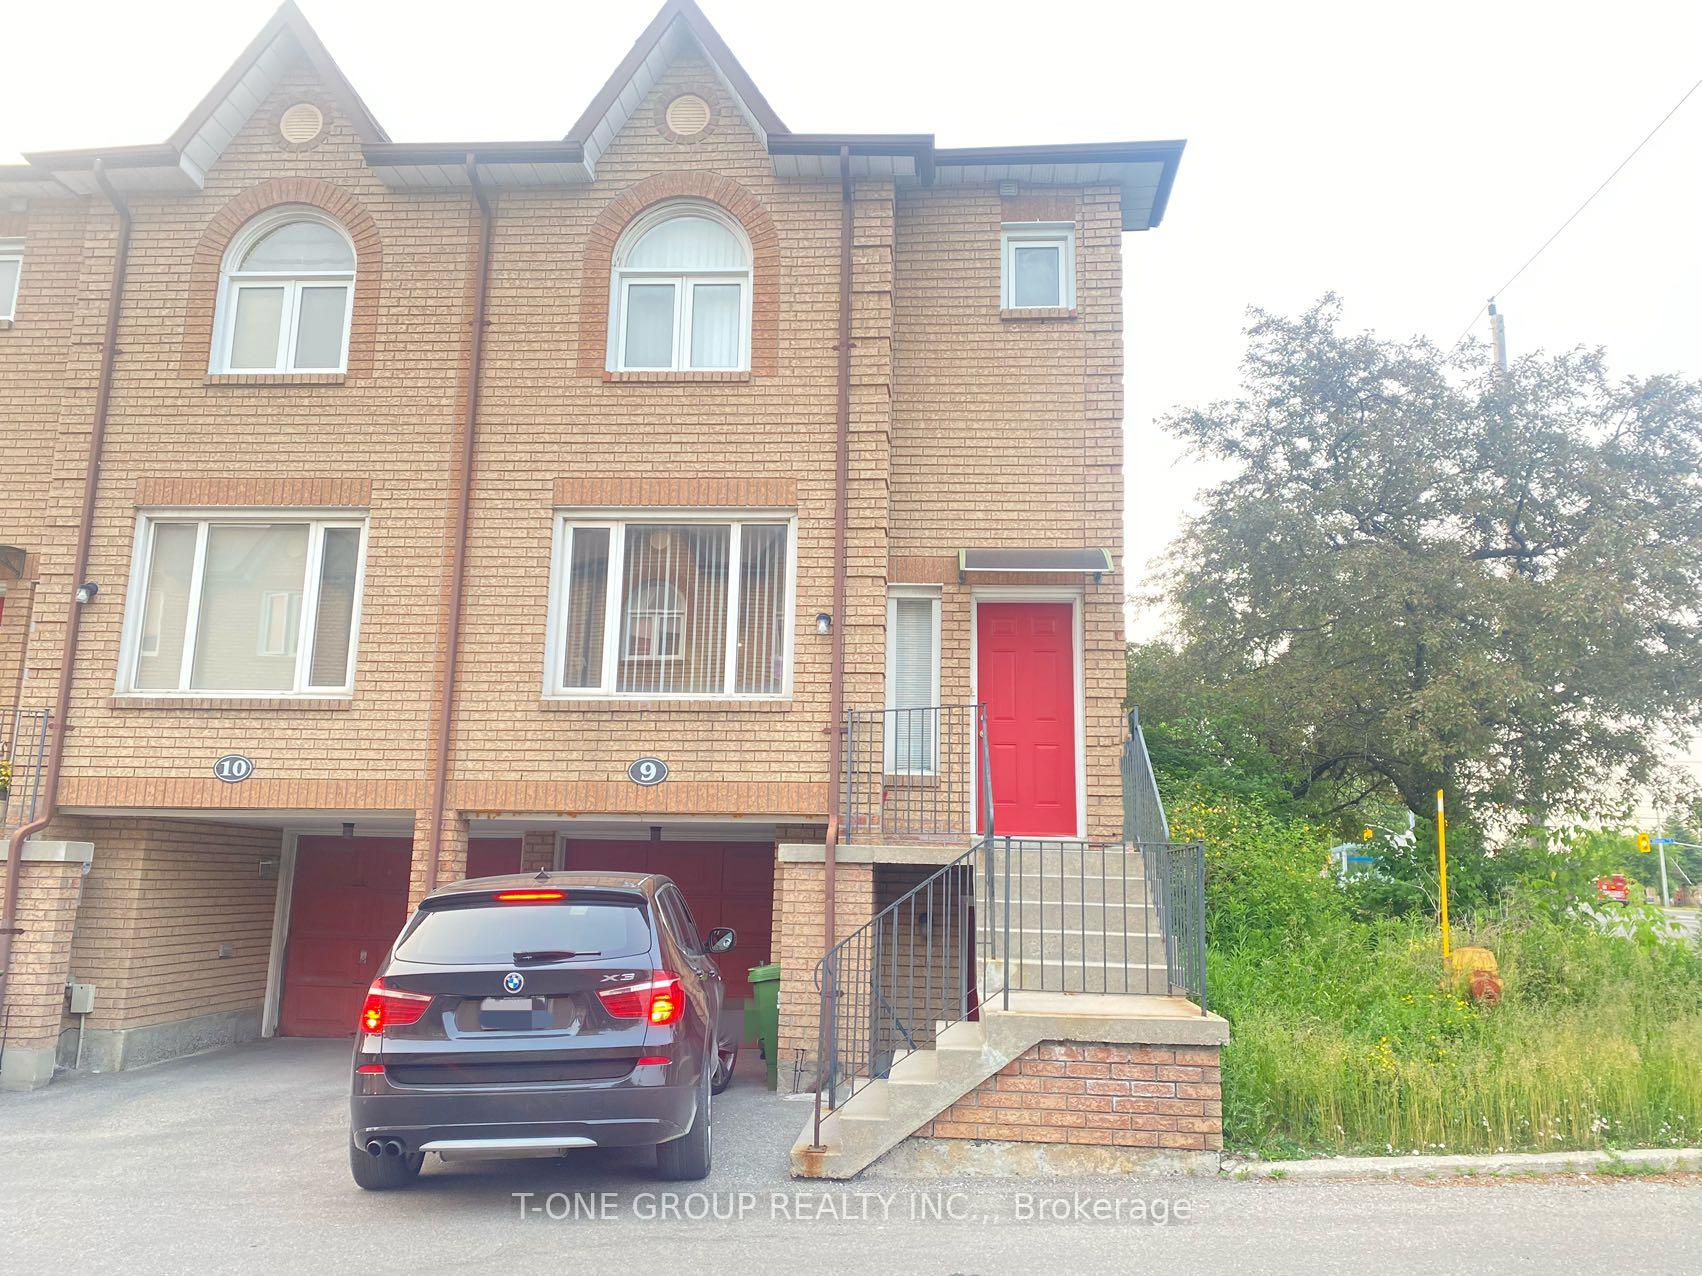
Unit 9, 3680 Brimly Road
Condo Townhouse Suspended
1/18Unit 9, 3680 Brimly Road
Condo Townhouse Suspended
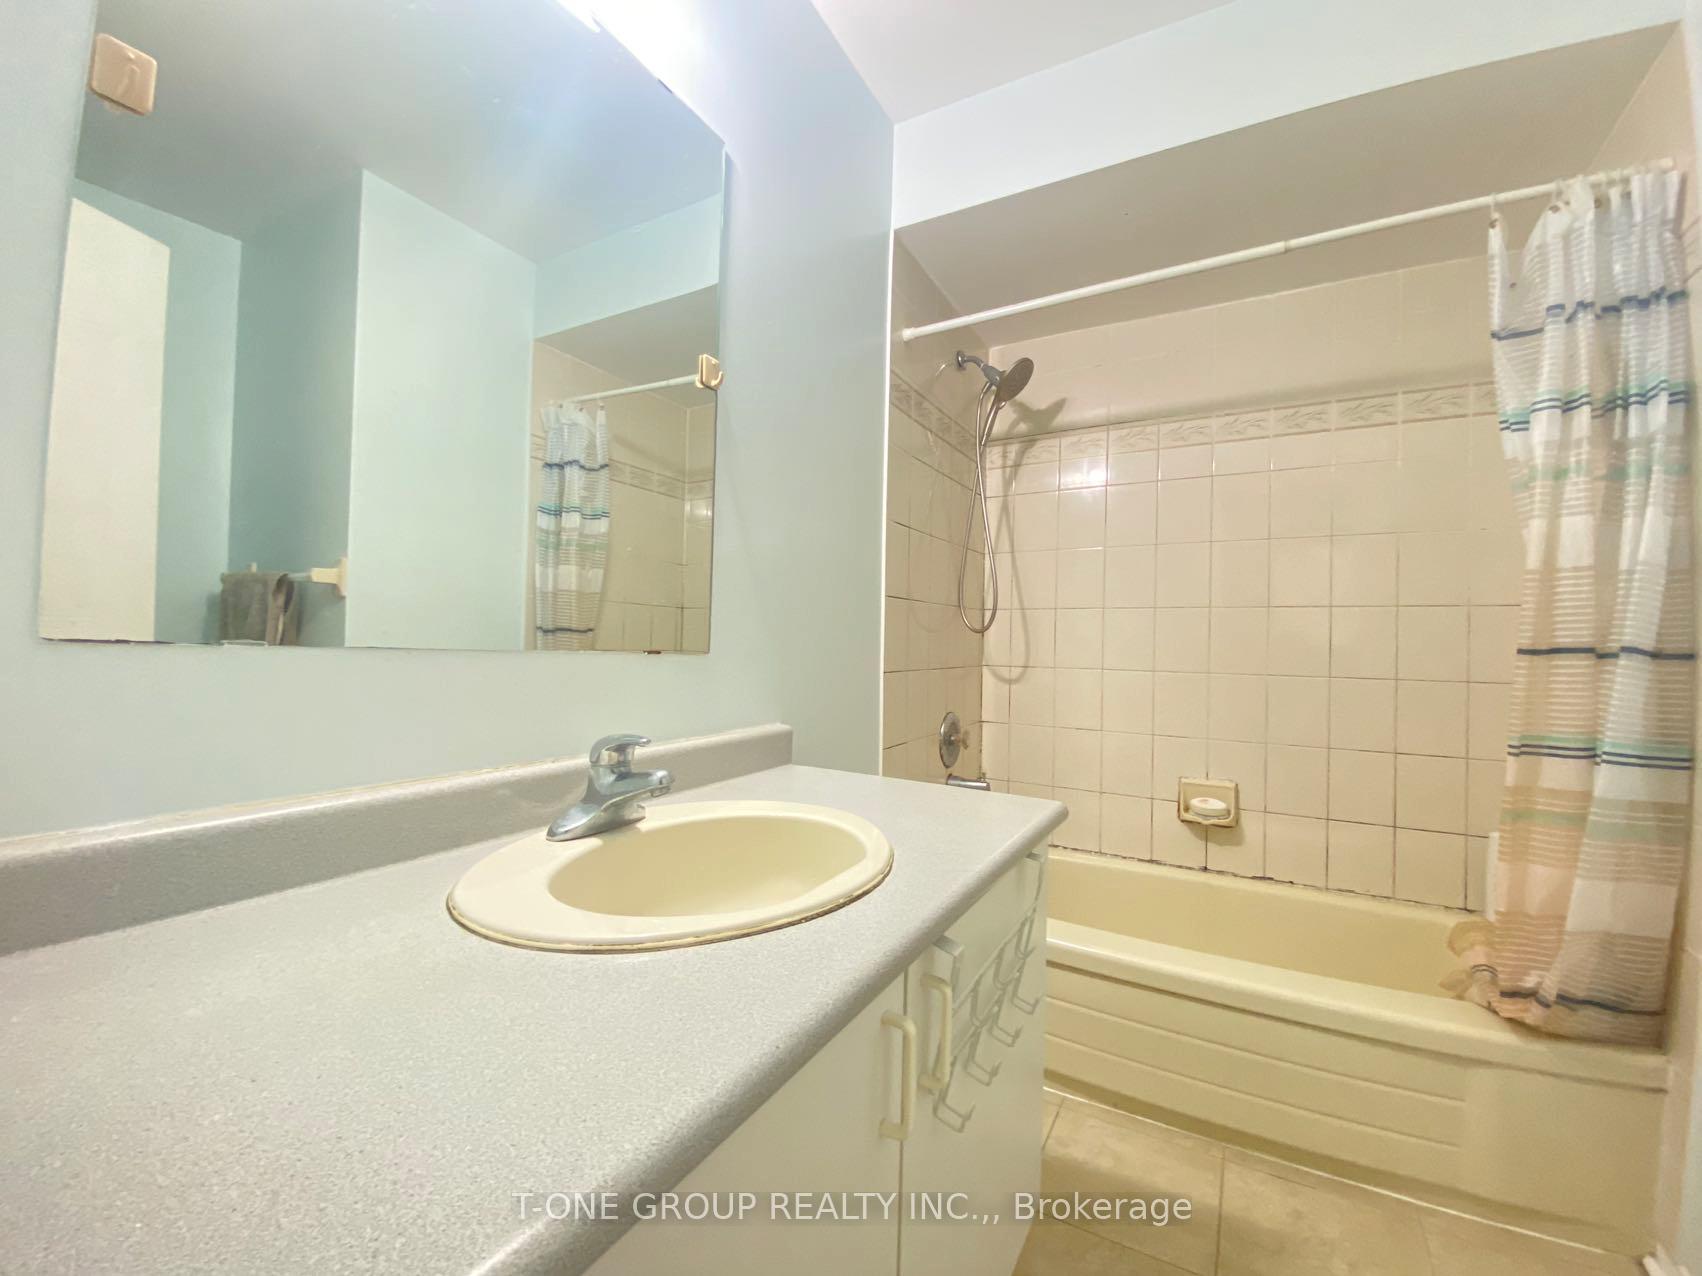 See all 18 photos
3 Bedrooms
2 Bathrooms
1 Parking
1.4K–1.6K sq.ft
Main, 3rd Fl…
— Unit
Property history
- $1,680SuspendedList: 2026-07-24|End: 2026-07-26|2 daysE13603982
Facts and features
- BasementNone
- LaundryIn area
- Lease term12 months
- PetsNot allowed
What stands out
- Central air
The homeCondo Townhouse, 2-storey, 1,400–1,599 sq ft
- Type: Condo Townhouse
- Style: 2-storey
- Living space: 1,400–1,599 sq ft
- Basement: None
- Exposure: North
InsideBroadloom, Ceramic, In area, main level, Carpet free
- Flooring: Broadloom, Ceramic
- Laundry: In area, main level
- Features: Carpet free
- Rooms above ground: 4
- Bedrooms: 3
- Bathrooms: 2
- Kitchens: 1
OutsideBrick, Balcony None
- Exterior: Brick
- Balcony: None
Parking and locker1 Parking, Built-in, Parking type None
- Spaces: 1 Parking
- Garage: Built-in
- Parking type: None
- Locker: None
Building3680 Brimly Road, Condo corporation 1080, Pets Not allowed
- Name: 3680 Brimly Road
- Condo corporation: 1080
- Pets: Not allowed
Heating, water and powerForced air, gas, Central air
- Heating: Forced air, gas
- Cooling: Central air
Rent and termsRent $1,680 a month, Main, 3rd floor, Furnished
- Rent: $1,680 a month
- Space for rent: Main, 3rd floor
- Furnished: Furnished
- Lease: 12 months
- Rent includes: Parking
IncludedFridge, stove, range hood, microwave, all existing furniture
- Included: Fridge, stove, range hood, microwave, all existing furniture
Listing detailsE13603982, Suspended, Jul 24, 2026
- MLS® number: E13603982
- Status: Suspended
- Listed on: Jul 24, 2026
- Days on market: 2
- Updated: Jul 26, 2026
- Possession: 2026-07-24 / Immediate
- Occupied by: Owner
- Listing brokerage: T-ONE GROUP REALTY INC.,
About this home
Unit 9, 3680 Brimly Road, Scarborough (Milliken), ON M1V 4X6
Carpet Free
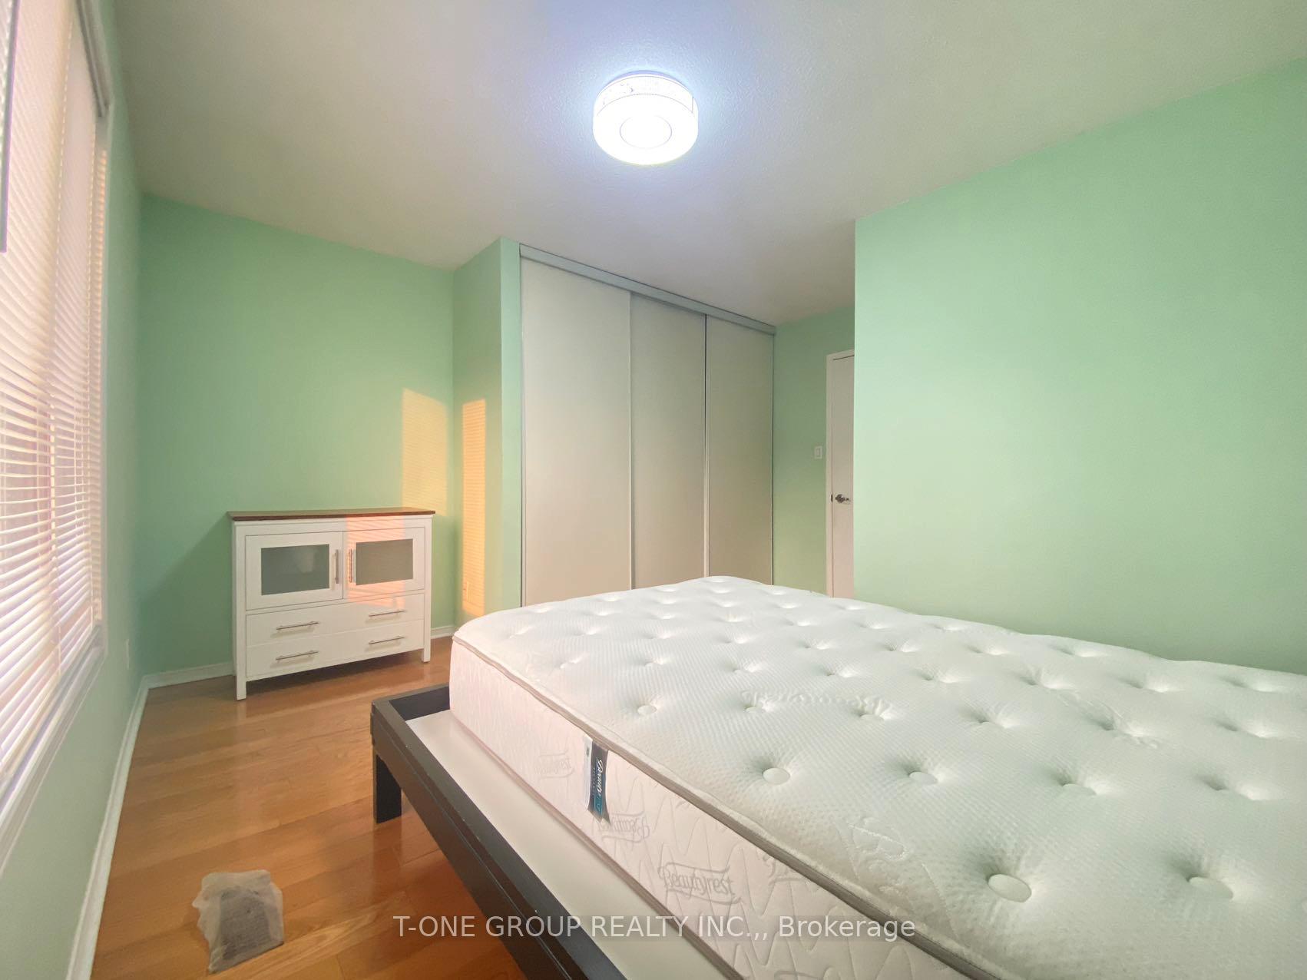
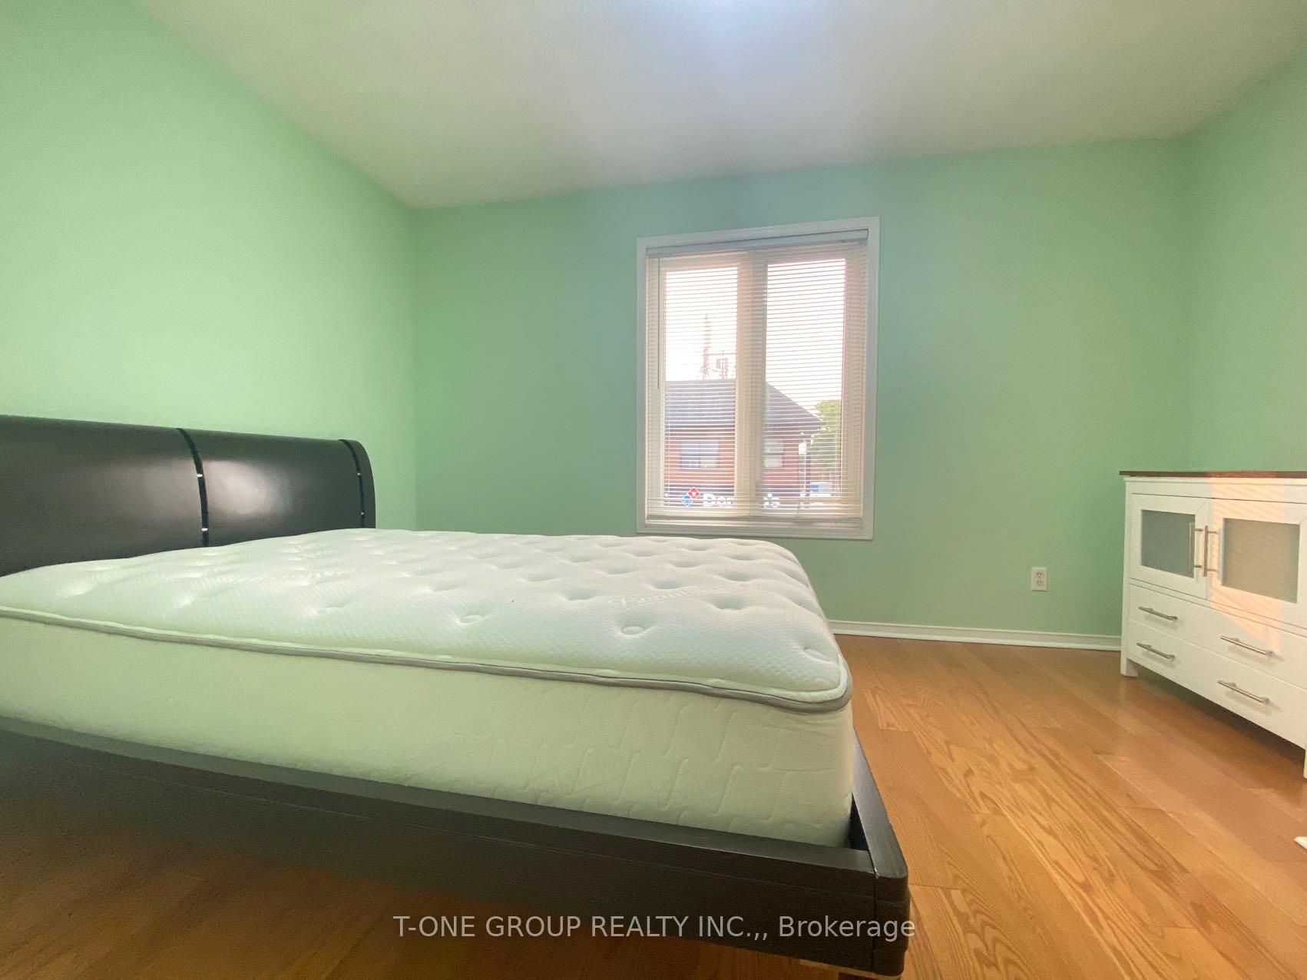
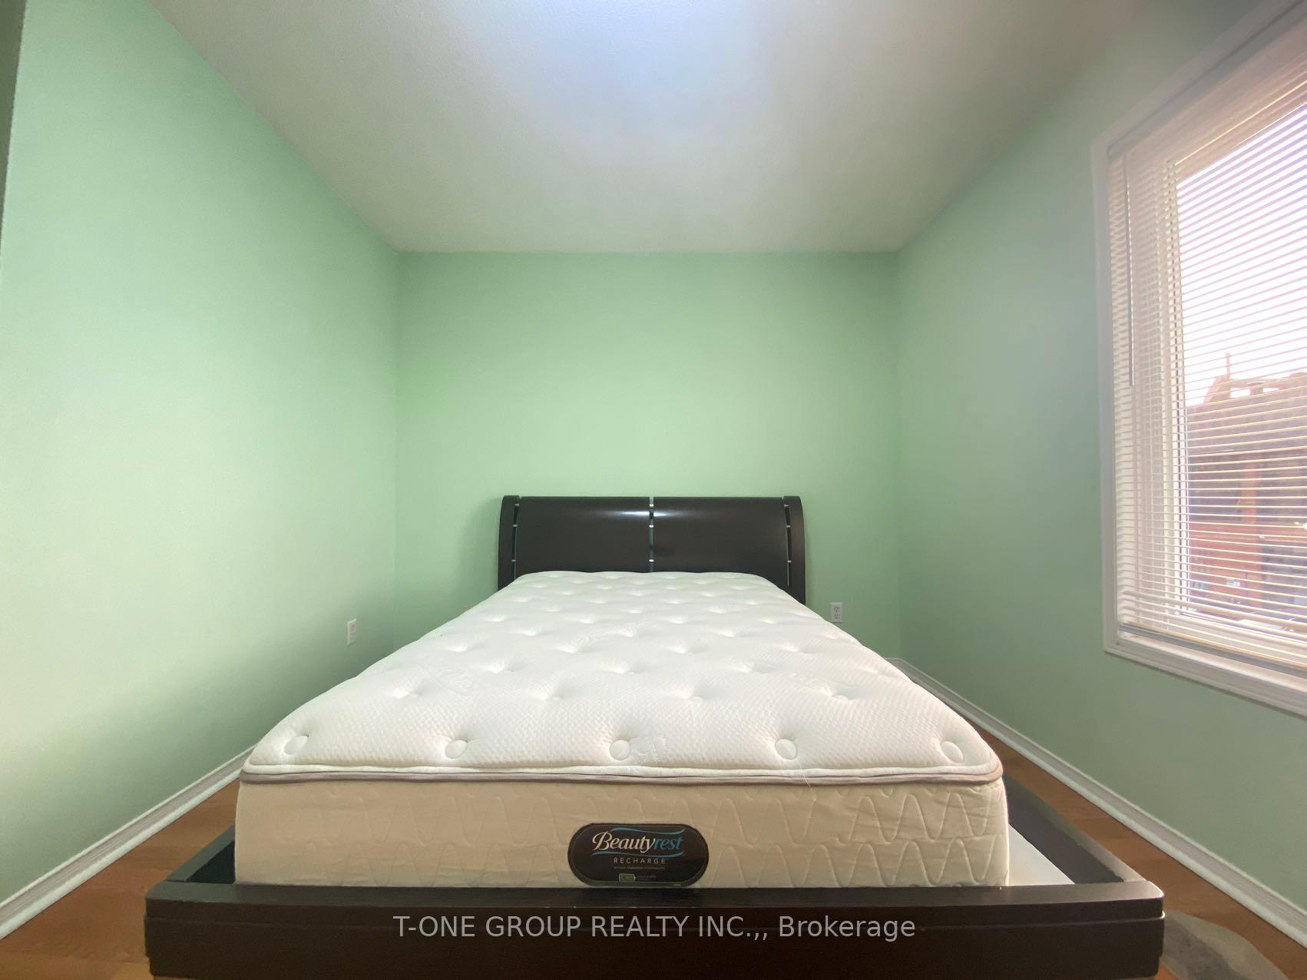
Prime Location Townhome (Furnished)Walk-out basement suite: 1 bedroom, 3-pc bath, private kitchen+Upper level: 2 furnished bedrooms with exclusive bathroom. Move-in ready. Max 4 occupants total. Steps to top schools, parks, transit, shopping. Quick access to Hwy 401/407 & Brimley/Steeles.
Read more
Ask about this home
A HOMEH agent will answer your questions about this home.
Ask a question
Know more about 3680 Brimly Road
Condo building · 3680 Brimly Road
3680 Brimly Road is a condo. No units are on the market here right now.
No similar units for rent in 3680 Brimly Road right now.
Around this home
Brimley/Steeles
Errands
Parks
Schools
Daily convenience, out of 100, from the distances below
ParkAudrelane Park · 4 within 1 km7 min walk432 m
GroceryAI Premium Food Mart14 min walk847 m
SchoolPort Royal Public School4 min walk250 m
PharmacyiHealth Pharmacy14 min walk885 m
Cafés & foodDomino's · 15 within 1 km3 min walk191 m
Gym & rec centreGoldhawk Public Library and Neighborhood Centre13 min walk803 m
LibraryToronto Public Library - Goldhawk Park13 min walk811 m
WalkDriveStraight-line distance, open map data
Grocery0.8 km
Park0.4 km
Coffee0.8 km
Dining0.2 km
Gym1.1 km
Schools nearby
School rating, out of 10.
Port Royal Public Schoolelementary · Public · 0.3 km
7.3/10Good
Banting and Best Public Schoolelementary · Public · 0.6 km
5.5/10Fair
St Benedict Catholic Elementary Schoolelementary · Catholic · 0.6 km
7.0/10Good
Contact agent
Helpful calculators
Rent vs buy
Affordability
Mortgage
Down payment
Stress test
CMHC insurance
Your HOMEH agent

NimaHOMEH agent · Scarborough
"I would see it this week."
Ask Nima