
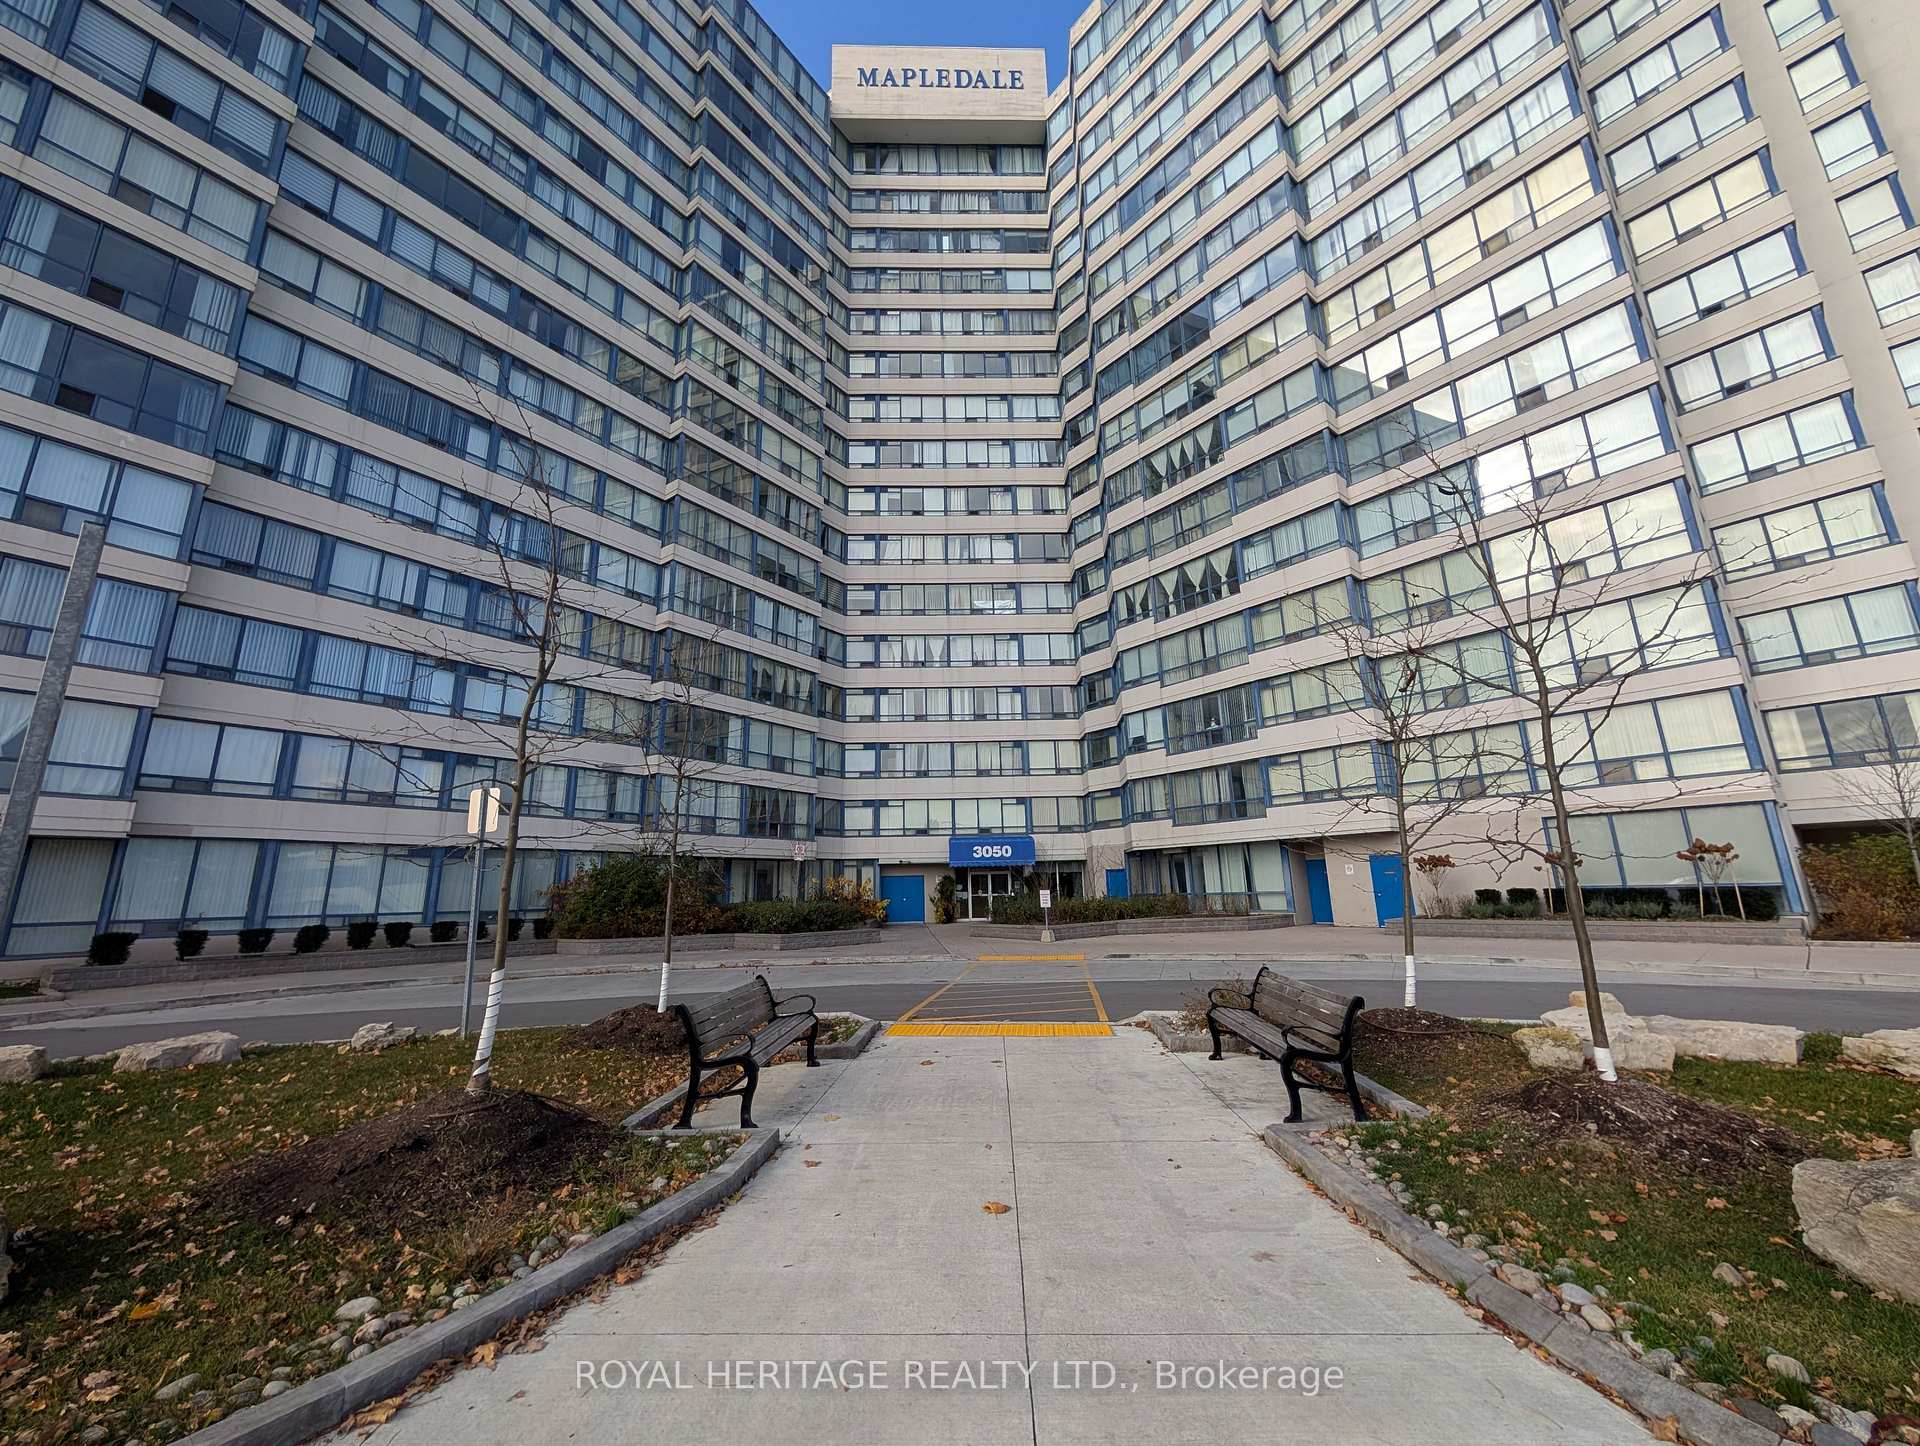
Unit 509, 3050 Ellesmere Road
Scarborough (Morningside)Unit 509, 3050 Ellesmere Road
Scarborough (Morningside)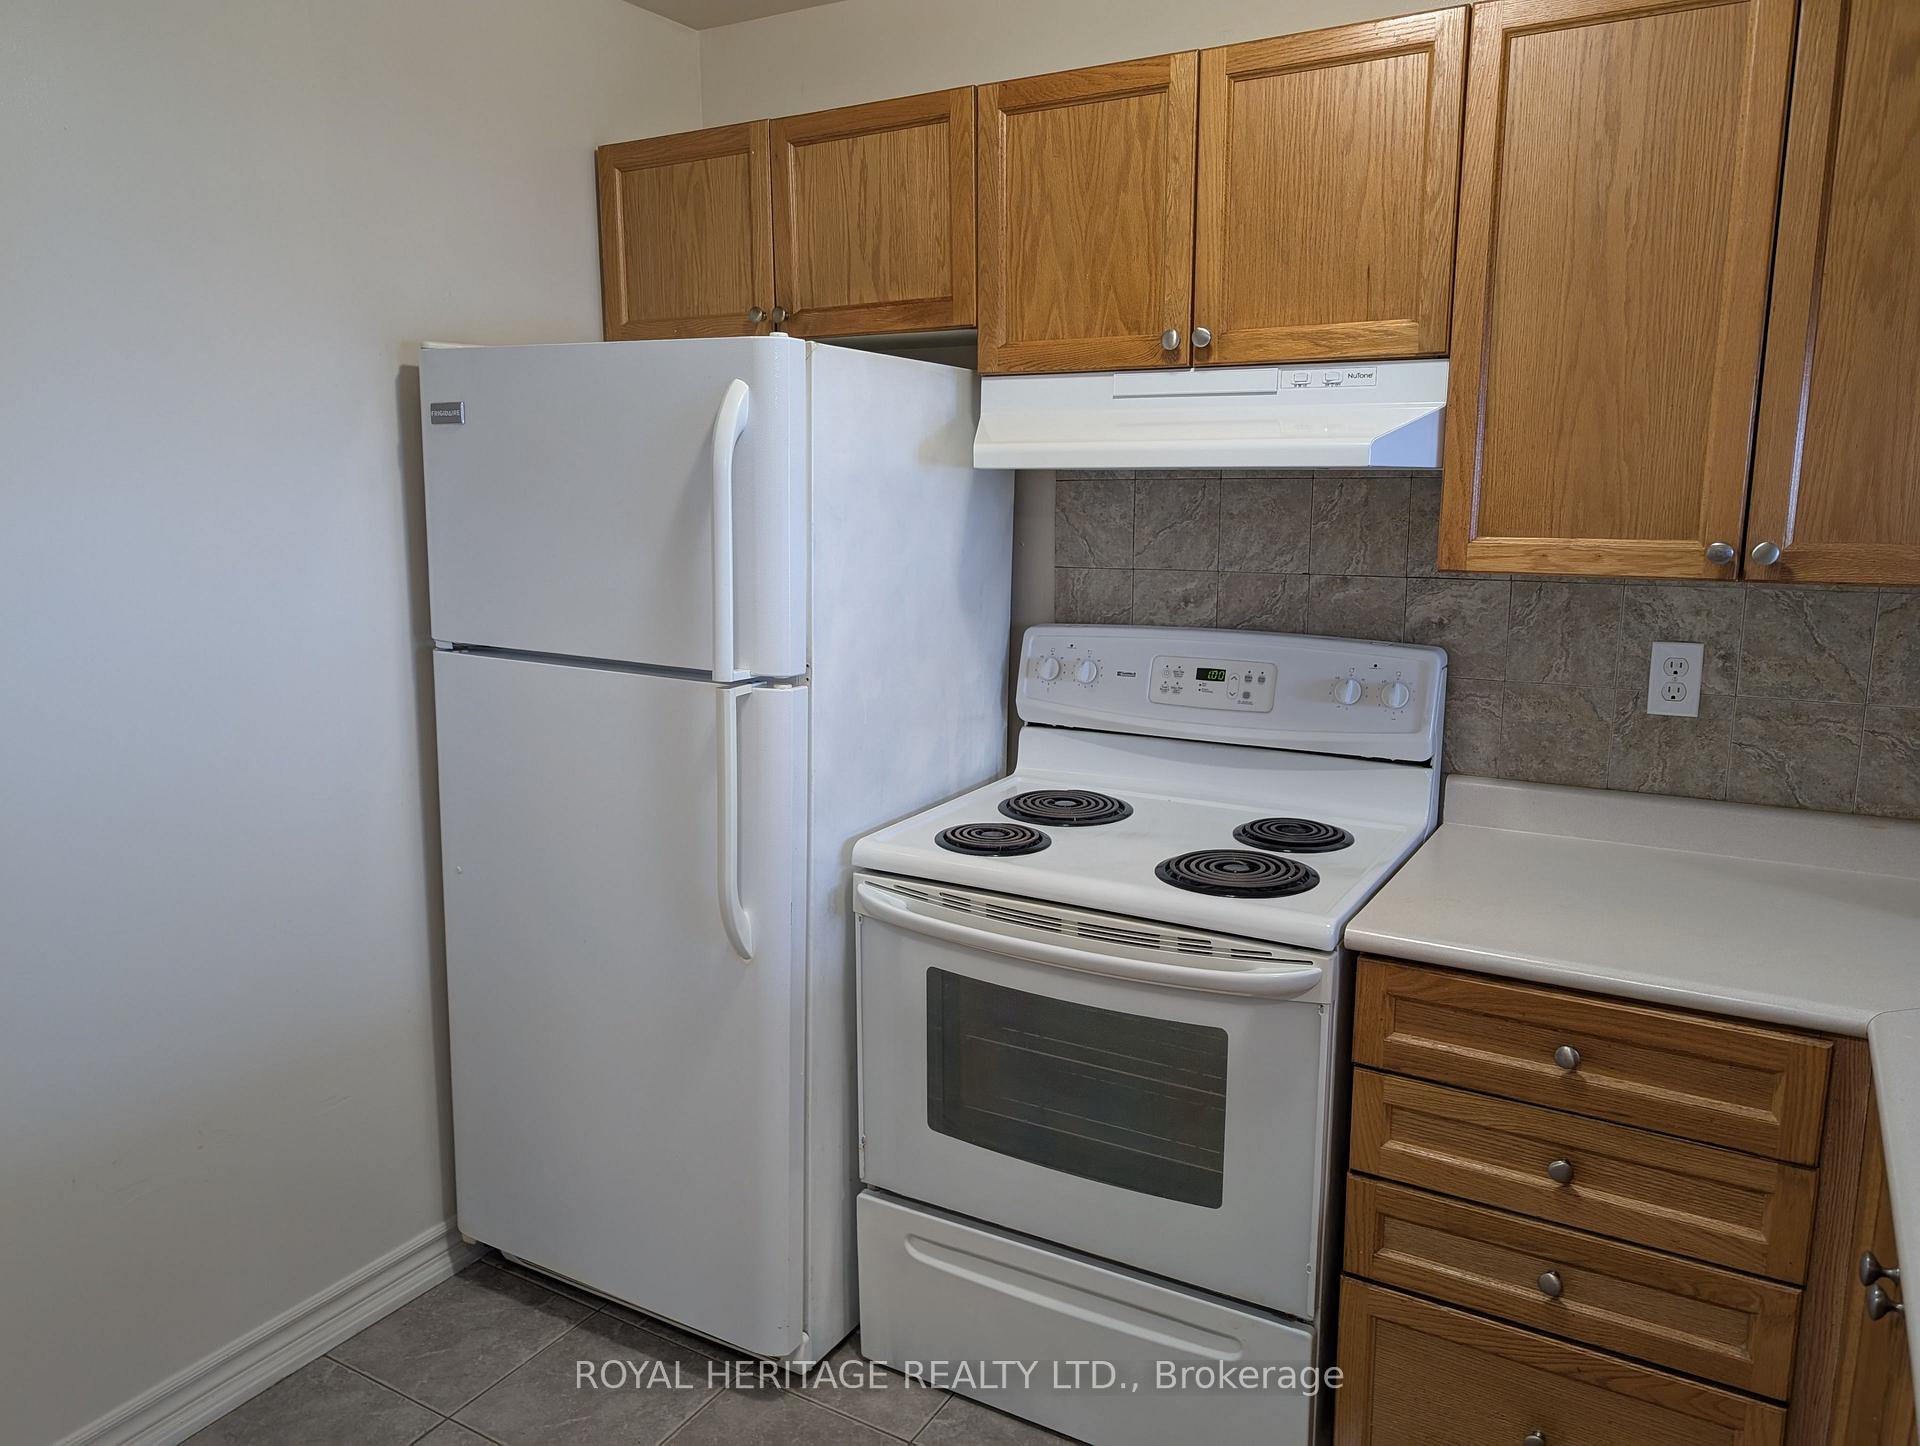
 See all 13 photos
Property history

This home has been leased. It is no longer available.
Property not available for sale or for rent.
About this home
Unit 509, 3050 Ellesmere Road, Scarborough
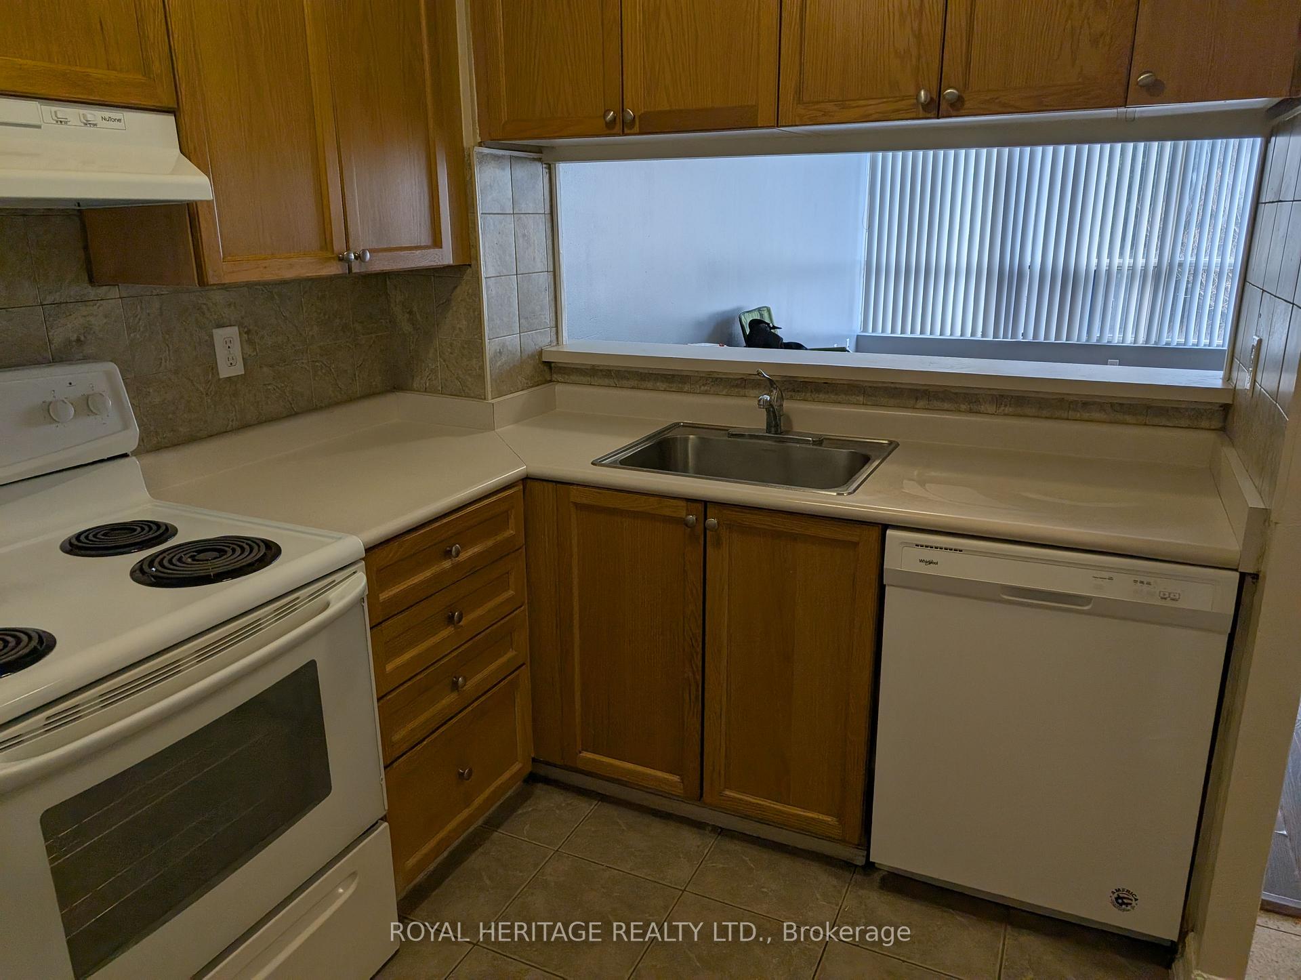
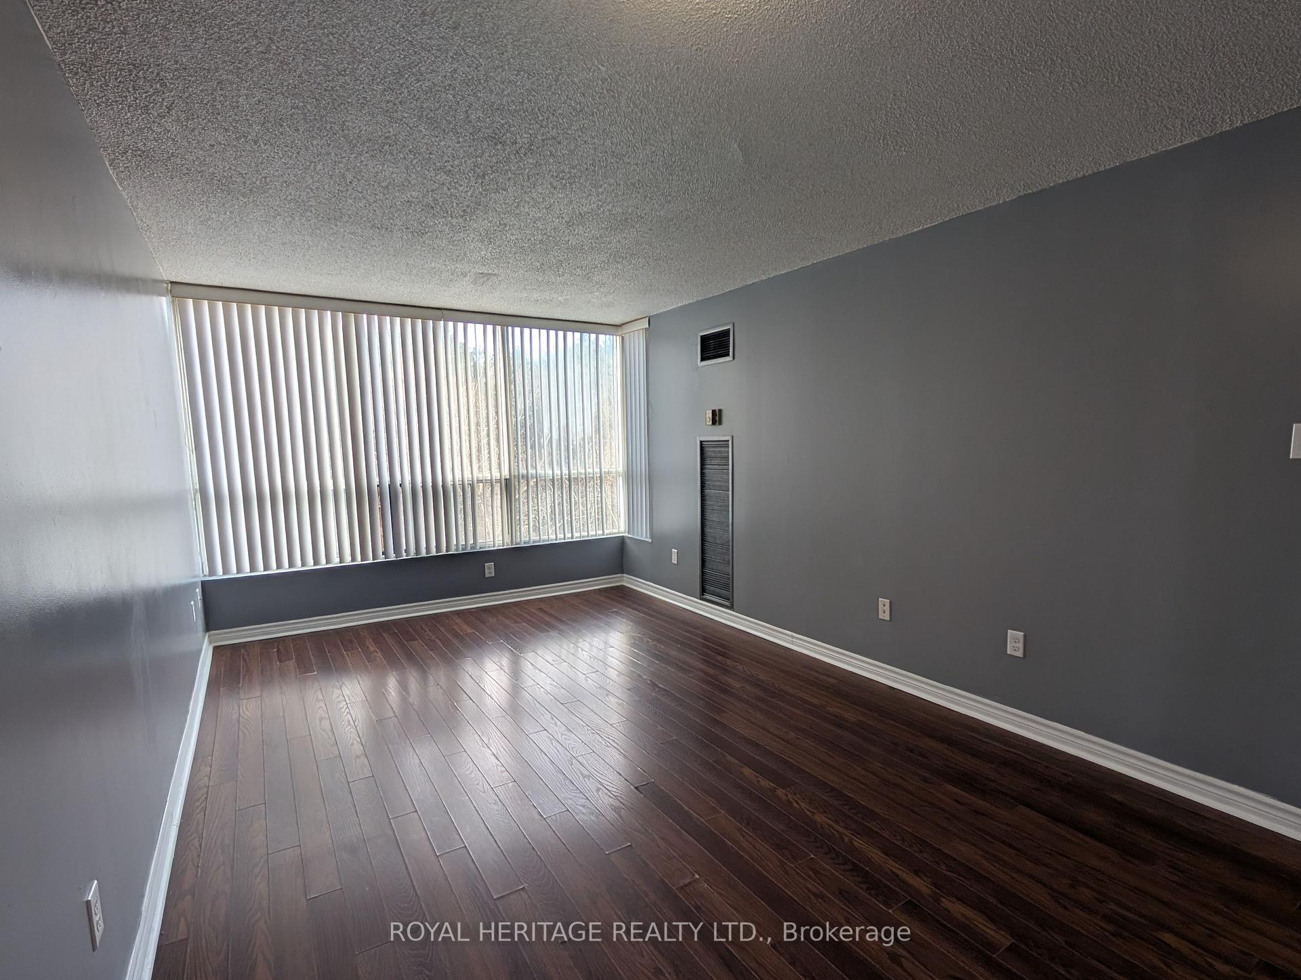
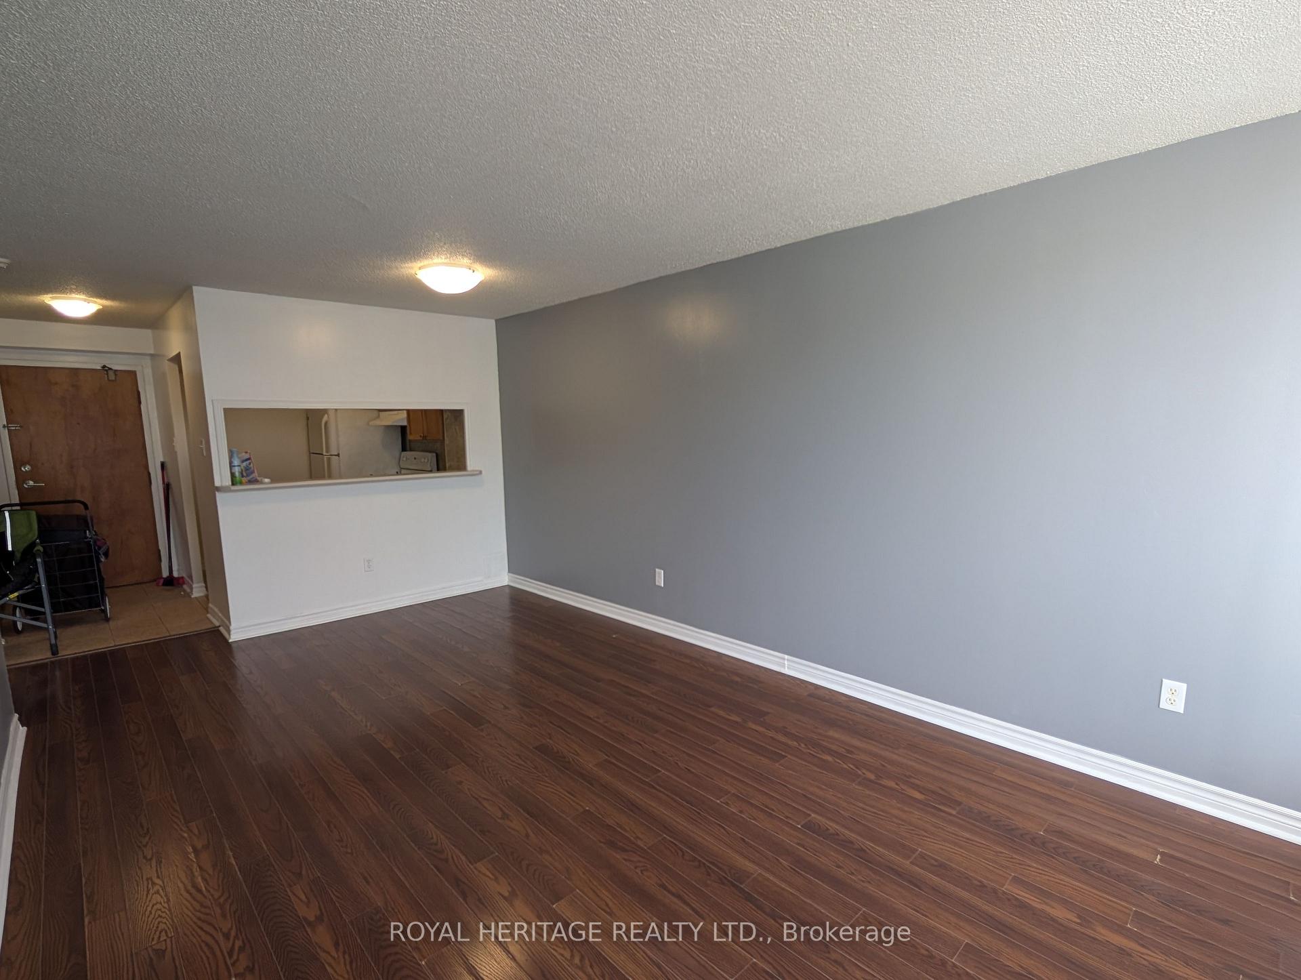
Welcome to Mapledale, a charming condominium in the heart of the Morningside community. This spacious 800+ square foot suite offers the perfect blend of comfort and convenience, featuring two generously sized bedrooms, including a primary bedroom with a walk-in closet and a 4-piece ensuite bathroom. And a main 4-piece bathroom to accommodate guests or family members. The living room and bedrooms are bathed in natural light from large windows and feature laminate flooring for easy maintenance. The kitchen boasts a ceramic floor, ample cabinet space, and a built-in dishwasher for your convenience. From the unit, enjoy serene views of the lush greenspace and the Ellesmere Ravine, providing a tranquil escape from the city's hustle and bustle. Utilities, including heat, hydro, and water, are included in the rent, making your living experience hassle-free. The suite also includes an in-suite laundry and a designated underground parking space conveniently located close to the garage entrance for added ease. Mapledale offers an array of amenities to enhance your lifestyle, including a gym, indoor pool, party room, recreation room, tennis courts, visitor parking, and concierge/security services. The building is ideally situated near a grocery store, hospital, parks, trails, schools, and public transit, with easy access to Highway 401, making it perfect for commuters and families alike. This is an exceptional opportunity to enjoy modern condominium living in a sought-after community. Don't miss out on the chance to call this serene and conveniently located unit your home.
Facts & features
Ask about this home
A HOMEH agent will answer your questions about this home.
Rooms
5 rooms · 2 bathrooms
- Kitchen6′11″ × 9′1″63 sq.ft.
- Living room10′8″ × 18′1″193 sq.ft.
- Primary bedroom10′5″ × 14′146 sq.ft.
- Bedroom 28′1″ × 11′4″92 sq.ft.
- Foyer7′5″ × 4′30 sq.ft.
Around this home
Schools nearby
School rating, out of 10.
Listing details
Helpful tools
Your HOMEH agent
"I would see it this week."
Ask HOMEH about this home
Price, neighbourhood, monthly cost. Ask anything.
HOMEH Intelligent Agent is an AI, not a licensed representative. Check anything important with your agent.