

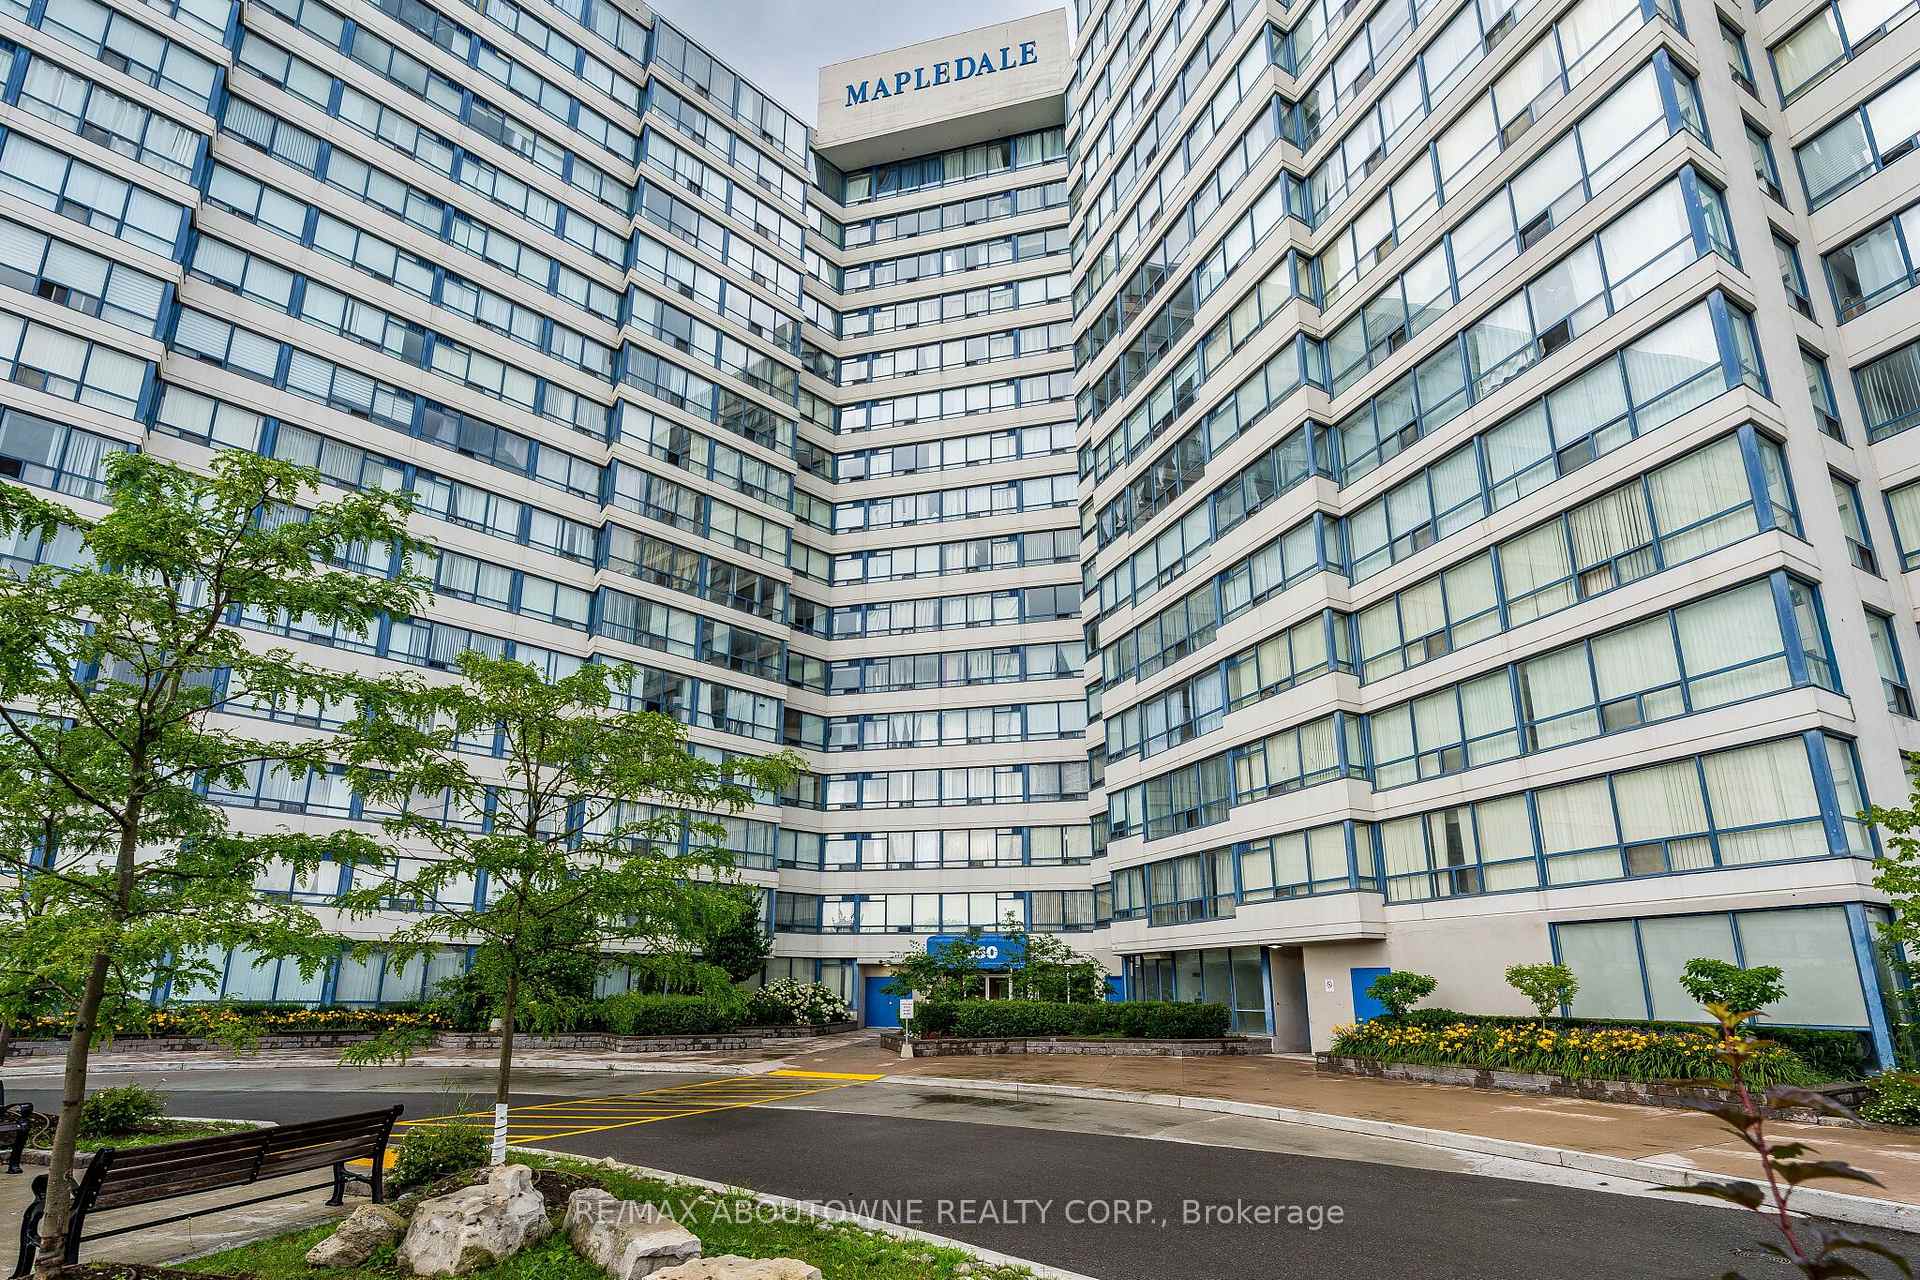
PH10, 3050 Ellesmere Road
PH10, 3050 Ellesmere Road
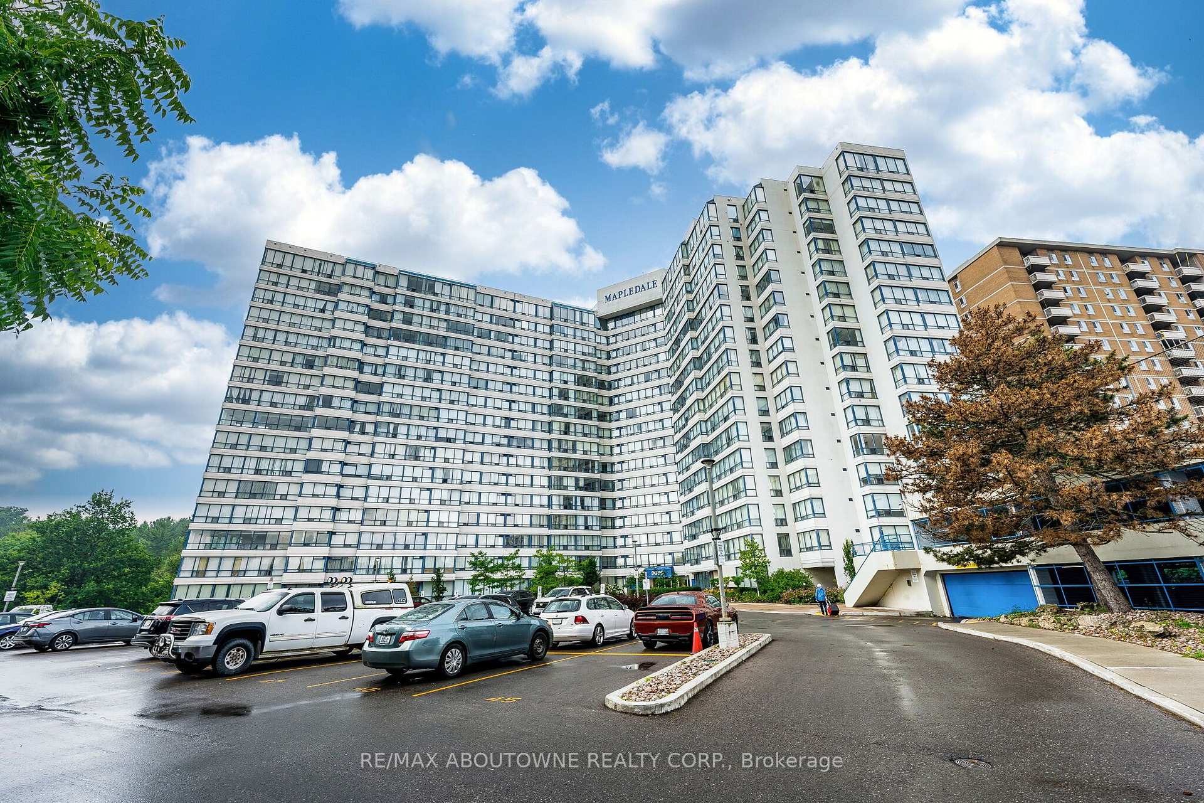
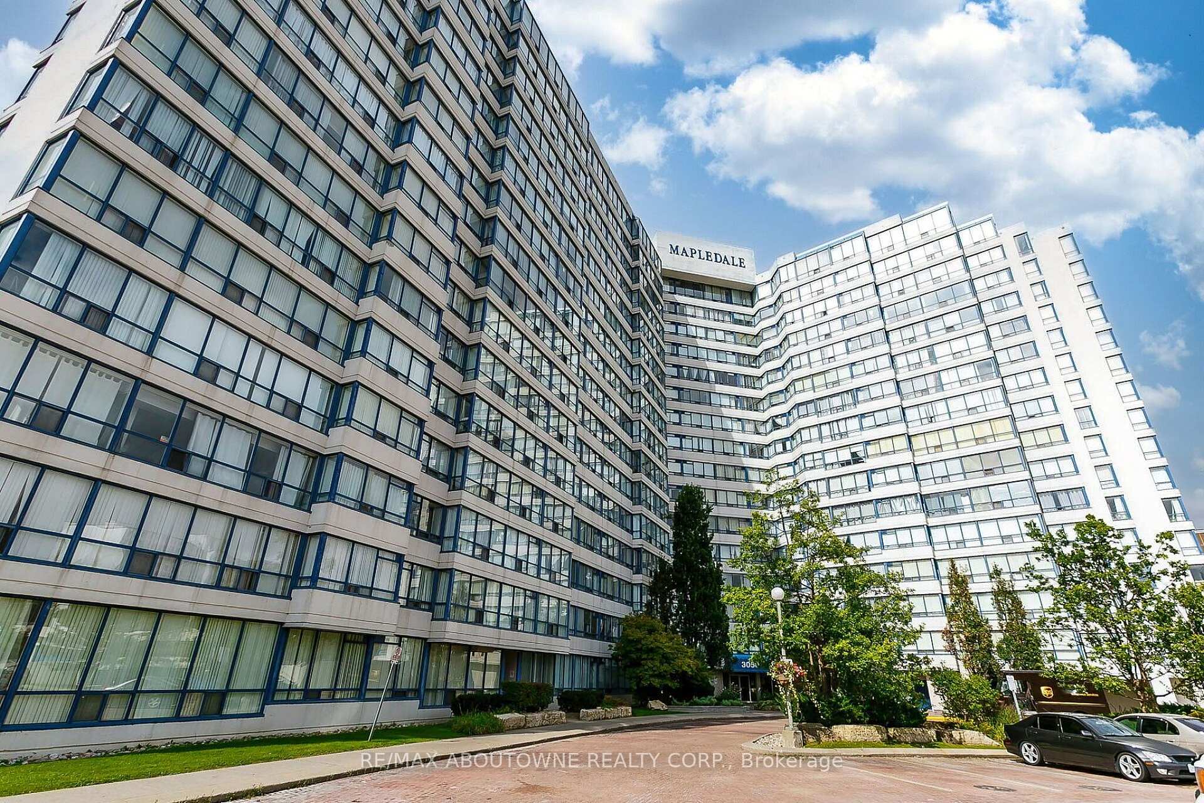
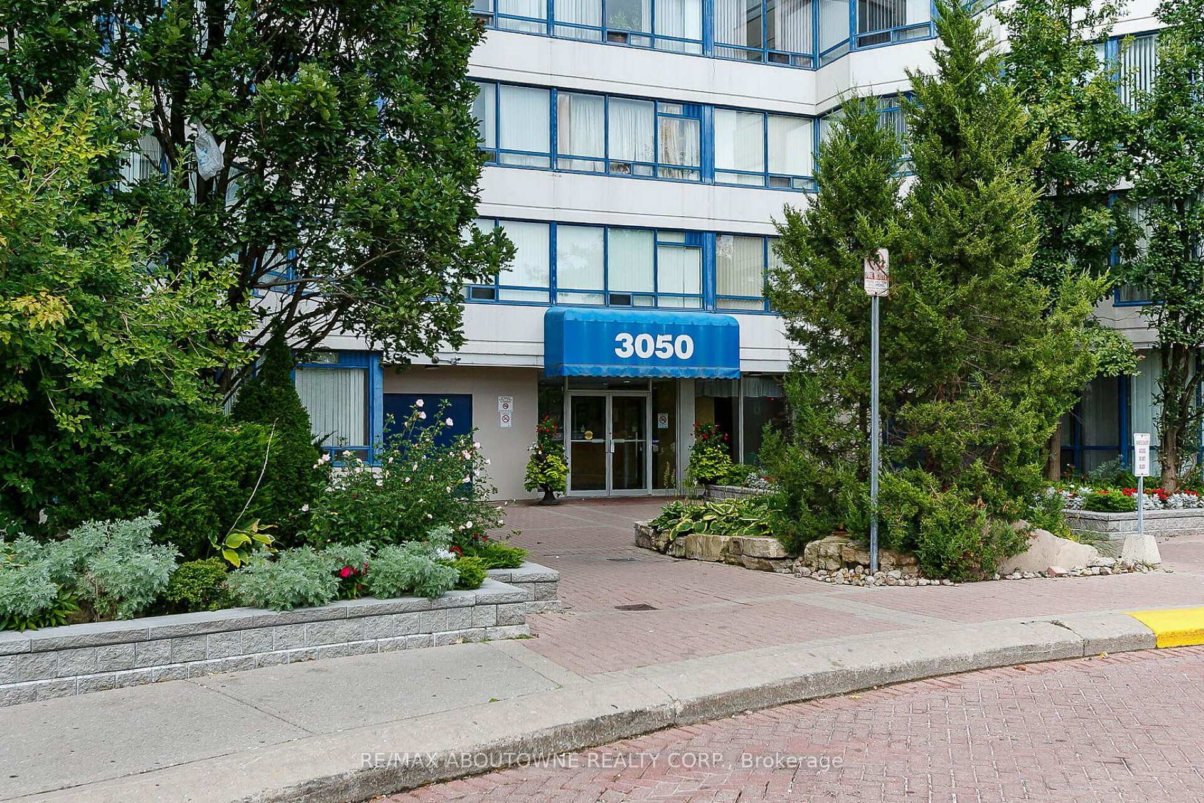
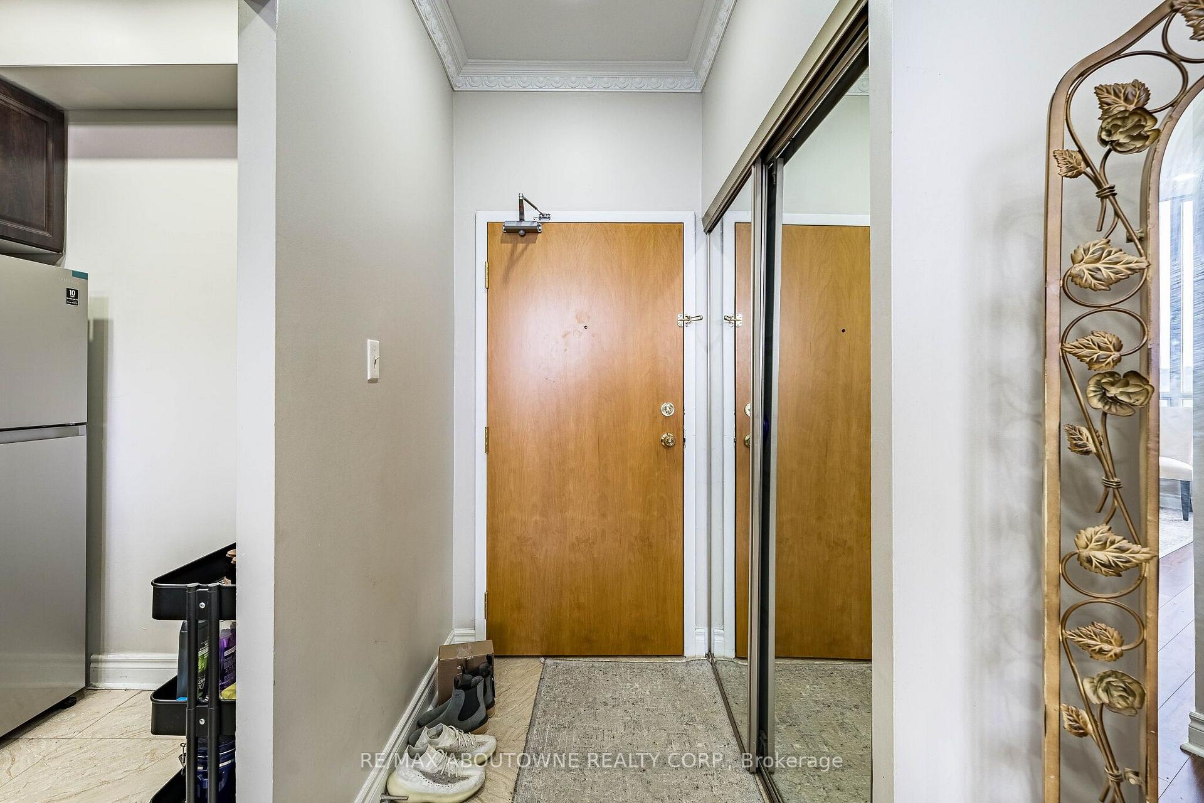 See all 42 photos
Property history
Facts and features
- ExposureWest
- LaundryEnsuite, in-suite
- LockerNone
- BalconyOpen
- Central air
- Gym
- Indoor pool
The homeCondo Apartment, Apartment, Age 31–50 years
- Type: Condo Apartment
- Style: Apartment
- Age: 31–50 years
- Living space: 800–899 sq ft
- Basement: None
- Exposure: West
InsideMarble, Ensuite, in-suite laundry, main level, Primary bedroom - main floor
- Flooring: Marble
- Laundry: Ensuite, in-suite laundry, main level
- Features: Primary bedroom - main floor
- Elevator: Yes
- Rooms above ground: 5
- Bedrooms: 2
- Bathrooms: 2
- Kitchens: 1
OutsideConcrete, Open, Elevator
- Exterior: Concrete
- Balcony: Open
- Accessibility: Elevator
Parking and locker1 Parking, Underground, Exclusive
- Spaces: 1 Parking
- Garage: Underground
- Parking type: Exclusive
- Locker: None
BuildingMapledale Condos, Storeys 16, Units 331
- Name: Mapledale Condos
- Storeys: 16
- Units: 331
- Registered: 1989
- Condo corporation: 831
- Amenities: Elevator, gym, visitor parking, indoor pool
- Pets: Not allowed
Heating, water and powerForced air, gas, Central air
- Heating: Forced air, gas
- Cooling: Central air
Rent and termsRent $2,600 a month, Entire property, Unfurnished
- Rent: $2,600 a month
- Space for rent: Entire property
- Furnished: Unfurnished
- Lease: 12 months
- Rent includes: Central air conditioning, heat, hydro, parking, water
- Deposit: Required
- Credit check: Required
- Employment letter: Required
- Rental application: Required
- References: Required
- Rental items: None.
IncludedAll existing appliances: fridge, stove with glass cook-top, built-in dishwasher, front-loading washer and dryer, microwave hood range. all existing electric light fixtures. all existing window coverings, blinds, and drapery., Landlord's personal belongings.
- Included: All existing appliances: fridge, stove with glass cook-top, built-in dishwasher, front-loading washer and dryer, microwave hood range. all existing electric light fixtures. all existing window coverings, blinds, and drapery.
- Not included: Landlord's personal belongings.
NearbyLevel, library, park, public transit, school
- Close to: Level, library, park, public transit, school
Listing detailsE13560230, Rented, Jul 13, 2026
- MLS® number: E13560230
- Status: Rented
- Listed on: Jul 13, 2026
- Days on market: 15
- Updated: Jul 28, 2026
- Possession: 2026-09-03 / 30-59 days
- Occupied by: Owner
- Listing brokerage: RE/MAX ABOUTOWNE REALTY CORP.
About this home
PH10, 3050 Ellesmere Road, Scarborough (Morningside), ON M1E 5E6
Stunning 2-bedroom, 2-bathroom penthouse-level condo suite on the 16th floor of well-managed MTCC 831 at 3050 Ellesmere Road, Scarborough. Enjoy breathtaking, unobstructed panoramic views of the Toronto skyline, tree-lined ravines, and open horizons-a rare offering at this elevation. Bright, spacious open-concept layout featuring a modern kitchen with full-size appliances (fridge, stove, dishwasher), generous living and dining areas, in-suite ensuite laundry, and central air conditioning throughout for year-round comfort. Both bedrooms are generously proportioned; the primary bedroom features a walk-in closet and ensuite 4-piecebath. Includes one (1) dedicated underground parking spot (#60) for added convenience and secure vehicle storage. UTILITIES INCLUDED: heat, hydro, water, and central air conditioning-no additional monthly bills. Building amenities include a fitness centre/gym, elevator access, ample visitor parking, and dedicated on-site security. Prime Scarborough location at Ellesmere Rd & Neilson Rd offers excellent connectivity: TTC bus routes on Ellesmere and Neilson (direct connections to Scarborough Town Centre and Kennedy subway station), quick access to Highway401, University of Toronto Scarborough Campus (UTSC), Centennial College Progress Campus, Malvern Town Centre, Scarborough Health Network - Centenary Hospital, Rouge National Urban Park, and abundant shopping and dining along Ellesmere and Morningside corridors. Ideal for professionals, mature students, and small families seeking a turnkey rental in a prime east-end location. Available for occupancy September 3, 2026. Non-smoking suite. Move-in-ready gem with truly unbeatable views. The following furniture items are available to the tenant at no additional charge if they wish to keep them: 1 bed, 2 night tables, dining table with 4 chairs, desk with chair, and 2 living room chairs. Otherwise the landlord will remove them prior to occupancy.
Ask about this home
A HOMEH agent will answer your questions about this home.
Know more about Mapledale Condos
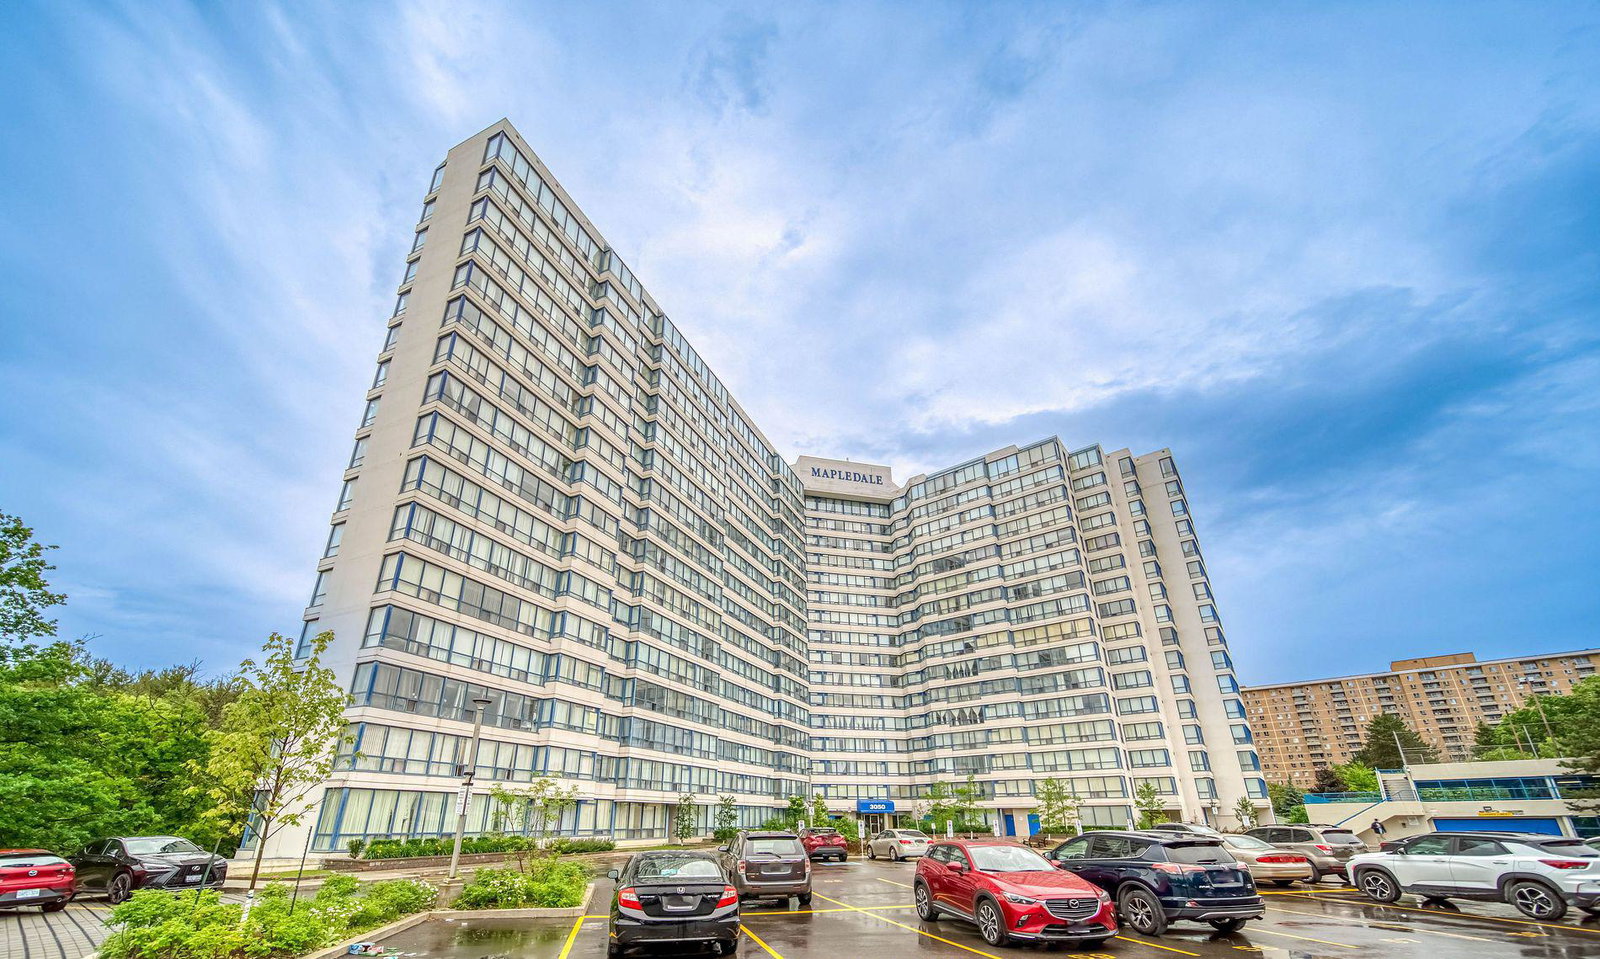
Condo building · 3050 Ellesmere Rd
Mapledale Condos is a 16-storey condo with 331 suites, built in 1989 by Shiu Pong Management. Right now 4 for sale and 4 for rent are on the market here.
- 16storeys
- 331suites
- $398/sq ft
- 1989built
No similar units for rent in Mapledale Condos right now.
Around this home
Daily convenience, out of 100, from the distances below
Schools nearby
School rating, out of 10.
Helpful calculators
Your HOMEH agent

"I would see it this week."