

309 Rouge Hills Drive
309 Rouge Hills Drive
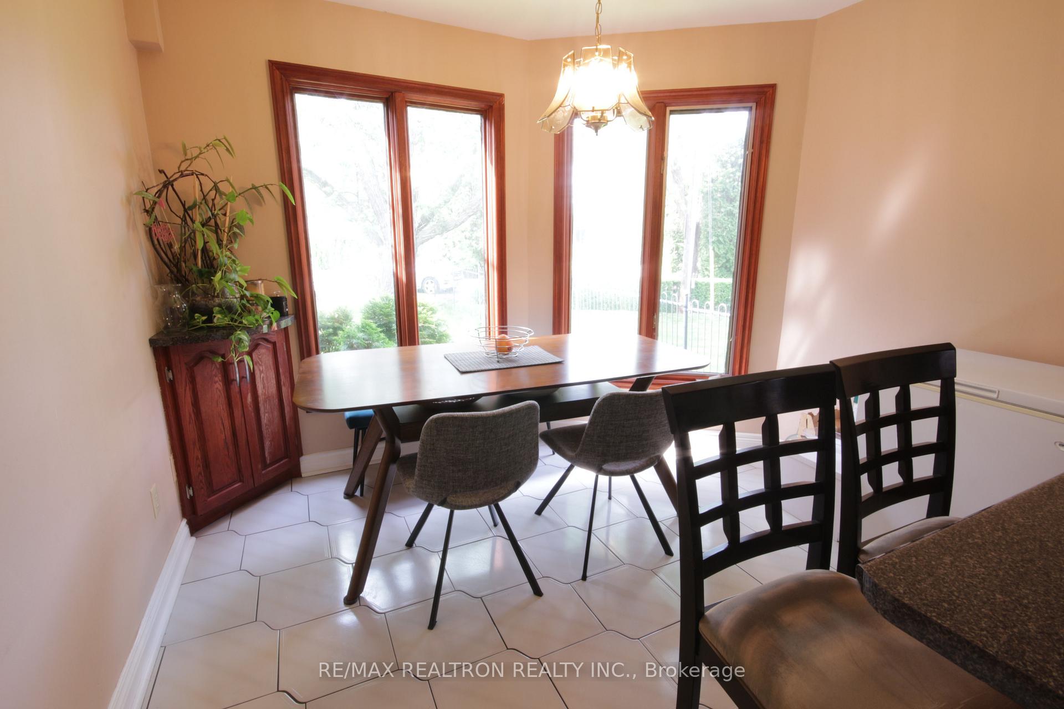
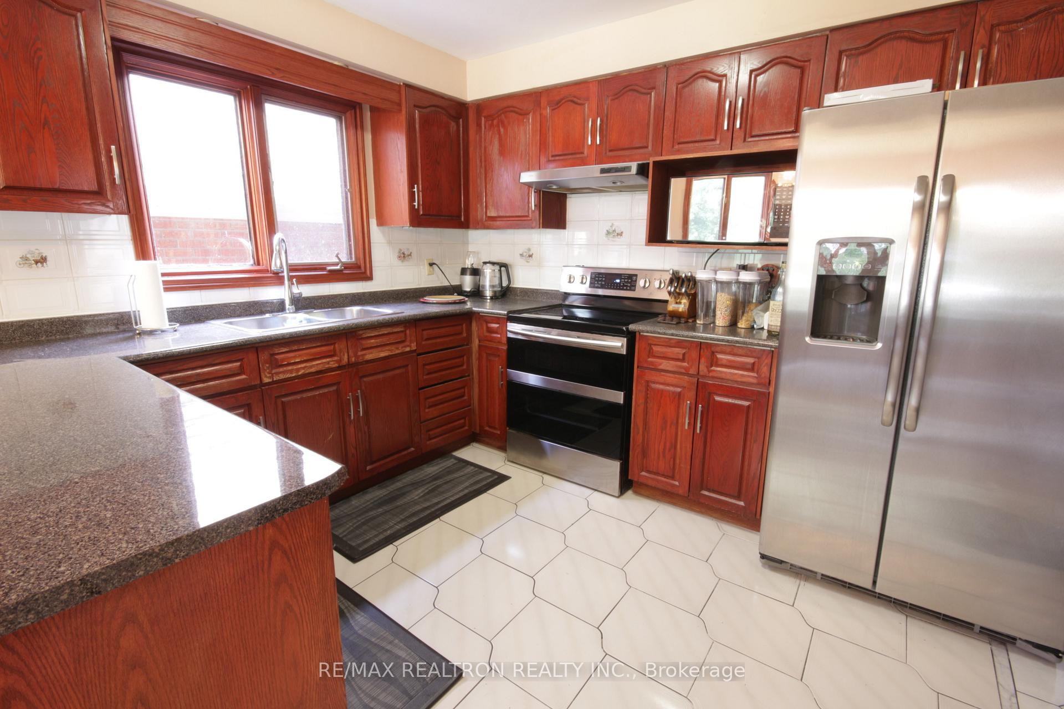
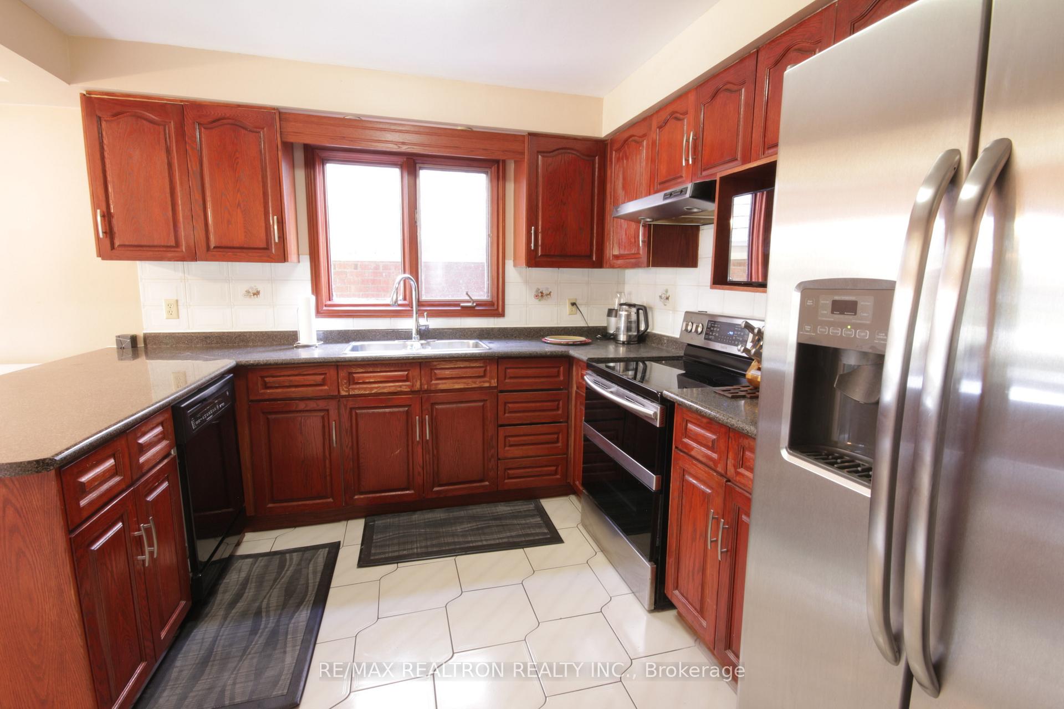
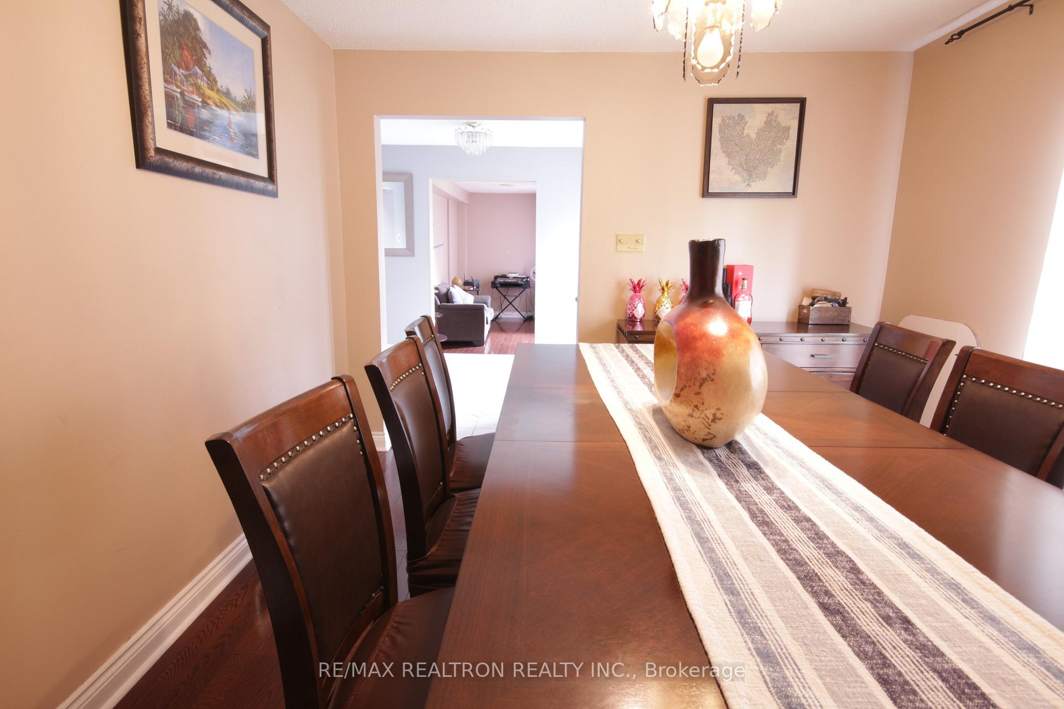
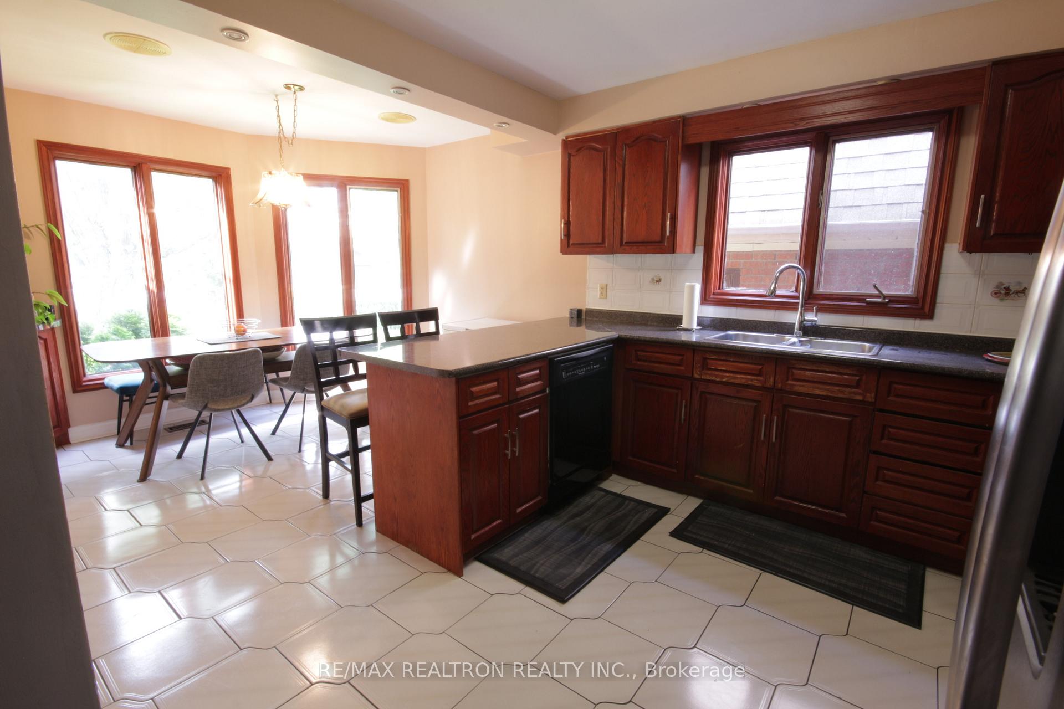 See all 23 photos
Property history
- $4,500TerminatedList: 2025-08-14|End: 2025-09-08|25 daysE12345403
Facts and features
- BasementFinished
- Lot size67 ft frontage
- Lease term12 months
- FurnishedUnfurnished
- Hardwood floors
- Fireplace
- Central air
The homeDetached, 2-storey, 2,500–3,000 sq ft
- Type: Detached
- Style: 2-storey
- Living space: 2,500–3,000 sq ft
- Basement: Finished
InsideFireplace Yes, family room, wood, Ceramic, Hardwood, Inside, main level
- Fireplace: Yes, family room, wood
- Flooring: Ceramic, Hardwood
- Laundry: Inside, main level
- Features: Accessory apartment
- Rooms above ground: 9
- Bedrooms: 4
- Bathrooms: 3
- Kitchens: 1
- Family room: Yes
Outside and lotBrick, Shingles, Concrete
- Exterior: Brick
- Roof: Shingles
- Foundation: Concrete
- Size: 67 ft frontage
Parking2 Garage, Attached, Private
- Spaces: 2 Garage
- Garage: Attached
- Driveway: Private
Heating, water and powerForced air, gas, Central air, Municipal water
- Heating: Forced air, gas
- Cooling: Central air
- Water: Municipal water
- Sewer: Municipal sewer
Rent and termsRent $4,500 a month, Main, 2nd floor, Unfurnished
- Rent: $4,500 a month
- Space for rent: Main, 2nd floor
- Furnished: Unfurnished
- Lease: 12 months
- Paid: Monthly
- Rent includes: Central air conditioning
- Deposit: Required
- Credit check: Required
- Employment letter: Required
- Rental application: Required
- References: Required
- Rental items: Hwt
IncludedWasher, dryer, stove, fridge, dishwasher, heating and cooling system, Basement
- Included: Washer, dryer, stove, fridge, dishwasher, heating and cooling system
- Not included: Basement
Listing detailsE12345403, Terminated, Aug 14, 2025
- MLS® number: E12345403
- Status: Terminated
- Listed on: Aug 14, 2025
- Days on market: 25
- Updated: Sep 8, 2025
- Possession: 2025-10-01 / Flexible
- Occupied by: Owner+tenant
- Listing brokerage: RE/MAX REALTRON REALTY INC.
About this home
309 Rouge Hills Drive, Scarborough (Rouge), ON M1C 2Z2
RESTIGIOUS HOME By The Lake. Large Corner Lot 3908 Sq Ft Living Space. *** 4-Bdrm Sun Filled, Spacious Family Home. Main floor features a Bright Living room, Dining Room, AND a Separate Family Room which Walks-out to Deck. Upstairs you'll find a cozy den area, extremely bright with a skylight, alongside four generously sized bedrooms. Enjoy sunsets out on the terrace over the garage. CAR ENTHUSIASTS and Large Families can rejoice with an impressive 7 additional parking spots on a circular drive, complimented by a double garage. Oversized Corner Lot provides plenty of outdoor space. Short stroll to Pickering Beach, Abundant Green Space, Scenic walking trails - lots of opportunity for outdoor enjoyment including Tennis. Enjoy the tranquility of lakeside living AND convenient access to amenities, Hwy 401, Schools, Transit, Shopping. A Perfect Blend of Comfort and Convenience.
Ask about this home
A HOMEH agent will answer your questions about this home.
Around this home
Daily convenience, out of 100, from the distances below
Schools nearby
School rating, out of 10.
Helpful calculators
Your HOMEH agent

"I would see it this week."