

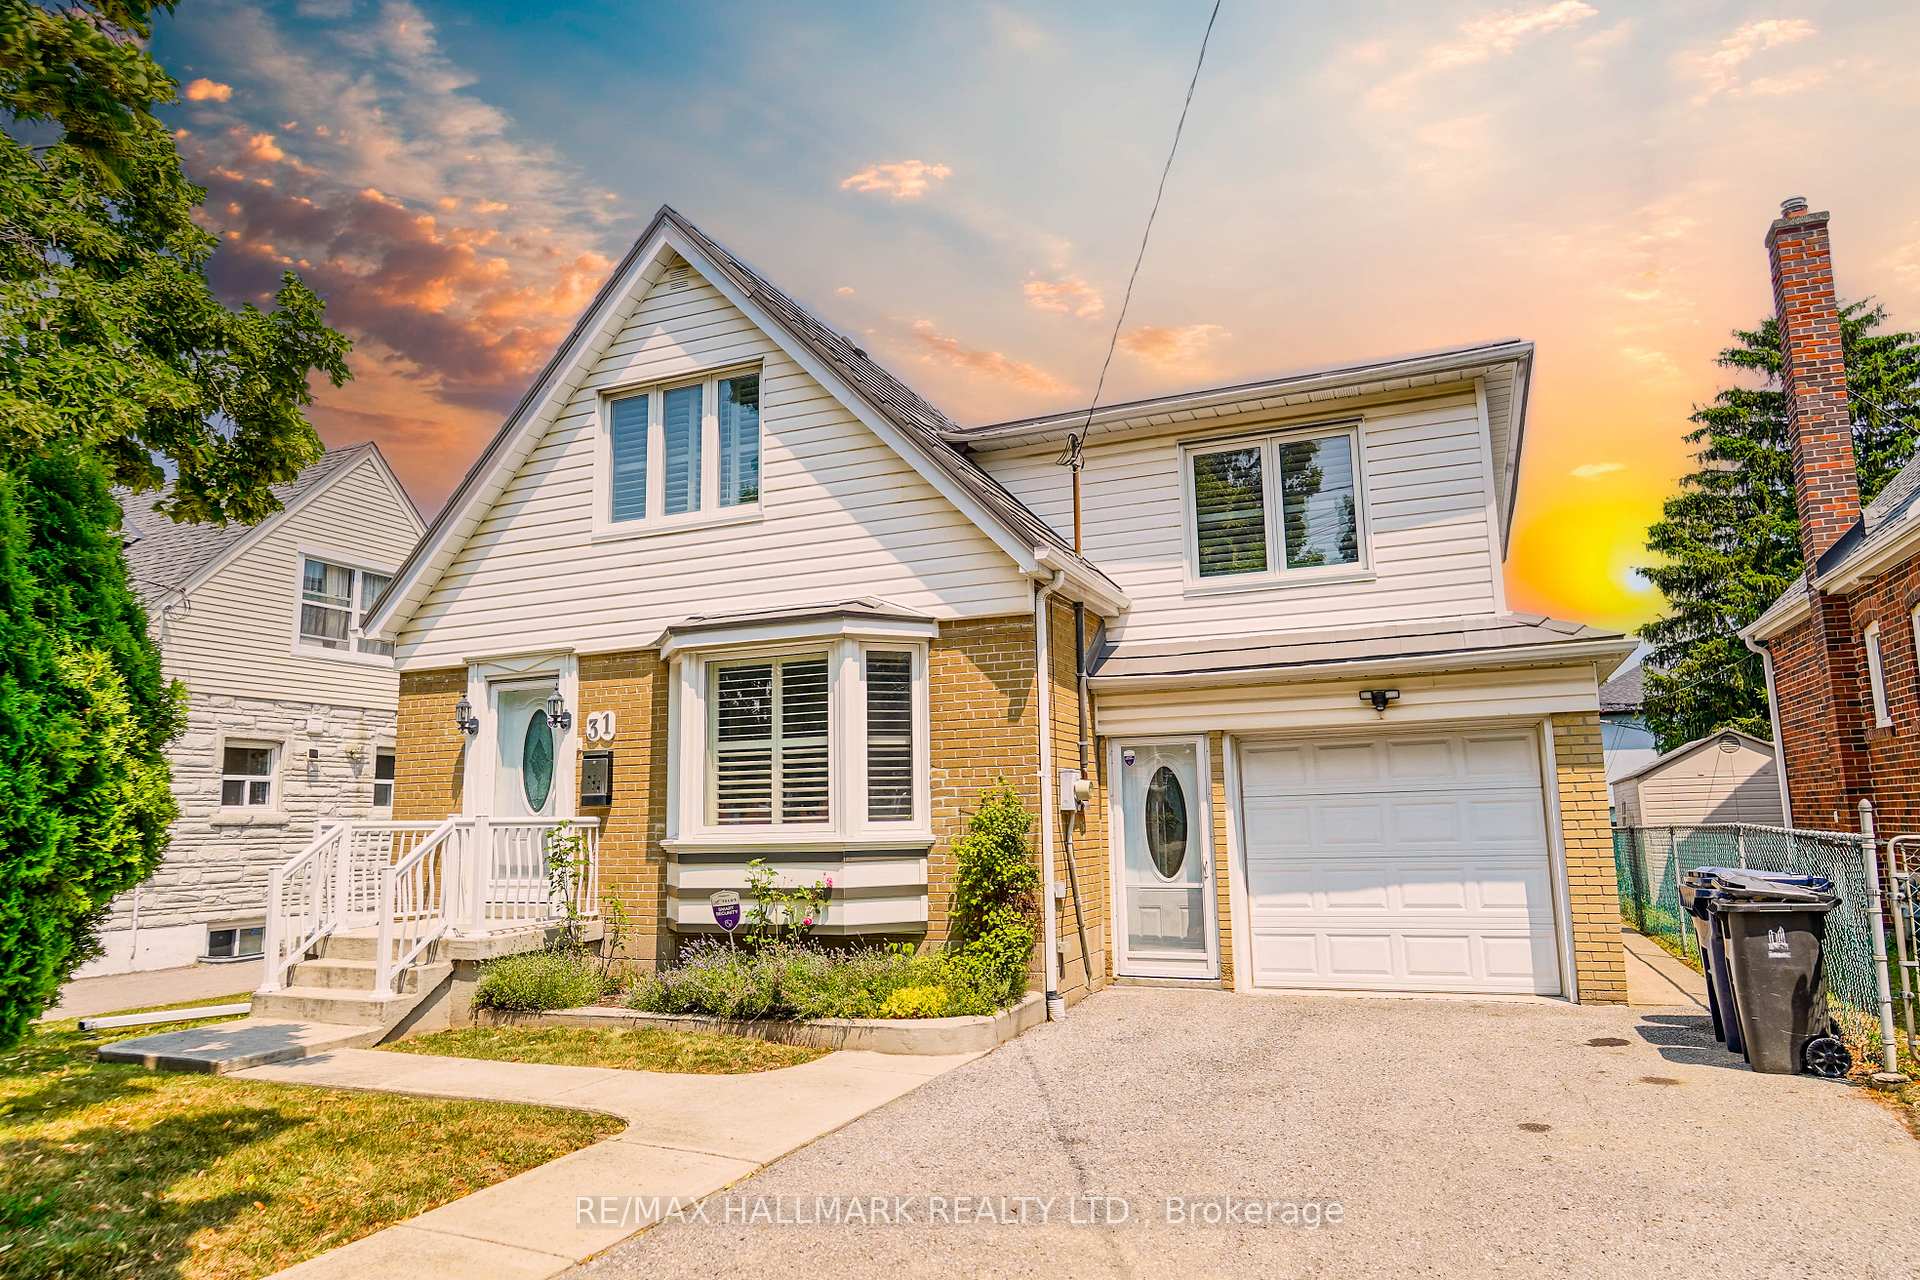
31 Bergen Road
31 Bergen Road
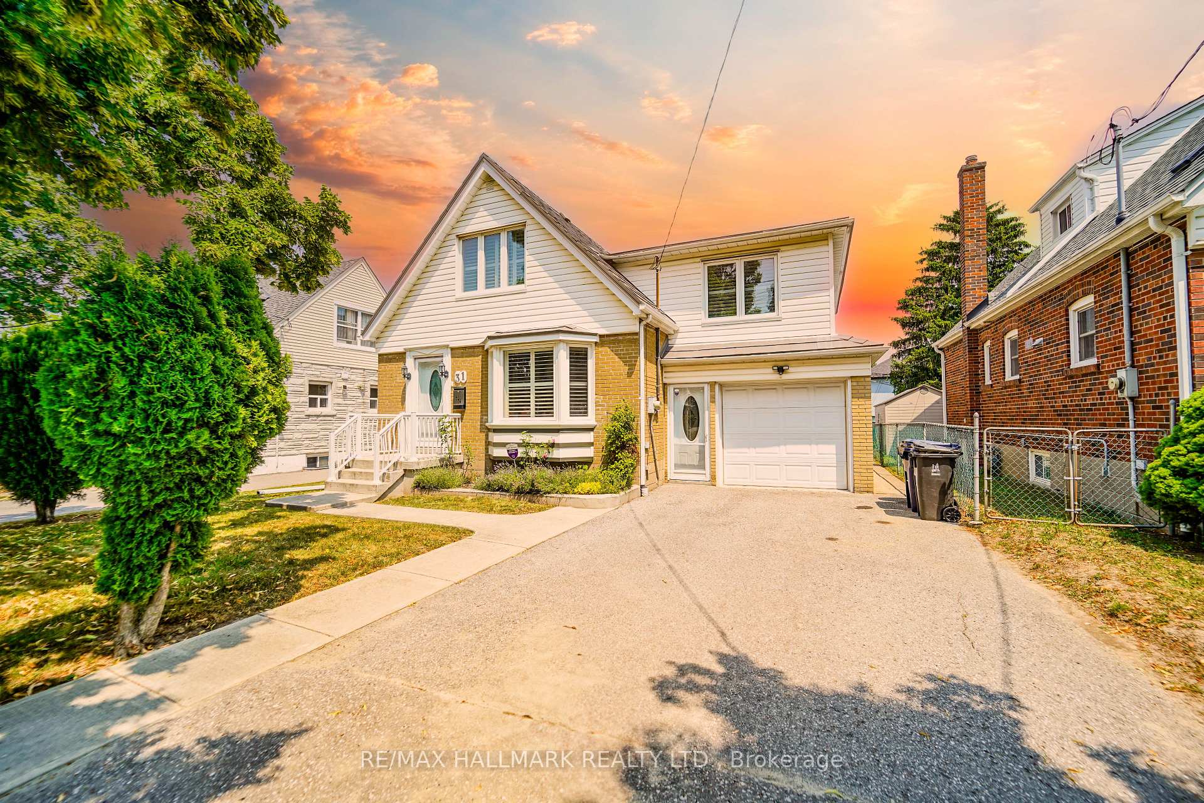
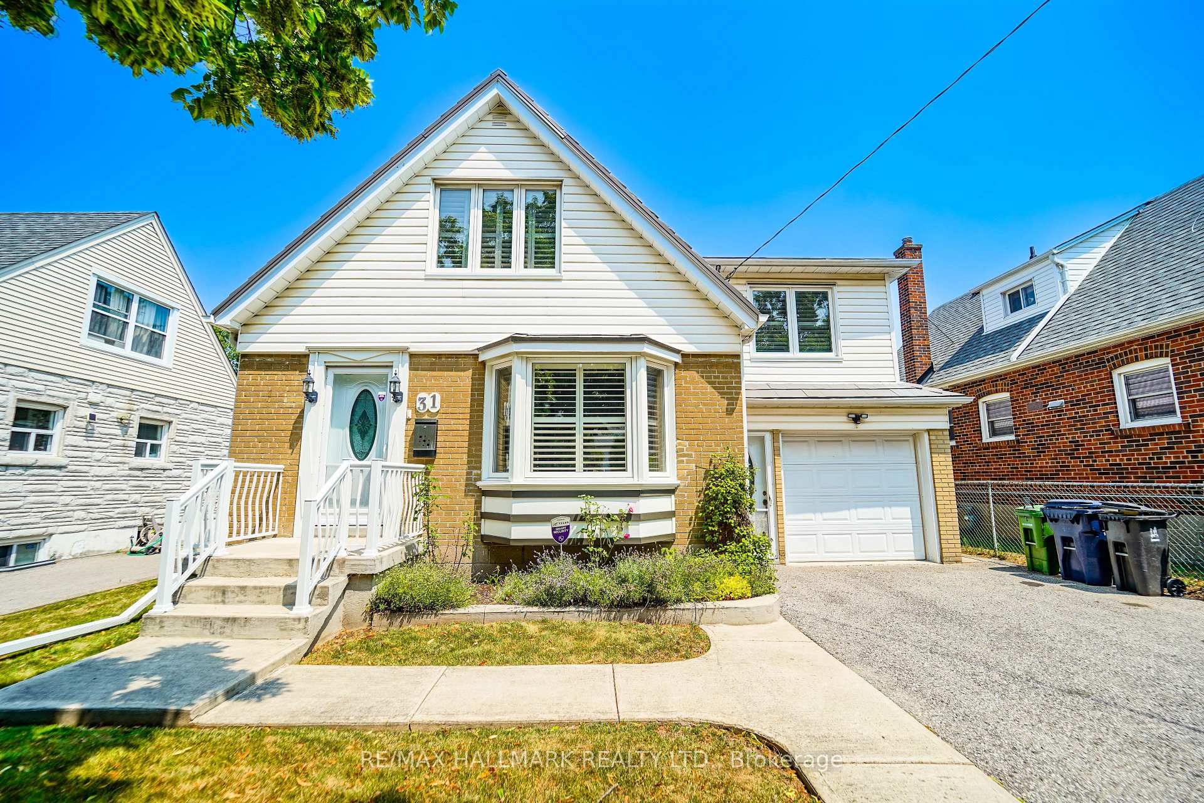
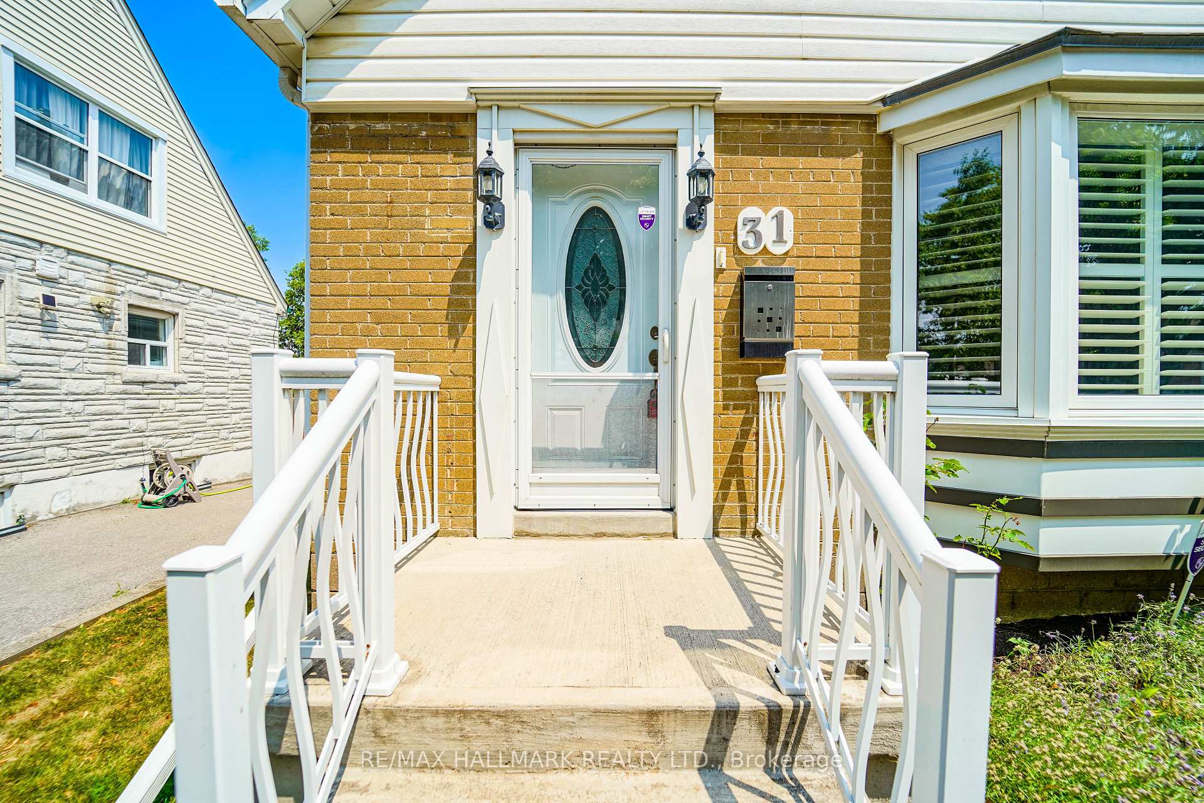
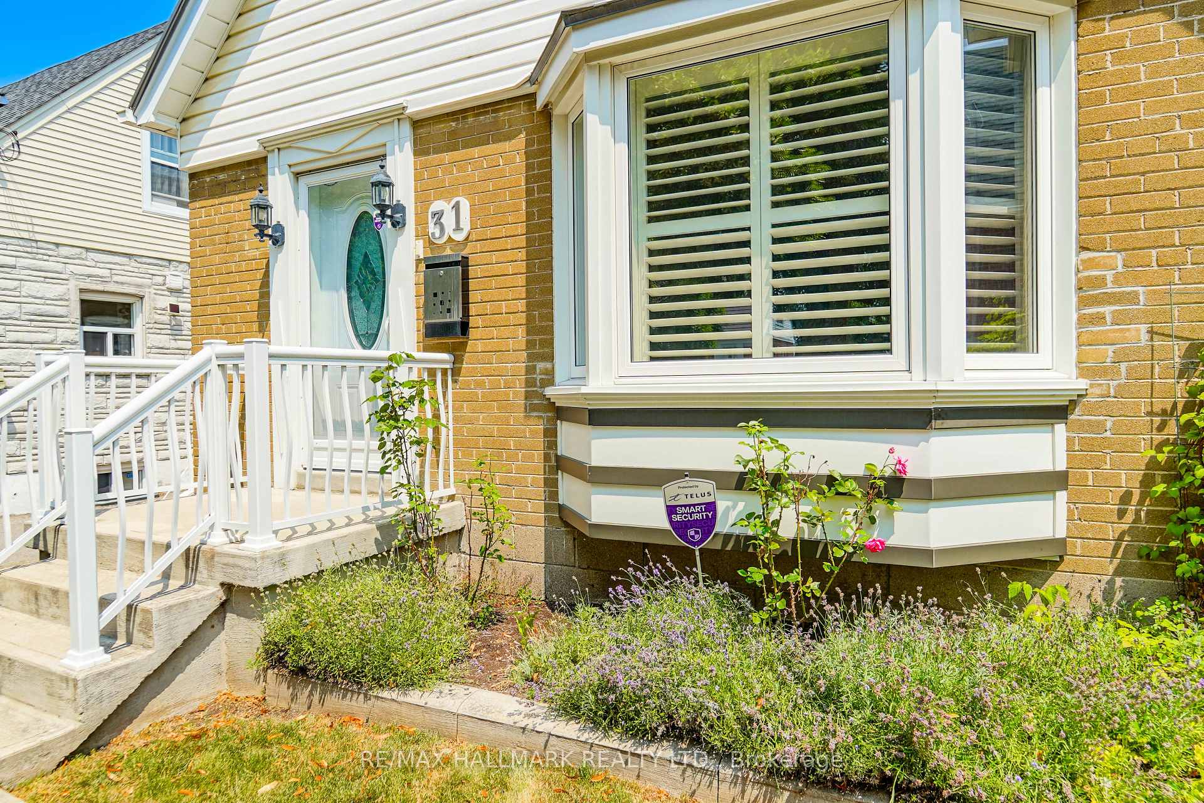 See all 50 photos
Property history
Facts and features
- BasementFinished
- Water, sewerMunicipal
- HeatingForced air
- CoolingCentral air
- Hardwood floors
- Central air
The homeDetached, 1 1/2 storey, 1,500–2,000 sq ft
- Type: Detached
- Style: 1 1/2 storey
- Living space: 1,500–2,000 sq ft
- Basement: Finished
InsideHardwood, Broadloom, Lower level, Auto garage door remote
- Flooring: Hardwood, Broadloom
- Laundry: Lower level
- Features: Auto garage door remote
- Security: Alarm system
- Rooms above ground: 10
- Rooms in the basement: 3
- Bedrooms: 5
- Bathrooms: 3
- Kitchens: 1
- Family room: Yes
Outside and lotAluminum siding, brick, Metal, Block
- Exterior: Aluminum siding, brick
- Roof: Metal
- Foundation: Block
- Features: Landscaped
- Other structures: Garden shed
- Size: 44 × 120 ft
- Zoning: Residential.
Parking1 Garage, Attached, Private
- Spaces: 1 Garage
- Garage: Attached
- Driveway: Private
Heating, water and powerForced air, gas, Central air, Municipal water
- Heating: Forced air, gas
- Cooling: Central air
- Water: Municipal water
- Sewer: Municipal sewer
Costs and taxesTaxes $4,370 a year, HST included in the price, Hot water tank $29 per month.
- Taxes, 2025: $4,370 a year
- HST: HST included in the price
- Rental items: Hot water tank $29 per month.
Included in the saleFridge, stove, b/i dishwasher, washer, dryer, california shutters, garage door opener, central air conditioner & lennox furnace., Not included None.
- Included: Fridge, stove, b/i dishwasher, washer, dryer, california shutters, garage door opener, central air conditioner & lennox furnace.
- Not included: None.
NearbyFenced yard, school, public transit
- Close to: Fenced yard, school, public transit
Listing detailsE12297716, Sold, Jul 21, 2025
- MLS® number: E12297716
- Status: Sold
- Listed on: Jul 21, 2025
- Days on market: 10
- Updated: Jul 31, 2025
- Possession: Flexible
- Occupied by: Vacant
- Listing brokerage: RE/MAX HALLMARK REALTY LTD.
About this home
31 Bergen Road, Scarborough (Dorset Park), ON M1P 1R8
Stylish, Fully Upgraded Family Home in Prime Location. This truly modern residence has been beautifully updated from top to bottom with high-quality finishes and meticulous craftsmanship offering a turnkey, move-in ready experience. Five spacious bedrooms, a fully finished basement, and a versatile finished garage space with an adjoining workshop, this home provides an abundance of functional living space. A professionally built addition further expands the layout, ideal for growing families or multigenerational living. Standout features include: California shutters throughout, New high-efficiency Lennox furnace (2023), New windows installed in 2016, Classic Metal Roofing Systems roof (2009) with a lifetime warranty, Professional-grade landscaping, Upgraded porch railings, garage door, and exterior entry doors. Perfectly situated on a quiet, family-friendly street, you're just minutes from top-rated schools, parks, and convenient shopping.
Ask about this home
A HOMEH agent will answer your questions about this home.
Around this home
Daily convenience, out of 100, from the distances below
Schools nearby
School rating, out of 10.
Helpful calculators
Your HOMEH agent

"I would see it this week."