

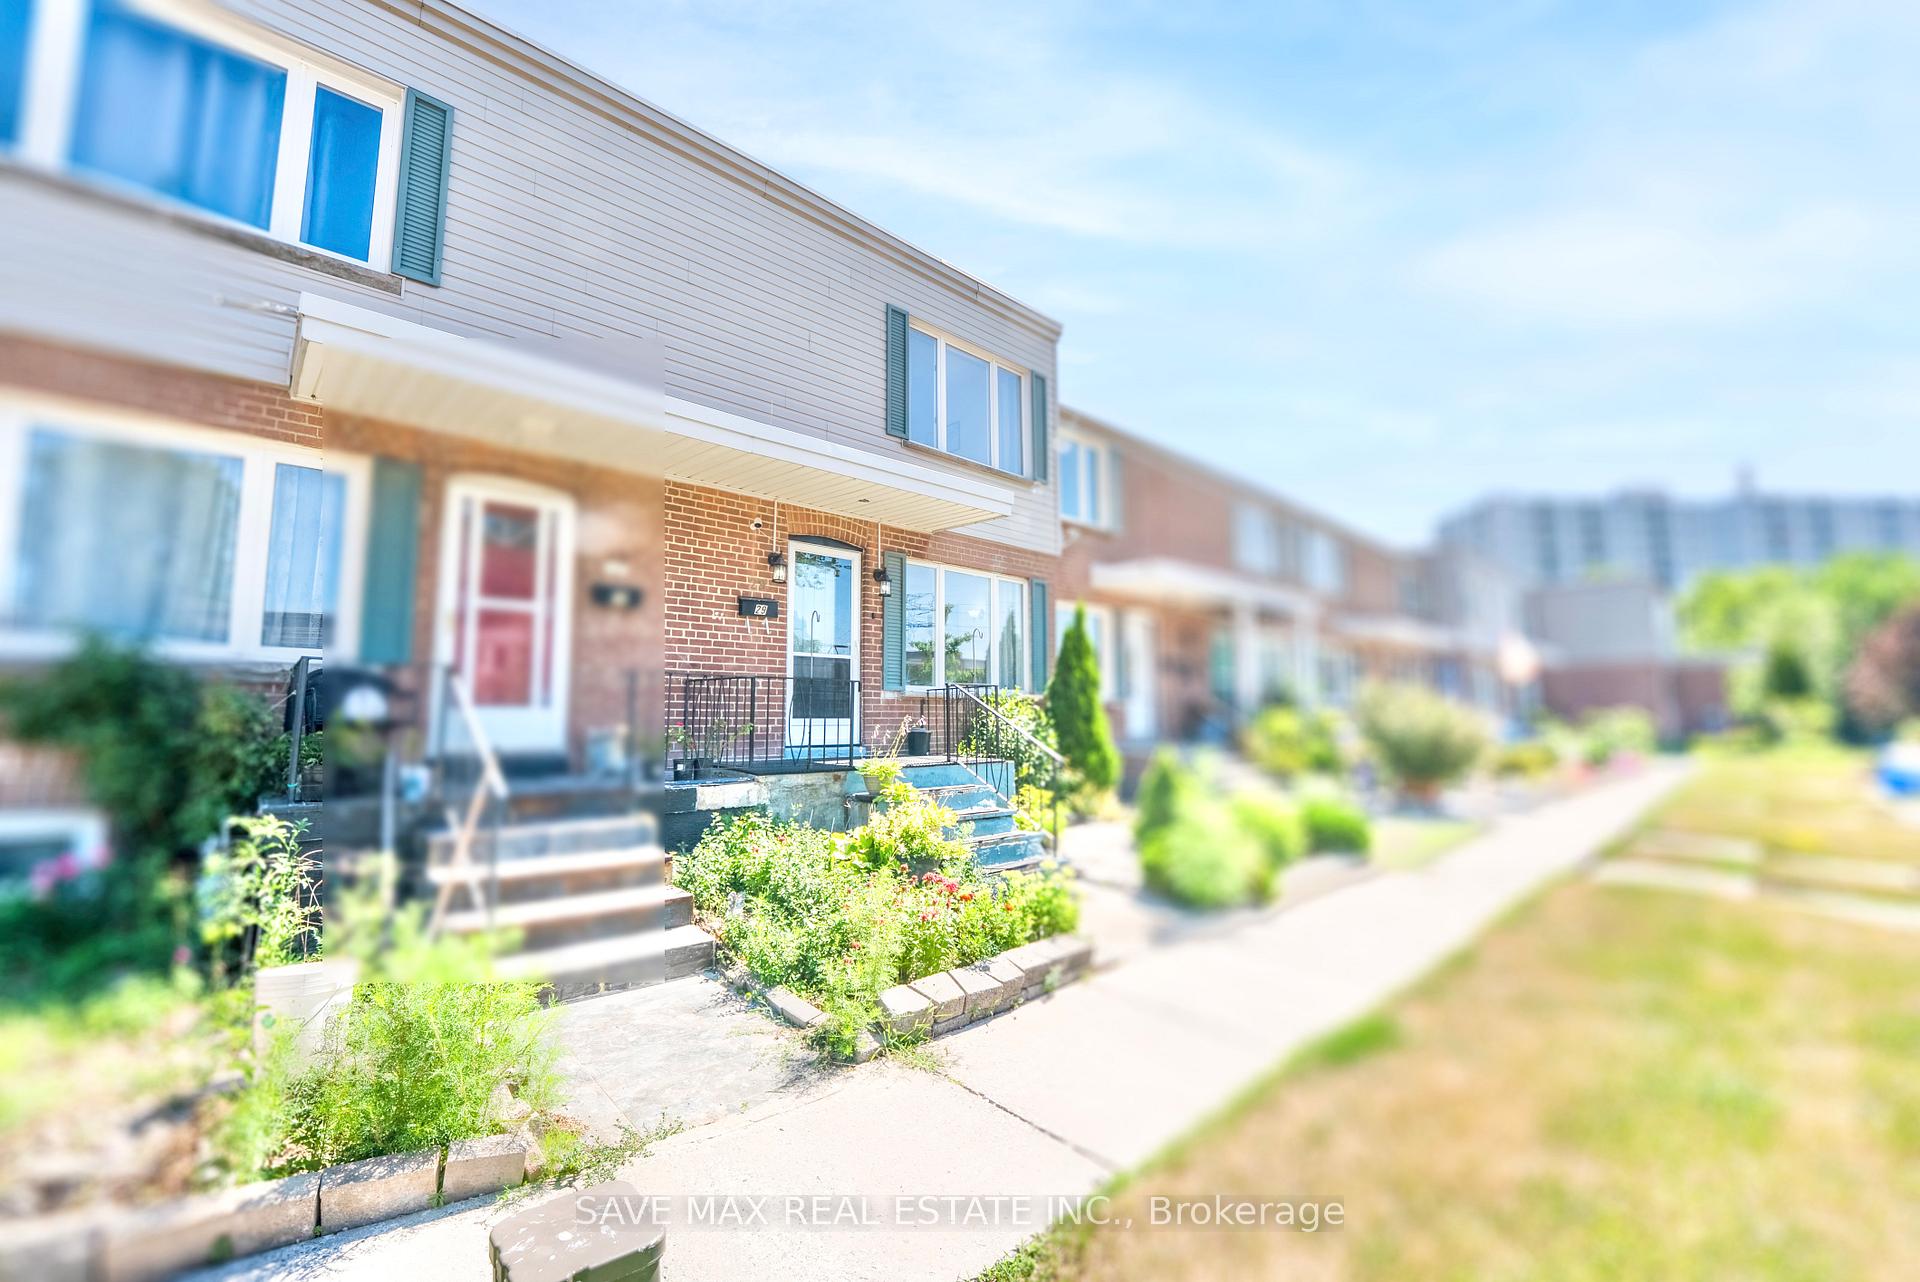
Unit 29, 740 Kennedy Road
Unit 29, 740 Kennedy Road
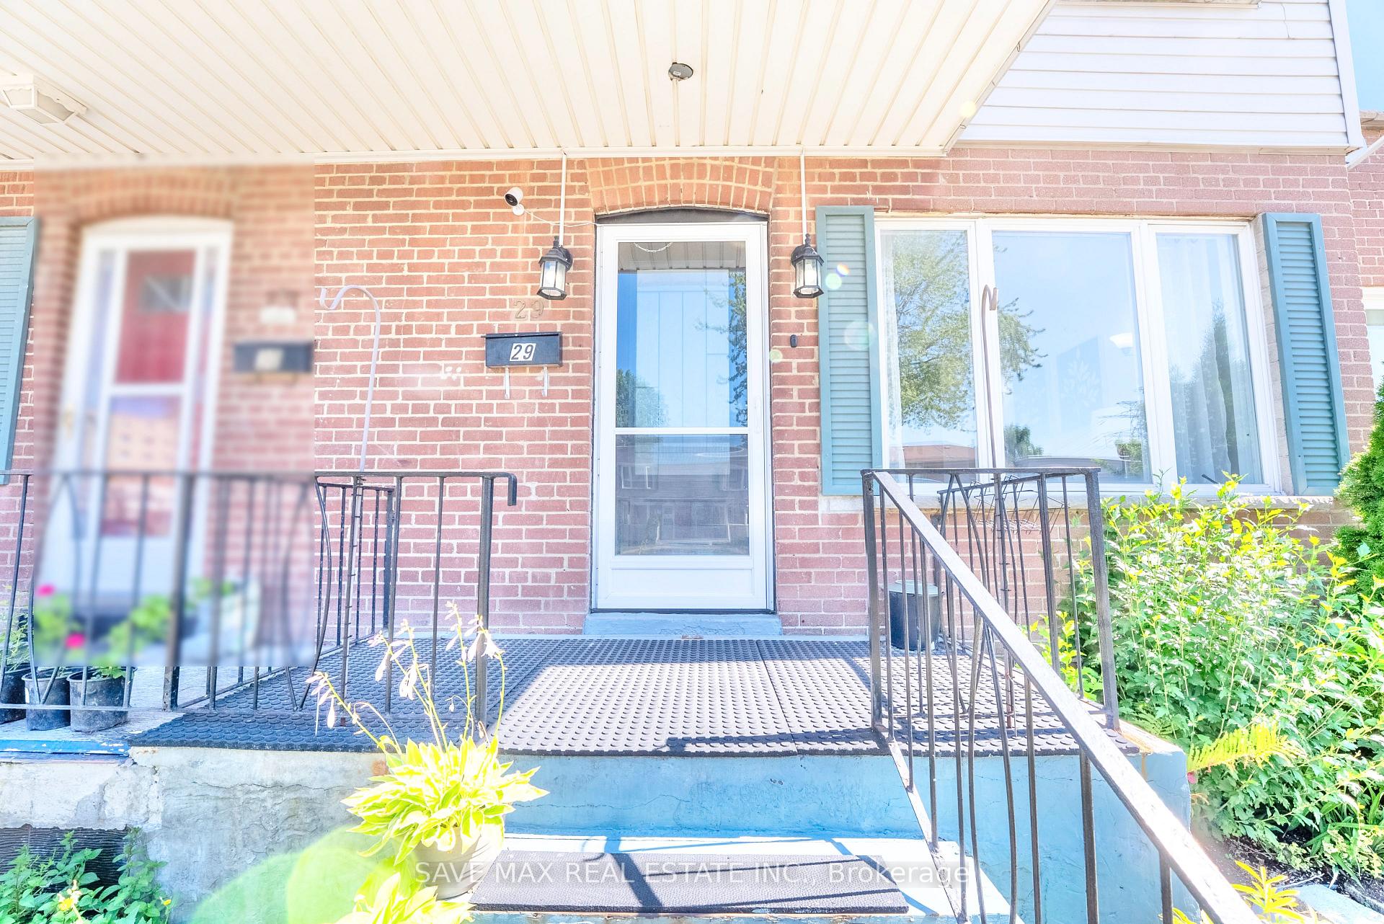
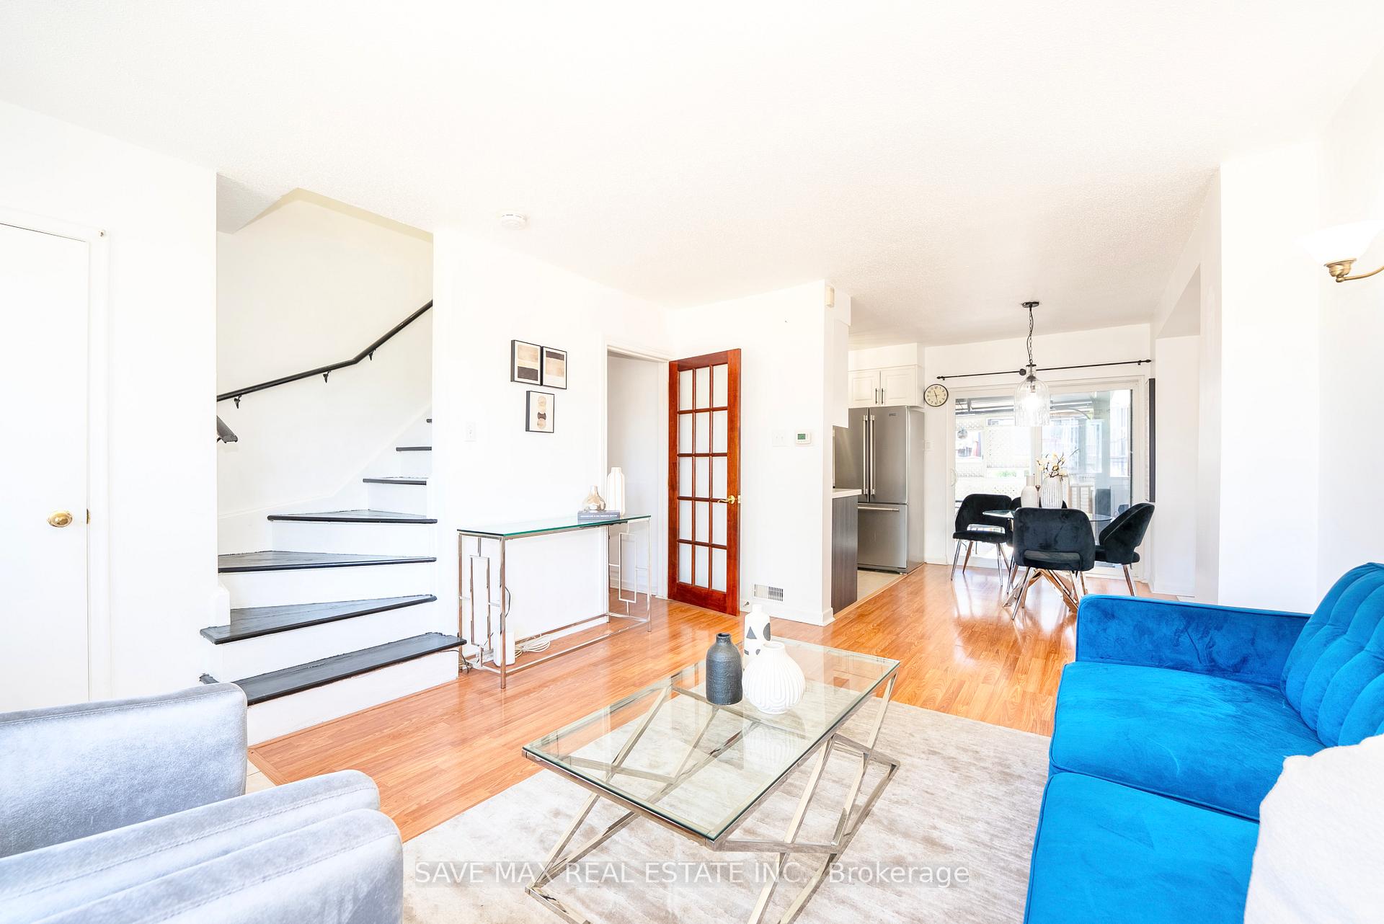
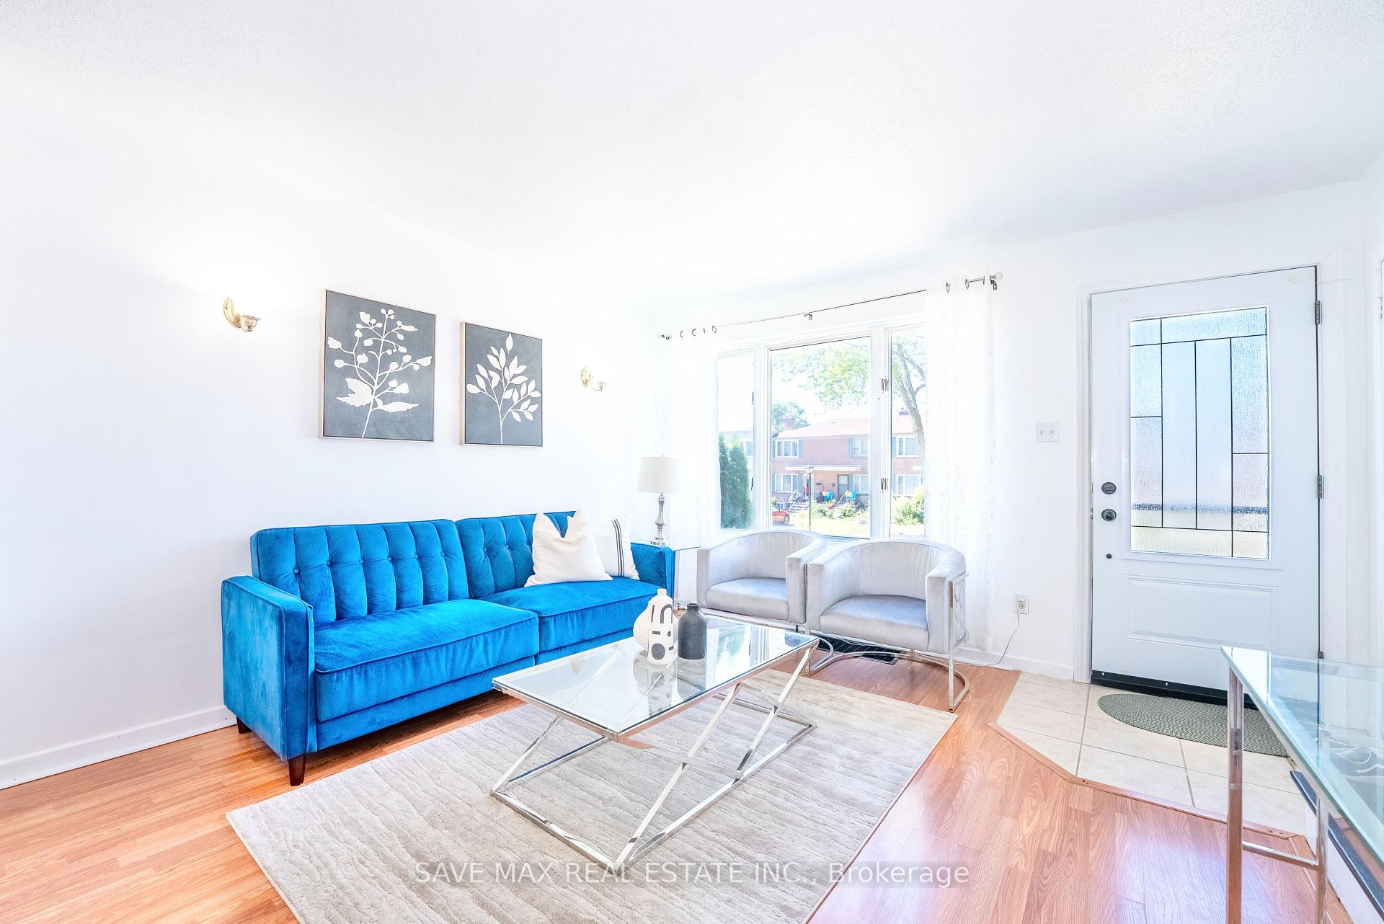 See all 36 photos
Property history
Facts and features
- BasementFinished
- Water, sewerMunicipal
- HeatingForced air
- CoolingCentral air
- Central air
The homeFreehold Townhouse, 2-storey, 700–1,100 sq ft
- Type: Freehold Townhouse
- Style: 2-storey
- Living space: 700–1,100 sq ft
- Basement: Full, finished
InsideCarpet free, Rooms above ground 7, 2 + 1 in the basement
- Features: Carpet free
- Rooms above ground: 7
- Bedrooms: 2 + 1 in the basement
- Bathrooms: 2
- Kitchens: 1
- Family room: Yes
Outside and lotBrick, other, Unknown, Unknown
- Exterior: Brick, other
- Roof: Unknown
- Foundation: Unknown
- Size: 16.26 × 108.9 ft
Parking1 Parking, Private, reserved/assigned
- Spaces: 1 Parking
- Driveway: Private, reserved/assigned
Heating, water and powerForced air, gas, Central air, Municipal water
- Heating: Forced air, gas
- Cooling: Central air
- Water: Municipal water
- Sewer: Municipal sewer
Costs and taxesTaxes $2,890 a year, HST included in the price, Hot water tank
- Taxes, 2024: $2,890 a year
- HST: HST included in the price
- Rental items: Hot water tank
Included in the saleAll elfs, stove , fridge , hood fan , washer and dryer
- Included: All elfs, stove , fridge , hood fan , washer and dryer
Listing detailsE12301285, Sold, Jul 22, 2025
- MLS® number: E12301285
- Status: Sold
- Listed on: Jul 22, 2025
- Days on market: 40
- Updated: Aug 31, 2025
- Possession: Flexible
- Occupied by: Owner
- Listing brokerage: SAVE MAX REAL ESTATE INC.
About this home
Unit 29, 740 Kennedy Road, Scarborough (Ionview), ON M1K 2C5
Beautifully Updated 2+1 Bedroom Freehold Townhouse in Prime Transit-Accessible Location!Welcome to this meticulously maintained townhouse just steps from Kennedy Subway Station, Kennedy GO, and the new Eglinton LRT offering unmatched connectivity for seamless commuting. This bright and spacious home features a modern kitchen with quartz countertops, Maytag stainless steel appliances (2022), and elegant flooring throughout the main level. The open-concept living and dining areas are perfect for entertaining, while the serene sundeck overlooks a beautifully landscaped, fenced backyard ideal for outdoor enjoyment and privacy. The finished basement offers versatile space, perfect as a bachelor suite, additional bedroom, or cozy family room. Enjoy the convenience of a Reserved Parking and proximity to schools, shopping, groceries, places of worship, and just 10 minutes to Hwy 401. Significant upgrades include: Roof (2021), Kitchen (2022), Bathroom (2022), and Washer & Dryer (2022).Ideal for first-time buyers, growing families, or couples seeking a stylish, move-in ready home in an unbeatable location. Don't miss out this gem wont last long!
Ask about this home
A HOMEH agent will answer your questions about this home.
Around this home
Daily convenience, out of 100, from the distances below
Schools nearby
School rating, out of 10.
Helpful calculators
Your HOMEH agent

"I would see it this week."