

7 Armitage Drive
7 Armitage Drive
 See all 37 photos
Property history
Facts and features
- BasementFinished
- Water, sewerMunicipal
- HeatingForced air
- CoolingCentral air
- Second kitchen
- Separate entrance
- Hardwood floors
- Fireplace
- Central air
The homeDetached, Bungalow, 1,100–1,500 sq ft
- Type: Detached
- Style: Bungalow
- Living space: 1,100–1,500 sq ft
- Basement: Finished, separate entrance
- Waterfront: None
InsideFireplace Yes, wood stove, family room, Ceramic, Hardwood, Concrete, Lower level
- Fireplace: Yes, wood stove, family room
- Flooring: Ceramic, Hardwood, Concrete
- Laundry: Lower level
- Features: Carpet free
- Rooms above ground: 7
- Rooms in the basement: 4
- Bedrooms: 3 + 1 in the basement
- Bathrooms: 3
- Kitchens: 2
Outside and lotBrick, Asphalt shingle, Concrete
- Exterior: Brick
- Roof: Asphalt shingle
- Foundation: Concrete
- Features: Landscaped
- Other structures: Garden shed
- Accessibility: Multiple entrances, shower stall
- Size: 40 × 125 ft
Parking1 Garage, Detached, Private
- Spaces: 1 Garage
- Garage: Detached
- Driveway: Private
Heating, water and powerForced air, gas, Central air, Municipal water
- Heating: Forced air, gas
- Cooling: Central air
- Water: Municipal water
- Sewer: Municipal sewer
- Natural gas: Available
- Hydro: Available
- Cable: Available
- Telephone: Available
Costs and taxesTaxes $4,406 a year, HST included in the price, Hot water heater.
- Taxes, 2024: $4,406 a year
- HST: HST included in the price
- Rental items: Hot water heater.
- Under contract: Hot water heater
Included in the sale2 fridges, gas stove, dishwasher, cooktop, washer, dryer, 2 microwaves. all window coverings. original survey available. water hooked up for potential laundry on main floor, Garden furniture, decorations and hot tub
- Included: 2 fridges, gas stove, dishwasher, cooktop, washer, dryer, 2 microwaves. all window coverings. original survey available. water hooked up for potential laundry on main floor
- Not included: Garden furniture, decorations and hot tub
Listing detailsE12314393, Sold, Jul 30, 2025
- MLS® number: E12314393
- Status: Sold
- Listed on: Jul 30, 2025
- Days on market: 7
- Updated: Aug 6, 2025
- Possession: Flexible
- Occupied by: Owner
- Listing brokerage: eXp Realty
About this home
7 Armitage Drive, Scarborough (Wexford-Maryvale), ON M1R 4X9
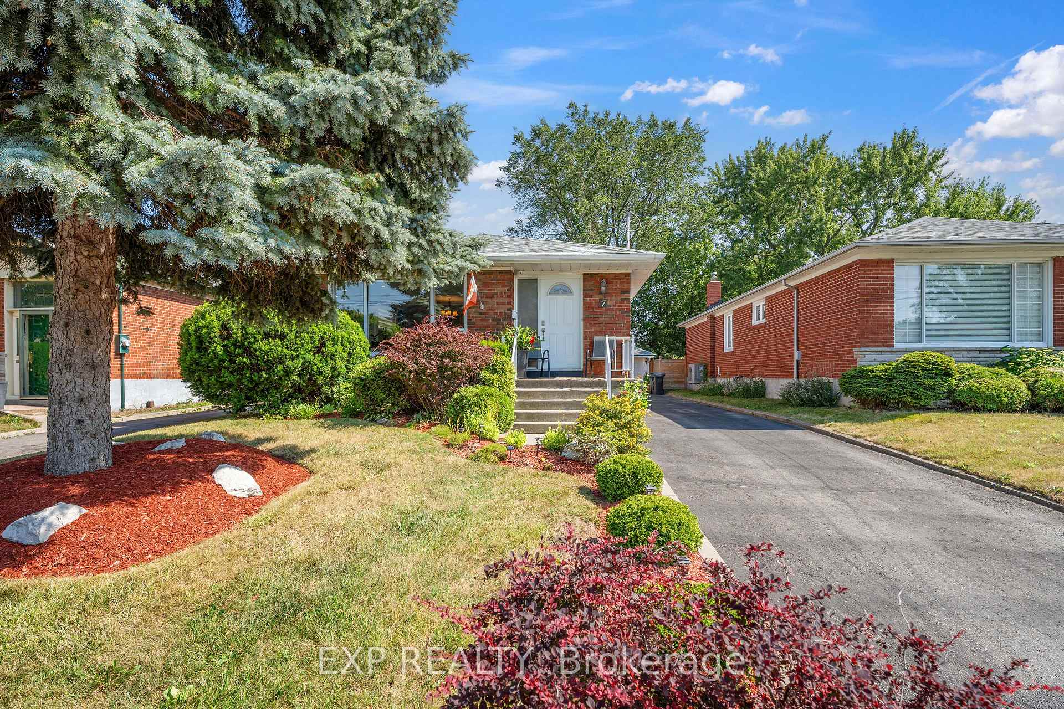
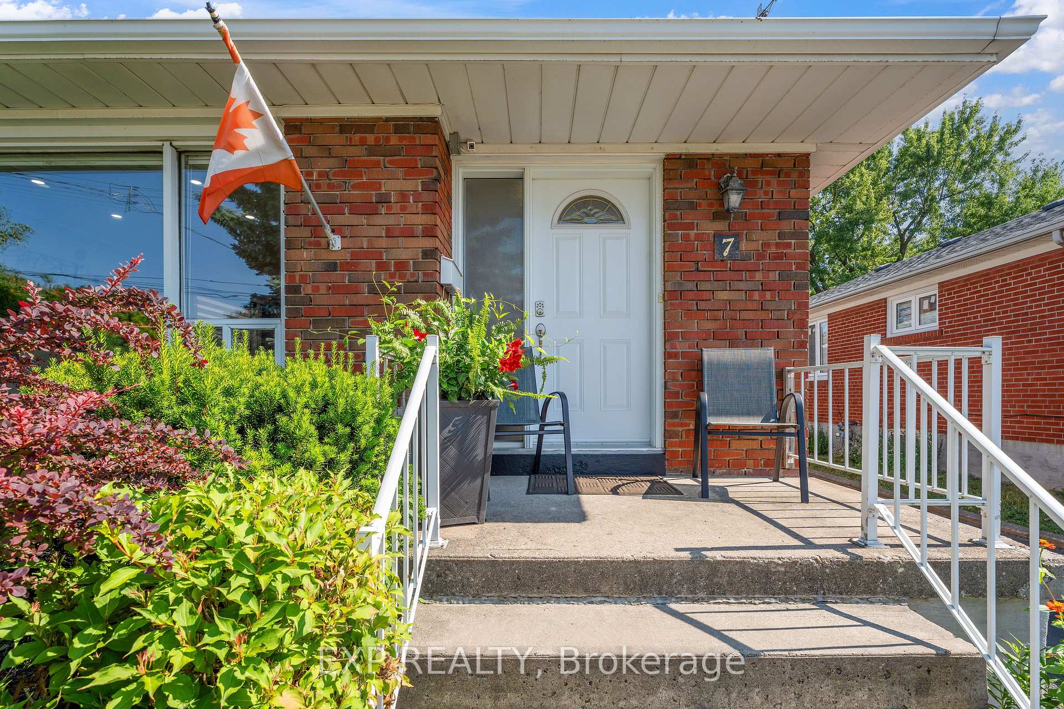
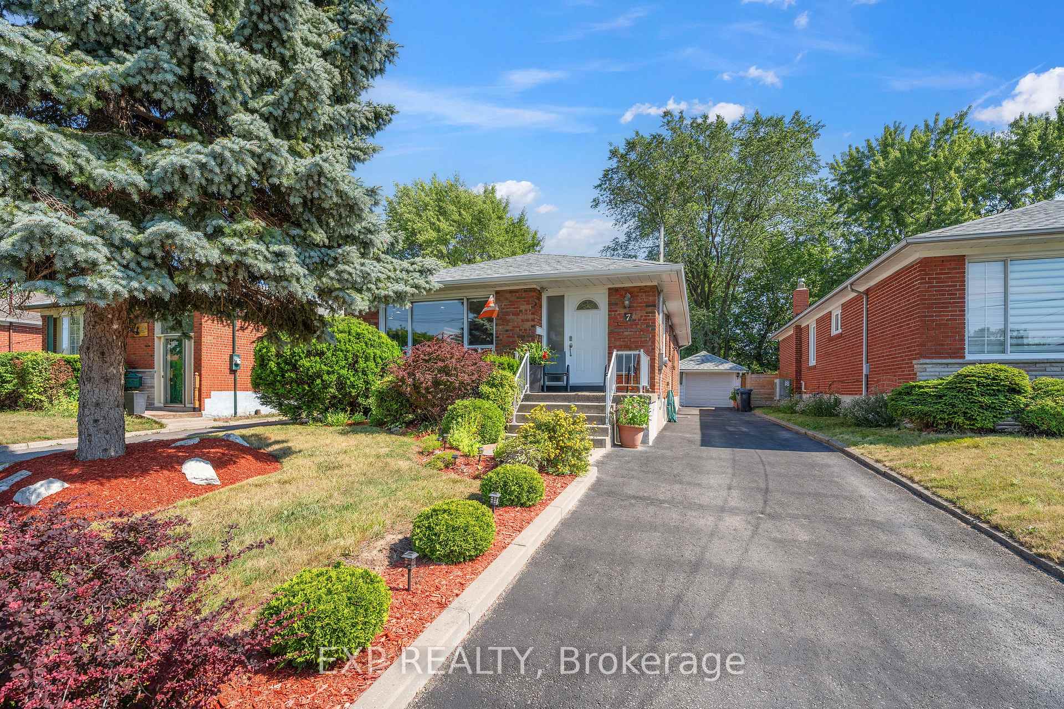
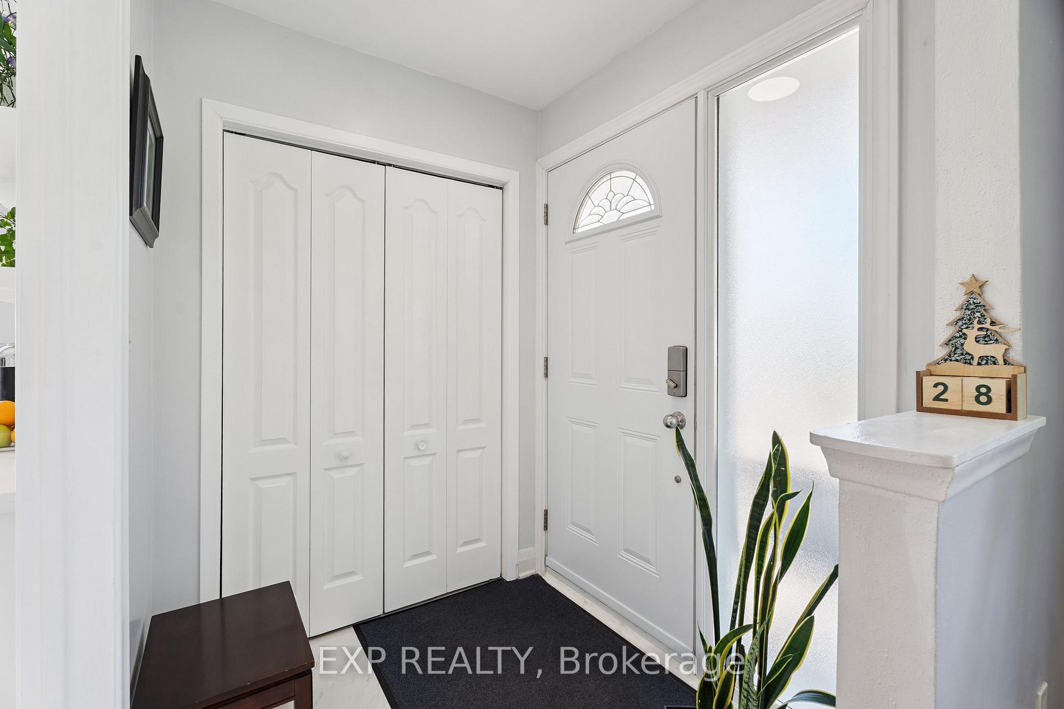
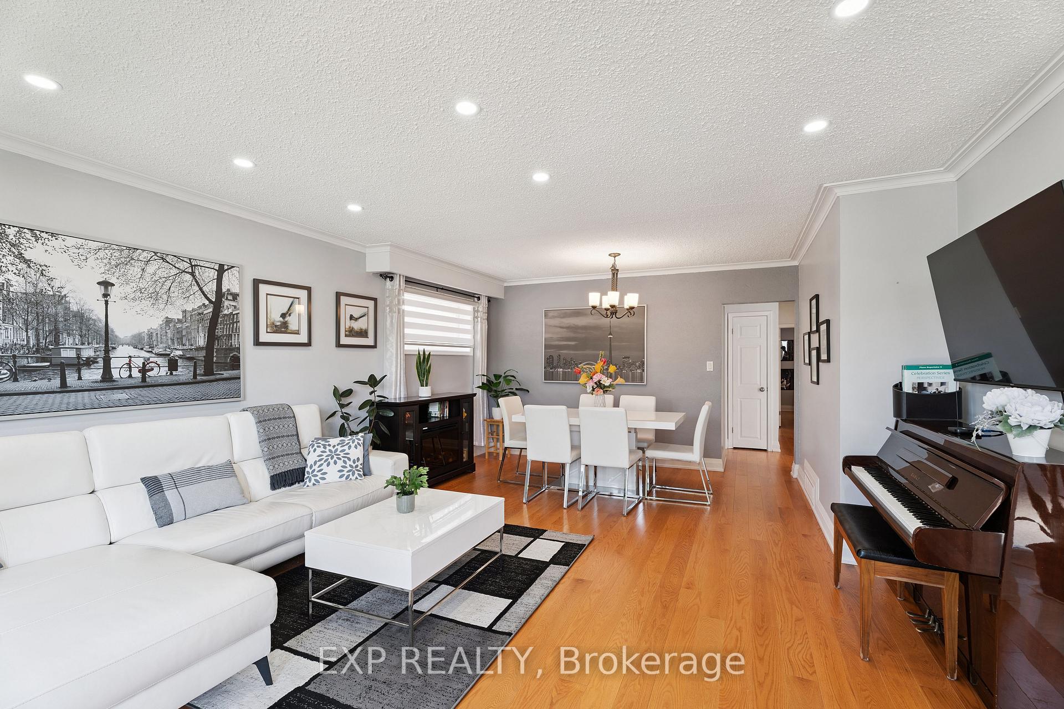
Welcome to 7 Armitage Drive -- a beautifully renovated and meticulously maintained home nestled on a quiet, family-friendly cul-de-sac in the sought-after Wexford-Maryvale neighborhood. This charming bungalow features 3+1 bedrooms, a spa-inspired bathroom on the main floor, and a bright living/dining area with large windows that fill the space with natural light - perfect for hosting family gatherings or enjoying quiet evenings at home. The upgraded kitchen is both stylish and functional, offering stone countertops, a designer tile backsplash, and stainless steel appliances - a dream for any home cook. Downstairs, the fully finished basement offers incredible versatility with a fourth bedroom with a custom walk-in shower and mirror door closet, a cozy family room with fireplace includes a dedicated office space, a modern second kitchen with pantry, and laundry closet and a convenient 2-piece bathroom. In the spacious furnace room/workshop, there are built-in workbenches with ample shelves for tools or storages. Whether you're accommodating extended family or looking for rental potential, this lower-level suite is ideal for multi-generational living. Outside, the private driveway fits 4 cars and a single detached garage. The expansive backyard is your personal oasis -- featuring mature trees, perennial gardens, and ample space for children to play, gardening, or simply relaxing in a peaceful, private setting. This turnkey home has seen numerous updates, including new hardwood floors, new furnace and heat pump (2024), updated kitchens and modern appliances. Located just steps from public transit, 2 minutes drive to 401/404, top-rated schools, hospitals, shopping malls, Costco, parks, and playgrounds -- this location has it all. Don't miss your opportunity to own this stunning home. Book your private showing today!
Ask about this home
A HOMEH agent will answer your questions about this home.
Around this home
Daily convenience, out of 100, from the distances below
Schools nearby
School rating, out of 10.
Helpful calculators
Your HOMEH agent

"I would see it this week."