

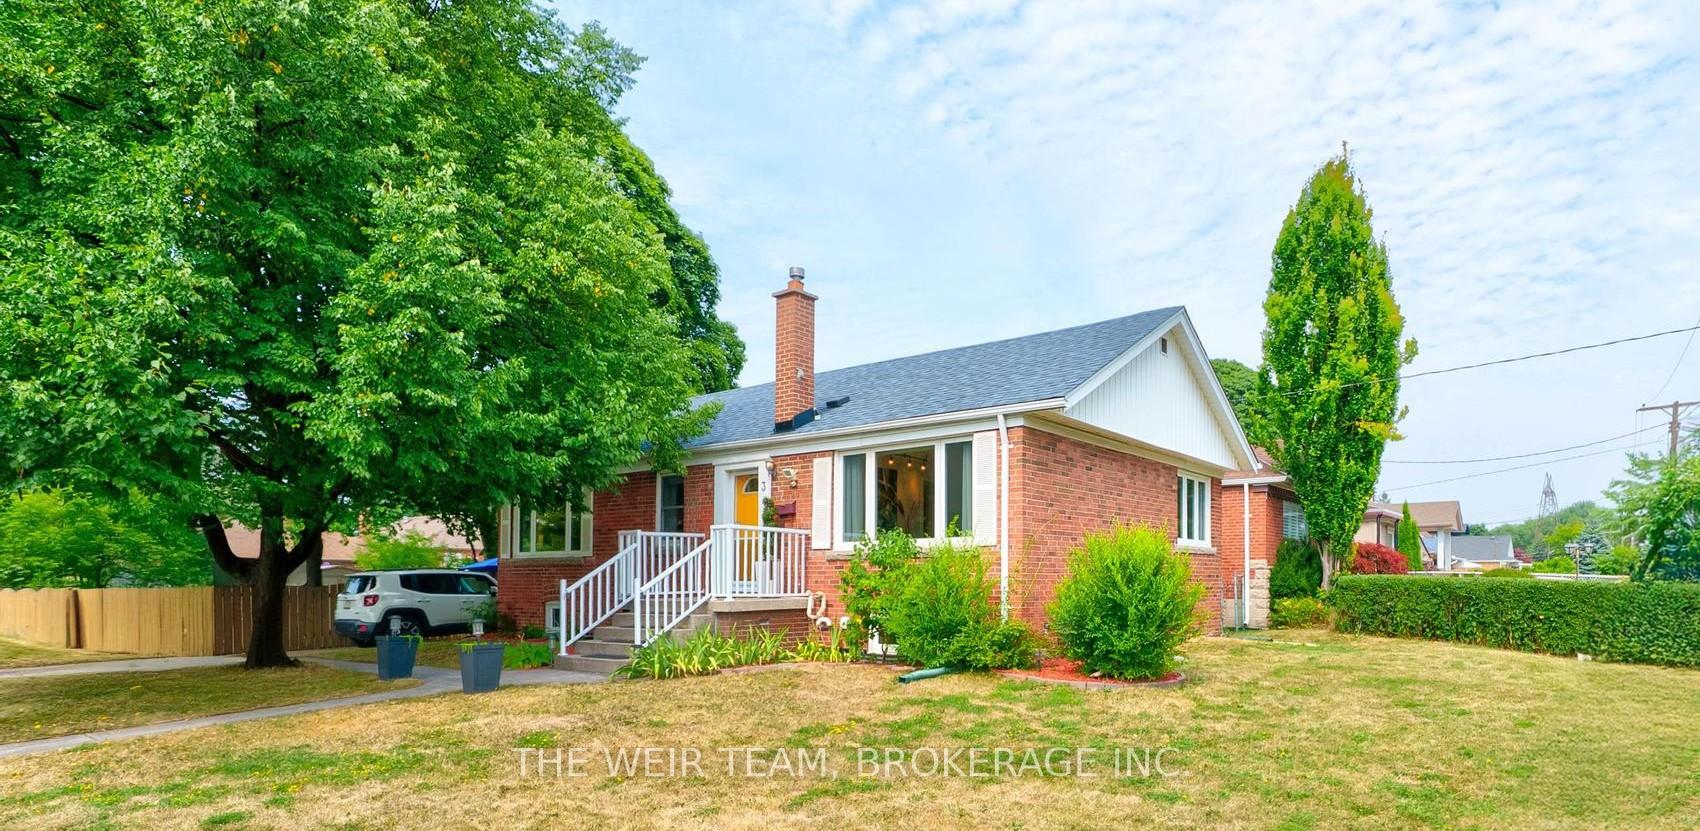
3 Archwood Crescent
3 Archwood Crescent
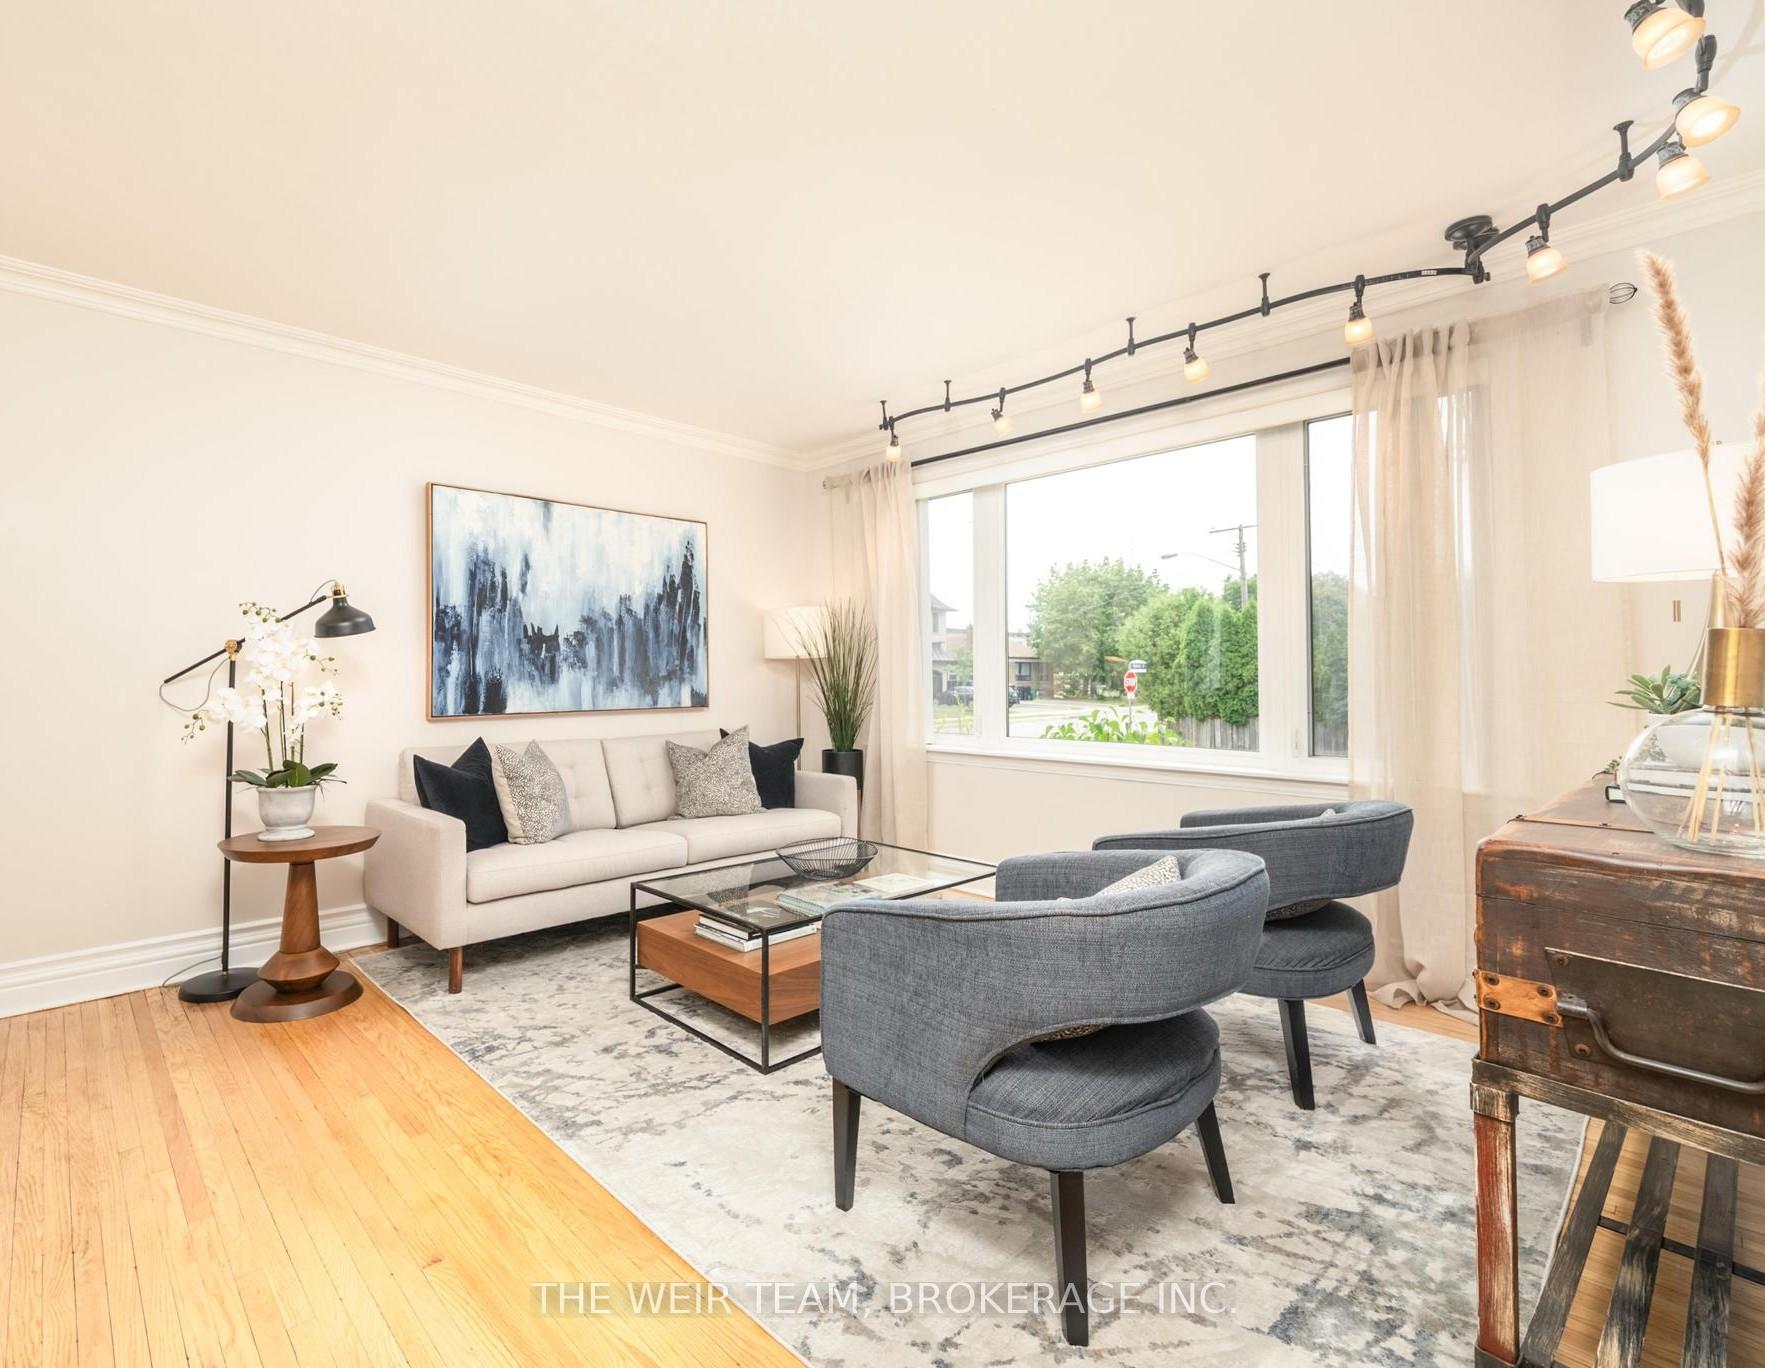 See all 26 photos
Property history
Facts and features
- BasementFinished
- Water, sewerMunicipal
- HeatingForced air
- CoolingCentral air
- Separate entrance
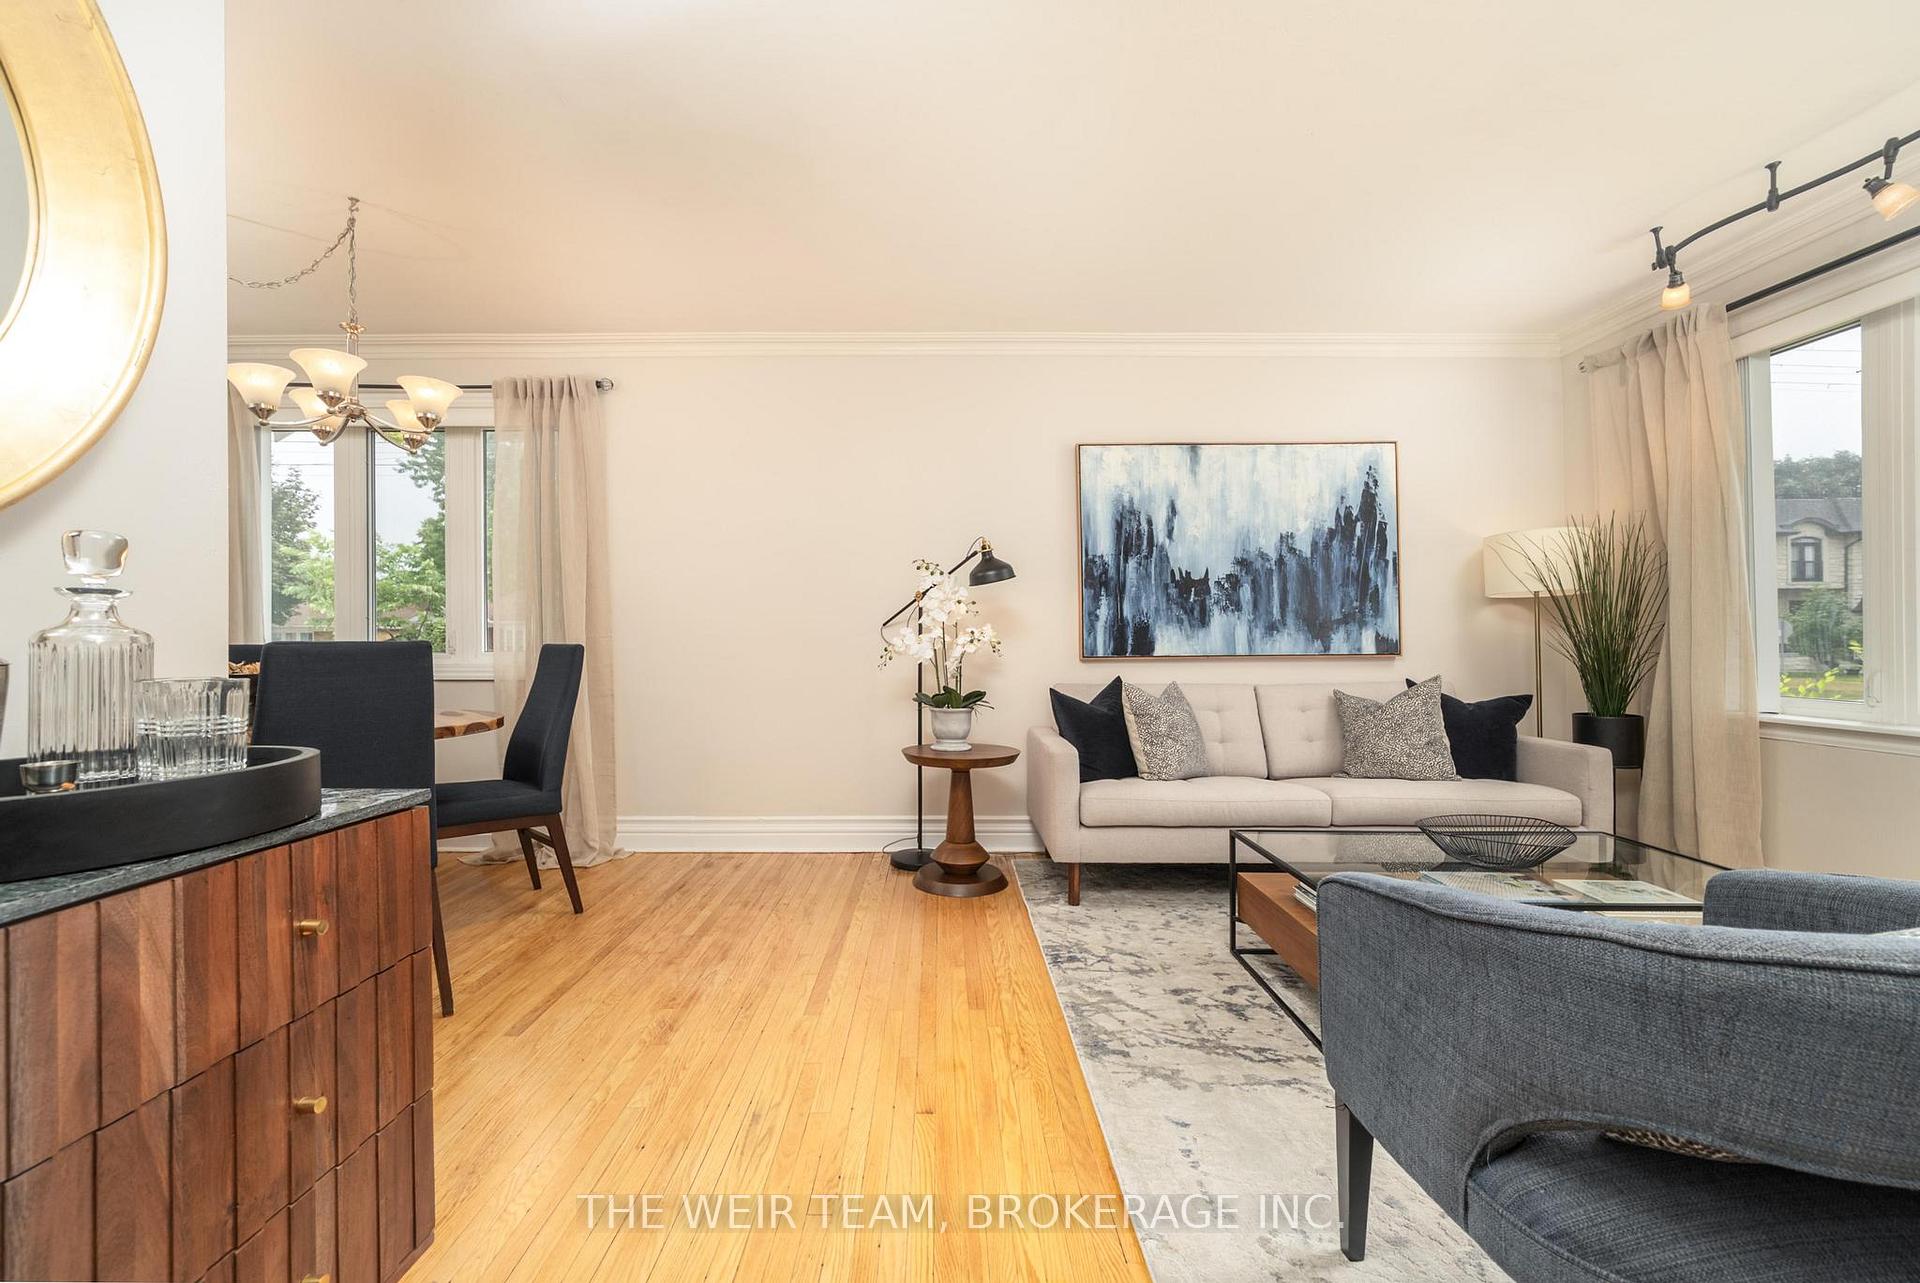
- Hardwood floors
- Central air
The homeDetached, Bungalow-raised, 700–1,100 sq ft
- Type: Detached
- Style: Bungalow-raised
- Living space: 700–1,100 sq ft
- Basement: Finished, separate entrance
InsideHardwood, Lower level, Bar fridge, primary bedroom - main floor, storage
- Flooring: Hardwood
- Laundry: Lower level
- Features: Bar fridge, primary bedroom - main floor, storage
- Rooms above ground: 7
- Rooms in the basement: 4
- Bedrooms: 3 + 2 in the basement
- Bathrooms: 2
- Kitchens: 1
Outside and lotBrick, vinyl siding, Shingles, Block
- Exterior: Brick, vinyl siding
- Roof: Shingles
- Foundation: Block
- Features: Porch
- Other structures: Shed
- Size: 40 × 125 ft
Parking2 Parking, Private
- Spaces: 2 Parking
- Driveway: Private
Heating, water and powerForced air, gas, Central air, Municipal water
- Heating: Forced air, gas
- Cooling: Central air
- Water: Municipal water
- Sewer: Municipal sewer
Costs and taxesTaxes $4,464 a year, HST No HST, Rental items None
- Taxes, 2025: $4,464 a year
- HST: No HST
- Rental items: None
Included in the saleStainless steel fridge, gas range, dishwasher, range hood. 2 x white shelving units in bathroom (main), black bar fridge (basement), entertainment centre (basement), speaker wall mounts (basement), bathroom shelf (basement). all electric light fixtures, all window coverings., White freezer (basement), stainless steel microwave in kitchen. all staging items belonging to the listing brokerage.
- Included: Stainless steel fridge, gas range, dishwasher, range hood. 2 x white shelving units in bathroom (main), black bar fridge (basement), entertainment centre (basement), speaker wall mounts (basement), bathroom shelf (basement). all electric light fixtures, all window coverings.
- Not included: White freezer (basement), stainless steel microwave in kitchen. all staging items belonging to the listing brokerage.
NearbyFenced yard, park, place of worship, public transit, rec./commun.centre, school
- Close to: Fenced yard, park, place of worship, public transit, rec./commun.centre, school
Listing detailsE12320579, Sold, Aug 1, 2025
- MLS® number: E12320579
- Status: Sold
- Listed on: Aug 1, 2025
- Days on market: 11
- Updated: Aug 12, 2025
- Possession: Flexible
- Occupied by: Owner
- Listing brokerage: THE WEIR TEAM, BROKERAGE INC.
About this home
3 Archwood Crescent, Scarborough (Wexford-Maryvale), ON M1R 3L8
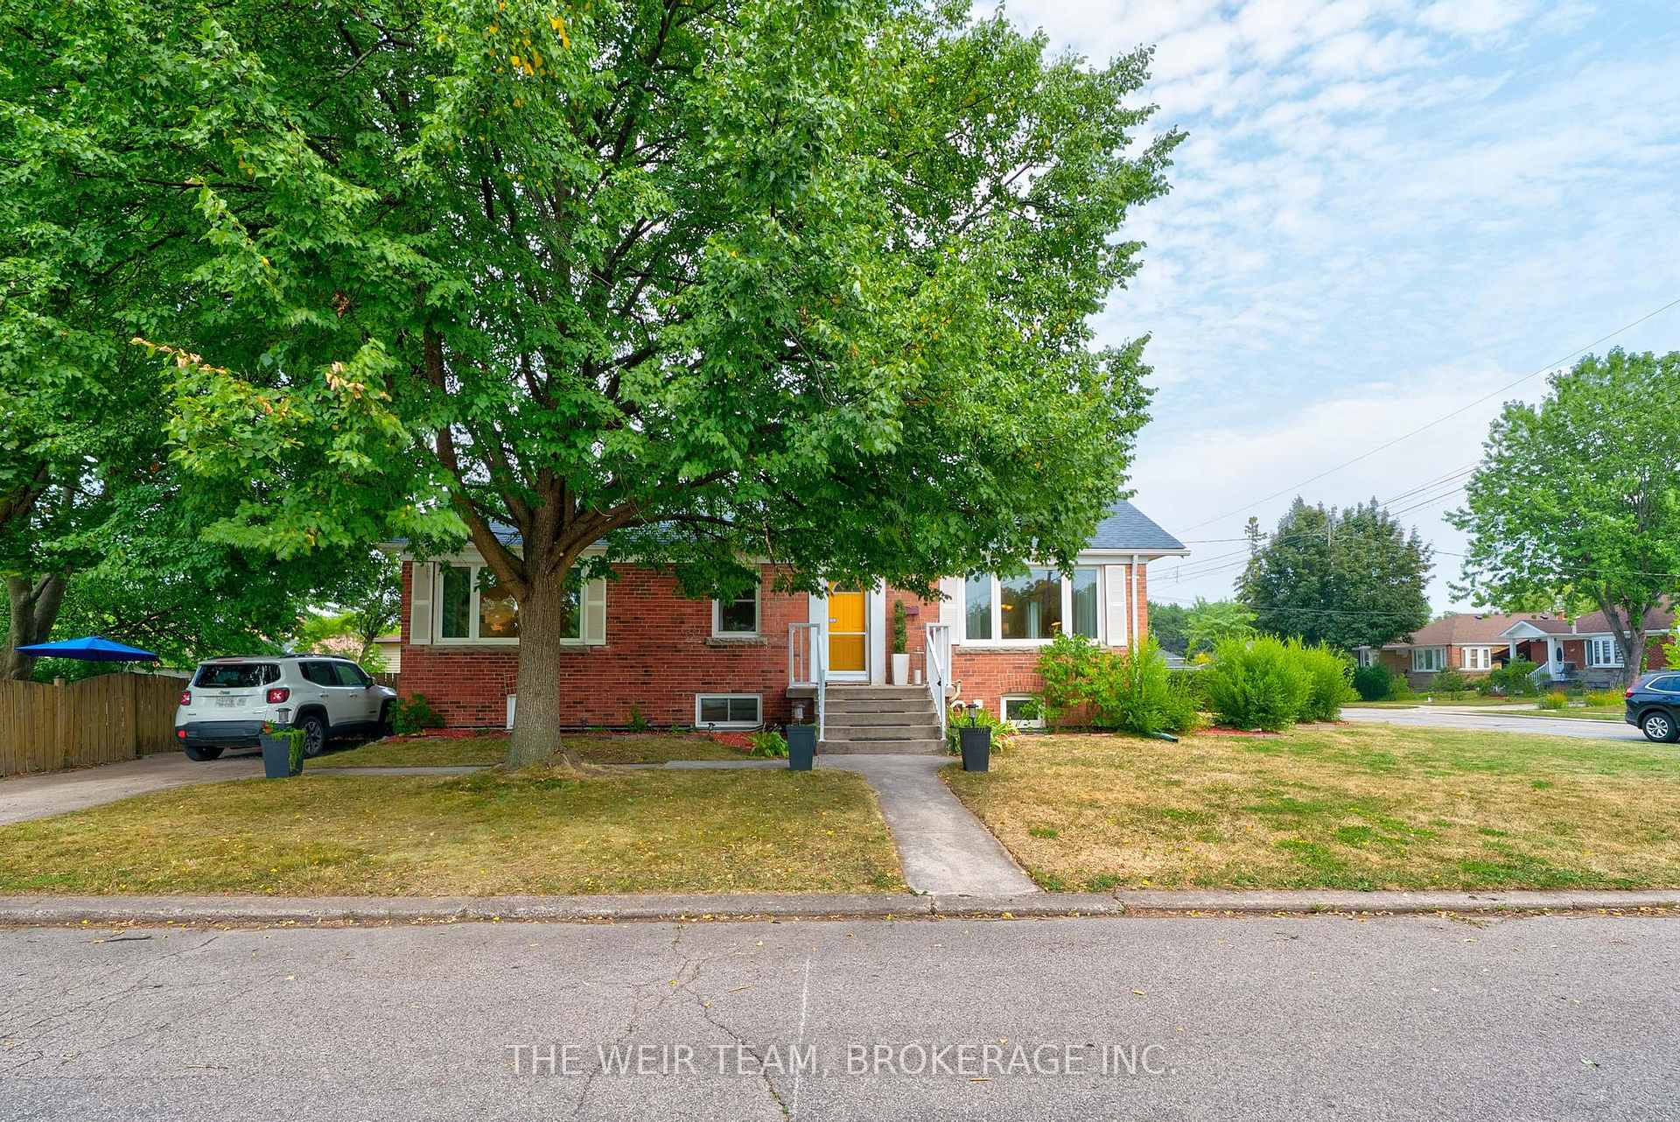
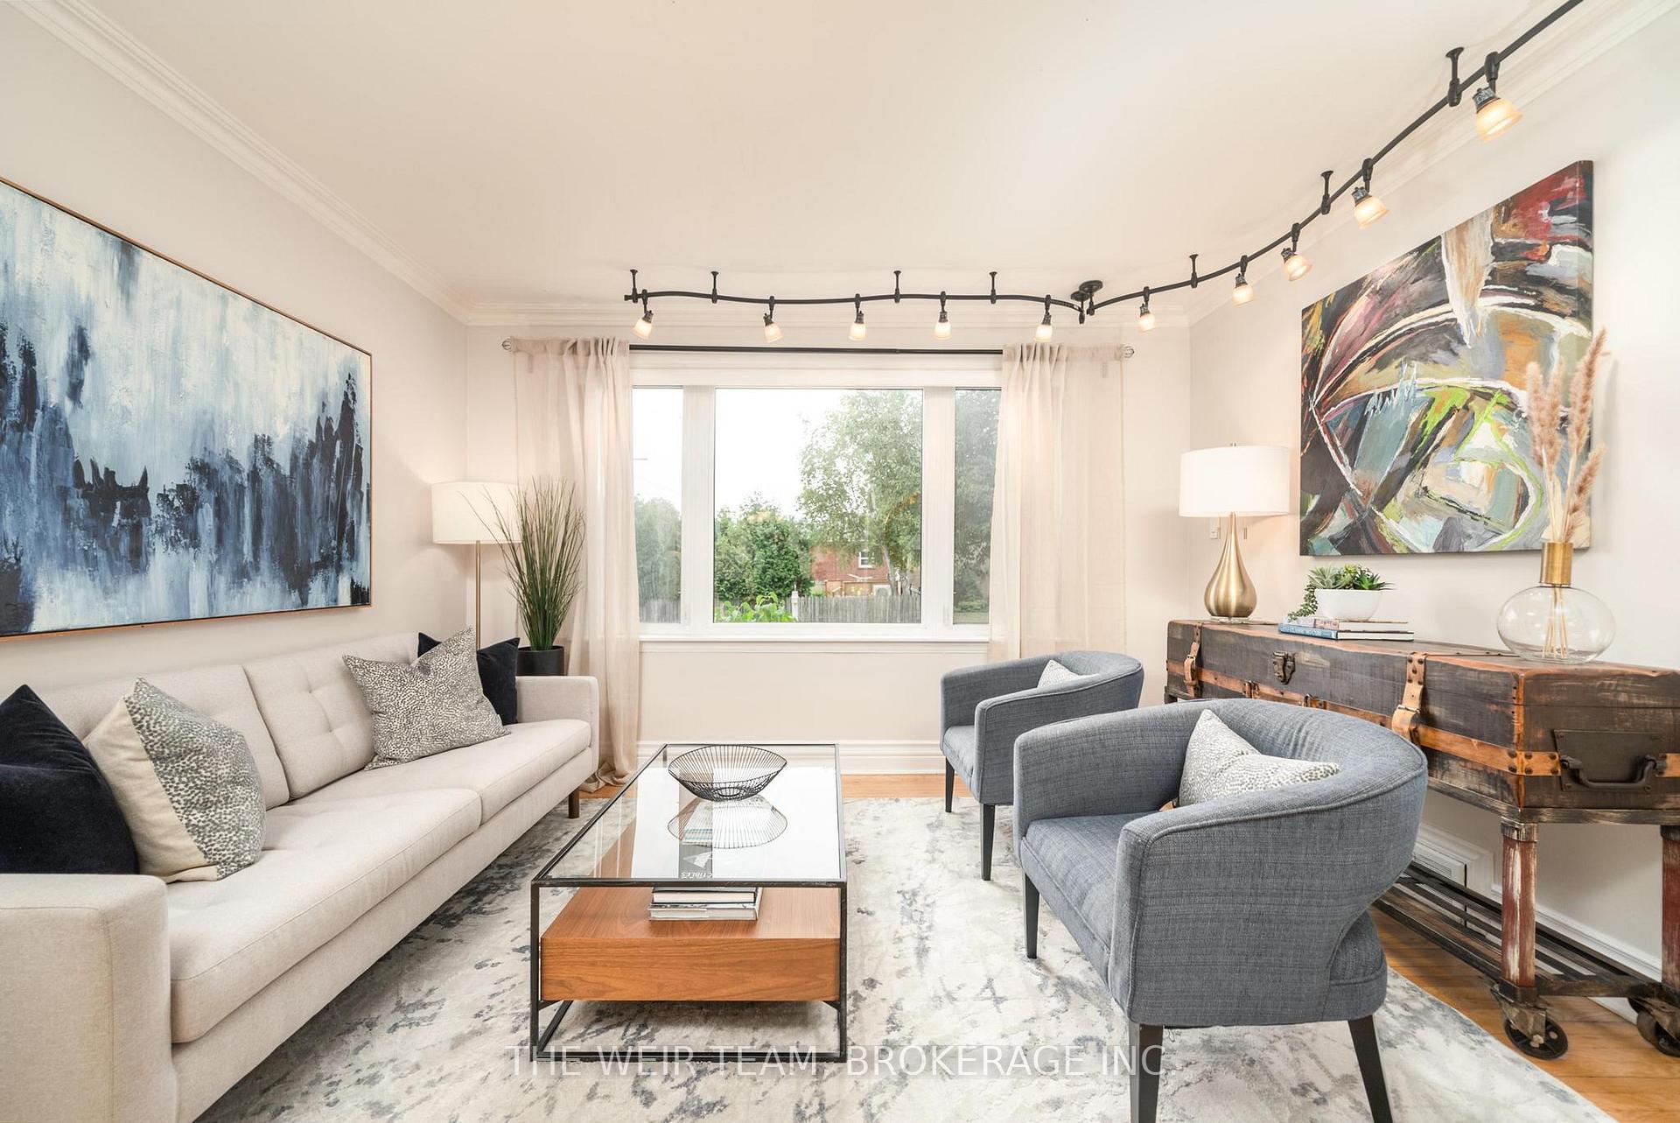
Welcome home to 3 Archwood Cres. A Beautifully Updated Bungalow in the sought-after Wexford-Maryvale neighbourhood! With over 2,000 sq ft of living space, this spacious & inviting 3 + 2 bedroom bungalow blends modern updates with timeless charm, offering exceptional versatility for families or investors. Situated on a quiet crescent in the heart of Wexford-Maryvale, this home features a private 2 car driveway, a fully fenced backyard, & a large, thoughtfully finished lower level. Step inside to find warm hardwood floors, a bright & airy living space including an open concept living & dining room, and a modern, functional kitchen complete with stainless steel appliances plus ample cabinetry & counter space. The main level features three generous bedrooms, all with closets, and a stylish, updated 4 piece bathroom. The large, finished basement with its own separate entrance offers incredible flexibility with a spacious rec room, two additional bedrooms perfect for your home office & gym, a second full bathroom, & plenty of storage space. The separate entrance provides the potential for an in-law suite or rental income. The fully fenced backyard is ideal for entertaining, gardening, or simply relaxing in your own private retreat! With its quiet crescent setting, there's room for kids to play safely and for gatherings with friends and neighbours. Enjoy the best of Wexford-Maryvale living: walk to nearby parks such as Maryvale Park and Wexford Park. Shopping is a breeze at nearby Victoria Terrace Shopping Centre and Parkway Mall, plus take advantage of the areas fantastic dining scene. Families will appreciate being close to highly regarded schools, community centres, and rec facilities. Commuters will love the easy access to the 401, DVP, and multiple TTC routes, making travel across the city a breeze. A move-in ready home with space to grow in one of Toronto's most convenient and family friendly neighbourhoods. 3 Archwood Crescent is not to be missed!!
Ask about this home
A HOMEH agent will answer your questions about this home.
Around this home
Daily convenience, out of 100, from the distances below
Schools nearby
School rating, out of 10.
Helpful calculators
Your HOMEH agent

"I would see it this week."