

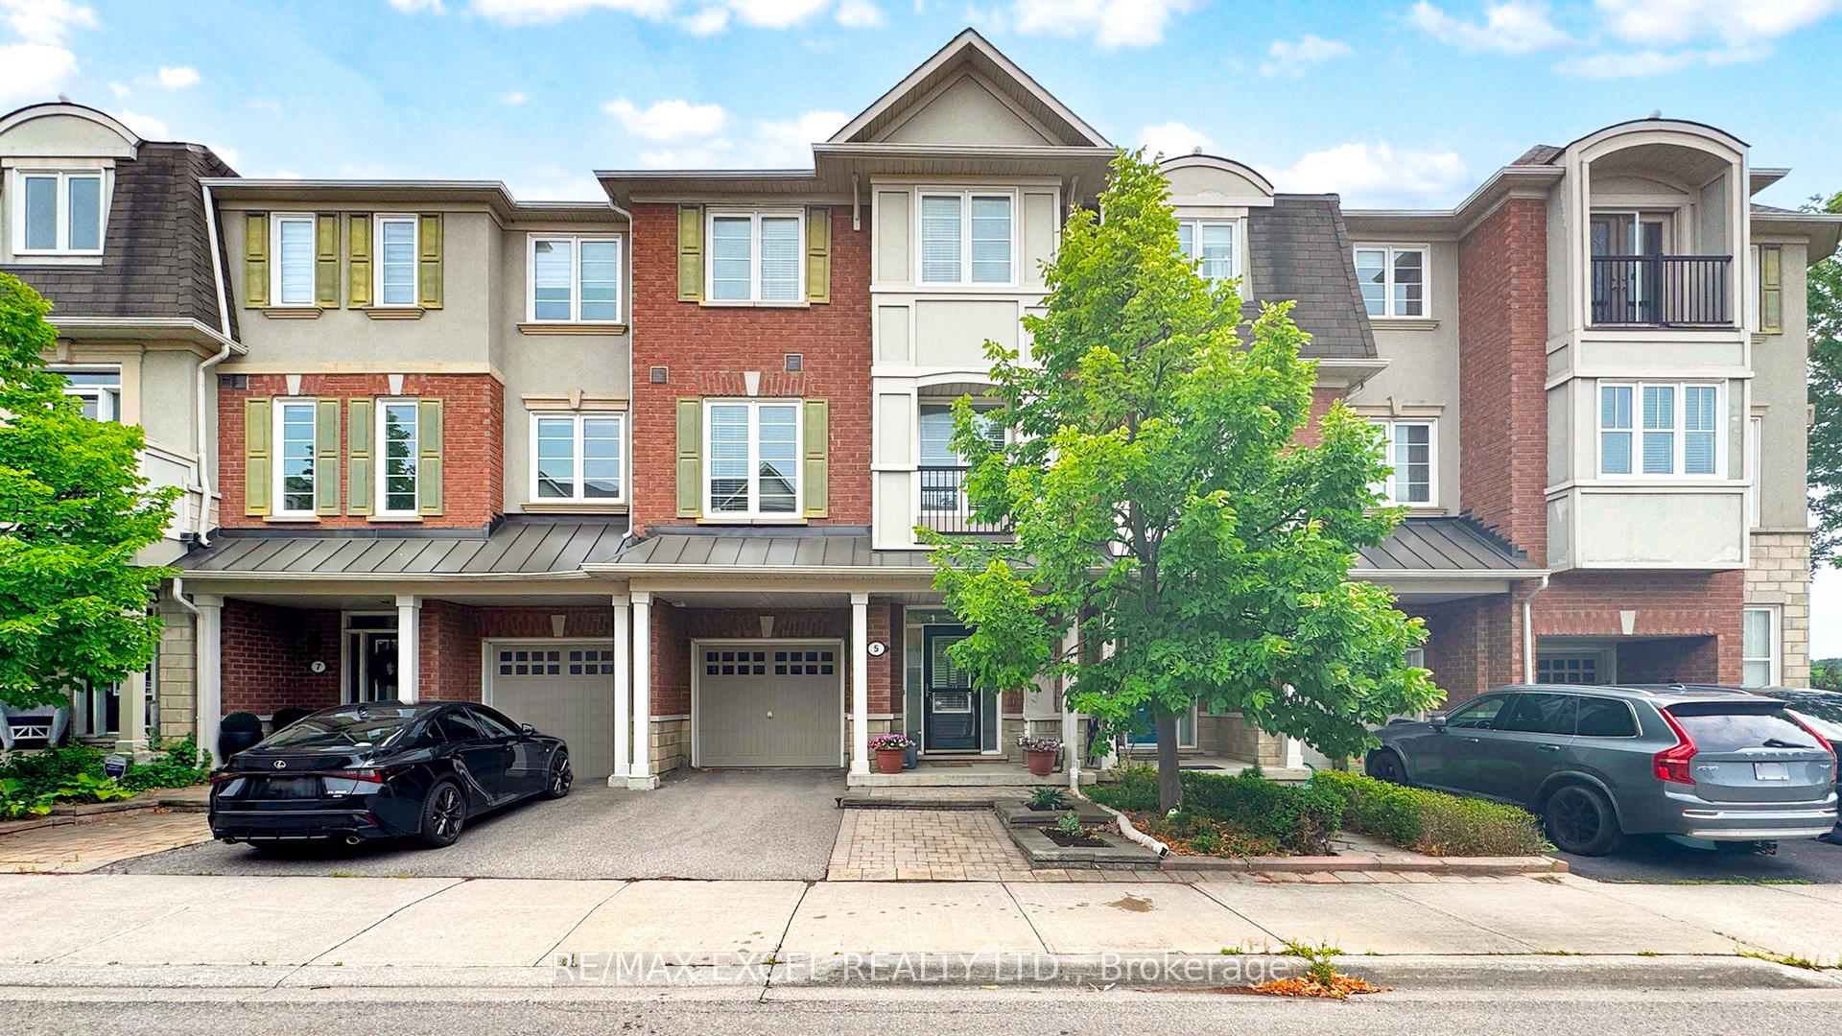
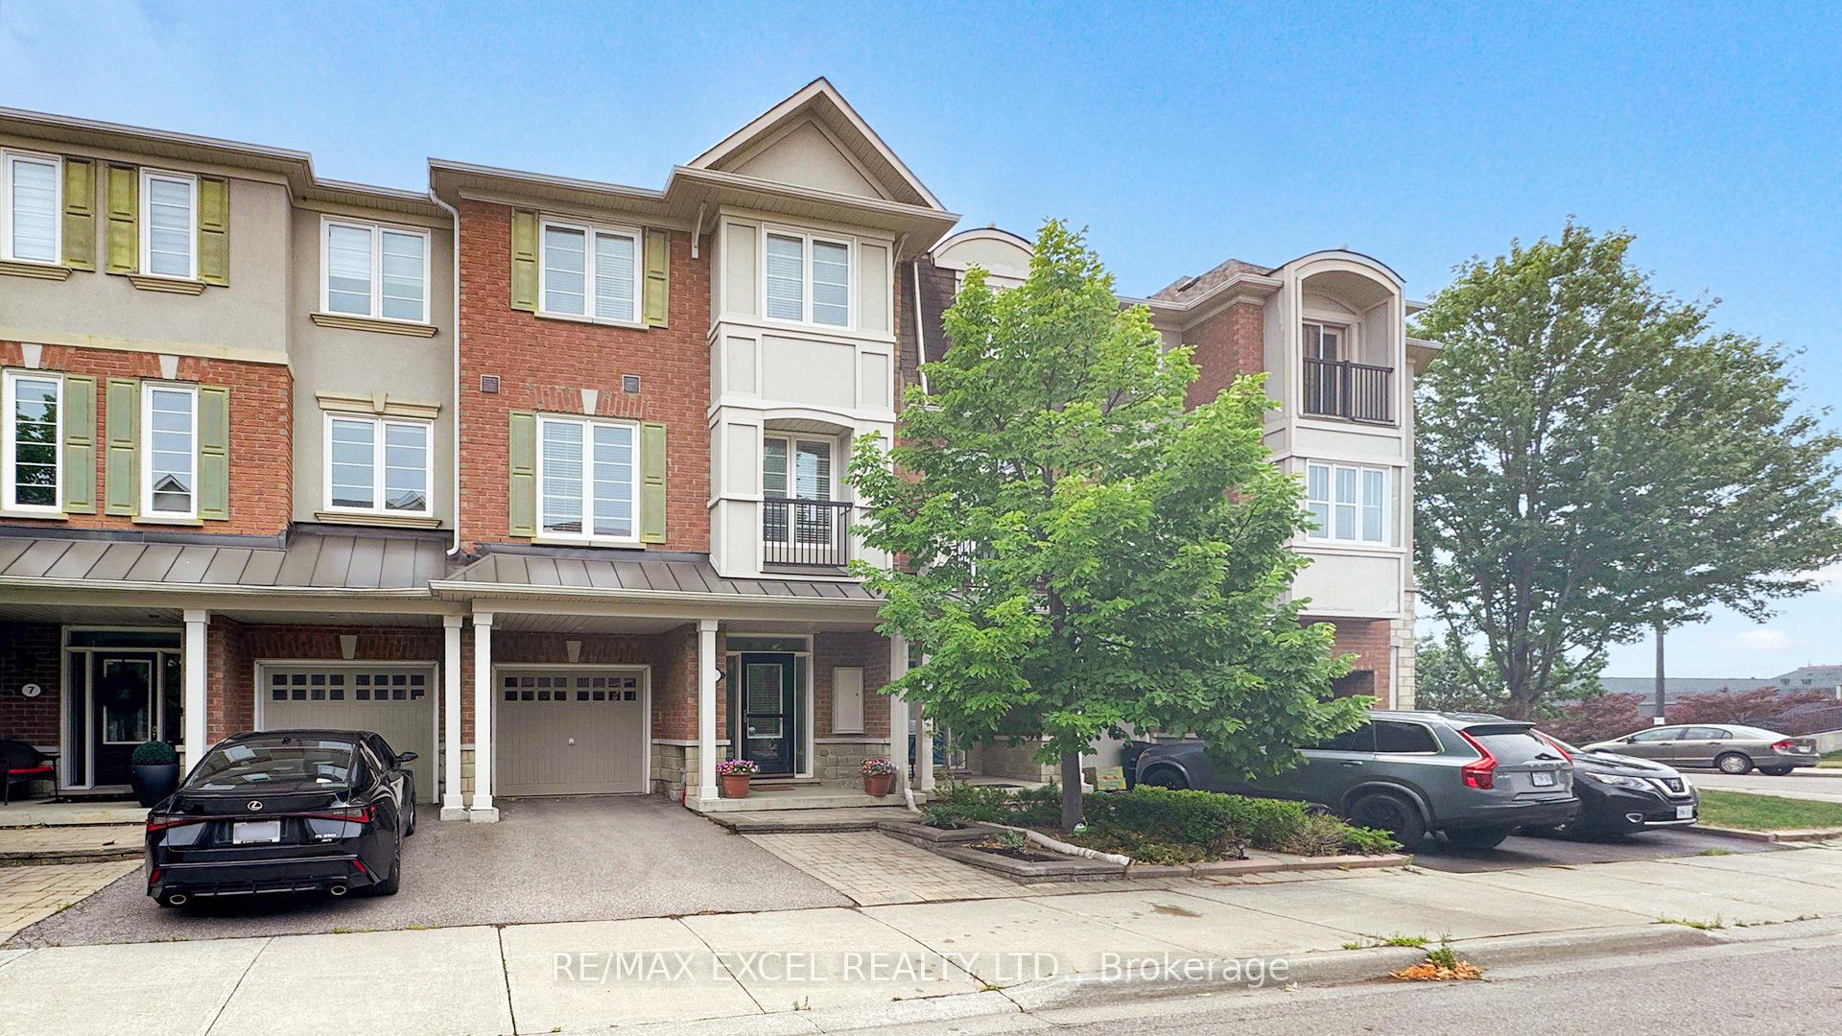
5 Pethick Street
5 Pethick Street
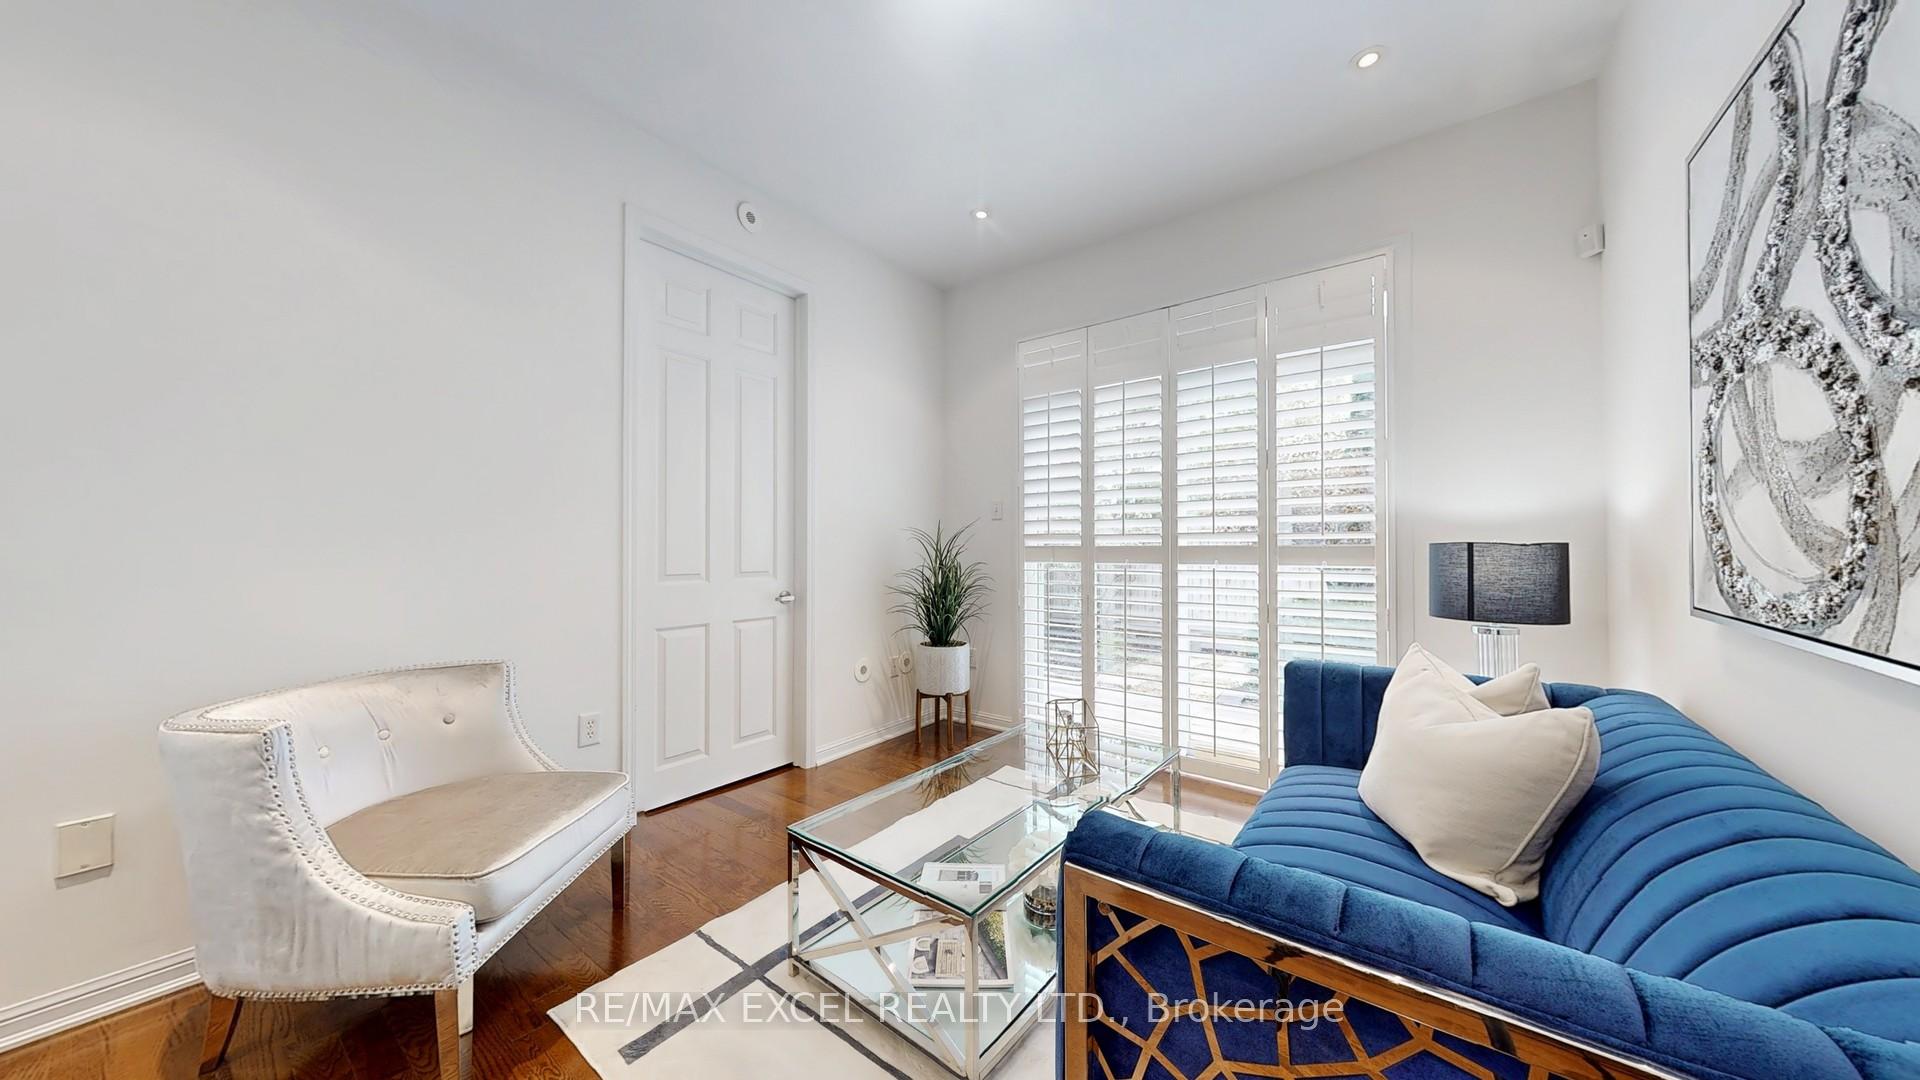 See all 41 photos
Property history
Facts and features
- BasementNone
- Age of home16–30 years
- Water, sewerMunicipal
- HeatingForced air
- Hardwood floors
- Central air
The homeFreehold Townhouse, 3-storey, Age 16–30 years
- Type: Freehold Townhouse
- Style: 3-storey
- Age: 16–30 years
- Living space: 1,500–2,000 sq ft
- Basement: None
InsideHardwood, Tile, Broadloom, Lower level, Auto garage door remote
- Flooring: Hardwood, Tile, Broadloom
- Laundry: Lower level
- Features: Auto garage door remote
- Rooms above ground: 10
- Bedrooms: 3
- Bathrooms: 3
- Kitchens: 1
- Family room: Yes
Outside and lotBrick, Asphalt shingle, Concrete
- Exterior: Brick
- Roof: Asphalt shingle
- Foundation: Concrete
- Size: 21.19 × 64.5 ft
Parking1 Garage, Built-in, Private
- Spaces: 1 Garage
- Garage: Built-in
- Driveway: Private
Heating, water and powerForced air, gas, Central air, Municipal water
- Heating: Forced air, gas
- Cooling: Central air
- Water: Municipal water
- Sewer: Municipal sewer
Costs and taxesTaxes $4,142 a year, HST included in the price
- Taxes, 2024: $4,142 a year
- HST: HST included in the price
Included in the saleAll electrical light fixtures, all window coverings, stove, fridge, exhausted fan, dishwasher. front load washer and dryer. tankless water boiler, central air conditioner, granite countertop. new paint. new lightings.
- Included: All electrical light fixtures, all window coverings, stove, fridge, exhausted fan, dishwasher. front load washer and dryer. tankless water boiler, central air conditioner, granite countertop. new paint. new lightings.
NearbyFenced yard, park, public transit, rec./commun.centre, school
- Close to: Fenced yard, park, public transit, rec./commun.centre, school
Listing detailsE12322764, Sold, Aug 3, 2025
- MLS® number: E12322764
- Status: Sold
- Listed on: Aug 3, 2025
- Days on market: 46
- Updated: Sep 18, 2025
- Possession: 60-89 days
- Occupied by: Partial
- Listing brokerage: RE/MAX EXCEL REALTY LTD.
About this home
5 Pethick Street, Scarborough (Clairlea-Birchmount), ON M1L 0C9
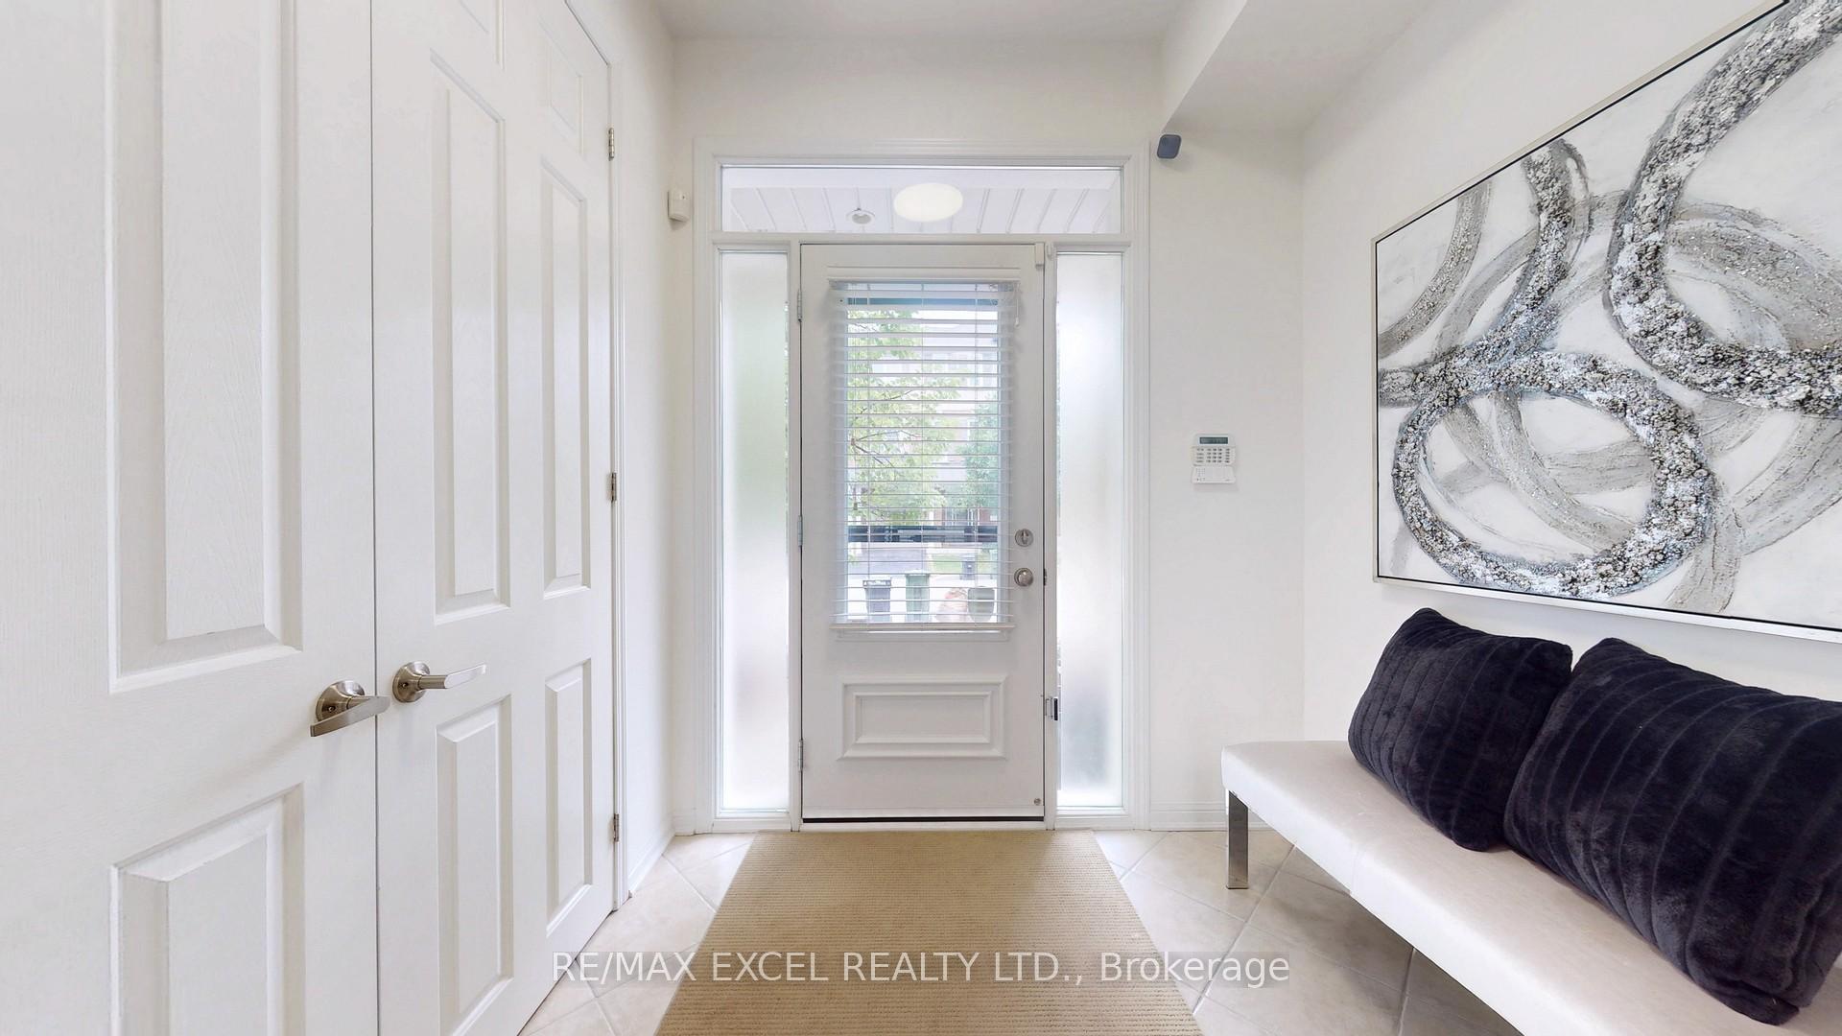
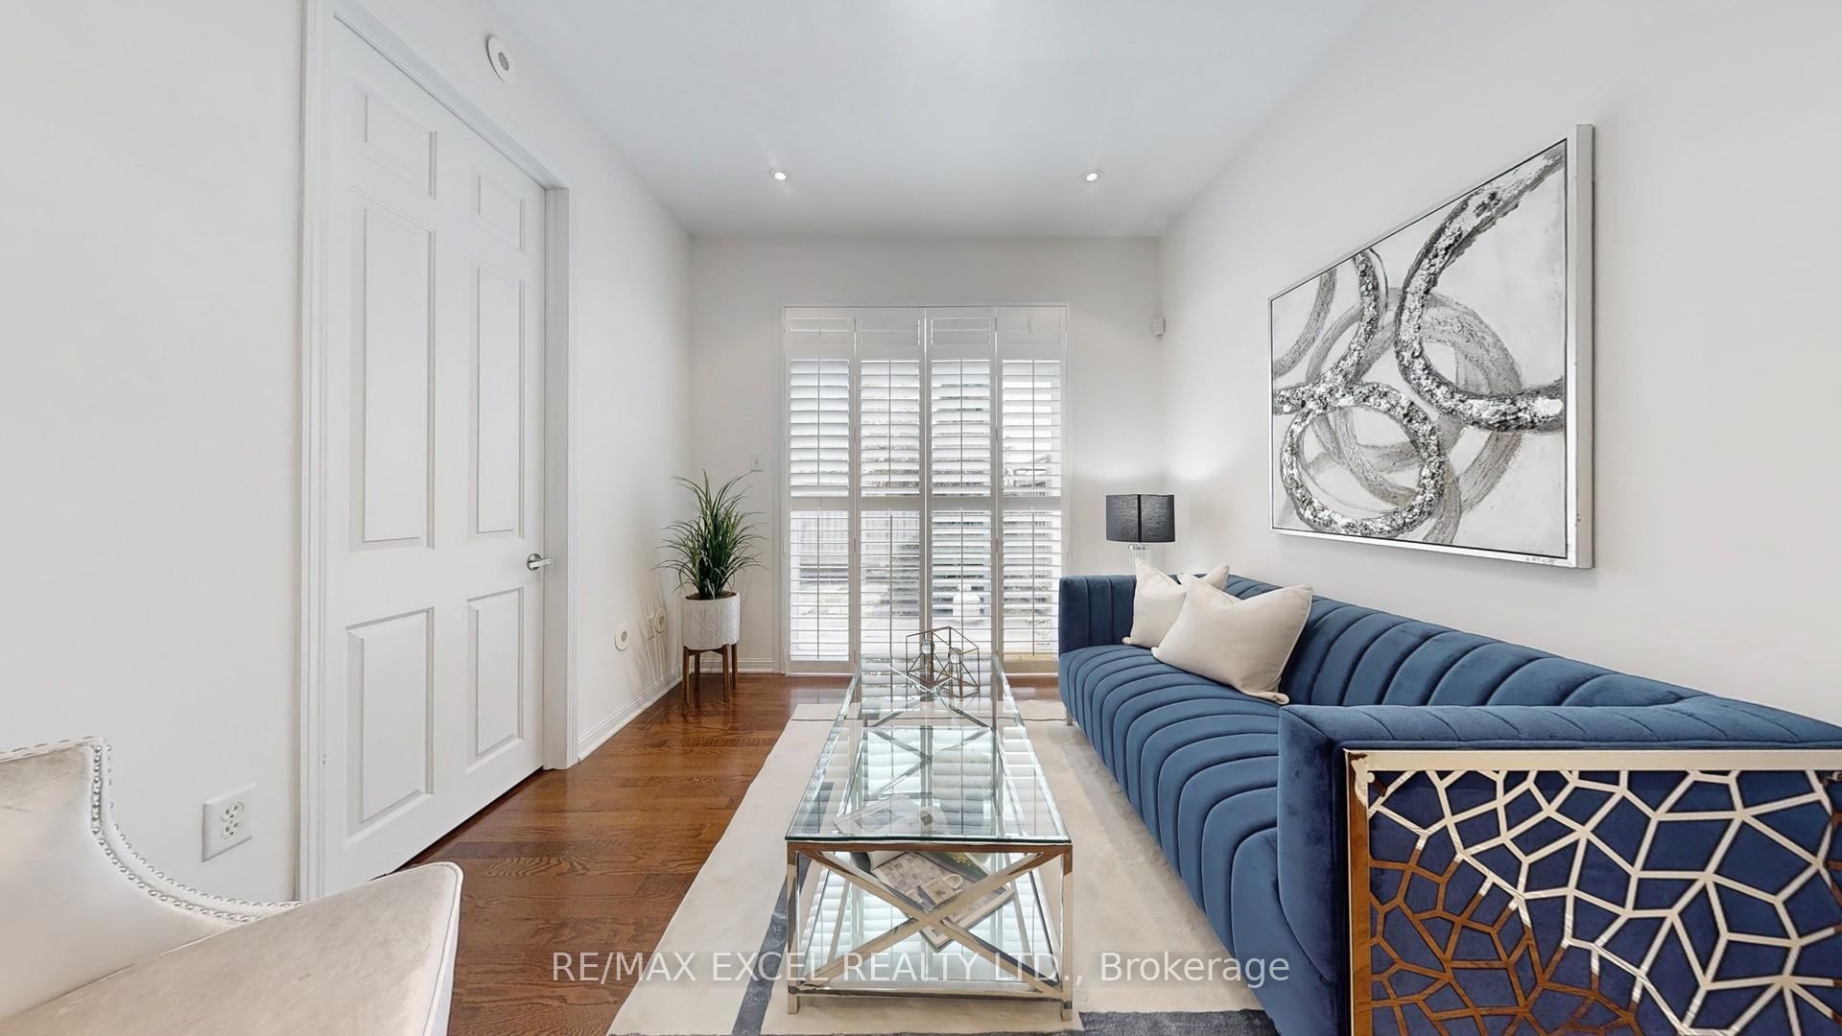
Gorgeous 1819 Sqft. Mattamy-Built Freehold Townhouse in a Prime Location! This beautifully maintained and Upgraded 3-bedroom, 3-bathroom freehold townhouse offers a bright and functional layout filled with natural light from large windows throughout. The main floor living room walks out to a landscaped private backyard with patio stone perfect for relaxing or entertaining. Enjoy smooth ceilings and 9-foot heights on both the first and second floors, along with pot lights and Oak staircase that enhance the modern ambiance. The gourmet kitchen features granite countertops, backsplash and generous cabinetry space. Freshly painted on the first and second floors, as well as the third-floor hallway. The oversized primary bedroom includes a luxurious 4-piece ensuite and a spacious walk-in closet. The ground level offers a versatile space that can be used as a bedroom, office, or family room, with direct access to the backyard for seamless indoor-outdoor living. Located within walking distance to Warden TTC Subway Station, Warden Hilltop Community Centre, parks, and schools this home blends comfort, style, and everyday convenience. Must See!
Ask about this home
A HOMEH agent will answer your questions about this home.
Around this home
Daily convenience, out of 100, from the distances below
Schools nearby
School rating, out of 10.
Helpful calculators
Your HOMEH agent

"I would see it this week."