

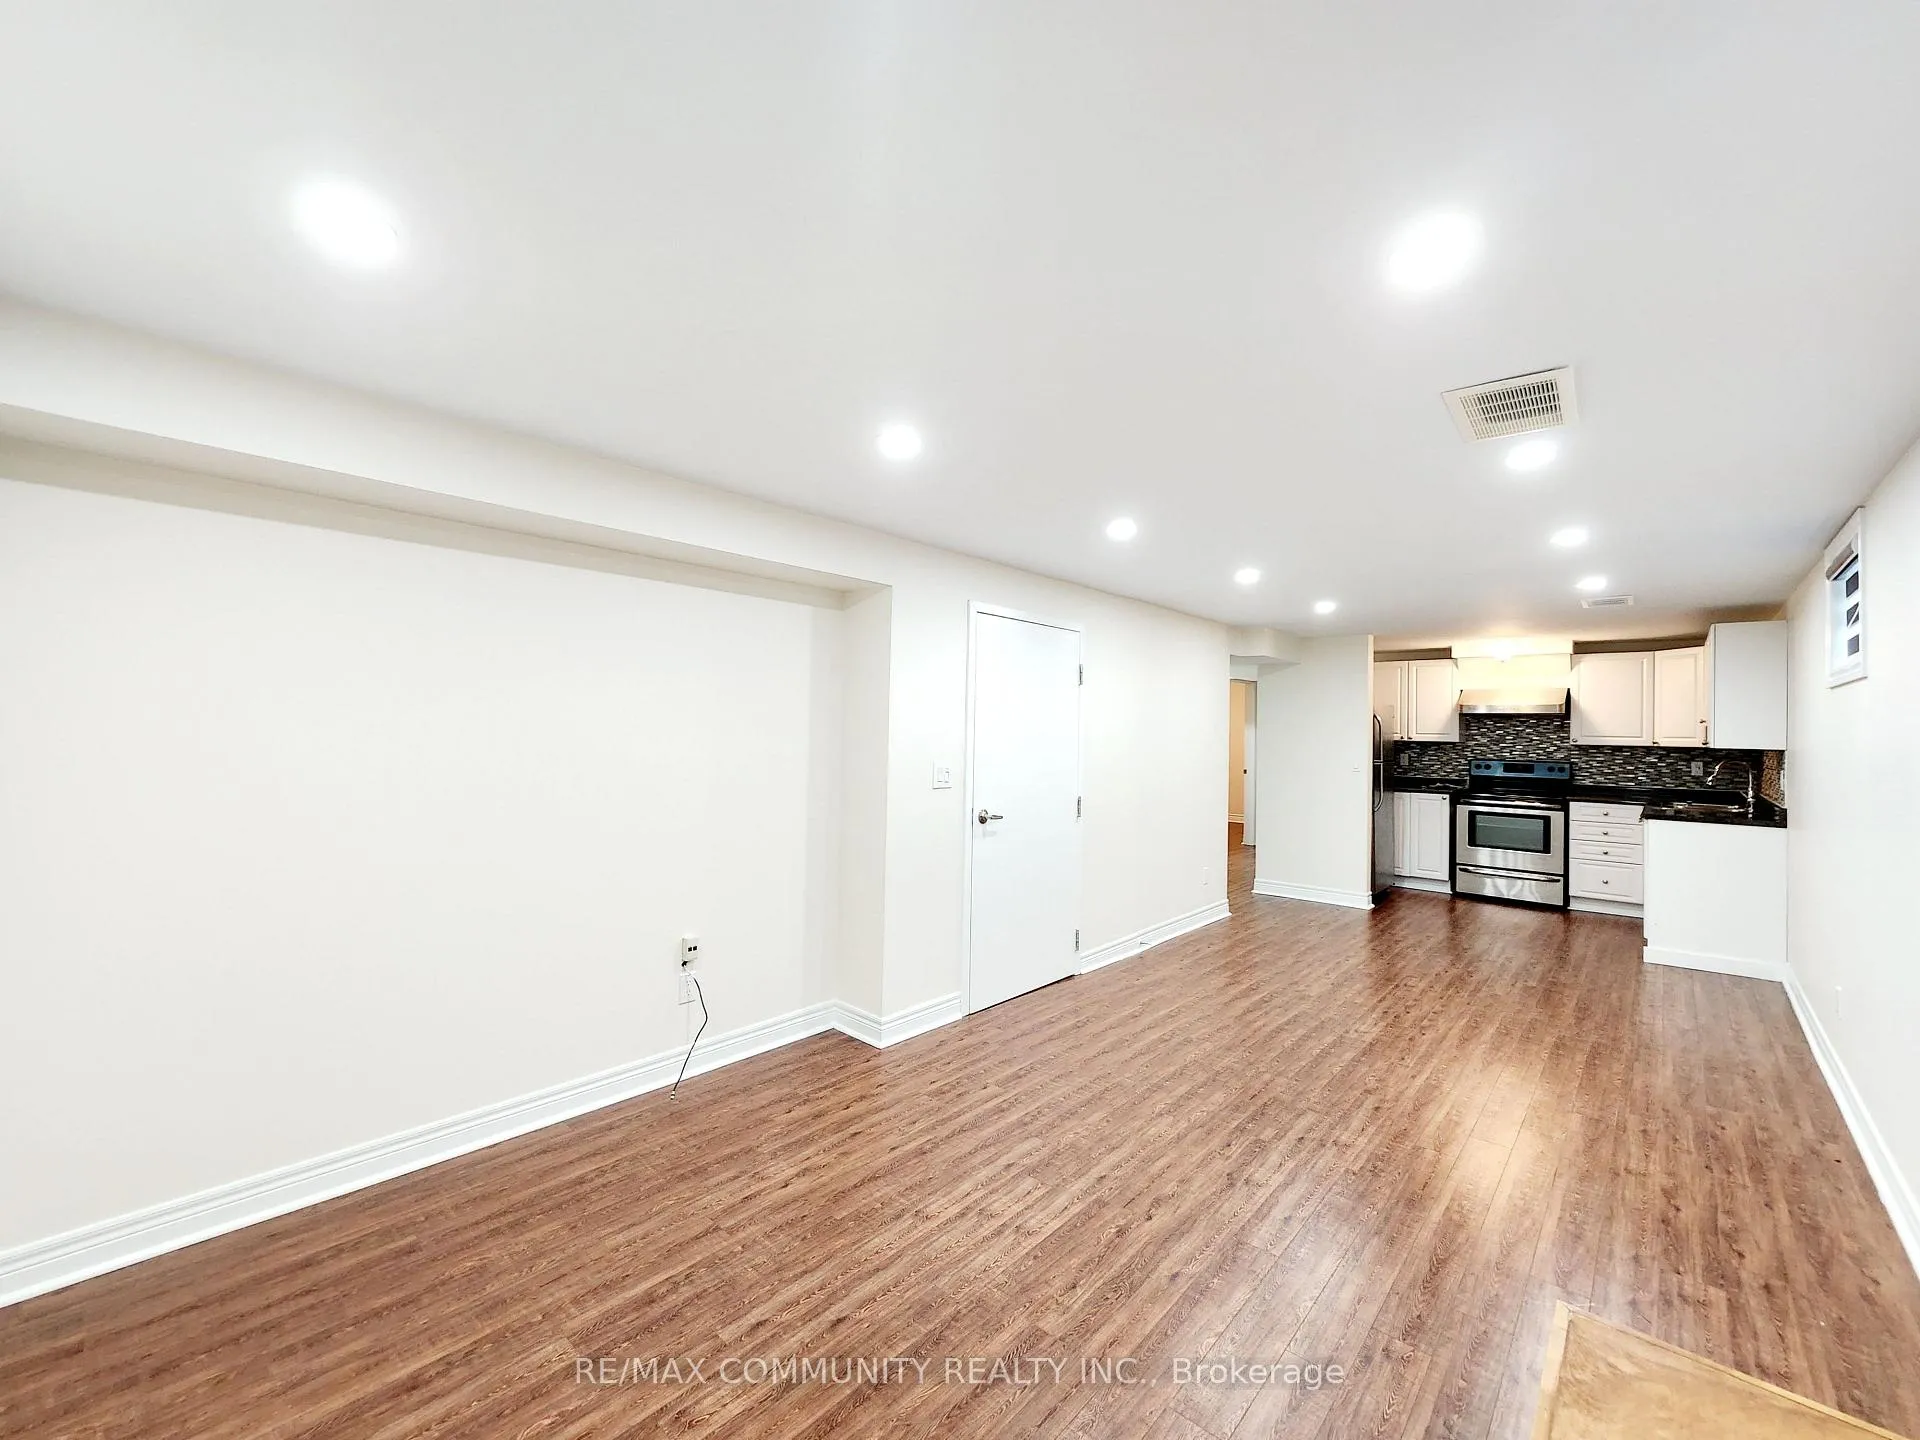
Bsmt, 77 Waringstown Drive
Detached Rented
1/29Bsmt, 77 Waringstown Drive
Detached Rented
 See all 29 photos
2+1 Bedrooms
1 Bathroom
0 Garage
700–1.1K sq.ft
Basement
— Unit
Property history
Facts and features
- BasementApartment
- Lot size40 × 125 ft
- Lease term12 months
- FurnishedUnfurnished
What stands out
- Fireplace
- Central air
The homeDetached, Bungalow, Age 31–50 years
- Type: Detached
- Style: Bungalow
- Age: 31–50 years
- Living space: 700–1,100 sq ft
- Basement: Apartment
InsideFireplace Yes, other, Common area, lower level, Accessory apartment, carpet free, on demand water heater
- Fireplace: Yes, other
- Laundry: Common area, lower level
- Features: Accessory apartment, carpet free, on demand water heater
- Security: Carbon monoxide detectors
- Rooms above ground: 5
- Bedrooms: 2 + 1 in the basement
- Bathrooms: 1
- Kitchens: 1
Outside and lotBrick front, stone, Asphalt shingle, Concrete, concrete block
Outside
- Exterior: Brick front, stone
- Roof: Asphalt shingle
- Foundation: Concrete, concrete block
- Features: Controlled entry, privacy
- Other structures: Fence - full
- Size: 40.4 × 125.1 ft
Parking1 Parking, Available
- Spaces: 1 Parking
- Driveway: Available
Heating, water and powerForced air, gas, Central air, Municipal water
- Heating: Forced air, gas
- Cooling: Central air
- Water: Municipal water
- Sewer: Municipal sewer
- Natural gas: Available
- Hydro: Available
- Cable: Available
- Telephone: Available
Rent and termsRent $2,000 a month, Basement, Unfurnished
- Rent: $2,000 a month
- Space for rent: Basement
- Furnished: Unfurnished
- Lease: 12 months
- Paid: Monthly
- Rent includes: Parking
- Deposit: Required
- Credit check: Required
- Employment letter: Required
- Rental application: Required
- References: Required
IncludedStove and fridge, washer and dryer are commonly shared with the owner living upstairs.
- Included: Stove and fridge, washer and dryer are commonly shared with the owner living upstairs.
NearbyHospital, library, park, public transit, rec./commun.centre
- Close to: Hospital, library, park, public transit, rec./commun.centre
Listing detailsE12533122, Rented, Nov 11, 2025
- MLS® number: E12533122
- Status: Rented
- Listed on: Nov 11, 2025
- Days on market: 64
- Updated: Jan 14, 2026
- Possession: Immediate
- Occupied by: Owner+tenant
- Listing brokerage: RE/MAX COMMUNITY REALTY INC.
About this home
Bsmt, 77 Waringstown Drive, Scarborough (Wexford-Maryvale), ON M1R 4H5
Accessory ApartmentCarpet FreeOn Demand Water HeaterHospitalLibraryPark
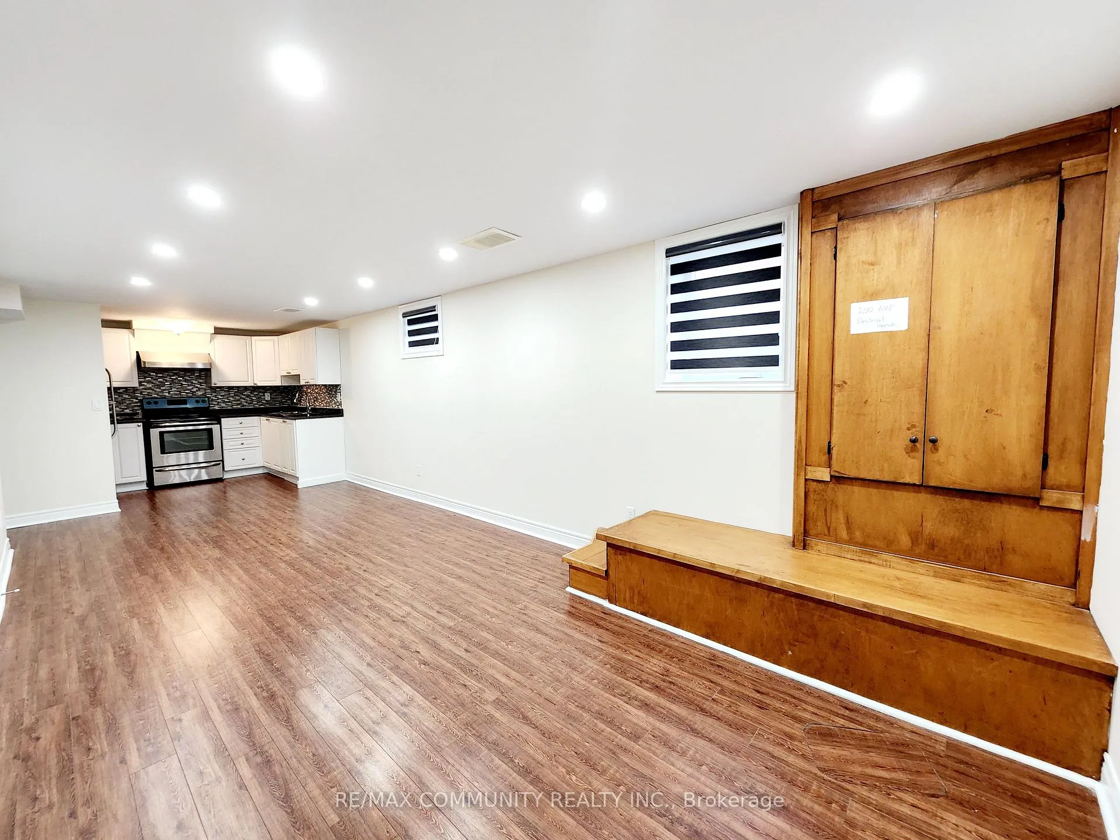
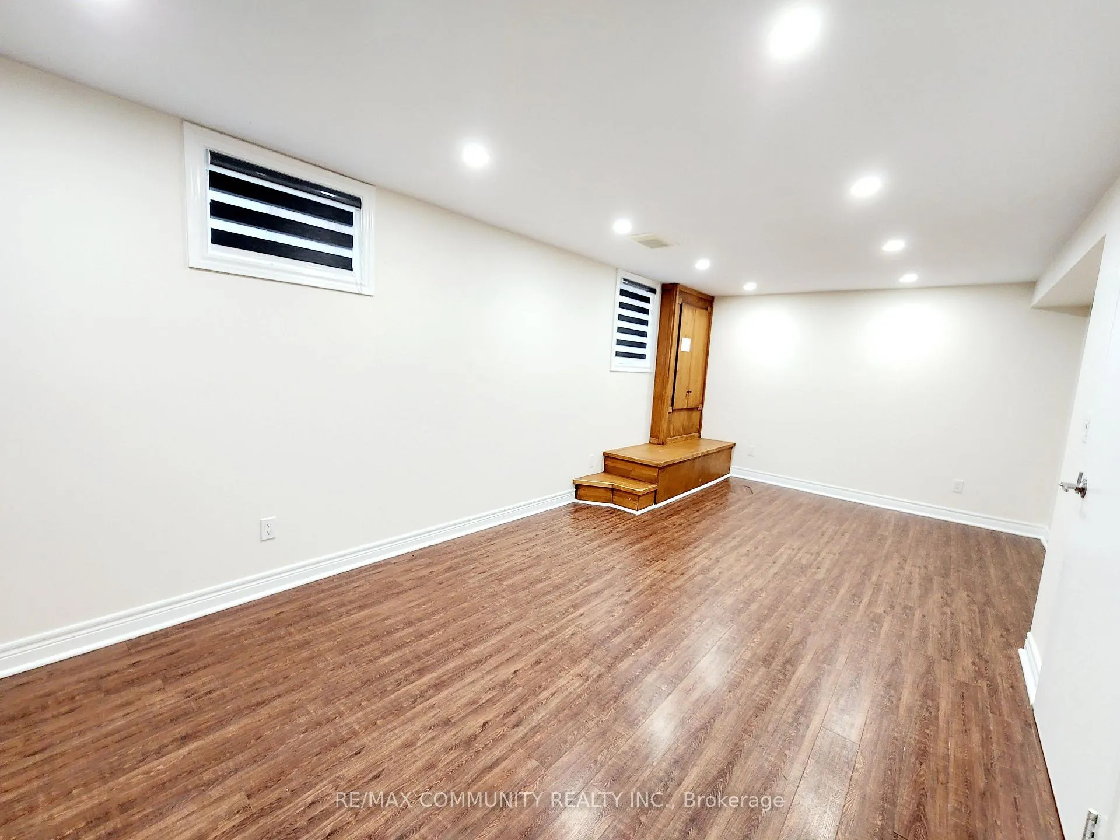
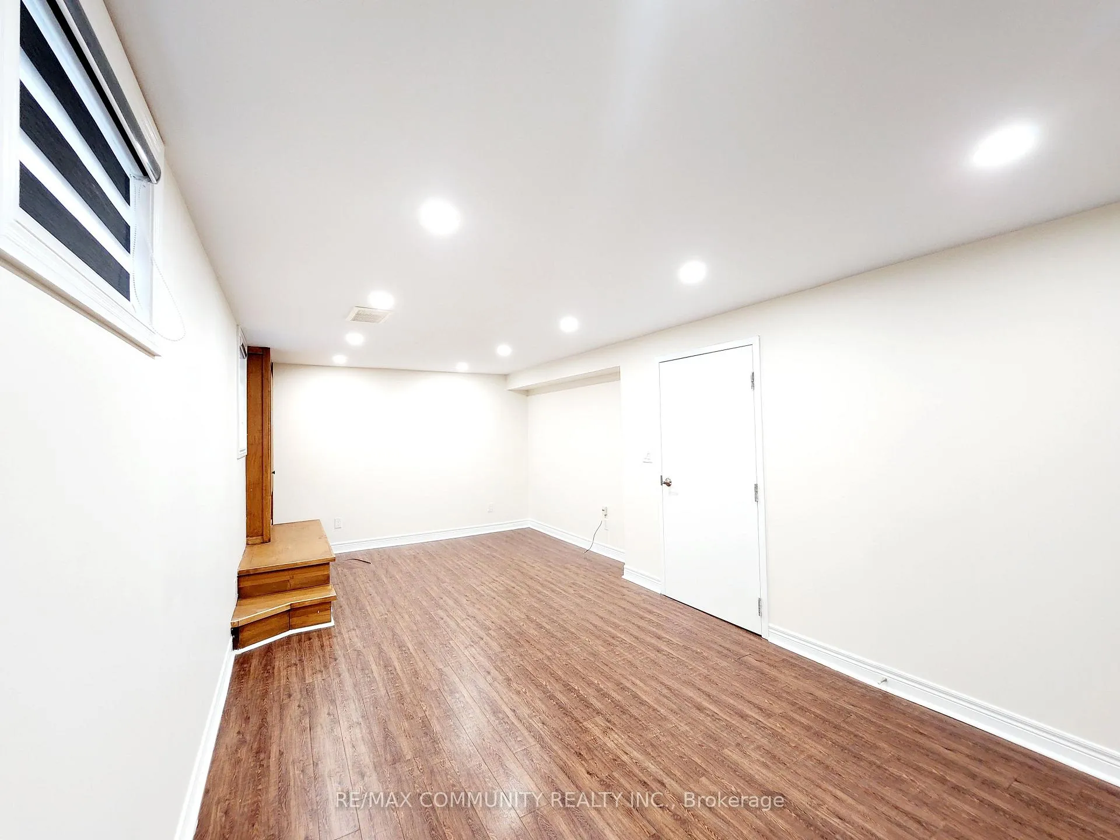
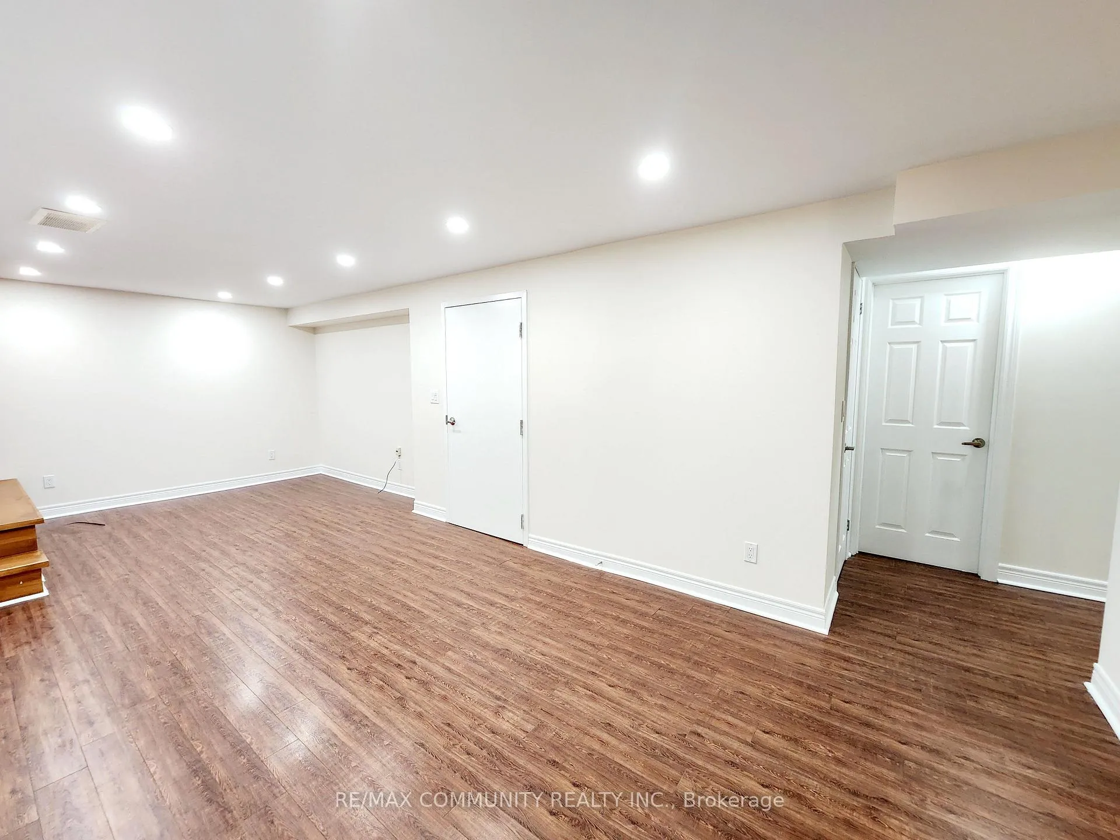
Bright and spacious 2-bedroom plus den basement apartment located in a highly convenient Wexford-Maryvale neighbourhood. Steps to TTC, Parkway Mall, and the public library, with easy access to Highway 401 and 404. Well-maintained unit with wonderful owners living upstairs. Includes 1 parking space and 35% utilities.
Read more
Ask about this home
A HOMEH agent will answer your questions about this home.
Ask a question
Around this home
Victoria Park / Ellesmere / Hwy 401
Errands
Parks
Schools
Daily convenience, out of 100, from the distances below
ParkRoywood Park · 4 within 1 km11 min walk657 m
GroceryBros. Convenience3 min walk202 m
SchoolOur Lady of Wisdom Catholic School9 min walk550 m
PharmacyShoppers Drug Mart7 min walk419 m
Cafés & foodMcGradies Tap & Grill · 15 within 1 km4 min walk216 m
Gym & rec centreFenside Arena17 min walk1.1 km
LibraryToronto Public Library - Maryvale8 min walk469 m
WalkDriveStraight-line distance, open map data
Grocery0.2 km
Park0.7 km
Coffee0.3 km
Dining0.3 km
Gym1.3 km
Schools nearby
School rating, out of 10.
Our Lady of Wisdom Catholic Schoolelementary · Catholic · 0.6 km
—
St Isaac Jogues Catholic Schoolelementary · Catholic · 0.6 km
7.0/10Good
Terraview-Willowfield Public Schoolelementary · Public · 0.6 km
7.6/10Good
Contact agent
Helpful calculators
Rent vs buy
Affordability
Mortgage
Down payment
Stress test
CMHC insurance
Your HOMEH agent

KimHOMEH agent · Scarborough
"I would see it this week."
Ask Kim