

31 Candlebrook Crescent
31 Candlebrook Crescent
 See all 49 photos
Property history
- $1,880,000ExpiredList: 2025-07-13|End: 2025-10-31|110 daysE12282078
Facts and features
- BasementFinished
- Price per sq ft~$578
- Water, sewerMunicipal
- HeatingForced air
- Second kitchen
- Fireplace
- Central air
The homeDetached, 2-storey, 3,000–3,500 sq ft
- Type: Detached
- Style: 2-storey
- Living space: 3,000–3,500 sq ft
- Basement: Finished
InsideFireplace Yes, natural gas, Upper level, Auto garage door remote, central vacuum, in-law capability, accessory apartment, in-law suite
- Fireplace: Yes, natural gas
- Laundry: Upper level
- Features: Auto garage door remote, central vacuum, in-law capability, accessory apartment, in-law suite
- Rooms above ground: 11
- Rooms in the basement: 2
- Bedrooms: 4 + 2 in the basement
- Bathrooms: 5
- Kitchens: 2
- Family room: Yes
Outside and lotBrick, Metal, Poured concrete
- Exterior: Brick
- Roof: Metal
- Foundation: Poured concrete
- Size: 28.72 × 179.77 ft
Parking2 Garage, Attached
- Spaces: 2 Garage
- Garage: Attached
Heating, water and powerForced air, gas, Central air, Municipal water
- Heating: Forced air, gas
- Cooling: Central air
- Water: Municipal water
- Sewer: Municipal sewer
Costs and taxesTaxes $7,332 a year, HST included in the price, Hot water tank
- Taxes, 2024: $7,332 a year
- HST: HST included in the price
- Rental items: Hot water tank
Included in the saleAc (3 years), roof 50 years warranty 8-9 years old, s/s thermodore fridge with water and ice dispenser, built in stove & microwave, built in dishwasher, range hood, all window coverings, 1 garage door opener and remote, basement appliances (thermodore fridge, stove, dishwasher, washer and dryer), cental vacuum and accessories. built in speaker system in basement as well as deck. 15 cameras including doorbell. 2 fireplaces. solid built gazebo, sheds. 2 kitchen, 2 laundry., Foyer entrance chandelier & living room chandelier and lights.
- Included: Ac (3 years), roof 50 years warranty 8-9 years old, s/s thermodore fridge with water and ice dispenser, built in stove & microwave, built in dishwasher, range hood, all window coverings, 1 garage door opener and remote, basement appliances (thermodore fridge, stove, dishwasher, washer and dryer), cental vacuum and accessories. built in speaker system in basement as well as deck. 15 cameras including doorbell. 2 fireplaces. solid built gazebo, sheds. 2 kitchen, 2 laundry.
- Not included: Foyer entrance chandelier & living room chandelier and lights.
Listing detailsE12282078, Expired, Jul 13, 2025
- MLS® number: E12282078
- Status: Expired
- Listed on: Jul 13, 2025
- Days on market: 110
- Updated: Oct 31, 2025
- Possession: Flexible
- Occupied by: Owner
- Listing brokerage: CENTURY 21 LEADING EDGE REALTY INC.
About this home
31 Candlebrook Crescent, Scarborough (L'Amoreaux), ON M1W 4B3
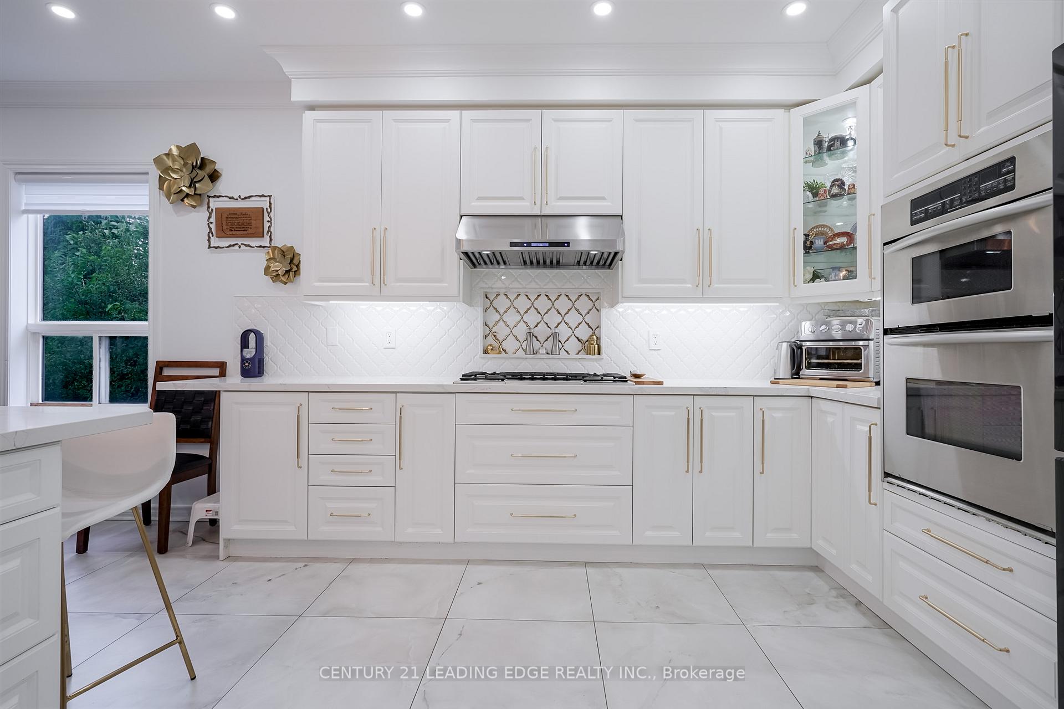
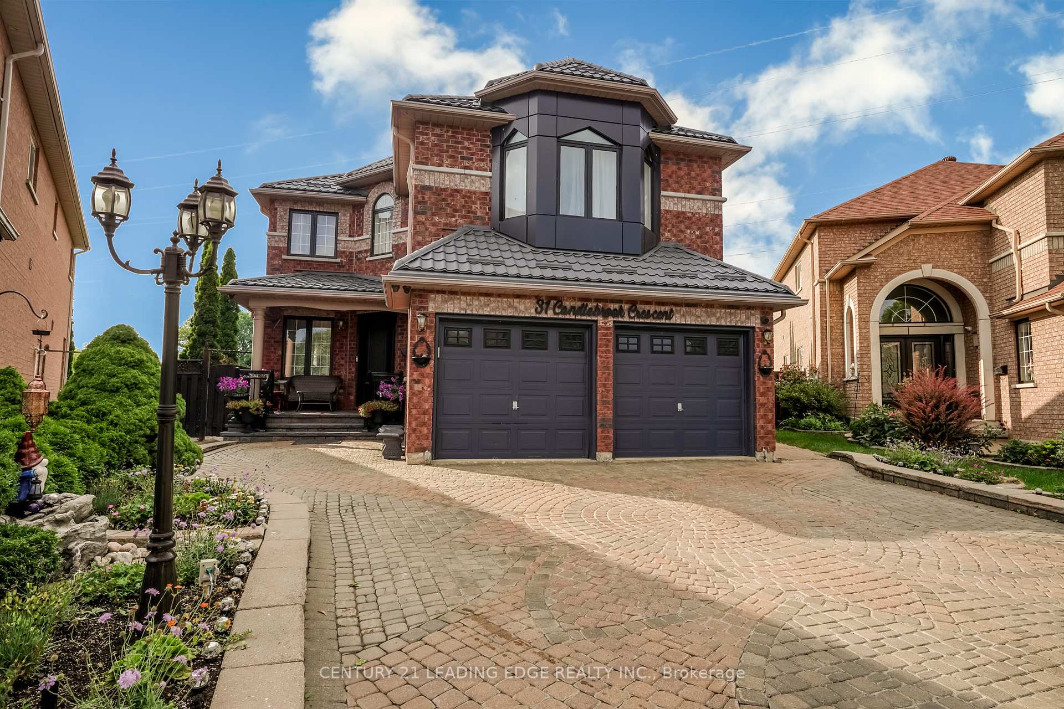
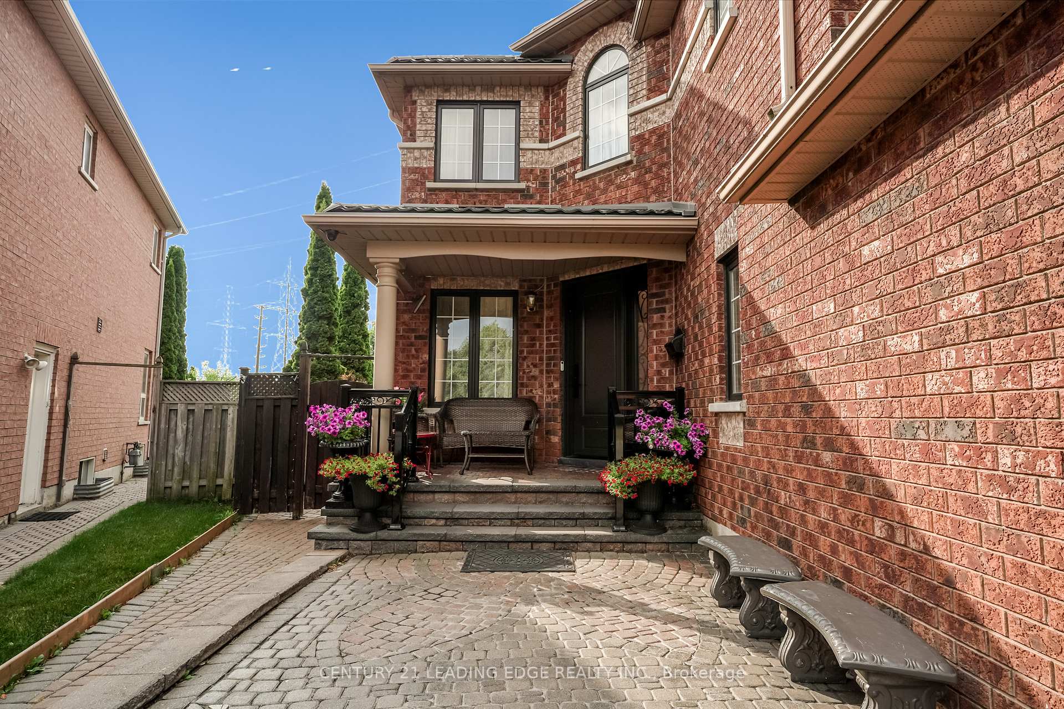
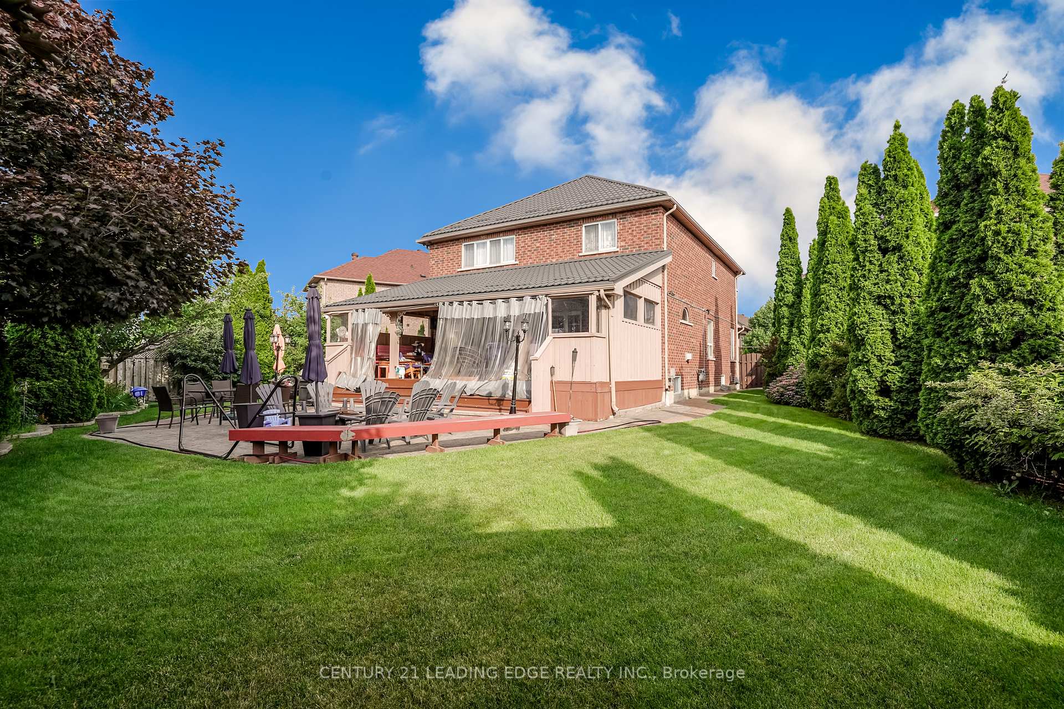
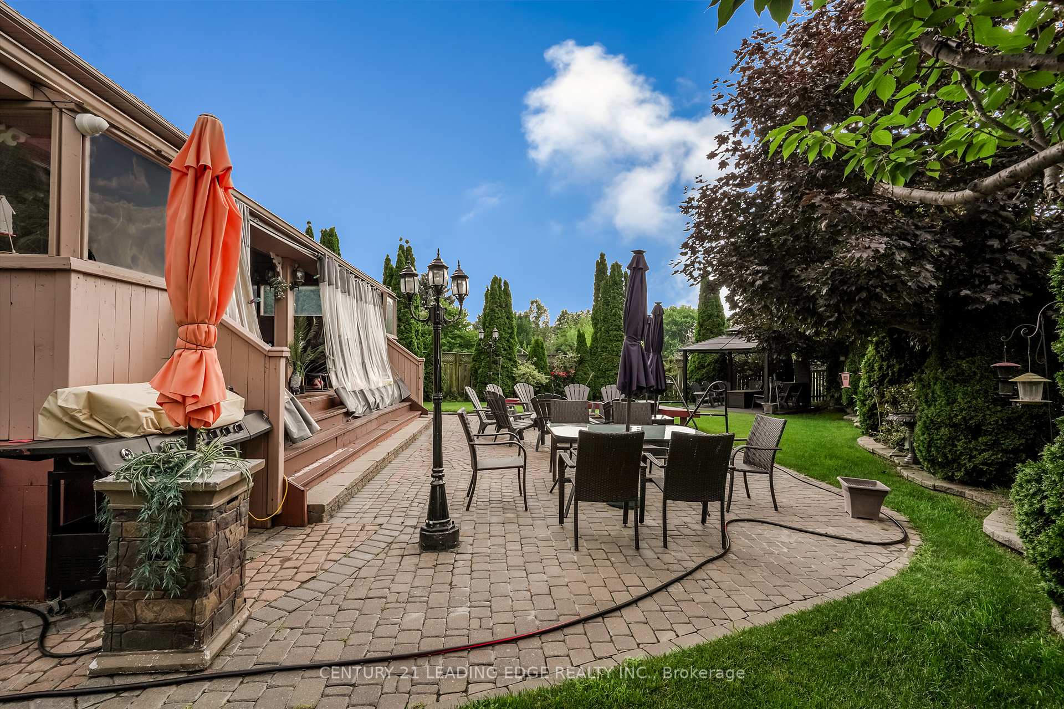
Don't miss this Fantastic Home, With its unique features and impressive details, this home is sure to exceed your expectations. Let's schedule a viewing and make your dream home a reality! Fantastic opportunity to buy this property from Original owners, Master ensuite has it's own laundry, 2nd Ensuite + Jack & Jill ie all bedrooms connected to washrooms. Tons of high quality upgrades, pride of ownership. Finished basement with bedroom, full kitchen + wet bar, full bath and a separate laundry - WOW. This executive detached home in a quiet neighborhood has many executive features to enjoy. Located in a Crescent - NO TRAFFIC. This home is located in one of the newest subdivisions of L'Amoreaux built with 9-foot ceilings on the main floor. Close to all amenities, great schools, parks, supermarkets, TTC, 404 and 401. Additional Features: Exterior Pot lights, security cameras, Interlocked driveway, Fenced Backyard, Covered Deck 30ft x 18ft with Metal Roof, fan lights & plastic enclosures, solid gazebo with concrete floor & many more. Enjoy wider and deeper backyard. Tons of updates and upgrades every now and then. Washrooms updated last year. Basement Finished in 2016. Hardwood floor on main. Kitchen updated 2 years ago. Marble Foyer.
Ask about this home
A HOMEH agent will answer your questions about this home.
Around this home
Daily convenience, out of 100, from the distances below
Schools nearby
School rating, out of 10.
Helpful calculators
Your HOMEH agent

"I would see it this week."