

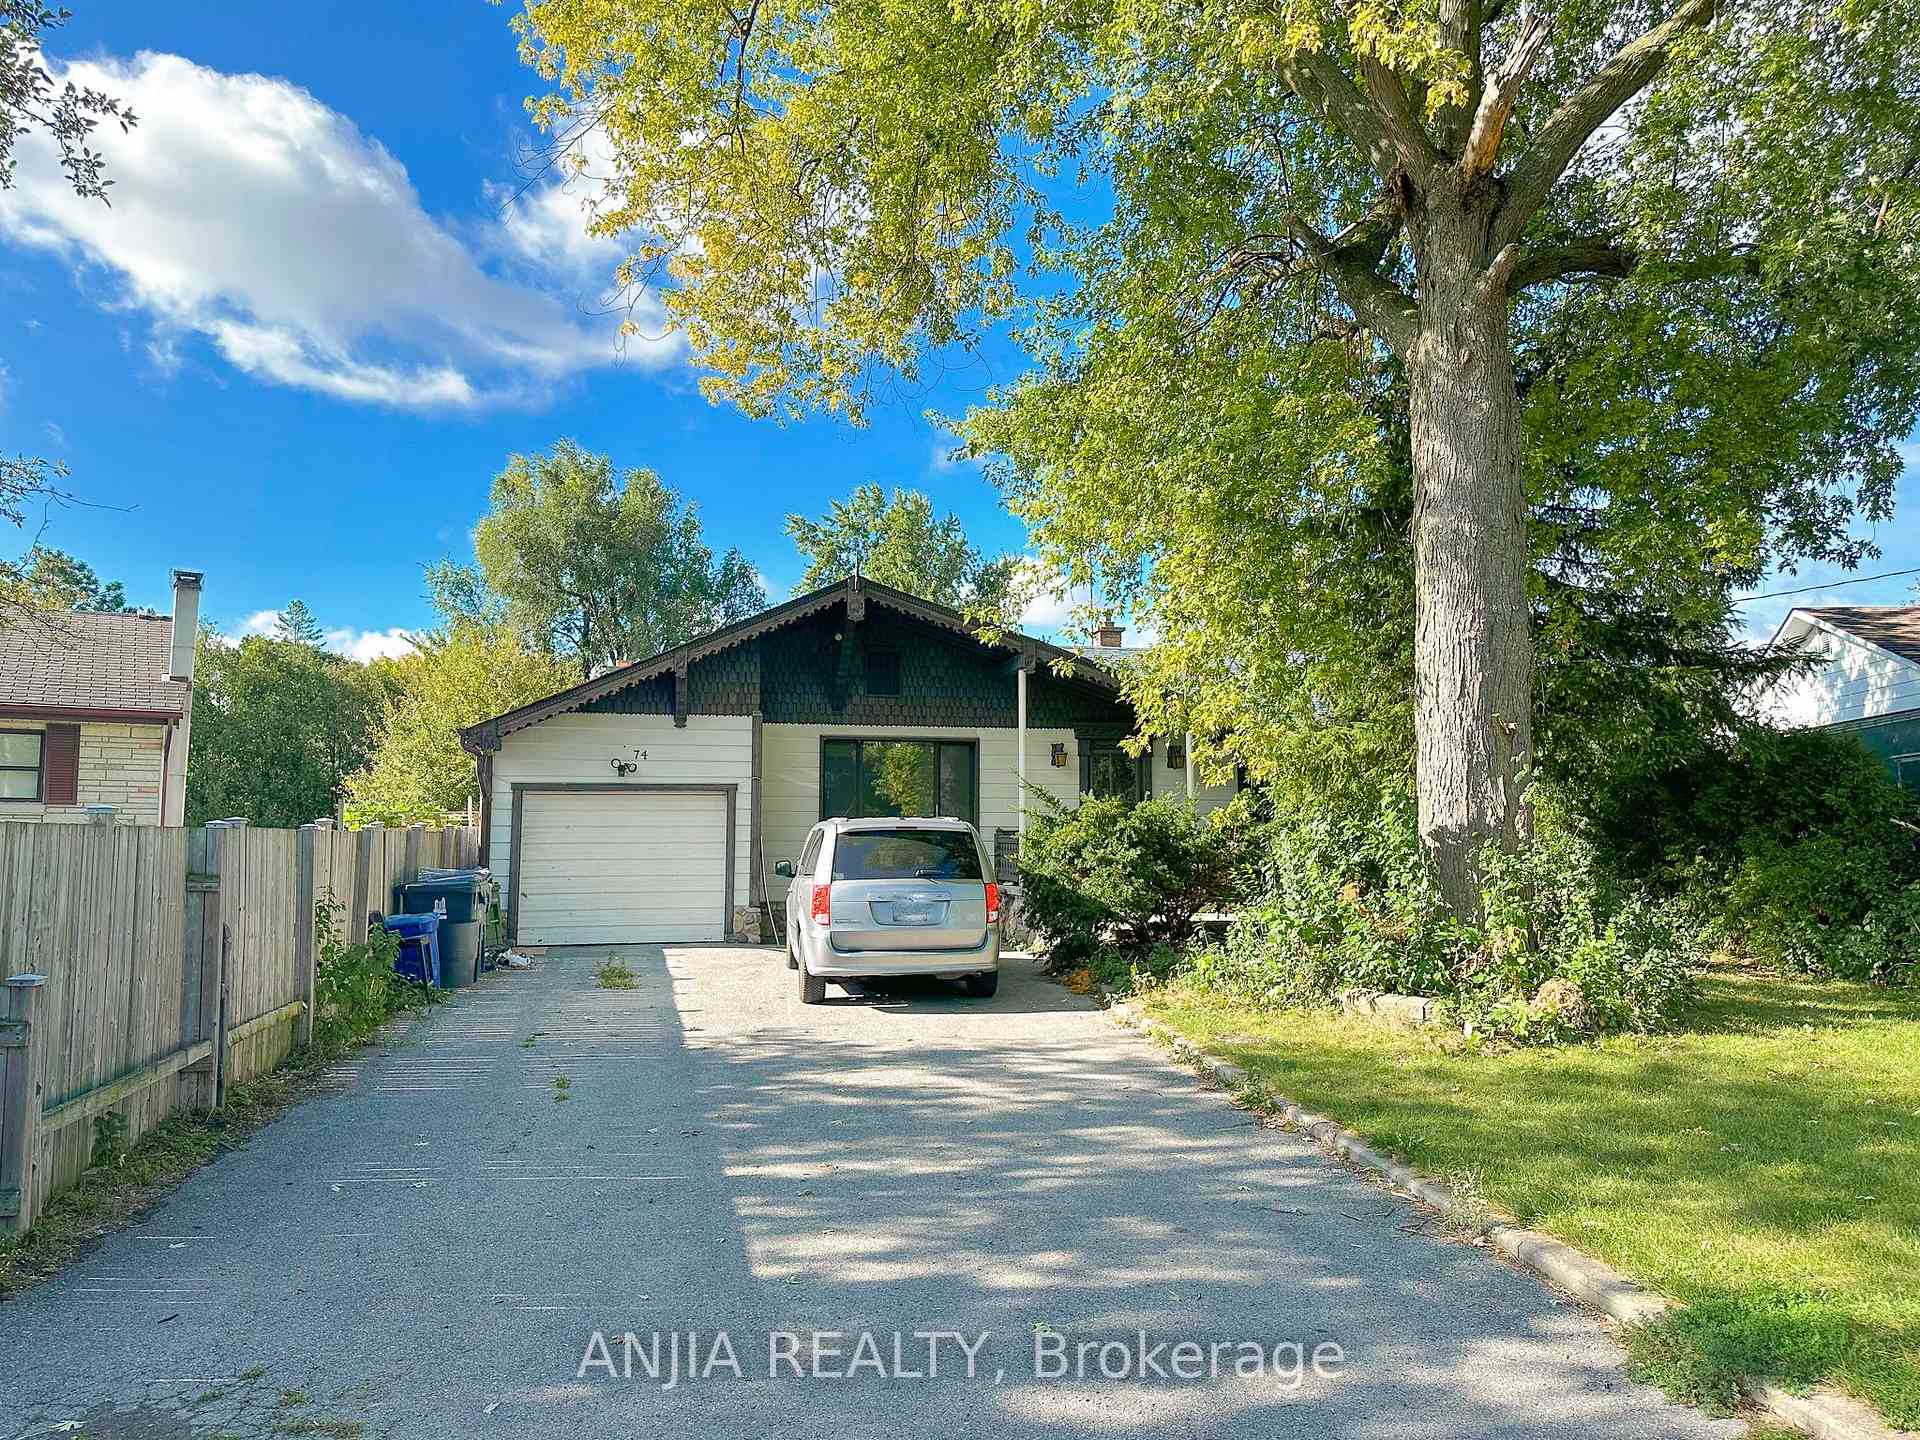
Basement 1, 74 Castle Hill Drive
Detached Suspended
1/8Basement 1, 74 Castle Hill Drive
Detached Suspended
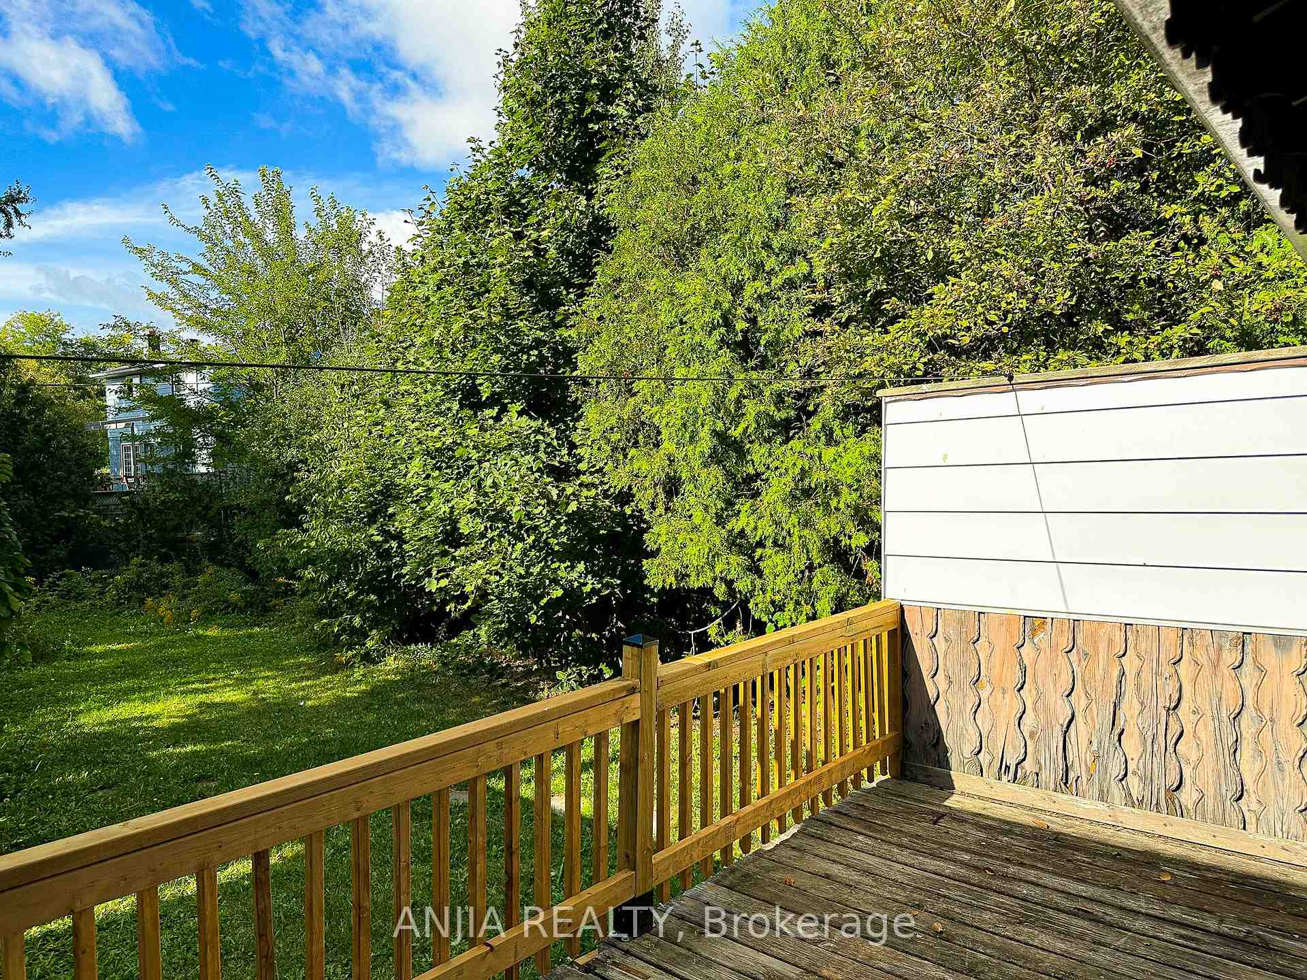
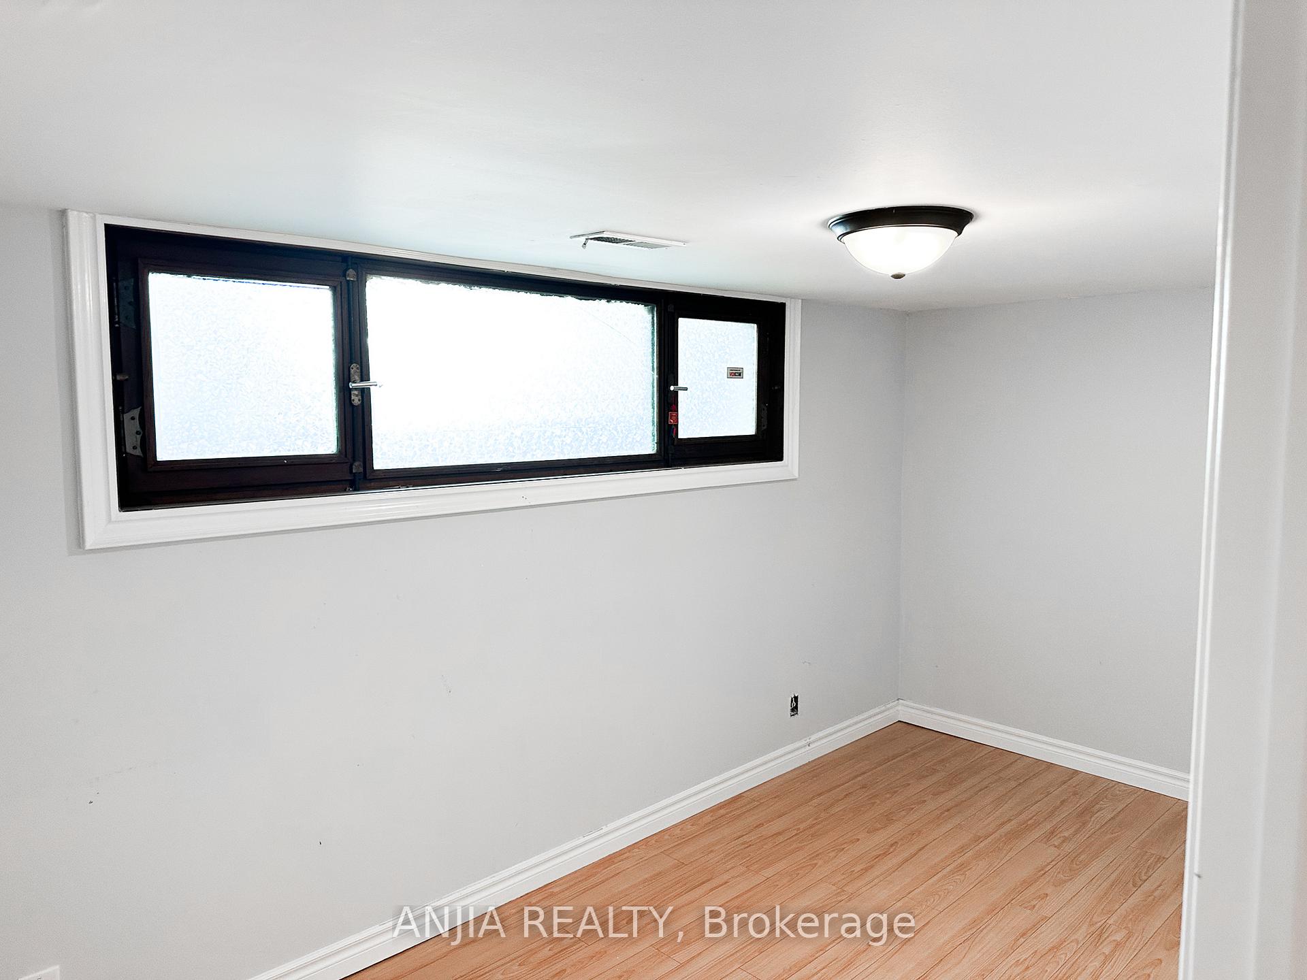
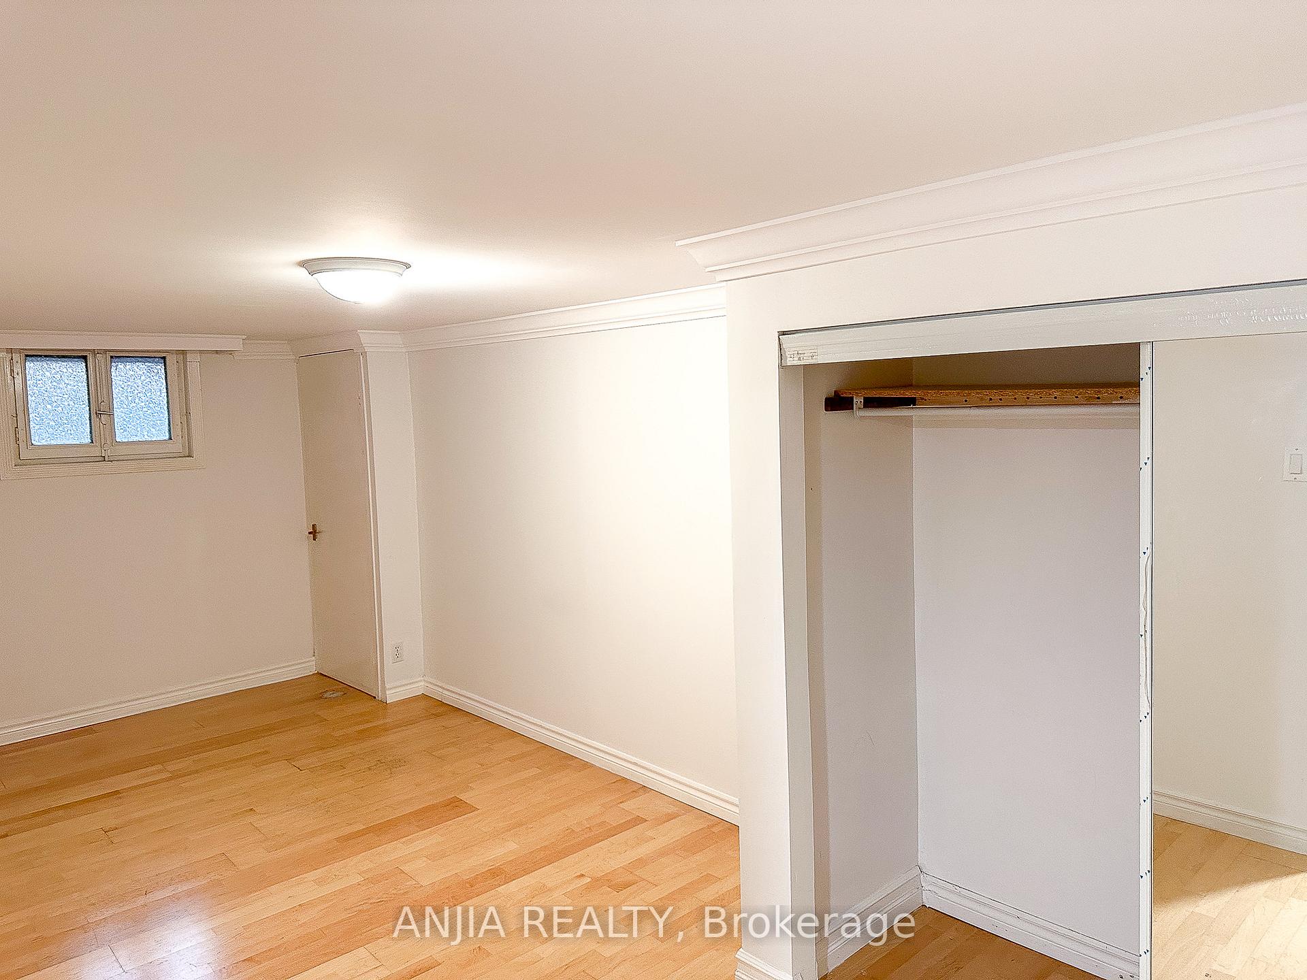
 See all 8 photos
2 Bedrooms
1 Bathroom
0 Garage
<700 sq.ft
Basement
— Unit
Property history
- $1,550SuspendedList: 2025-08-12|End: 2025-11-19|99 daysE12338999
Facts and features
- BasementPart finished
- Lease term12 months
- FurnishedUnfurnished
- LaundryEnsuite
What stands out
- Fireplace
- Central air
The homeDetached, Bungalow, Under 700 sq ft
- Type: Detached
- Style: Bungalow
- Living space: Under 700 sq ft
- Basement: Finished, partial basement
InsideFireplace Yes, Tile, Ensuite, main level
- Fireplace: Yes
- Flooring: Tile
- Laundry: Ensuite, main level
- Rooms above ground: 3
- Bedrooms: 2
- Bathrooms: 1
- Kitchens: 1
Outside and lotAluminum siding, stone, Unknown, Unknown
- Exterior: Aluminum siding, stone
- Roof: Unknown
- Foundation: Unknown
ParkingAttached, Private
- Garage: Attached
- Driveway: Private
Heating, water and powerForced air, gas, Central air, Municipal water
- Heating: Forced air, gas
- Cooling: Central air
- Water: Municipal water
- Sewer: Municipal sewer
Rent and termsRent $1,550 a month, Basement, Unfurnished
- Rent: $1,550 a month
- Space for rent: Basement
- Furnished: Unfurnished
- Lease: 12 months
- Deposit: Required
- Credit check: Required
- Employment letter: Required
- Rental application: Required
- References: Required
IncludedFridge, stove, exhaust. washer & dryer., Tenants pay 30% of utilities.
- Included: Fridge, stove, exhaust. washer & dryer.
- Not included: Tenants pay 30% of utilities.
Listing detailsE12338999, Suspended, Aug 12, 2025
- MLS® number: E12338999
- Status: Suspended
- Listed on: Aug 12, 2025
- Days on market: 99
- Updated: Nov 19, 2025
- Possession: Immediate
- Occupied by: Vacant
- Listing brokerage: ANJIA REALTY
About this home
Basement 1, 74 Castle Hill Drive, Scarborough (L'Amoreaux), ON M1T 2Y5
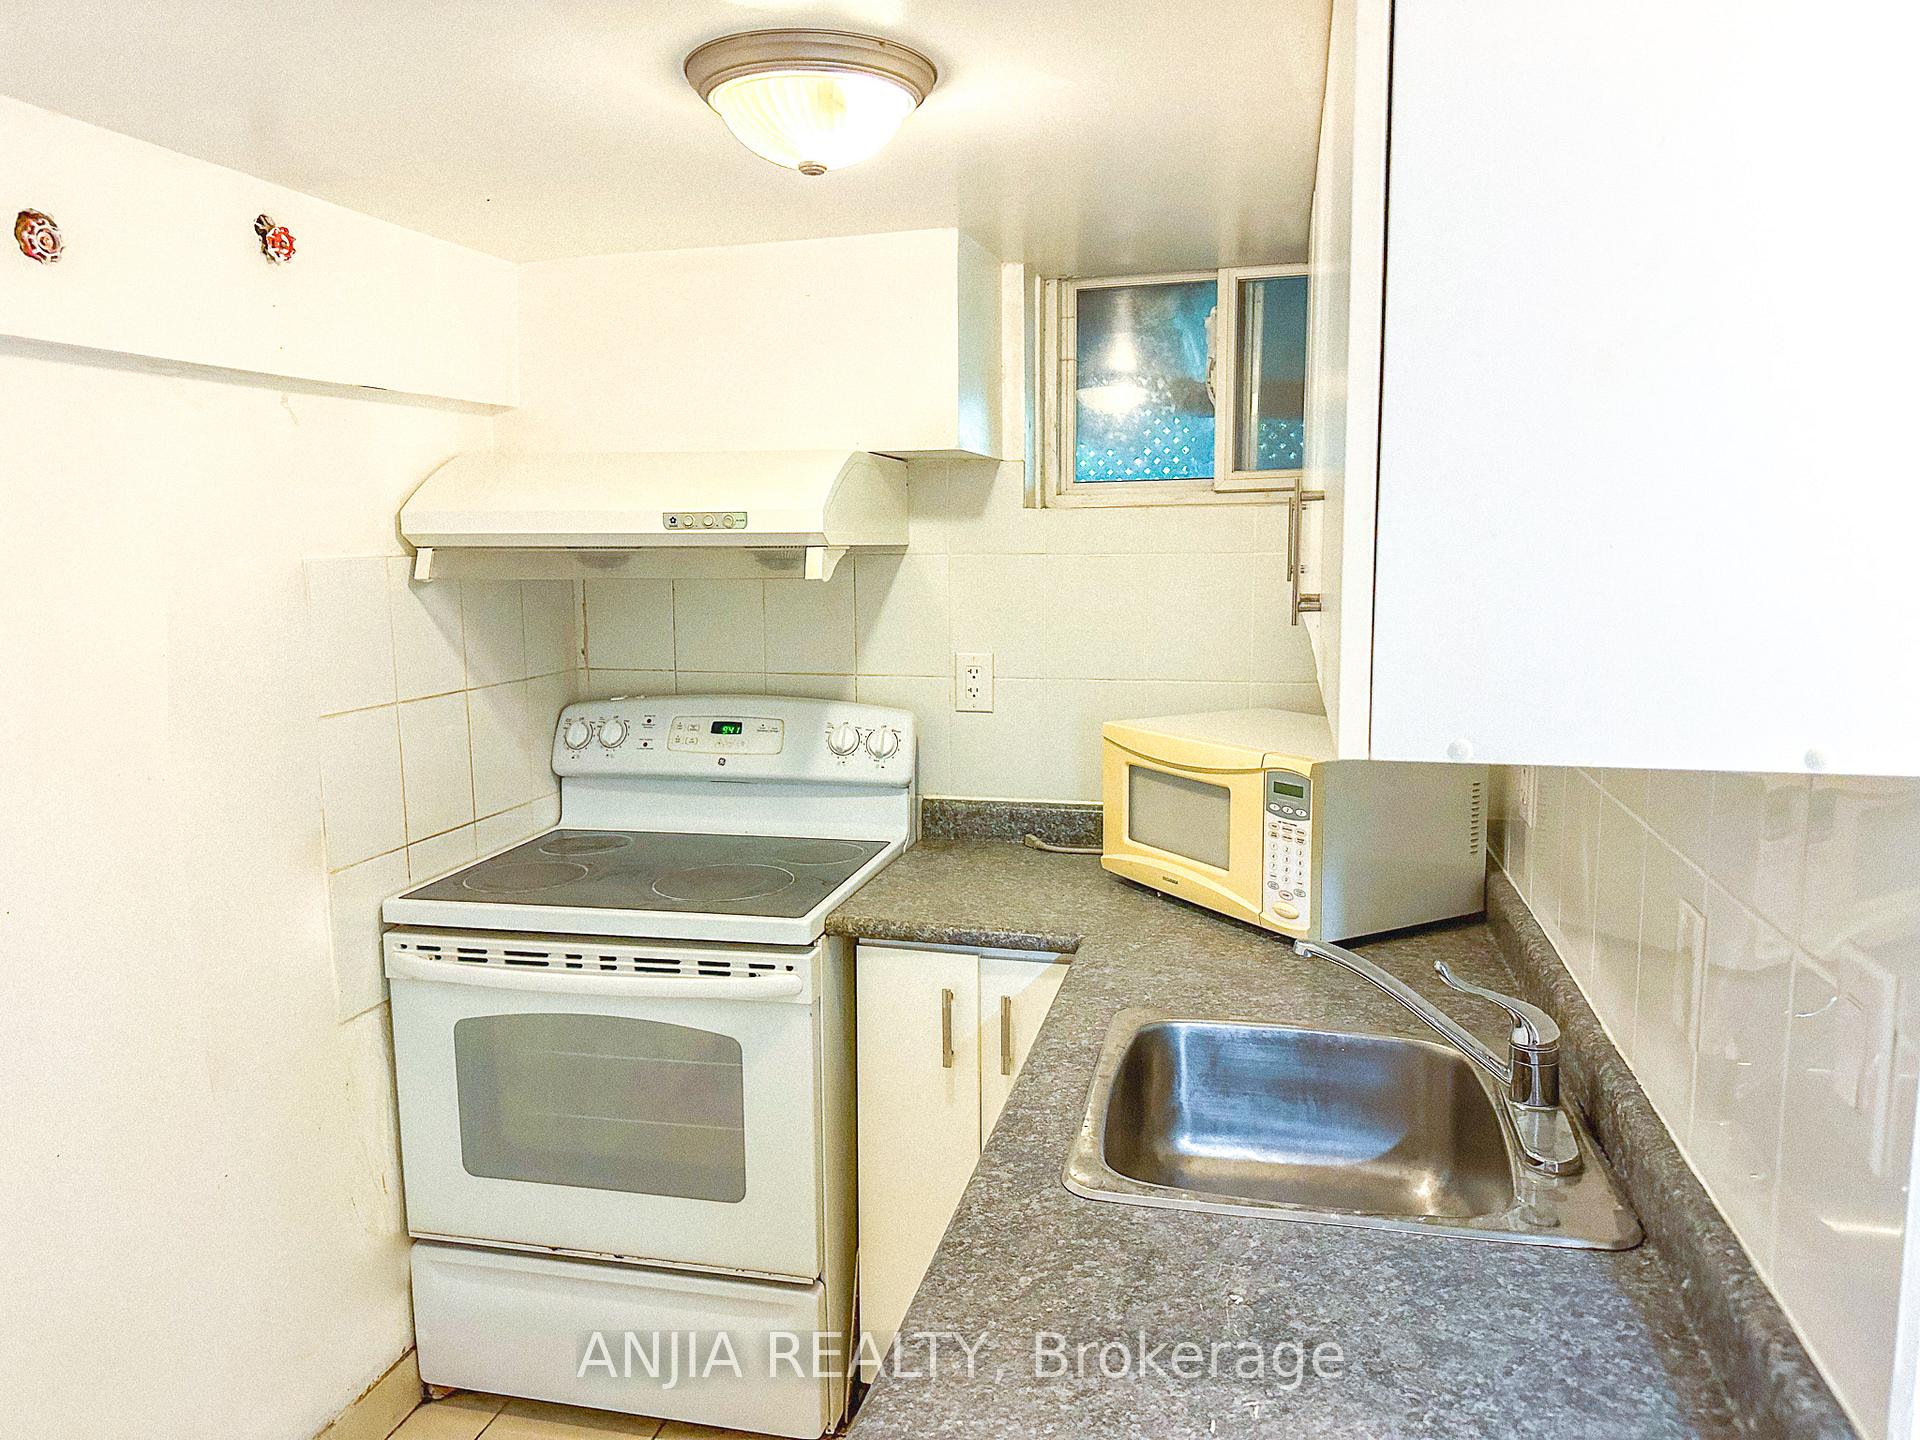
Unique Basement Apartment Unit With 2 Bed 1 Bath For Rent. Back Onto A Large Park. Eat-In Kitchen, In-Suite Laundry. Large Windows With Plenty Of Light. Spacious Bedrooms. Walk To Ttc And Easy Access To Subway (Finch OrKennedy). 5 Mins Drive To Hwy401/404. Close To Seneca College, Bridlewood Mall, Fairview Mall, Parks, Supermarkets, Restaurants And All Amenities!
Read more
Ask about this home
A HOMEH agent will answer your questions about this home.
Ask a question
Around this home
Kennedy Rd / Finch Ave E
Errands
Parks
Schools
Daily convenience, out of 100, from the distances below
ParkHighland Heights Park · 3 within 1 km2 min walk133 m
GroceryCircle K10 min walk594 m
SchoolJean Augustine Girls' Leadership Academy4 min walk270 m
PharmacyFinch Discount Pharmacy8 min walk462 m
Cafés & foodFishman Lobster Clubhouse Restaurant · 14 within 1 km10 min walk639 m
Gym & rec centreKennedy LINC13 min walk777 m
LibraryToronto Public Library - Agincourt22 min walk1.4 km
HospitalScarborough Health Network - Birchmount Hospital16 min walk978 m
WalkDriveStraight-line distance, open map data
Grocery0.6 km
Park0.1 km
Coffee0.8 km
Dining0.6 km
Gym1.2 km
Hospital1.0 km
Schools nearby
School rating, out of 10.
Jean Augustine Girls' Leadership Academyelementary · Public · 0.3 km
—
Highland Heights Junior Public Schoolelementary · Public · 0.3 km
6.4/10Fair
Yorkland High Schoolsecondary · Private · 0.5 km
—
Contact agent
Helpful calculators
Rent vs buy
Affordability
Mortgage
Down payment
Stress test
CMHC insurance
Your HOMEH agent

KimHOMEH agent · Scarborough
"I would see it this week."
Ask Kim