

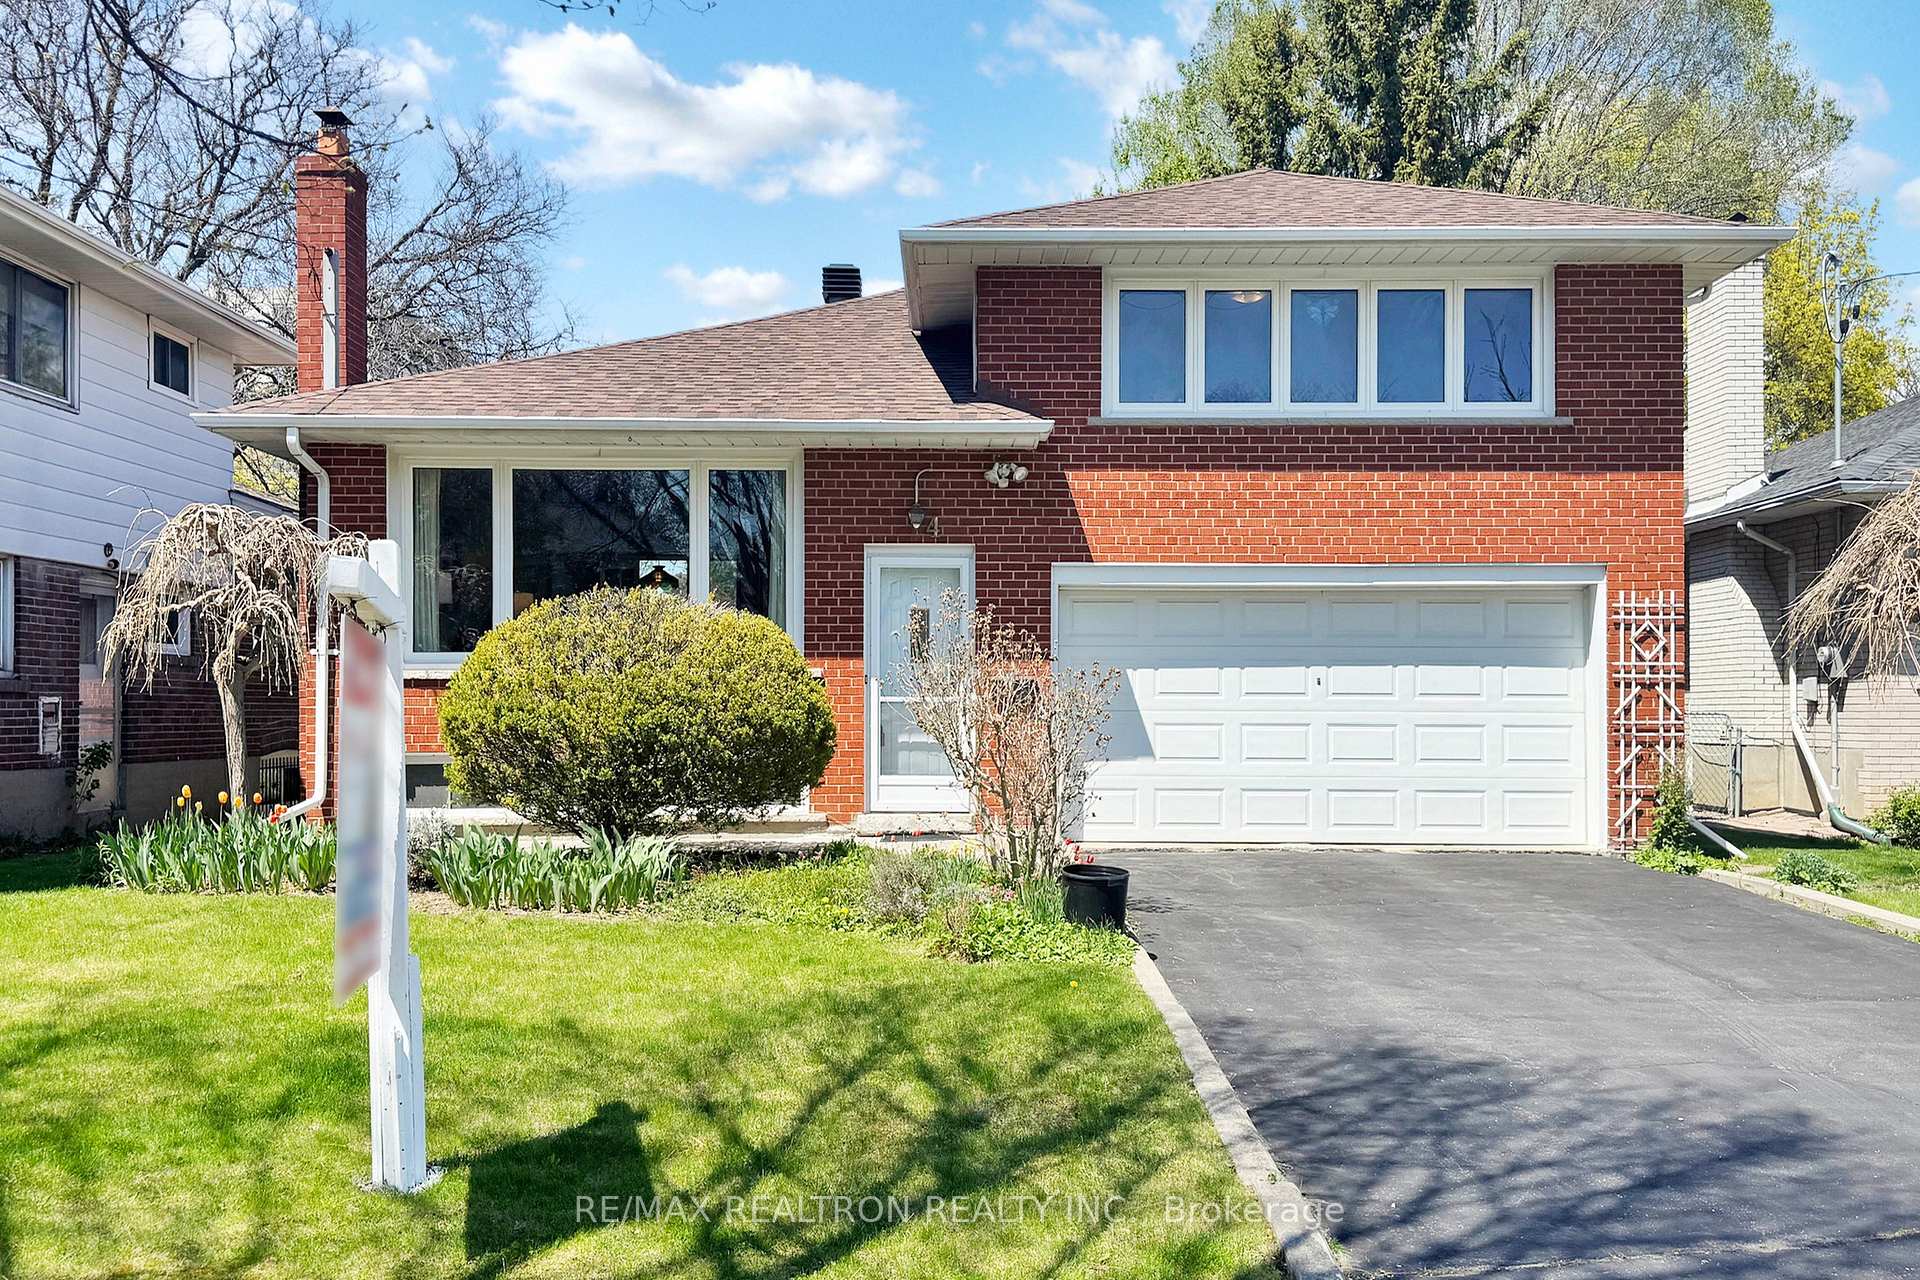
4 Amulet Street
4 Amulet Street
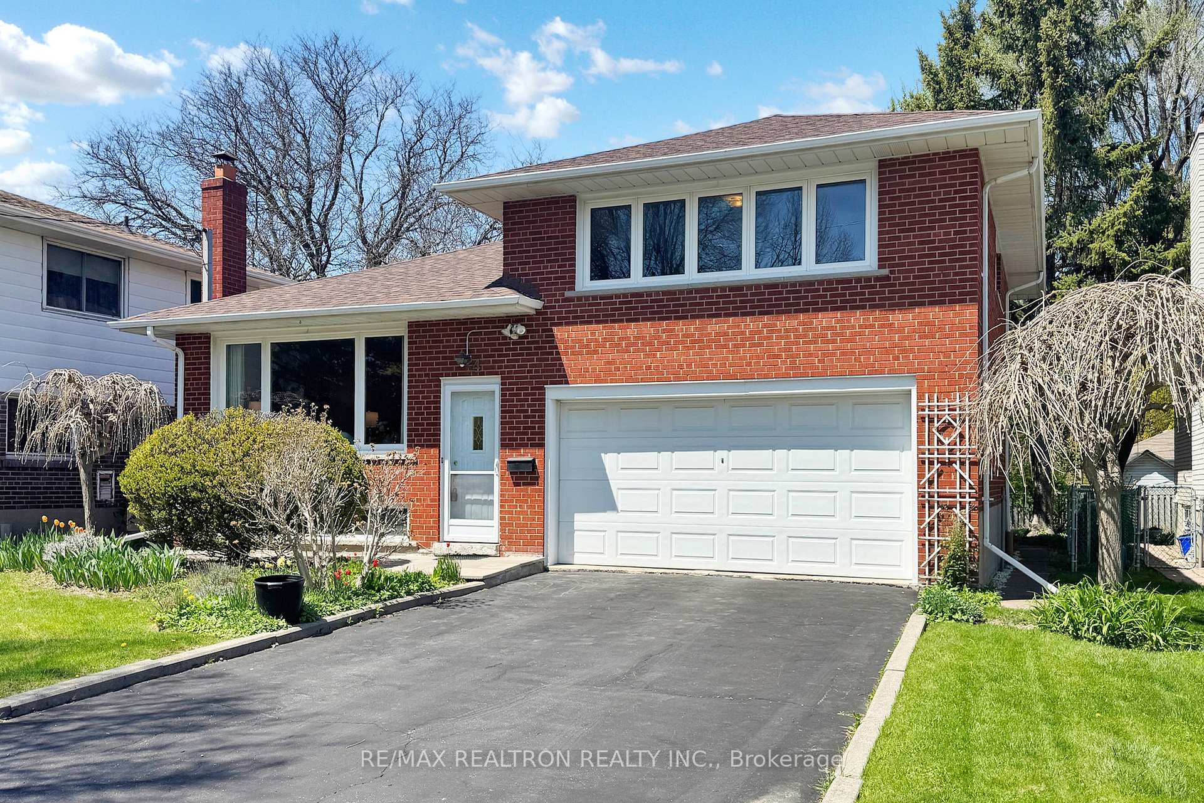
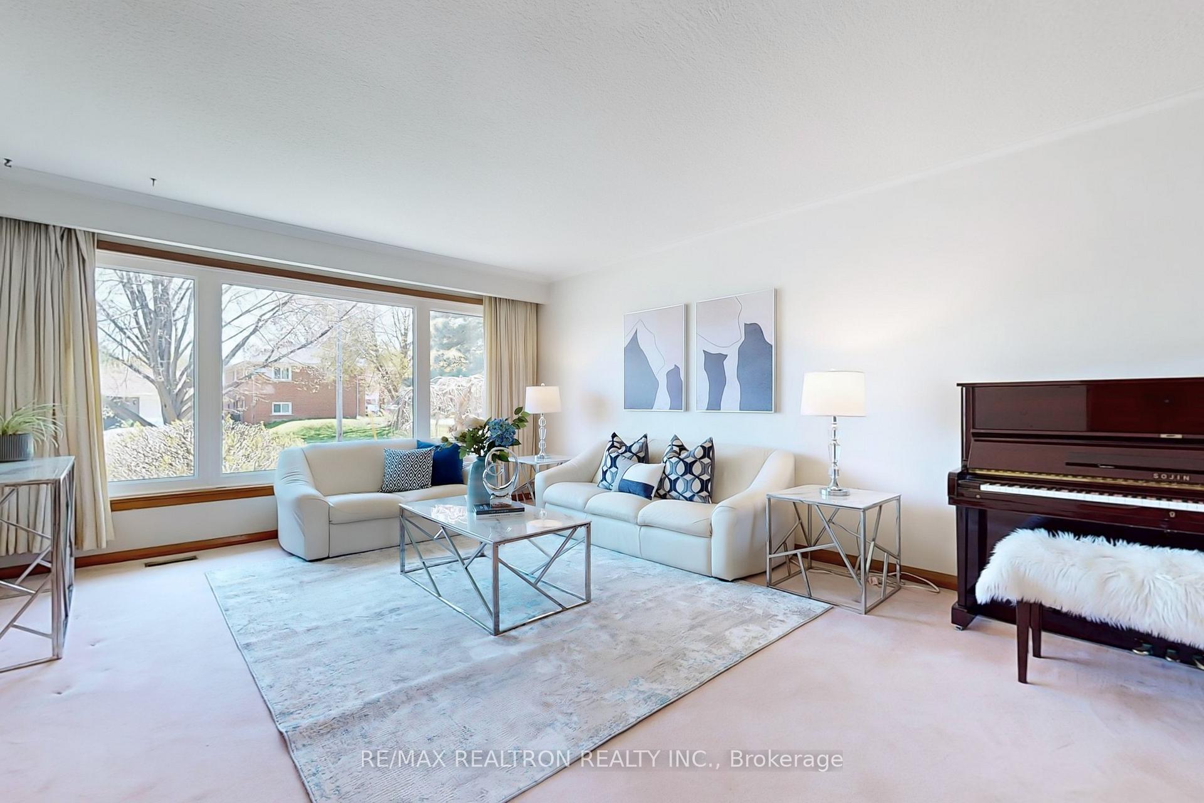
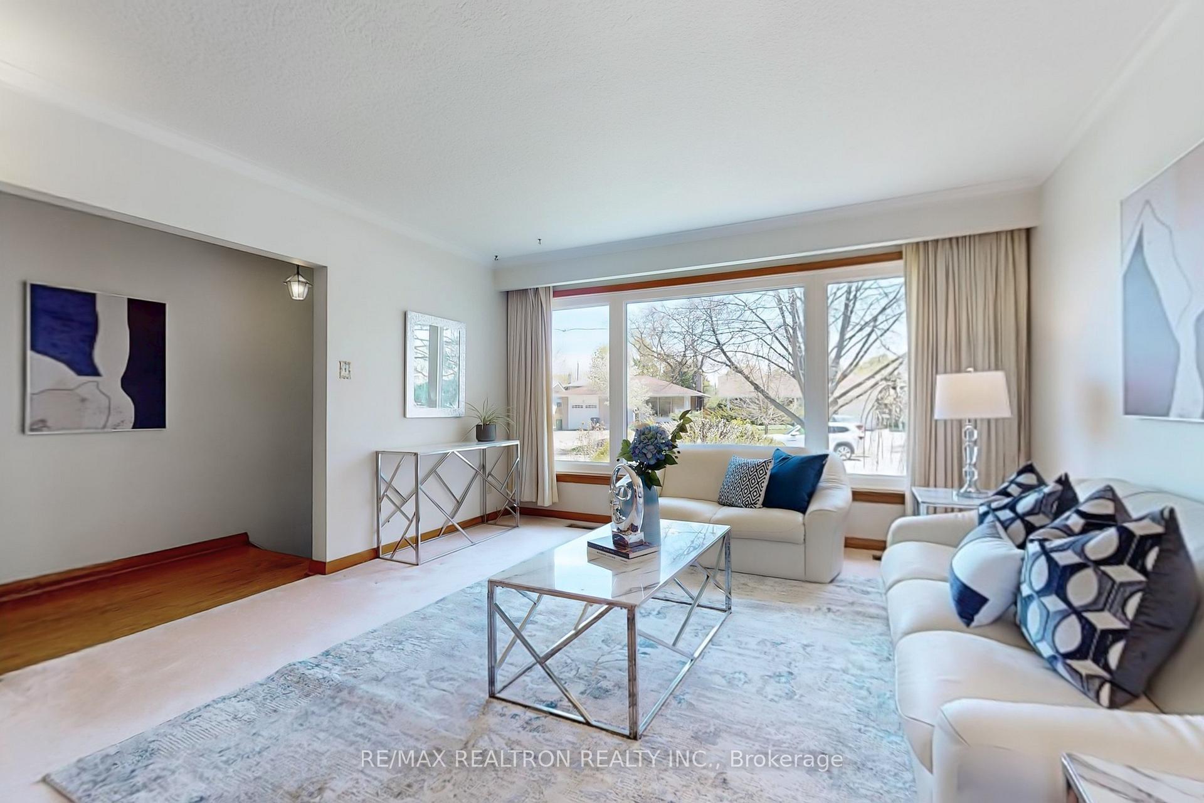
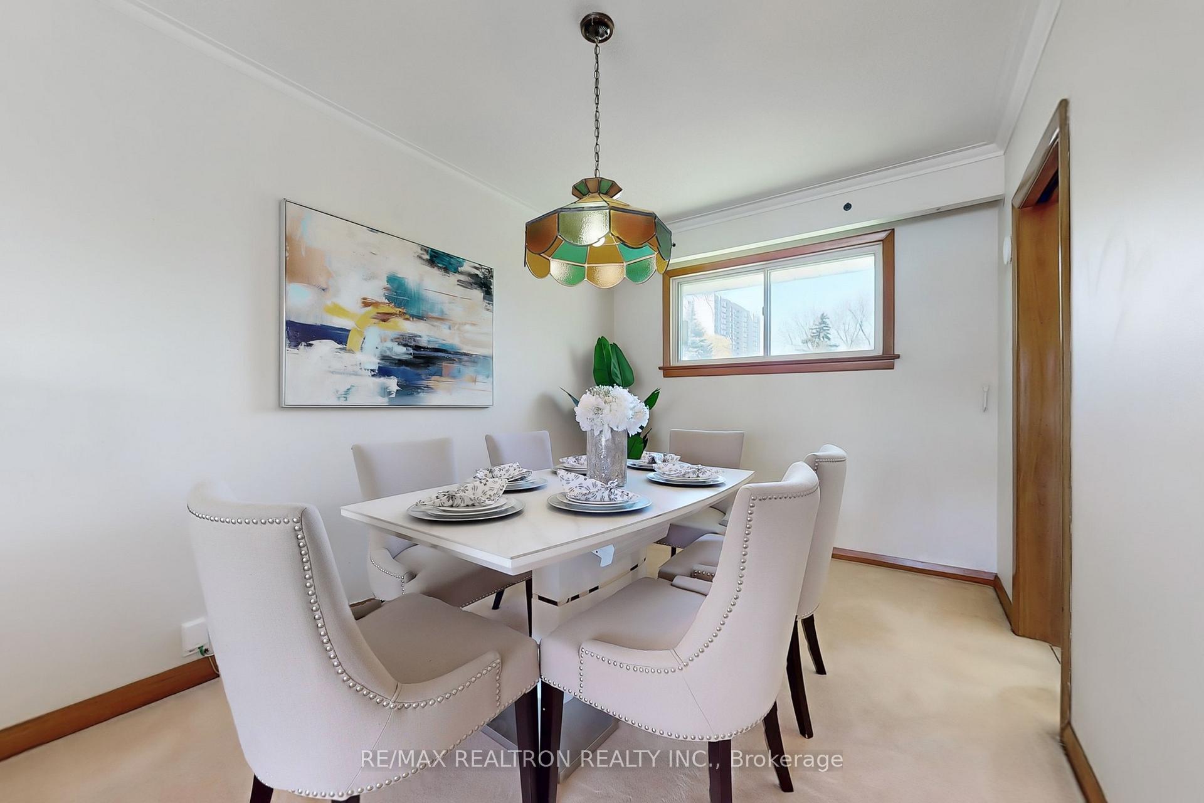 See all 29 photos
Property history
Facts and features
- BasementFinished
- Water, sewerMunicipal
- HeatingForced air
- CoolingCentral air
- Fireplace
- Central air
The homeDetached, Sidesplit, 1,500–2,000 sq ft
- Type: Detached
- Style: Sidesplit
- Living space: 1,500–2,000 sq ft
- Basement: Finished
InsideFireplace Yes, wood, Broadloom, Ceramic, Lower level
- Fireplace: Yes, wood
- Flooring: Broadloom, Ceramic
- Laundry: Lower level
- Security: Smoke detector, carbon monoxide detectors
- Rooms above ground: 8
- Bedrooms: 3 + 1 in the basement
- Bathrooms: 3
- Kitchens: 1
- Family room: Yes
Outside and lotBrick, Shingles, Foundation Not applicable
- Exterior: Brick
- Roof: Shingles
- Foundation: Not applicable
- Features: Deck
- Size: 51.73 × 135 ft
Parking2 Garage, Attached, Private
- Spaces: 2 Garage
- Garage: Attached
- Driveway: Private
Heating, water and powerForced air, gas, Central air, Municipal water
- Heating: Forced air, gas
- Cooling: Central air
- Water: Municipal water
- Sewer: Municipal sewer
Costs and taxesTaxes $5,336 a year, HST included in the price, Hot water tank
- Taxes, 2024: $5,336 a year
- HST: HST included in the price
- Rental items: Hot water tank
Included in the saleAll light fixtures, window coverings, fridge, stove, rangehood, washer & dryer, ac, garage door opener (2022)., Not included None.
- Included: All light fixtures, window coverings, fridge, stove, rangehood, washer & dryer, ac, garage door opener (2022).
- Not included: None.
NearbyFenced yard, library, park, public transit, school, school bus route
- Close to: Fenced yard, library, park, public transit, school, school bus route
Listing detailsE12142805, Sold, May 12, 2025
- MLS® number: E12142805
- Status: Sold
- Listed on: May 12, 2025
- Days on market: 80
- Updated: Jul 31, 2025
- Possession: Flexible
- Occupied by: Owner
- Listing brokerage: RE/MAX REALTRON REALTY INC.
About this home
4 Amulet Street, Scarborough (Tam O'Shanter-Sullivan), ON M1T 2E4
* Welcome To This Rarely Offered 3-Level Side-Split in the Desirable Lynngate Neighbourhood! * 2 Full Size Garage, Fully Fenced Yard with Wooden Deck. Lovingly maintained by the same owner for over 30 years never rented. This Sun-Filled Home features a Living Room with a beautiful picture window facing south * Renovated Kitchen, Quartz Counter Tops with Undermount Sink, Stylish Backsplash, Ceramic Floor, Unique Pocket Doors * New Roof (2024) with 10 years transferable warranty * Located in a family-friendly, child-safe neighborhood with Lynngate Jr Public School just a short walk away. Very convenient location, Close to Highway 401, 404, Golf Course, Schools, Parks, Malls, Restaurants, Supermarkets, Banks * Don't miss this exceptional opportunity to own a lovingly cared-for home in one of the areas most sought-after communities! *
Ask about this home
A HOMEH agent will answer your questions about this home.
Around this home
Daily convenience, out of 100, from the distances below
Schools nearby
School rating, out of 10.
Helpful calculators
Your HOMEH agent

"I would see it this week."