

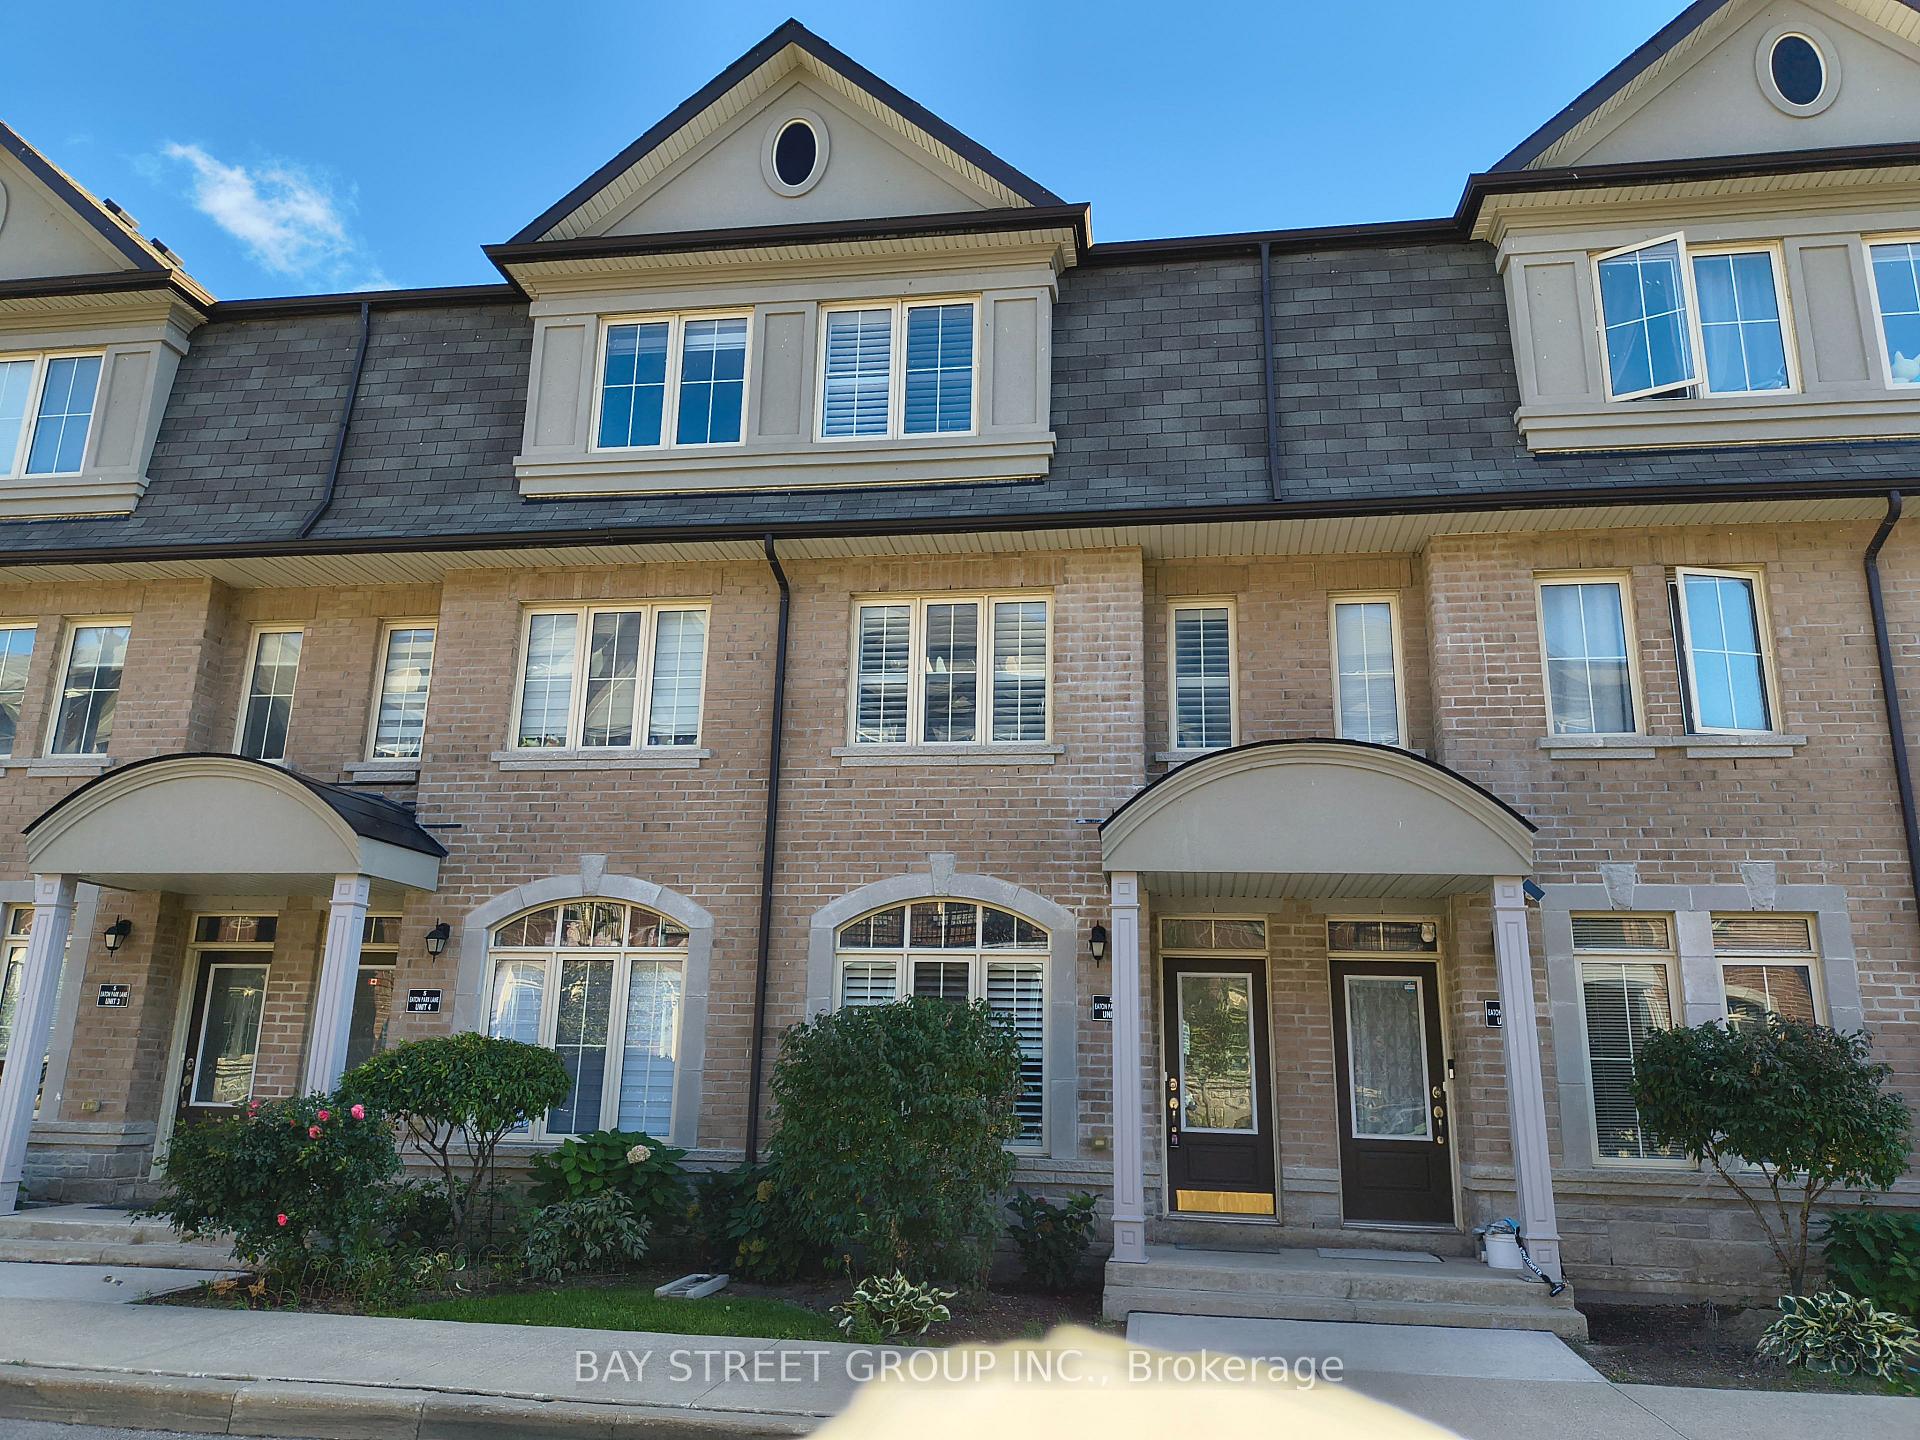
Unit 5, 5 Eaton Park Lane
Unit 5, 5 Eaton Park Lane
 See all 37 photos
Property history
- $985,000TerminatedList: 2025-10-09|End: 2025-11-01|23 daysE12453382
Facts and features
- BasementFinished
- Age of home6–15 years
- Price per sq ft~$563
- Water, sewerMunicipal
- Separate entrance
- Central air
The homeFreehold Townhouse, 3-storey, Age 6–15 years
- Type: Freehold Townhouse
- Style: 3-storey
- Age: 6–15 years
- Living space: 1,500–2,000 sq ft
- Basement: Finished, separate entrance
InsideCarpet free, countertop range, Rooms above ground 7, Bedrooms 4
- Features: Carpet free, countertop range
- Rooms above ground: 7
- Bedrooms: 4
- Bathrooms: 4
- Kitchens: 1
Outside and lotBrick, stone, Asphalt shingle, Concrete
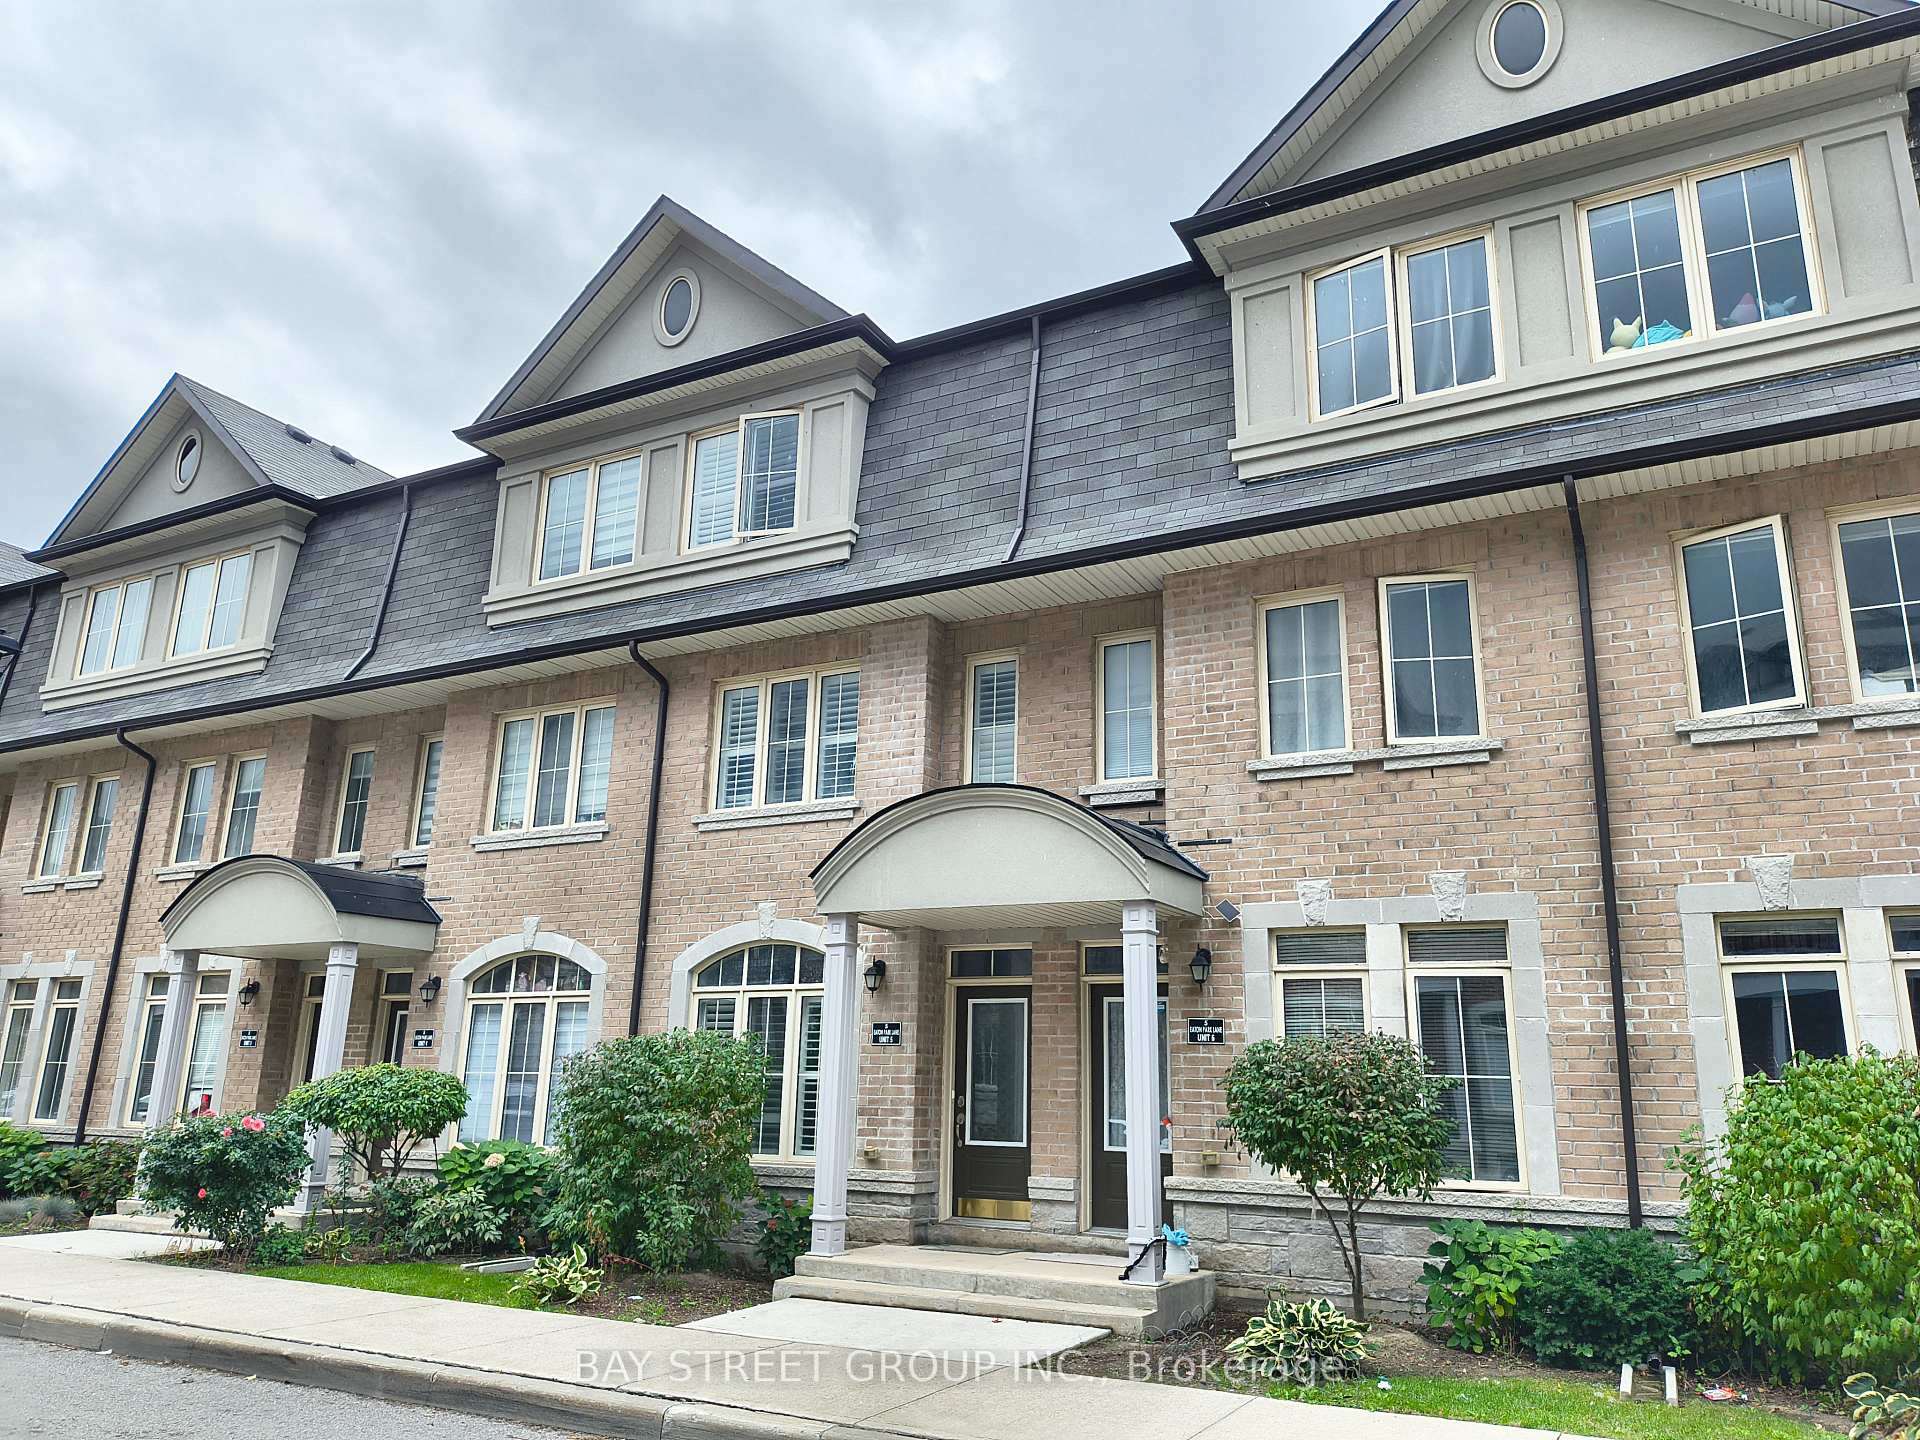
- Exterior: Brick, stone
- Roof: Asphalt shingle
- Foundation: Concrete
- Size: 14.5 × 63.48 ft
Parking2 Garage, Other
- Spaces: 2 Garage
- Garage: Other
Heating, water and powerForced air, gas, Central air, Municipal water
- Heating: Forced air, gas
- Cooling: Central air
- Water: Municipal water
- Sewer: Municipal sewer
- Natural gas: Yes
- Hydro: Yes
- Cable: Available
- Telephone: Available
Costs and taxesTaxes $4,713 a year, HST included in the price, Hot water tank
- Taxes, 2025: $4,713 a year
- HST: HST included in the price
- Rental items: Hot water tank
Included in the saleSs fridge, ss stove, ss range hood, b/i dishwasher, washer and dryer. all electrical light fixtures. all window coverings, two underground parking spots. potl fee(common elements fee) is $172.8/month (snow removal and lawn maintenance) + $75.08/month for two parking spots., Not included None.
- Included: Ss fridge, ss stove, ss range hood, b/i dishwasher, washer and dryer. all electrical light fixtures. all window coverings, two underground parking spots. potl fee(common elements fee) is $172.8/month (snow removal and lawn maintenance) + $75.08/month for two parking spots.
- Not included: None.
NearbyHospital, library, park, public transit, rec./commun.centre, school
- Close to: Hospital, library, park, public transit, rec./commun.centre, school
Listing detailsE12453382, Terminated, Oct 9, 2025
- MLS® number: E12453382
- Status: Terminated
- Listed on: Oct 9, 2025
- Days on market: 23
- Updated: Nov 1, 2025
- Possession: Other
- Occupied by: Owner
- Listing brokerage: BAY STREET GROUP INC.
About this home
Unit 5, 5 Eaton Park Lane, Scarborough (L'Amoreaux), ON M1W 0A5
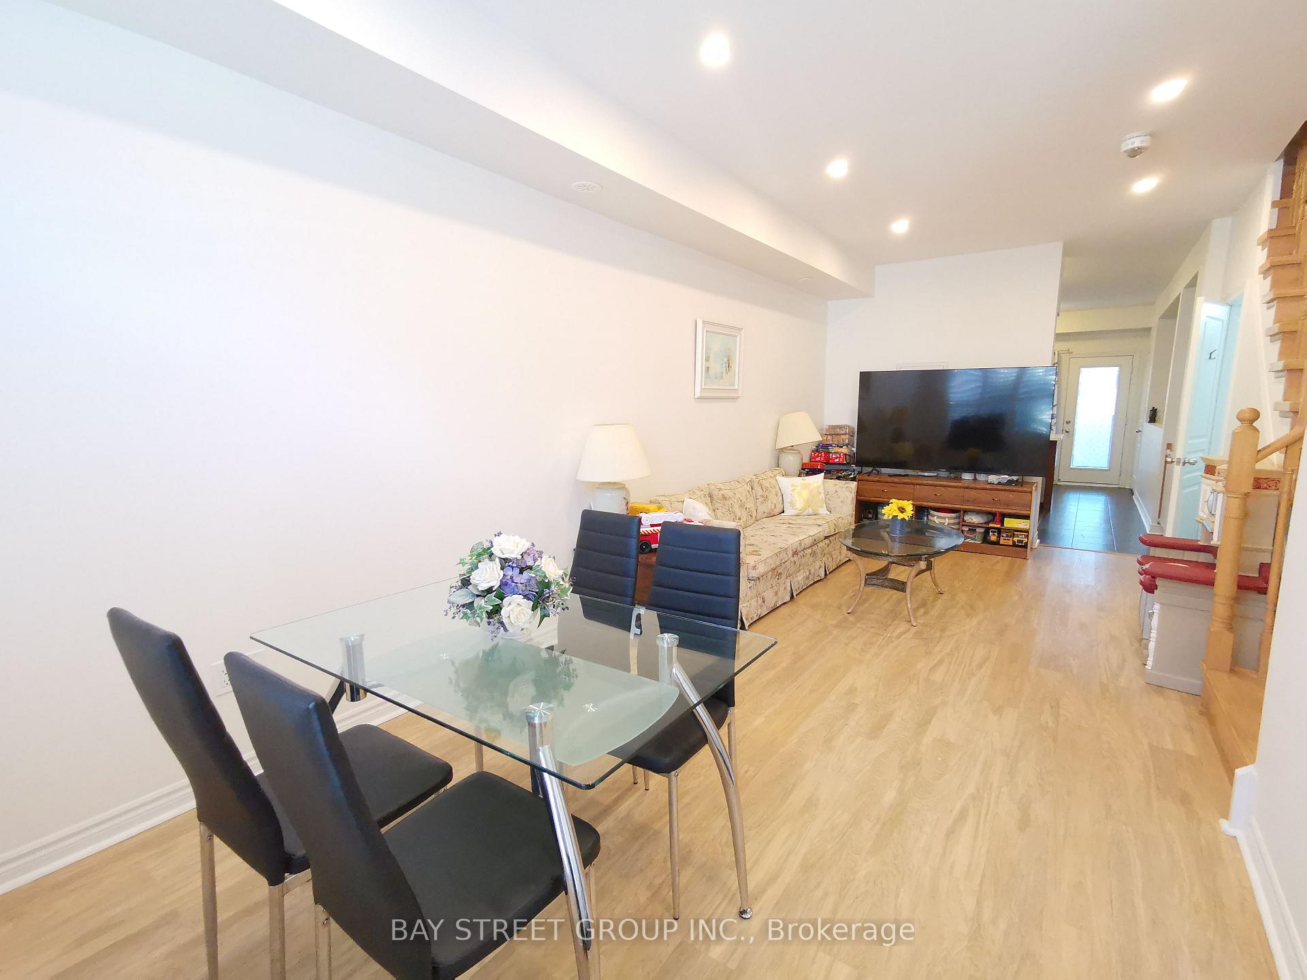
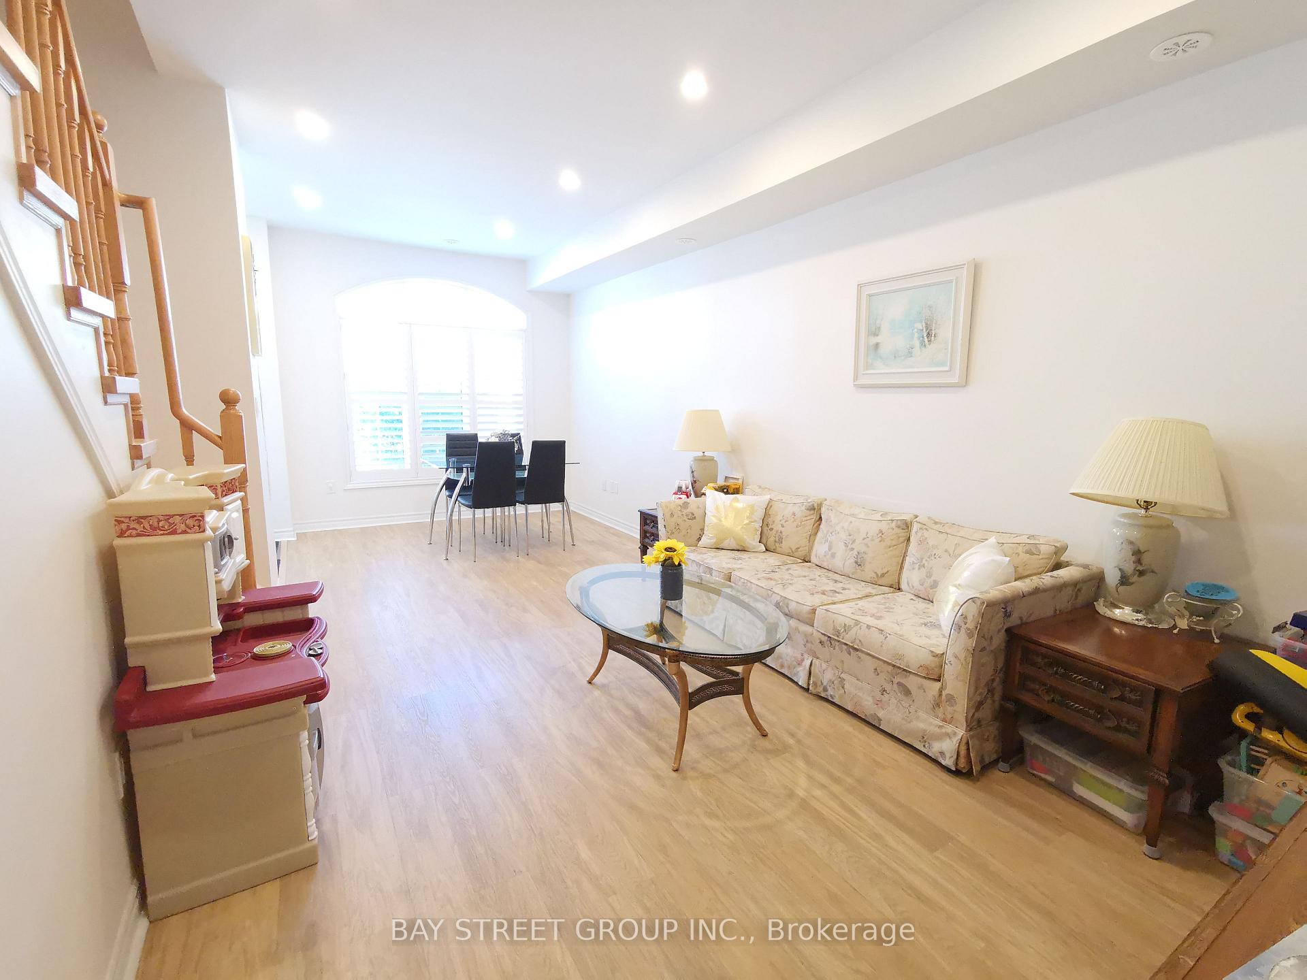
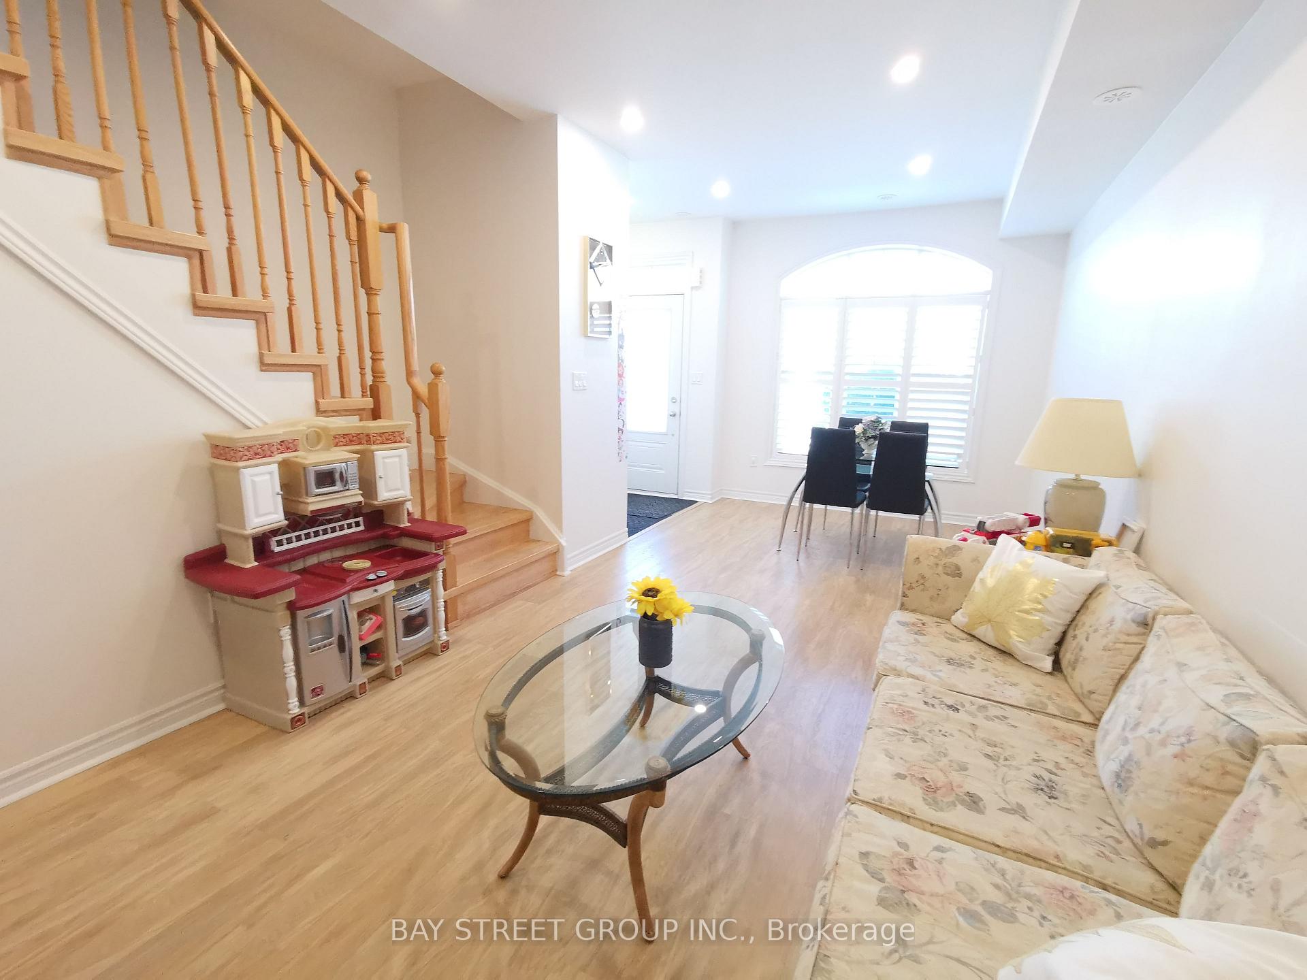
High Demand Convenient Location! Bright and Spacious 1845 Sqft Freehold Townhouse. 9' Feet Ceiling On Main Floor. South Exposure W/Ton of Sunlight. Kitchen W/O to Private Deck. Newer Hardwood Staircases(2023). Newer Laminiate Floor Throughout Living/Dining/Bedrooms/Hallway. Pot Lights In The Living&Dinning Room. Split 4 Bedrooms Layout for Privacy. All 4 Bedrooms With Large Windows. 4th Bedroom W/O Balcony With Beautiful Views. Three Full Baths. Custom California Shutters. Lots Storage Space. Basement Separate Entrance. Direct Access to Parking Lot. Rare Found 2 Parking Spots(Tandem)! Close to Supermarket, TTC Bus, Highway 401/404, Bridlewood Mall, Restaurants, Shops, Schools, Library, Banks, And Other Amenities. A Must See!
Ask about this home
A HOMEH agent will answer your questions about this home.
Around this home
Daily convenience, out of 100, from the distances below
Schools nearby
School rating, out of 10.
Helpful calculators
Your HOMEH agent

"I would see it this week."