

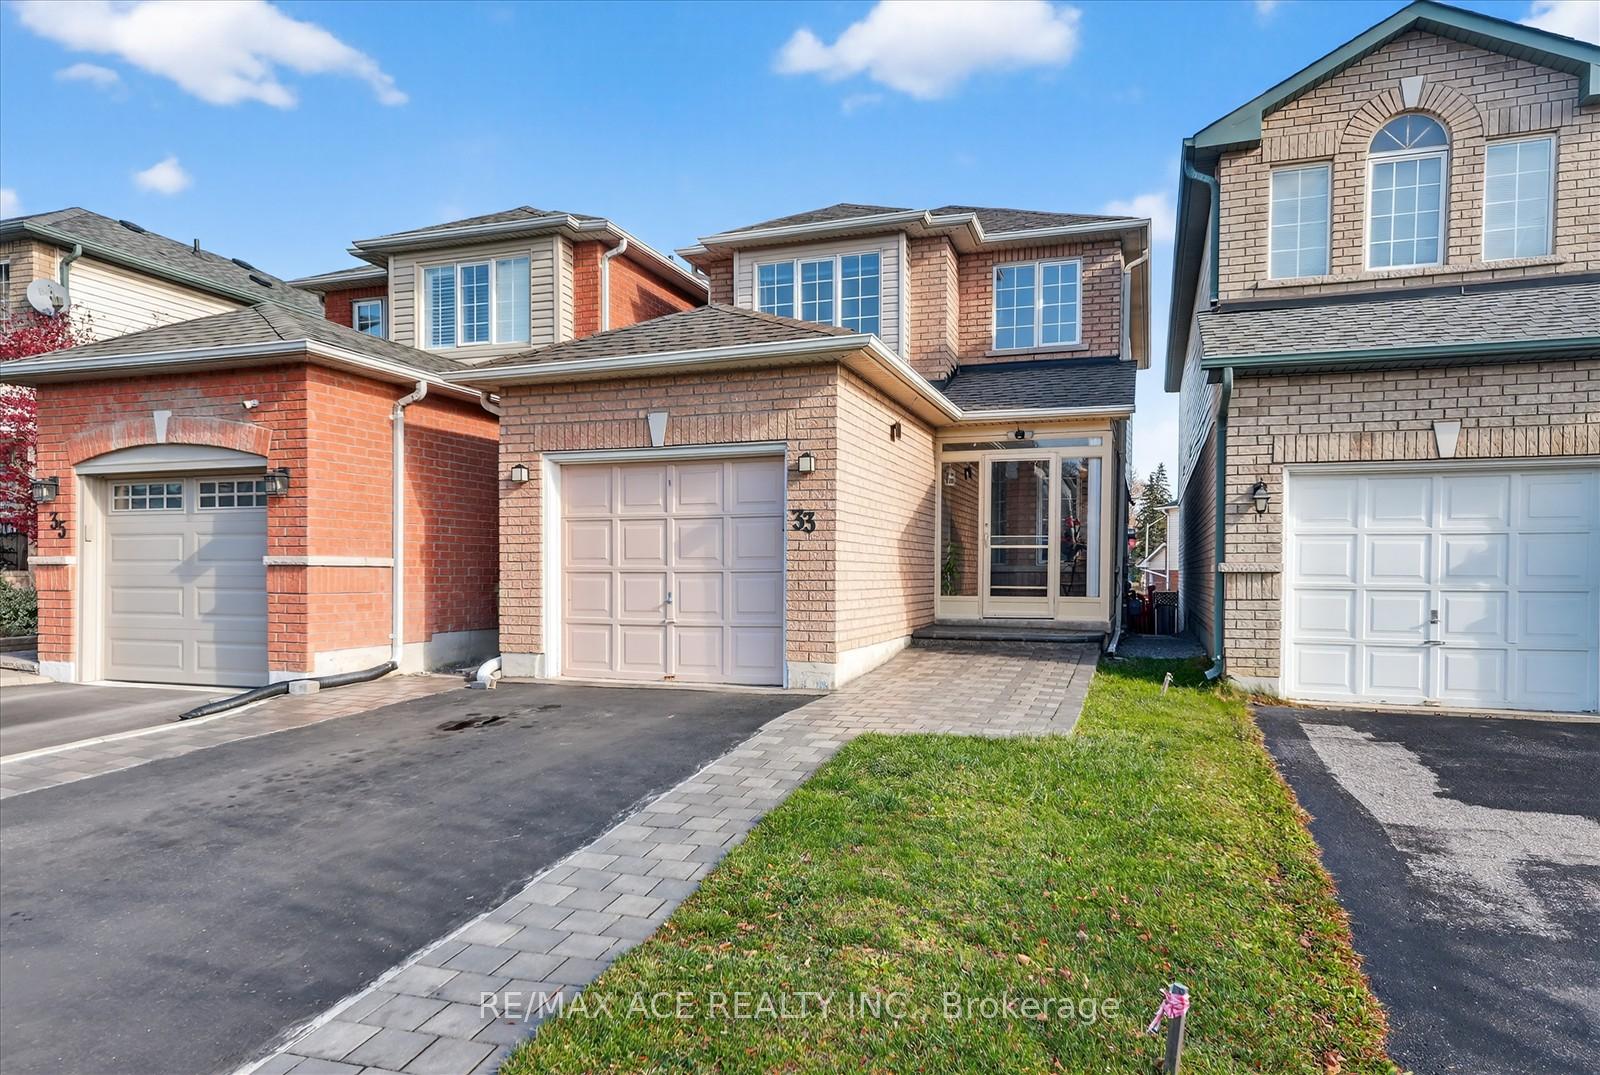
33 Andona Crescent
33 Andona Crescent
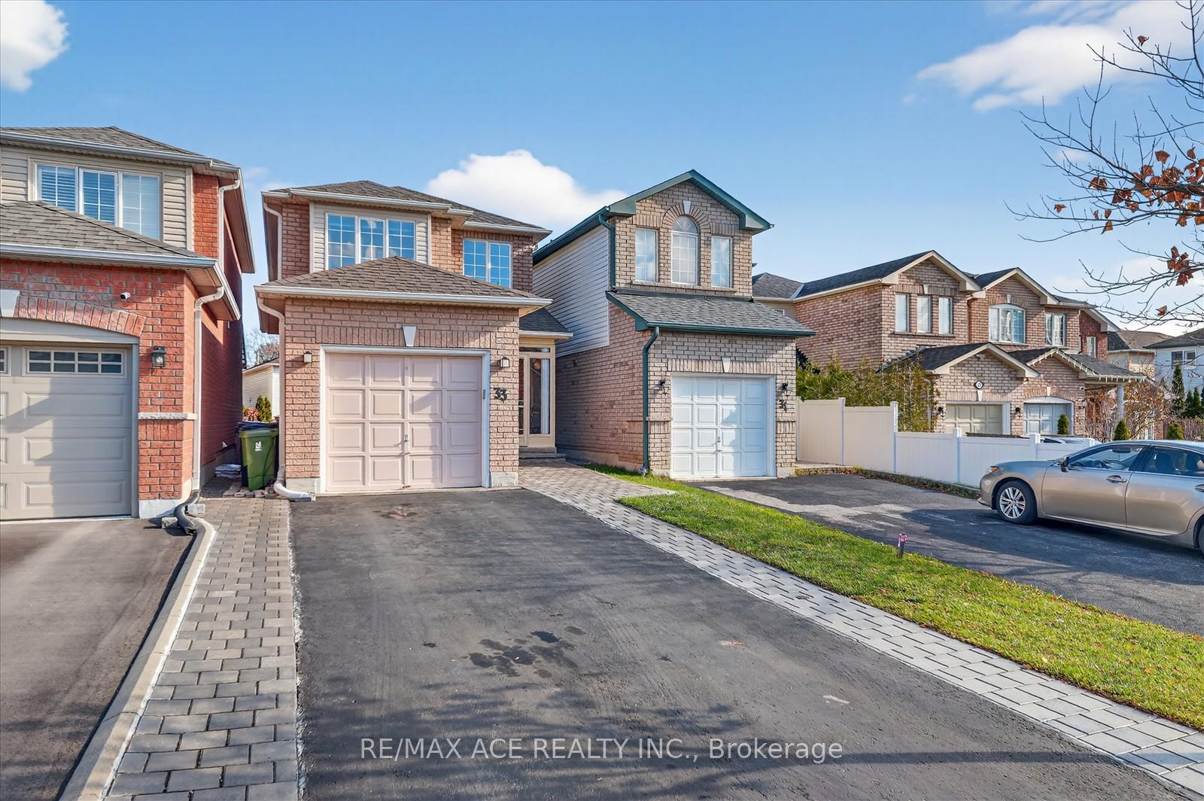
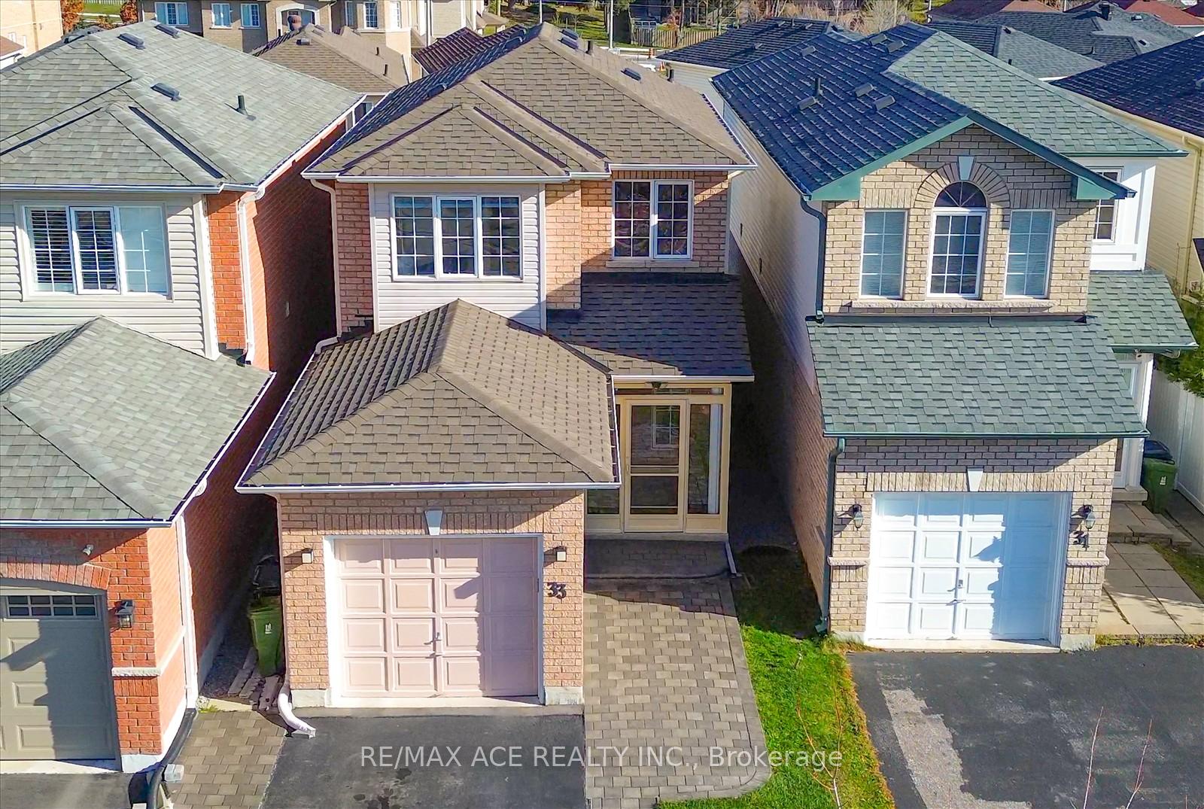
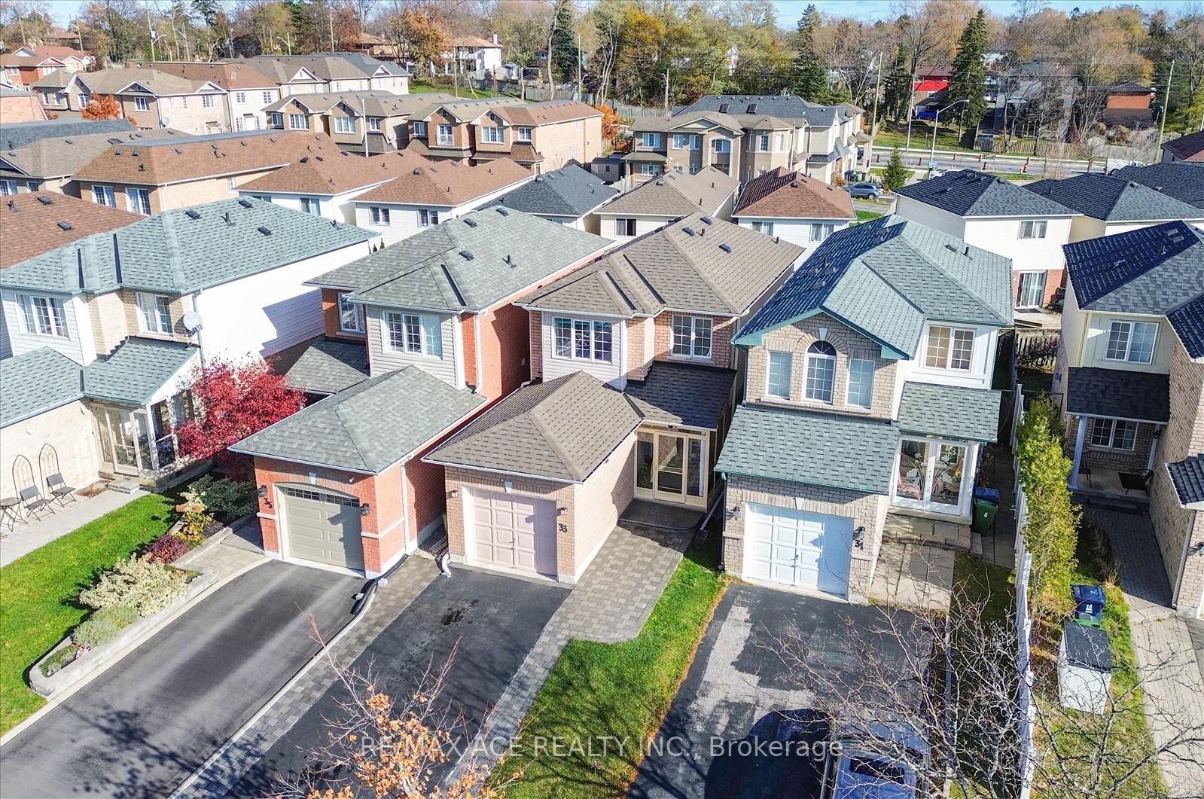
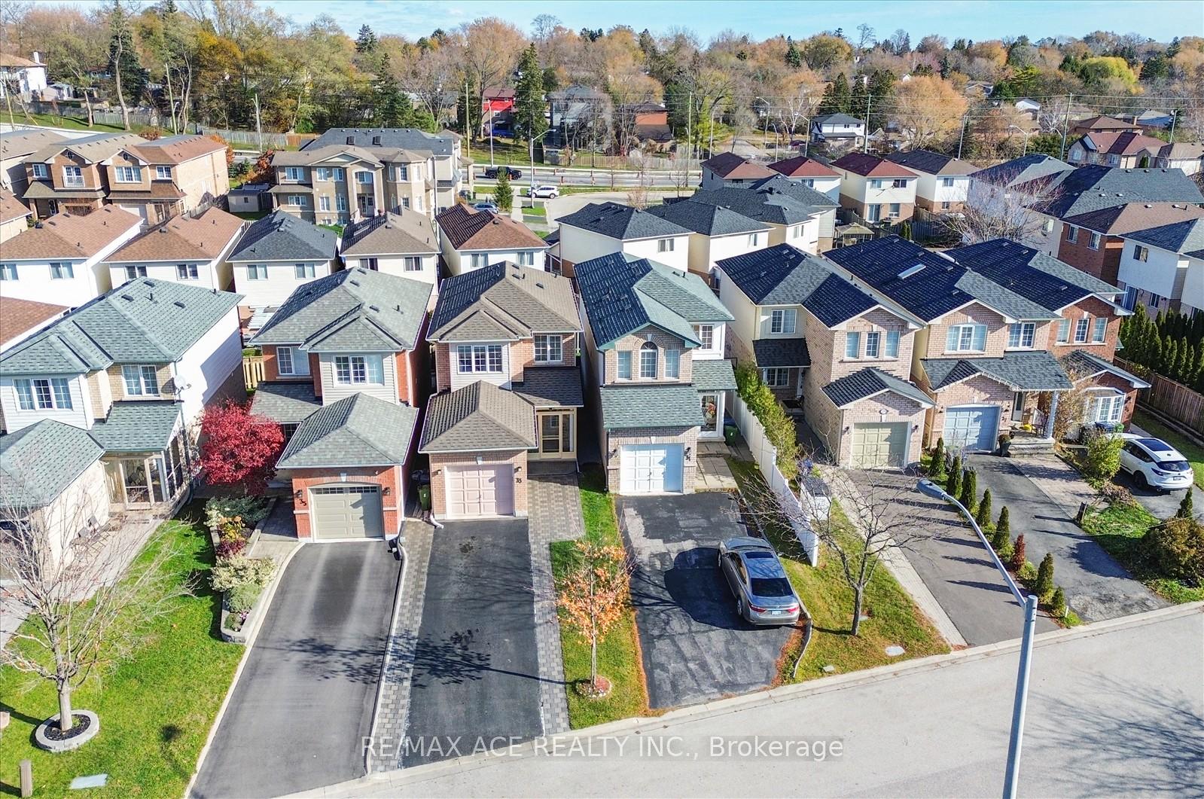 See all 44 photos
Property history
- $968,000TerminatedList: 2025-12-05|End: 2026-01-13|39 daysE12605308
- $999,000TerminatedList: 2025-11-20|End: 2025-12-04|14 daysE12564980
Facts and features
- BasementFinished
- Age of home6–15 years
- Price per sq ft~$768
- Water, sewerMunicipal
- Hardwood floors
- Central air
The homeDetached, 2-storey, Age 6–15 years
- Type: Detached
- Style: 2-storey
- Age: 6–15 years
- Living space: 1,100–1,500 sq ft
- Basement: Finished
InsideHardwood, Ceramic, Broadloom, Rooms above ground 6, Rooms in the basement 1
- Flooring: Hardwood, Ceramic, Broadloom
- Rooms above ground: 6
- Rooms in the basement: 1
- Bedrooms: 3 + 1 in the basement
- Bathrooms: 3
- Kitchens: 1
Outside and lotAluminum siding, brick, Asphalt shingle, Other
- Exterior: Aluminum siding, brick
- Roof: Asphalt shingle
- Foundation: Other
- Size: 23.03 × 105.71 ft
- Zoning: Residential
Parking1 Garage, Attached, Private
- Spaces: 1 Garage
- Garage: Attached
- Driveway: Private
Heating, water and powerForced air, gas, Central air, Municipal water
- Heating: Forced air, gas
- Cooling: Central air
- Water: Municipal water
- Sewer: Municipal sewer
- Natural gas: Yes
- Hydro: Yes
- Cable: Yes
- Telephone: Yes
Costs and taxesTaxes $3,598 a year, HST included in the price
- Taxes, 2024: $3,598 a year
- HST: HST included in the price
Included in the saleFridge/stove, built-in dishwasher, washer/dryer, gdo, all elfs.
- Included: Fridge/stove, built-in dishwasher, washer/dryer, gdo, all elfs.
Listing detailsE12564980, Terminated, Nov 20, 2025
- MLS® number: E12564980
- Status: Terminated
- Listed on: Nov 20, 2025
- Days on market: 14
- Updated: Dec 4, 2025
- Possession: 2026-01-30 / 60-89 days
- Occupied by: Owner
- Listing brokerage: RE/MAX ACE REALTY INC.
About this home
33 Andona Crescent, Scarborough (Centennial Scarborough), ON M1C 5J6
Welcome to 33 Andona Crescent, a meticulously maintained, extensively upgraded, move-in-ready home situated in one of Scarborough's most desirable family neighbourhoods. Pride of ownership is evident throughout every detail of this exceptional property. The spacious driveway accommodates parking for up to four vehicles with no sidewalk to limit your space. Ideally positioned just 30 second walk from Adams Park, minutes from the scenic Port Union Waterfront, and a short drive to the University of Toronto Scarborough Campus, this location offers unmatched convenience. Families will appreciate being within walking distance of top-ranked elementary, middle, and high schools, including Sir Oliver Mowat Collegiate. Commuting is effortless with quick access to Highway 401, the Rouge Hill GO Station, local plazas, grocery stores, and essential amenities. The private backyard features a high-quality, sound reducing fence, creating a peaceful outdoor retreat perfect for relaxing, hosting gatherings, or enjoying time with family. Situated on a quiet street within a kid-friendly community, this home delivers outstanding comfort, convenience, and peace of mind, an ideal choice for families seeking a truly exceptional living experience.
Ask about this home
A HOMEH agent will answer your questions about this home.
Around this home
Daily convenience, out of 100, from the distances below
Schools nearby
School rating, out of 10.
Helpful calculators
Your HOMEH agent

"Priced 16% over the Hestimate. I would see it this week."