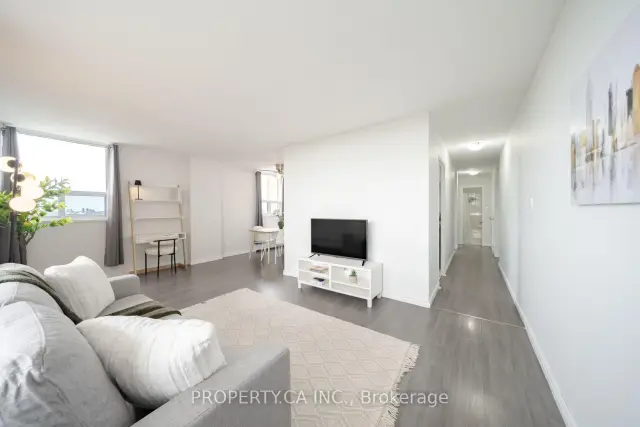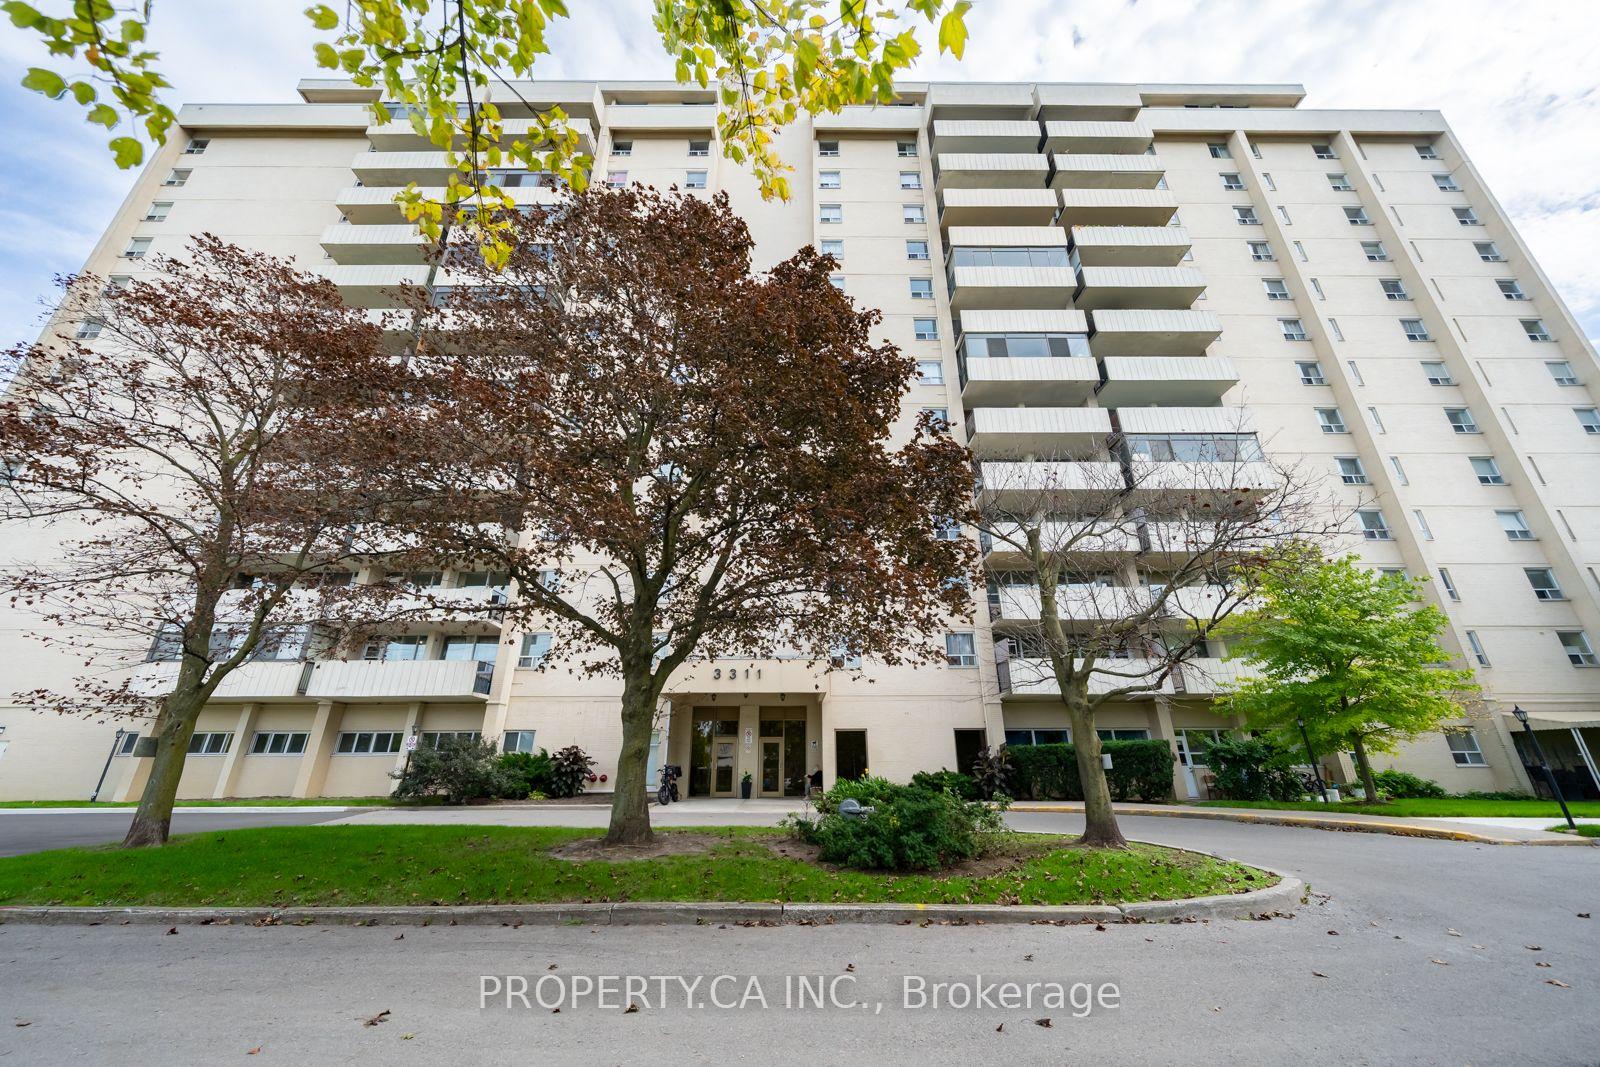
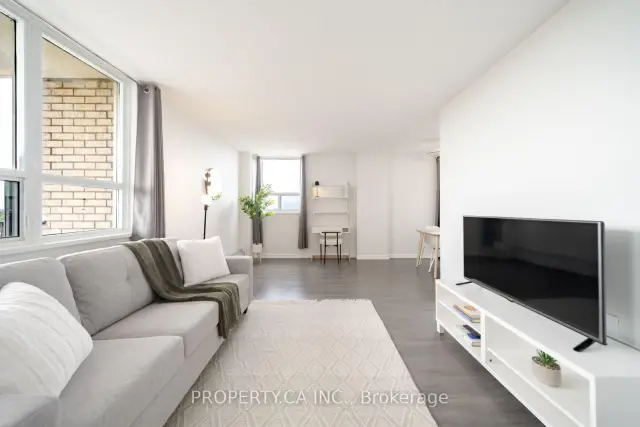
Front of Unit 1111, 3311 Kingston Road

Unit 1111, 3311 Kingston Road
Scarborough (Scarborough Village)
Condo Apartment For Sale
1/50
Front of Unit 1111, 3311 Kingston Road

Unit 1111, 3311 Kingston Road
Scarborough (Scarborough Village)
Condo Apartment For Sale
Photo 2 of 50 – Unit 1111, 3311 Kingston Road, ScarboroughPhoto 3 of 50 – Unit 1111, 3311 Kingston Road, ScarboroughPhoto 4 of 50 – Unit 1111, 3311 Kingston Road, ScarboroughPhoto 5 of 50 – Unit 1111, 3311 Kingston Road, ScarboroughSee all 50 photos
Listed for:Listed 39 days ago
$398,000

Included in condo fee: Heat, Water, Hydro, Parking, Cable TV, Common Elements, Building Insurance

2 Bedrooms
1 Bathroom
1 Parking
700–799 sq.ft
$835/mo
$1,274/yr

Facts and features

  • ExposureNorth west
  • LaundryIn building
  • LockerExclusive
  • BalconyOpen
The homeCondo Apartment, Apartment, 700–799 sq ft
  • Type: Condo Apartment
  • Style: Apartment
  • Living space: 700–799 sq ft
  • Basement: None
  • Exposure: North West
InsideTile, In building, main level, Carpet free
  • Flooring: Tile
  • Laundry: In building, main level
  • Features: Carpet free
Rooms
  • Rooms above ground: 5
  • Bedrooms: 2
  • Bathrooms: 1
  • Kitchens: 1
OutsideConcrete, Open
  • Exterior: Concrete
  • Balcony: Open
Parking and locker1 Parking, Underground, Exclusive
  • Spaces: 1 Parking
  • Garage: Underground
  • Parking type: Exclusive
  • Driveway: Underground
  • Spot: 67
  • Locker: Exclusive
  • Locker level: P1
BuildingKingston heights, Storeys 14, Units 150
  • Name: Kingston heights
  • Storeys: 14
  • Units: 150
  • Registered: 1991
  • Condo corporation: 970
  • Pets: Allowed
Heating, water and powerBaseboard, gas, Window unit(s)
  • Heating: Baseboard, gas
  • Cooling: Window unit(s)
Costs and taxesTaxes $1,274 a year, Condo fee $835 a month, Heat included, hydro included, water included, cable tv included, common elements included, building insurance included, parking included
  • Taxes, 2026: $1,274 a year
  • Condo fee: $835 a month
  • Fee includes: Heat included, hydro included, water included, cable tv included, common elements included, building insurance included, parking included
  • HST: HST included in the price
Included in the saleFridge, stove, dishwasher, microwave, all existing light fixtures, all existing window coverings, balcony tiling, can be included: window a/c unit & grill on balcony
  • Included: Fridge, stove, dishwasher, microwave, all existing light fixtures, all existing window coverings, balcony tiling, can be included: window a/c unit & grill on balcony
NearbyClear view, park, public transit
  • Close to: Clear view, park, public transit
Listing detailsE14030768, For Sale, Oct 14, 2026
  • MLS® number: E14030768
  • Status: For Sale
  • Listed on: Oct 14, 2026
  • Days on market: 39
  • Updated: Oct 16, 2026
  • Possession: Flexible
  • Occupied by: Vacant
  • Listing brokerage: PROPERTY.CA INC.

About this home

Unit 1111, 3311 Kingston Road, Scarborough (Scarborough Village), ON M1M 1R1

Carpet FreeClear ViewParkPublic Transit

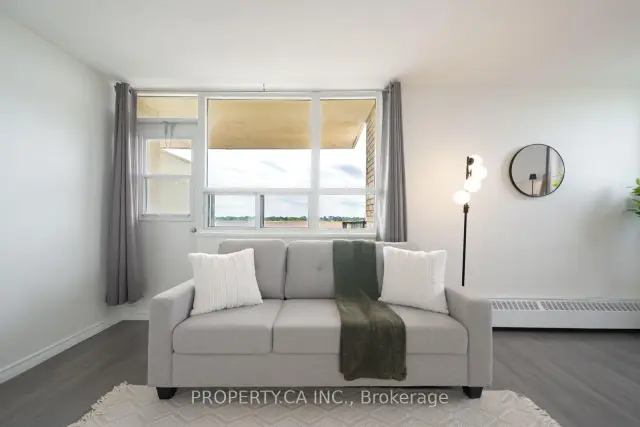
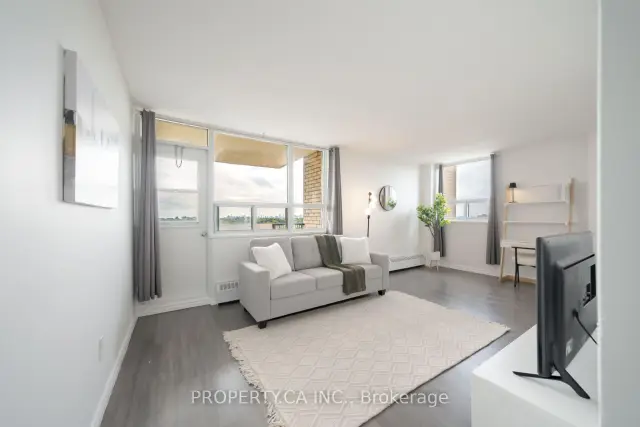
Welcome to this bright and spacious 2-bedroom suite at Kingston Heights with a functional layout & unobstructed views for miles. Both bedrooms are generously sized, offering flexibility for a growing family, a home office setup,or hosting guests. The kitchen features stainless steel appliances and flows seamlessly into the open living and dining area. Laminate flooring throughout, and a sizeable private balcony with breathtaking lake and green views. This unit comes with one parking spot and a locker & maintenance fees cover electricity, water, heat, plus Bell Fibe TV. Residents enjoy access to a fully equipped gym and an outdoor pool. Conveniently located close to groceries, shops, restaurants, TTC and GO station. Building is steps from the Doris McCarthy Trail making it easy for nature walks to the lake & the Bluffs.

Book a viewing

Sun22Nov
Mon23Nov
Tue24Nov
Wed25Nov
Thu26Nov
Fri27Nov
Sat28Nov
Pick A Time

Know more about Kingston Heights Condos
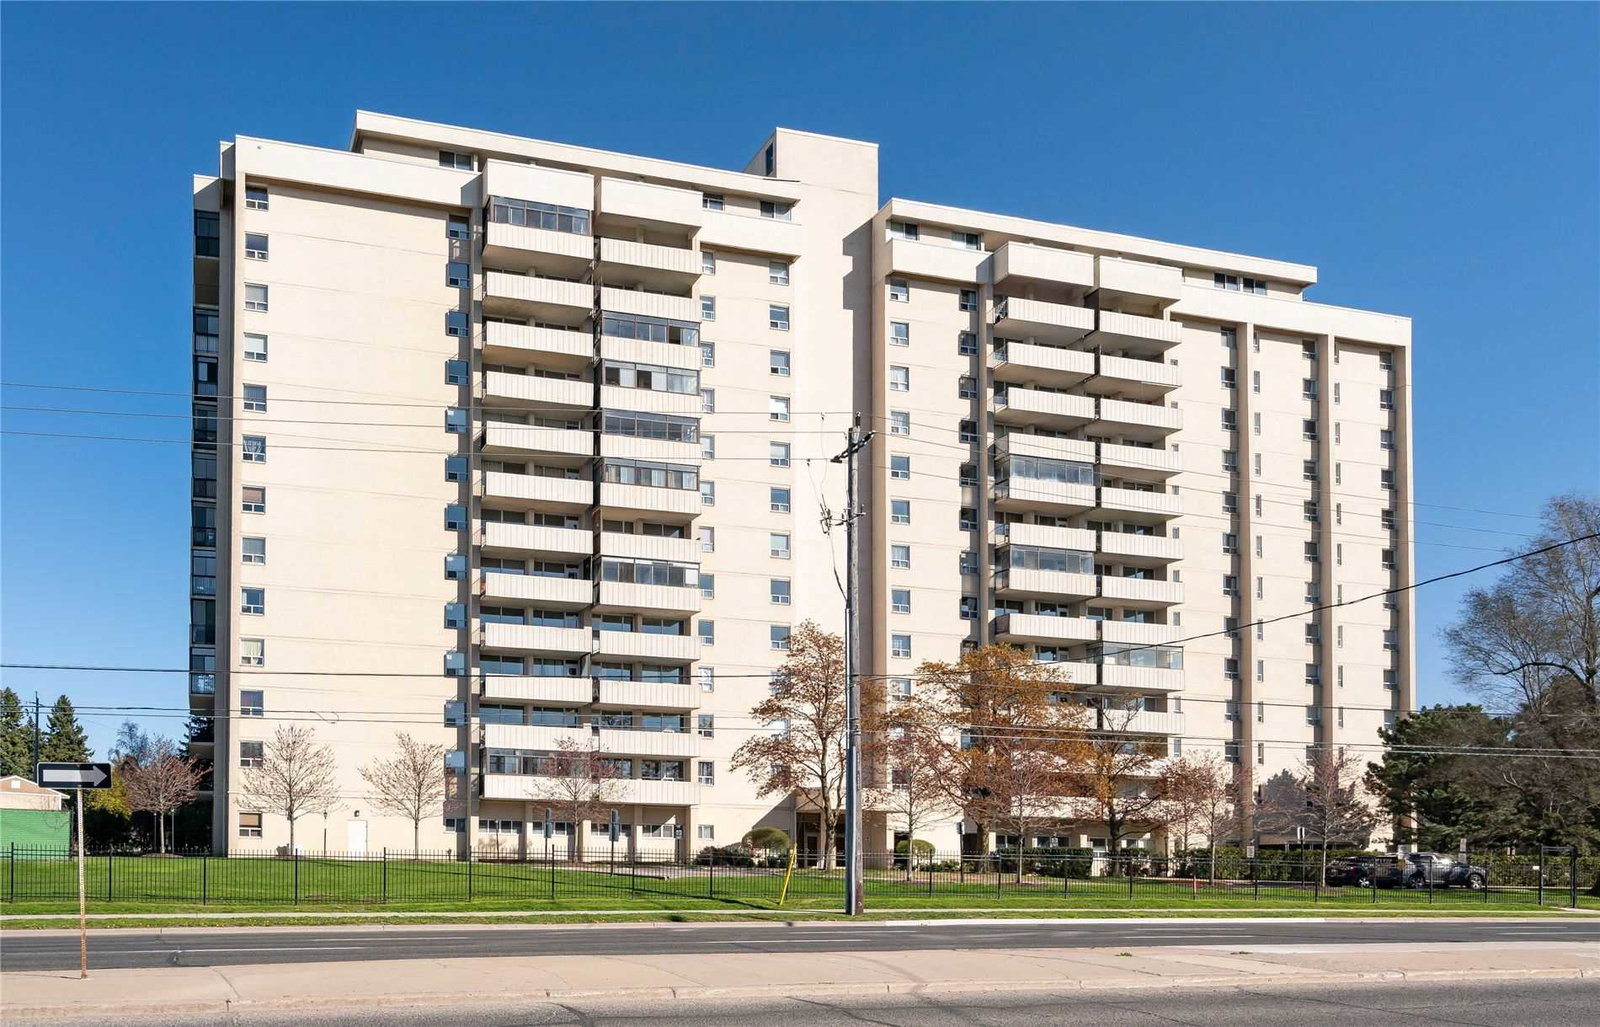
Kingston Heights Condos, 3311 Kingston Road

Condo building · 3311 Kingston Road

Kingston Heights Condos is a 14-storey condo with 150 suites, built in 1991 by Kingston Heights Developments Inc. Right now 1 for sale and 1 for rent are on the market here.

  • 14storeys
  • 150suites
  • $484/sq ft
  • 1991built
GymOutdoor poolParty roomSauna

No similar units for sale in Kingston Heights Condos right now.

Buy with HOMEH and get back$5,970Cashback Rebate, paid at closing
Claim my rebate

Around this home

Kingston Rd & Markham Rd
92Errands
95Transit
88Parks
100Schools

Daily convenience, out of 100, from the distances below

ParkMason Road Park · 7 within 1 km7 min walk440 m
GroceryExpressMart7 min walk410 m
SchoolBliss Carman Senior Public School4 min walk270 m
Train stationUnnamed Stop16 min walk1.0 km
PharmacyPharmasave10 min walk636 m
Cafés & foodTim Hortons · 8 within 1 km9 min walk550 m
Gym & rec centreH.A. Halbert Outdoor Pool14 min walk846 m
LibraryToronto Public Library - Cliffcrest17 min walk1.1 km
WalkDriveStraight-line distance, open map data
Grocery0.4 km
Park0.4 km
Coffee0.6 km
Dining0.6 km
Gym0.8 km
Unnamed Stop1.0 km

Schools nearby

School rating, out of 10.

Bliss Carman Senior Public Schoolelementary · Public · 0.3 km
—
Mason Road Junior Public Schoolelementary · Public · 0.7 km
3.3/10Low
St Boniface Catholic Schoolelementary · Catholic · 0.8 km
7.7/10Good
Contact agent

Helpful calculators

Mortgage
Affordability
Closing costs
Land transfer tax
Property tax
Down payment
CMHC insurance
Stress test
Cashback Rebate
Down Payment AssistanceGet Best Mortgage Rates

Your HOMEH agent

NimaHOMEH agent · Scarborough

"I would see it this week."

Ask Nima

© 2026 HOMEH Inc., Brokerage · RECO Registration #6000380 · 505 Highway 7 East, Unit 308, Thornhill, ON L3T 7T1 · Listing data courtesy of the MLS® System of the listing brokerage, deemed reliable but not guaranteed.

Disclaimers and terms

* Estimated Cashback Rebate. 1.5% of the purchase price when the co-op commission is 2.5%.

HOMEH is operated by HOMEH Inc., a licensed Ontario real estate brokerage regulated by the Real Estate Council of Ontario (RECO) under the Trust in Real Estate Services Act, 2002 (TRESA). Under TRESA, consumers are entitled to the RECO Information Guide before entering into a representation agreement. Broker of Record Licence #5034208. Toronto Regional Real Estate Board Member #20004000.

Cashback Rebate. Paid by HOMEH Inc., Brokerage from the commission it receives, on closing, to eligible buyers who came to HOMEH as HOMEH leads. Subject to the buyer representation agreement, lender approval and legal limits; amounts vary with price, commission received and transaction type. Not a government incentive, tax credit or refund. Full terms and conditions apply.

Mortgage. Payment figures are estimates for illustration only, not an offer to lend; all financing is on approved credit (OAC). HOMEH Inc., Brokerage is not a mortgage broker, agent or lender; mortgage products and advice come from independent professionals licensed by the Financial Services Regulatory Authority of Ontario (FSRA).

Hestimate. Worked out with automated tools from recent nearby sales of similar homes. For information only, not an appraisal.

Accuracy. Listings, market data, photos, school, transit and neighbourhood information come from sources believed reliable, including the MLS® System and the Toronto Regional Real Estate Board (TRREB), but are not warranted accurate, current or complete. MLS® listing data is copyright TRREB. It must only be used by consumers with a bona fide interest in the purchase, sale or lease of real estate, and not for any commercial purpose.

Programs. Programs, incentives and benefits on this website are privately administered, may change or end without notice, and imply no government authority, endorsement or affiliation.

Not intended to solicit clients currently under contract with another brokerage.

The trademarks REALTOR®, REALTORS® and the REALTOR® logo are controlled by The Canadian Real Estate Association (CREA) and identify real estate professionals who are members of CREA. The trademarks MLS®, Multiple Listing Service® and the associated logos are owned by CREA and identify the quality of services provided by real estate professionals who are members of CREA. Used under licence.