
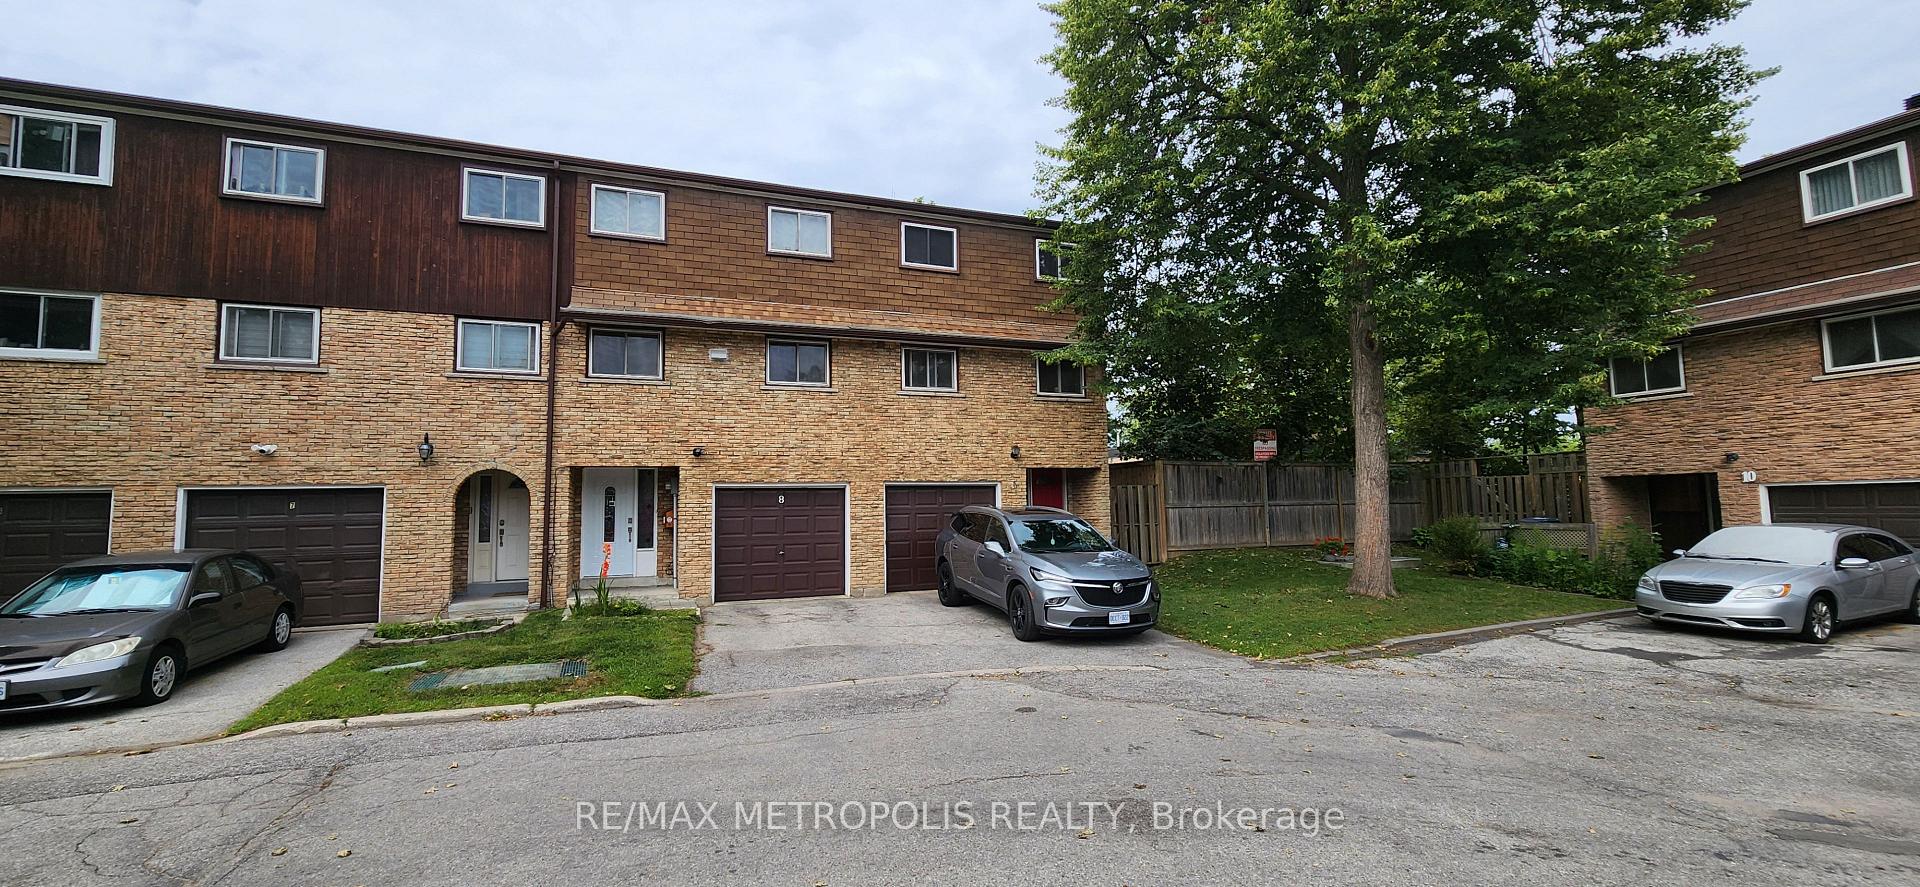


Unit 8, 21 Rockwood Drive
Scarborough (Cliffcrest), ON M1M 3M9
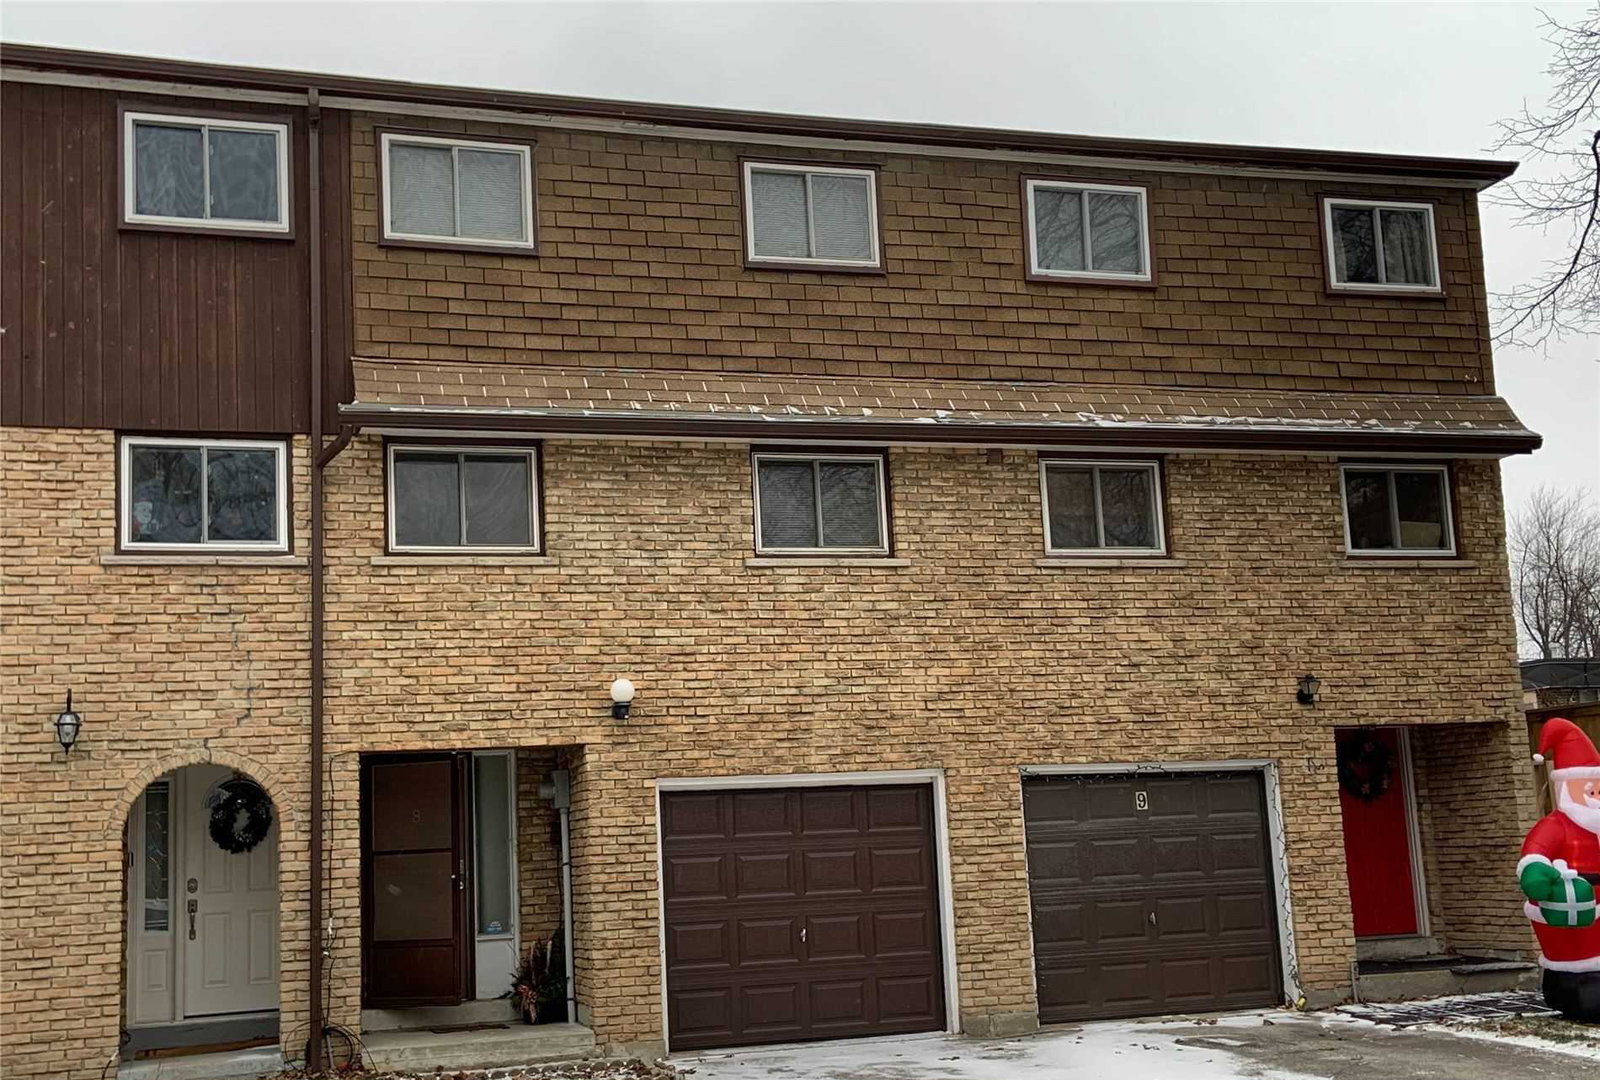 21 Rockwood Drive Townhomes24 suites, built 1976
- 3Bedrooms
- 2Bathrooms
- 2Parking
- 1000–1199Sq Ft
- $2,179Tax
- $470/moCondo Fee
 Estimated Value:$667,334See Free Estimate Report

Sale & Price History for Unit 8, 21 Rockwood Drive, Scarborough, Cliffcrest
| Start Date | End Date | Price | Event | MLS# |
|---|---|---|---|---|
| No listing history available | ||||
Real estate boards require you to or to see the full details of this property.
*Sold prices and complete sale & price history are regulated data. Under the Trust in Real Estate Services Act, 2002 (TRESA) and the rules of the Real Estate Council of Ontario (RECO), and pursuant to the Multiple Listing Service® rules of the Canadian Real Estate Association (CREA) and the Toronto Regional Real Estate Board (TRREB), this information may be shown only to registered users who have agreed to the applicable terms of use (a Virtual Office Website, or "VOW," arrangement). HOMEH Inc., Brokerage therefore provides it to signed-in members only. Creating an account is free and takes under a minute.
About Unit 8, 21 Rockwood Drive, Scarborough, Cliffcrest
Summarized Description
- Beautifully updated home for multi-generational families
- Located in sought-after Toronto community
- Exceptional craftsmanship and thoughtful upgrades
- Soaring cathedral ceiling with chandelier
- Owned furnace and hot water tank installed in 2023
- Roof replaced in 2023 for durability
- Strong rental potential in vibrant neighbourhood
- Move-in ready with extensive updates
Luxury, Location & Lifestyle! Beautifully updated and exceptionally versatile, this spacious home offers modern comfort for growing or multi-generational families. Ideally located in one of Toronto's most sought-after communities, steps to TTC, parks, library, public pool, shopping, restaurants, banks, pharmacy, coffee shops and everyday amenities; Close to R.H. King Academy, H.A. Halbert Jr. Public School and Cliffcrest Jr. Public School, and minutes to the iconic Scarborough Bluffs, Bluffer's Park Marina and Thompson Memorial Park.Exceptional Craftsmanship & Thoughtful Upgrades Throughout! Soaring 7-ft cathedral-ceiling chandelier creates a dramatic and elegant focal point, complemented by full-house LED lighting fixtures for modern efficiency and style. Owned furnace and owned hot water tank, both installed in 2023, offering peace of mind and long-term value. Roof replaced in 2023 for added confidence and durability. This property features exceptionally large bedrooms and a convenient garage door opener. Meticulously maintained and proudly owned, this property showcases exceptional care, quality upgrades and true pride of ownership throughout. Features garage and driveway parking, extensive updates and strong rental potential-an outstanding move-in-ready opportunity in a vibrant Toronto neighbourhood
Key Facts & Features
Property Costs
- Annual Property Tax Amount
- $2,179
- Land Transfer Tax Fee
- $19,750
Condo/Maintenance Fee
- Maintenance Fee
- $470 /month
Included In Maintenance Fee
- Common Elements Included
- Building Insurance Included
- Parking Included
- Water Included
- Basement Type
- Finished
Interior Features
- Pets Permitted
- Yes-with Restrictions
- Laundry Features
- In Basement
- Laundry Level
- Lower Level
- Interior Extras
- Water Heater Owned, Carpet Free, Water Heater, Water Meter
- Fireplace/Stove
- No
- Elevator
- No
Exterior Features
- Balcony
- Terrace
Building Amenities
- Visitor Parking
Building
- Building Type
- Condo Townhouse
- Building Style
- 3-Storey
- Condo Corp Number
- 257
Construction
- Exposure
- South
- Exterior Finish
- Brick
- Special Designation
- Unknown
Inclusions
- Inclusions
- All curtains blinds, All light fixture, Chandeliers, Primary bedrooms custom wardrobe, Dishwasher, Refrigerator, Stove.
Parking & Garages
- Garage Type
- Built-In
- Garage Spaces
- 1
- Parking Type
- Owned
- Parking Spaces
- 1
- Total Garage And Parking Spaces
- 2
Lockers
- Locker Type
- None
Heating & Cooling
- Heat Source
- Gas
- Heat Type
- Forced Air
- Air Conditioning
- Central Air
- Bedrooms
- 3
- Washrooms
- 2
- Kitchens
- 1
- Family / bonus room
- Yes
Room sizes
- Bedroom 3—Third level, Parquet, Large Closet, Overlooks Frontyard
- Kitchen4.37 x 2.74Upper level, Laminate, Overlooks Frontyard, Eat-in Kitchen
- Recreation—Basement level, 2 Pc Bath
- Primary Bedroom4.58 x 2.73Third level, Overlooks Backyard, Parquet
- Dining Room5.08 x 2.32Upper level, Parquet, Overlooks Living
- Room—
- Bedroom 23.32 x 2.47Third level, Large Closet, Parquet, Overlooks Frontyard
- Living Room3.92 x 3.00Main level, W/O To Patio, Separate Room, Parquet
- Dining Room—Upper level, Parquet, Overlooks Living
- Room—
Washrooms
- 4-piece, Upper
- 2-piece, Basement
- Area
- Toronto E08
- Municipality
- Scarborough
- Neighbourhood
- Cliffcrest
- Main cross streets
- Mccowan / Kingston Rds
- Directions
- GPS
- MLS® number
- E14028754
- Data source
- Toronto Regional Real Estate Board
- Listed on
- 2026-10-13
- Updated on
- 2026-10-13
- Days on market
- 2 days
- Possession date
- 2026-10-14
- Possession type
- Flexible
- Co-op commission
- 2.5
- Seller
- Listed by
- RE/MAX METROPOLIS REALTY
Home Market Value
Current home valuation for Unit 8, 21 Rockwood Drive, Scarborough, Cliffcrest, Scarborough, ON. Listed for $669,999
HOMEH Estimate
$667,334
Estimated Sales Range
$527,194 - $807,474
HOMEH Estimate for Unit 8, 21 Rockwood Drive, Scarborough, Cliffcrest
Calculated with a real agent's CMA method — 45+ years of experience, codified. Not an AI guess.
Mortgage Payment Calculator
Compare up to 4 down payment scenarios
5% on first $500K + 10% on $169,999 over $500K
$42,000
| Scenario 1 | Scenario 2 | Scenario 3 | Scenario 4 | |
|---|---|---|---|---|
−Down payment | % $ | % $ | % $ | % $ |
+CMHC insurance | $25,112 | $18,693 | $15,946 | $0 |
=Total mortgage | $652,901 | $621,692 | $585,445 | $535,999 |
Amortization | ||||
Mortgage rate | % | % | % | % |
| Payment frequency | ||||
=Mortgage payment | $3,188monthly | $3,035monthly | $2,858monthly | $2,617monthly |
Land Transfer Tax
$9,875
$9,875
$19,750
Around this home
Data provided by OpenStreetMap & Fraser Institute School Rankings
Ask HOMEH
New!Hi there!
👋Text or call (416) 301-9001
Recommended for you
Based on homes you've looked at.
No recommended properties found.
Nearby similar homes
No nearby properties found.
More real estate resources
Other homes nearby
Explore this area
Nearby neighbourhoods
No nearby listings available.