
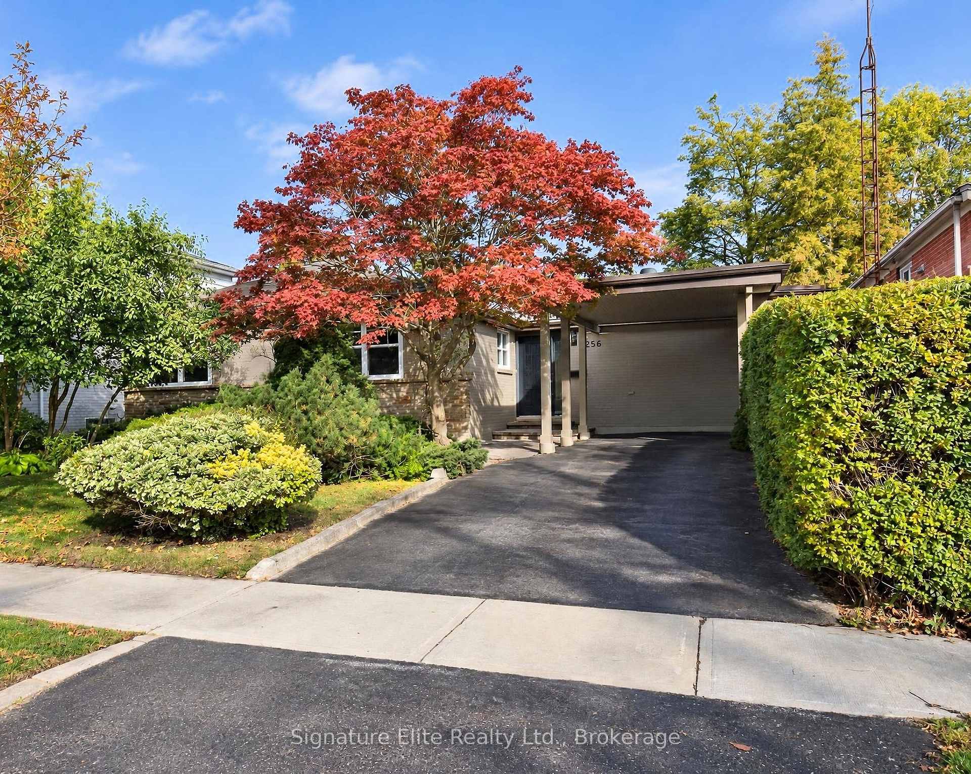
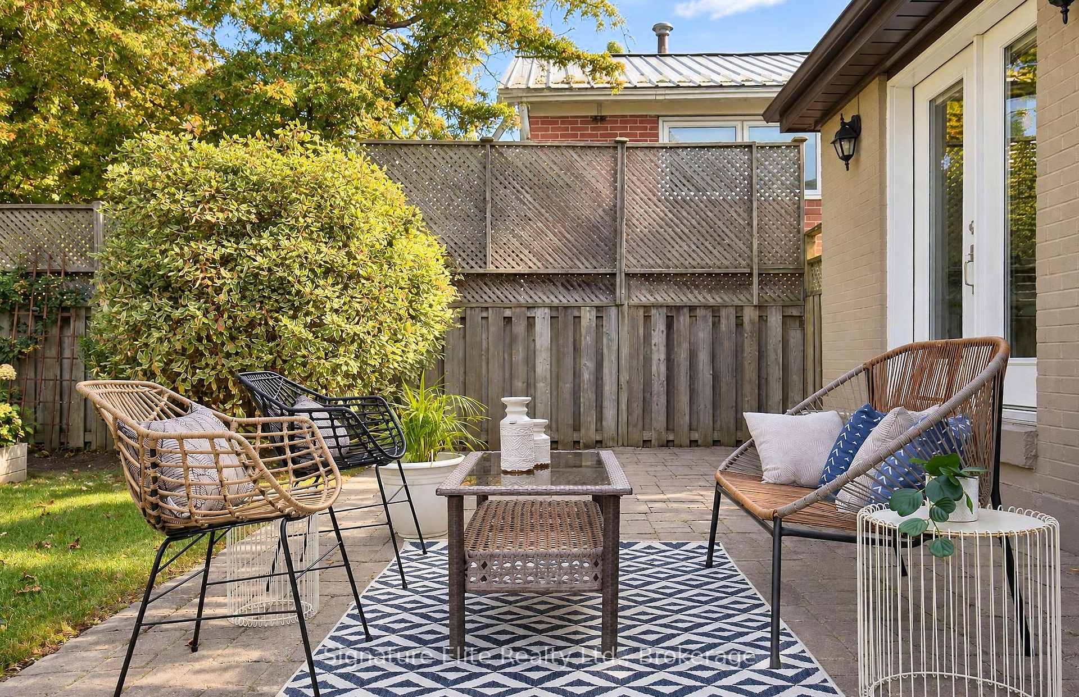
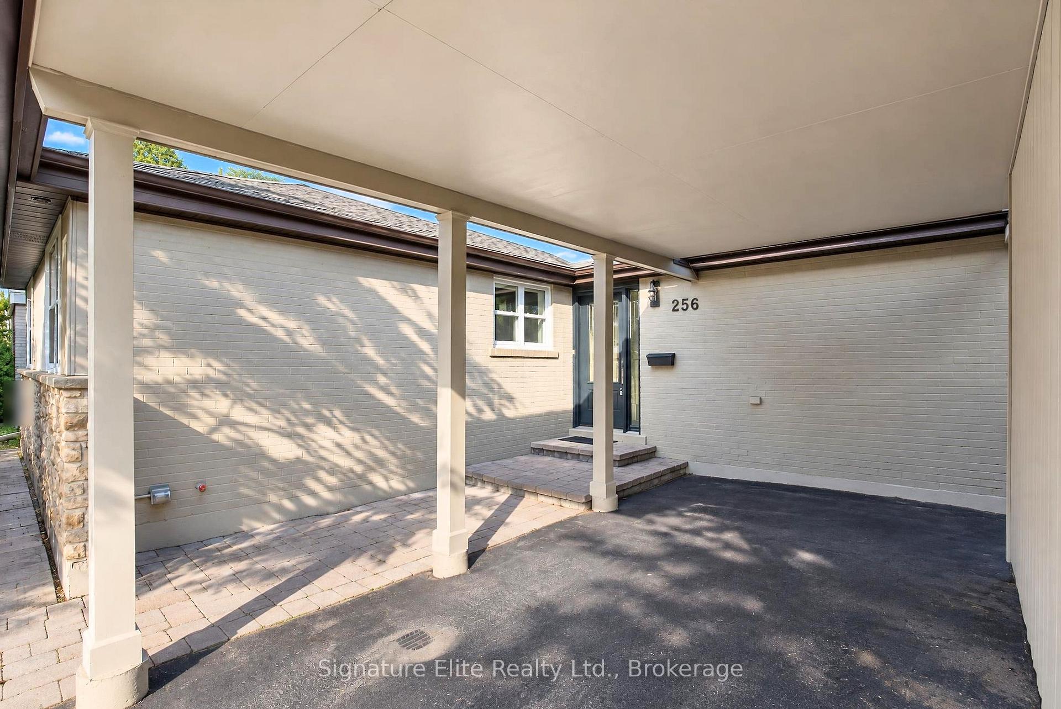
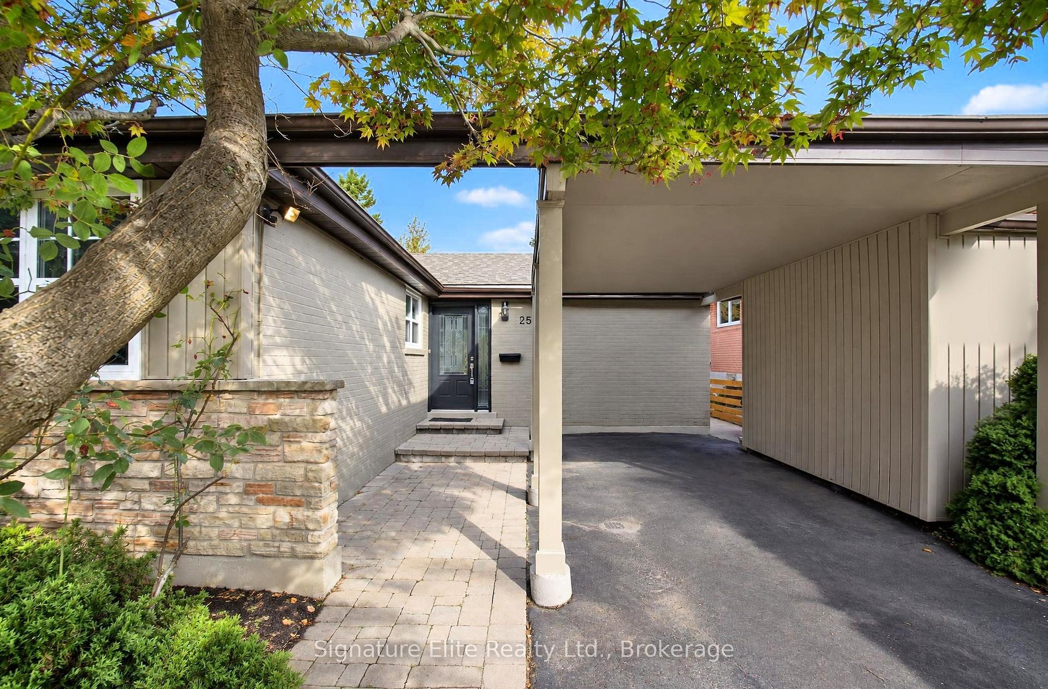
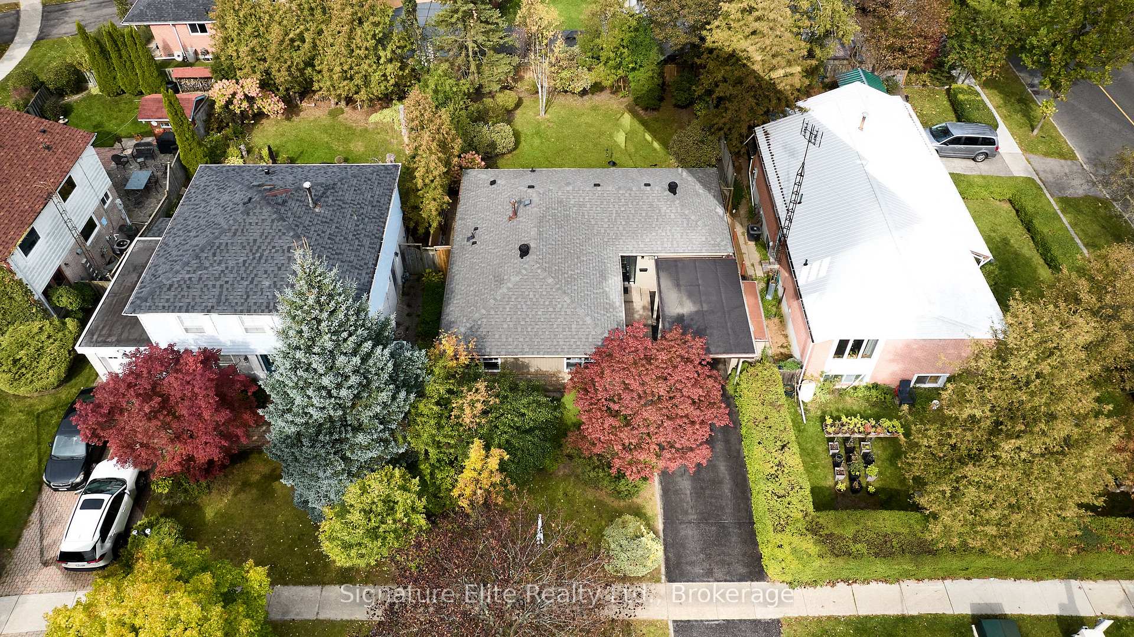
256 Catalina Drive
Scarborough (Guildwood), ON M1E 1B9
- 3+1Bedrooms
- 3Bathrooms
- 1Garage
- 1100–1500Sq Ft
- $4,727Tax
- 50×110 ftLot Size
 Estimated Value:$911,616See Free Estimate Report

Sale & Price History for 256 Catalina Drive, Scarborough, Guildwood
| Start Date | End Date | Price | Event | MLS# |
|---|---|---|---|---|
| No listing history available | ||||
Real estate boards require you to or to see the full details of this property.
*Sold prices and complete sale & price history are regulated data. Under the Trust in Real Estate Services Act, 2002 (TRESA) and the rules of the Real Estate Council of Ontario (RECO), and pursuant to the Multiple Listing Service® rules of the Canadian Real Estate Association (CREA) and the Toronto Regional Real Estate Board (TRREB), this information may be shown only to registered users who have agreed to the applicable terms of use (a Virtual Office Website, or "VOW," arrangement). HOMEH Inc., Brokerage therefore provides it to signed-in members only. Creating an account is free and takes under a minute.
About 256 Catalina Drive, Scarborough, Guildwood
Summarized Description
- Extensively renovated bungalow with modern updates
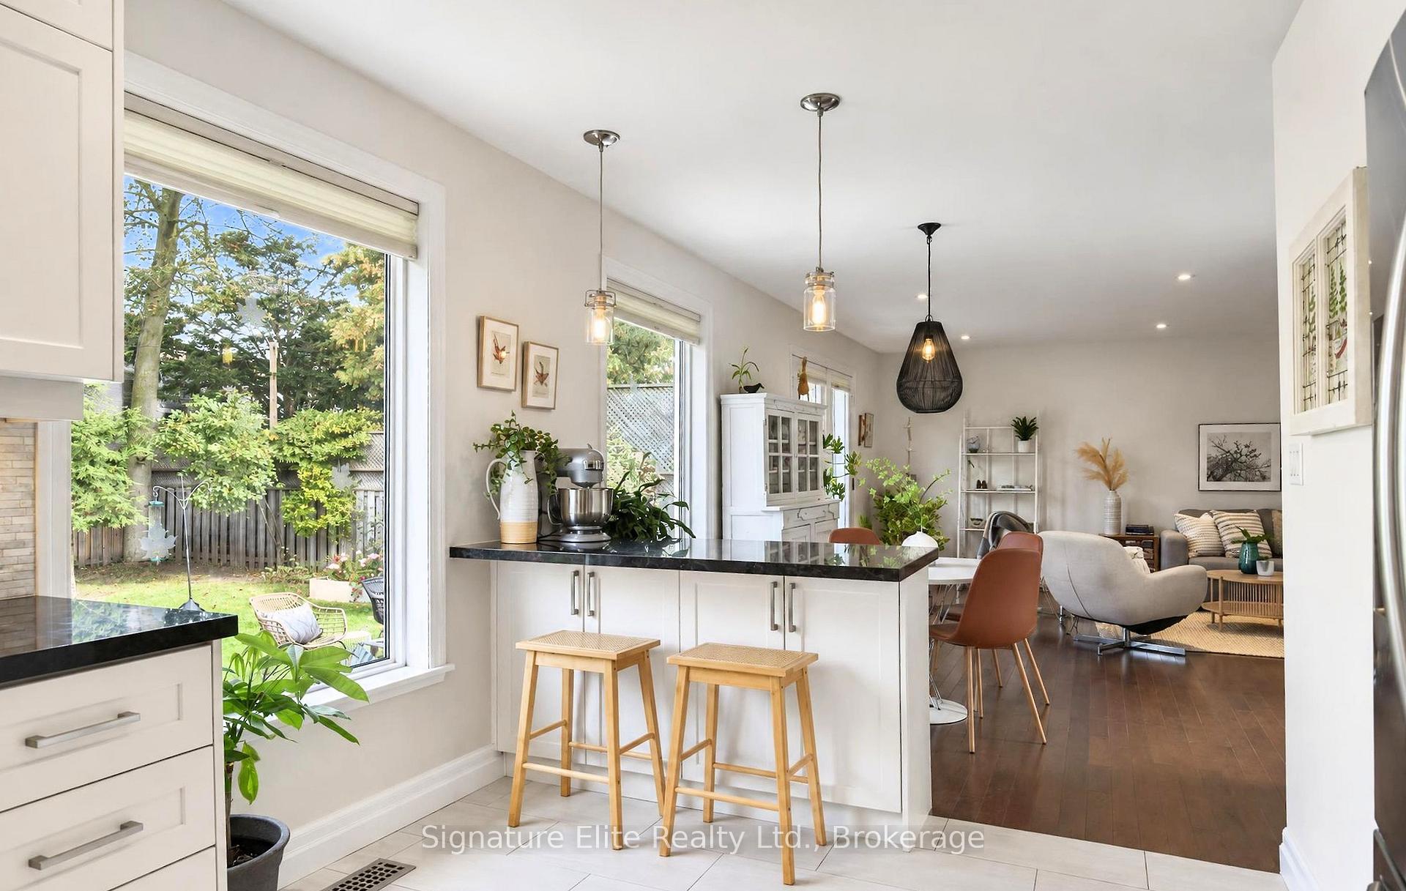
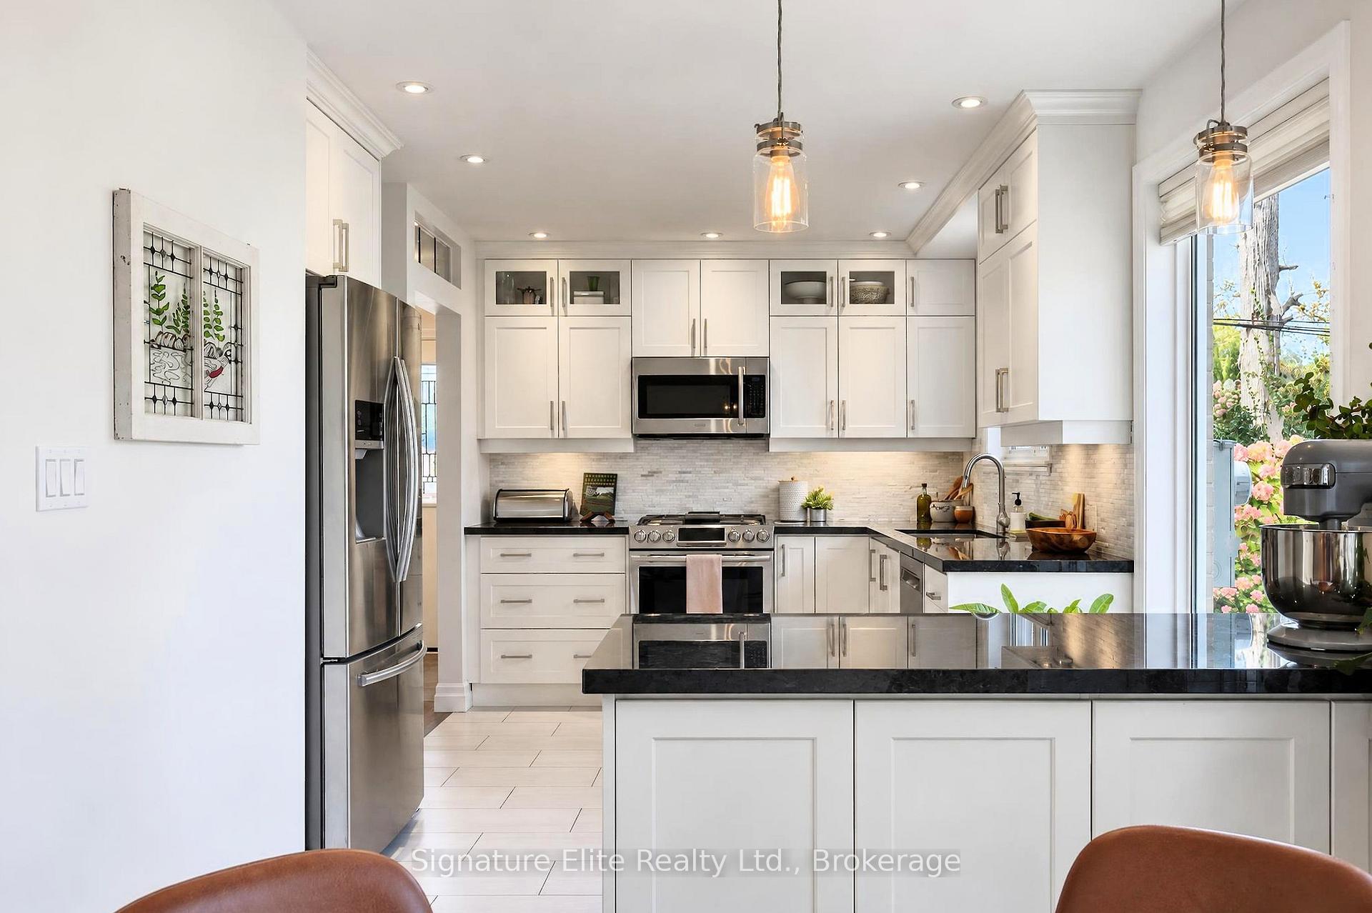
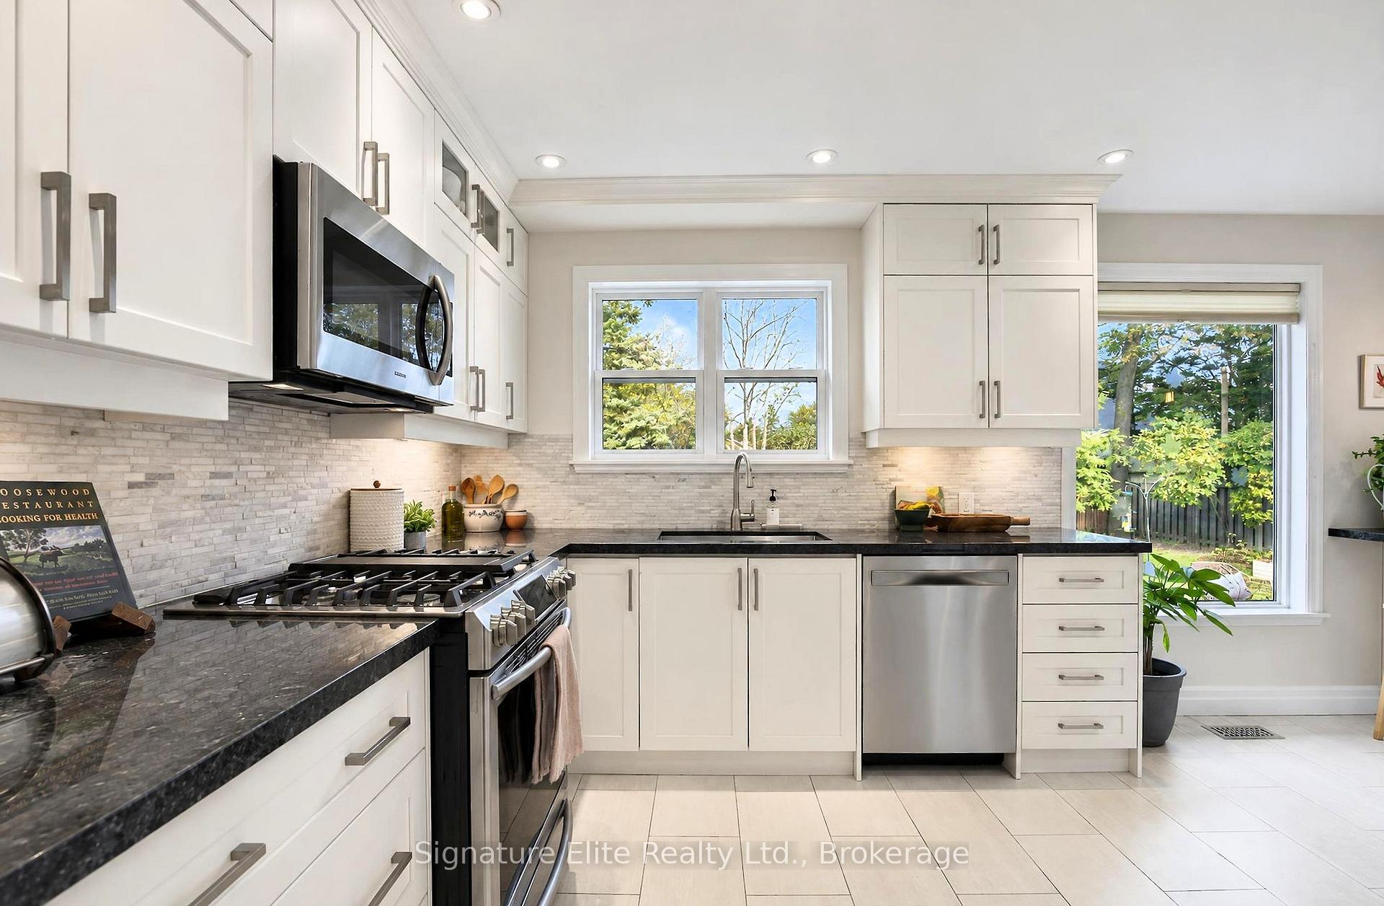
- Custom kitchen with quality millwork and natural light
- Three bedrooms and two bathrooms for convenience
- Finished lower level adds extra living space
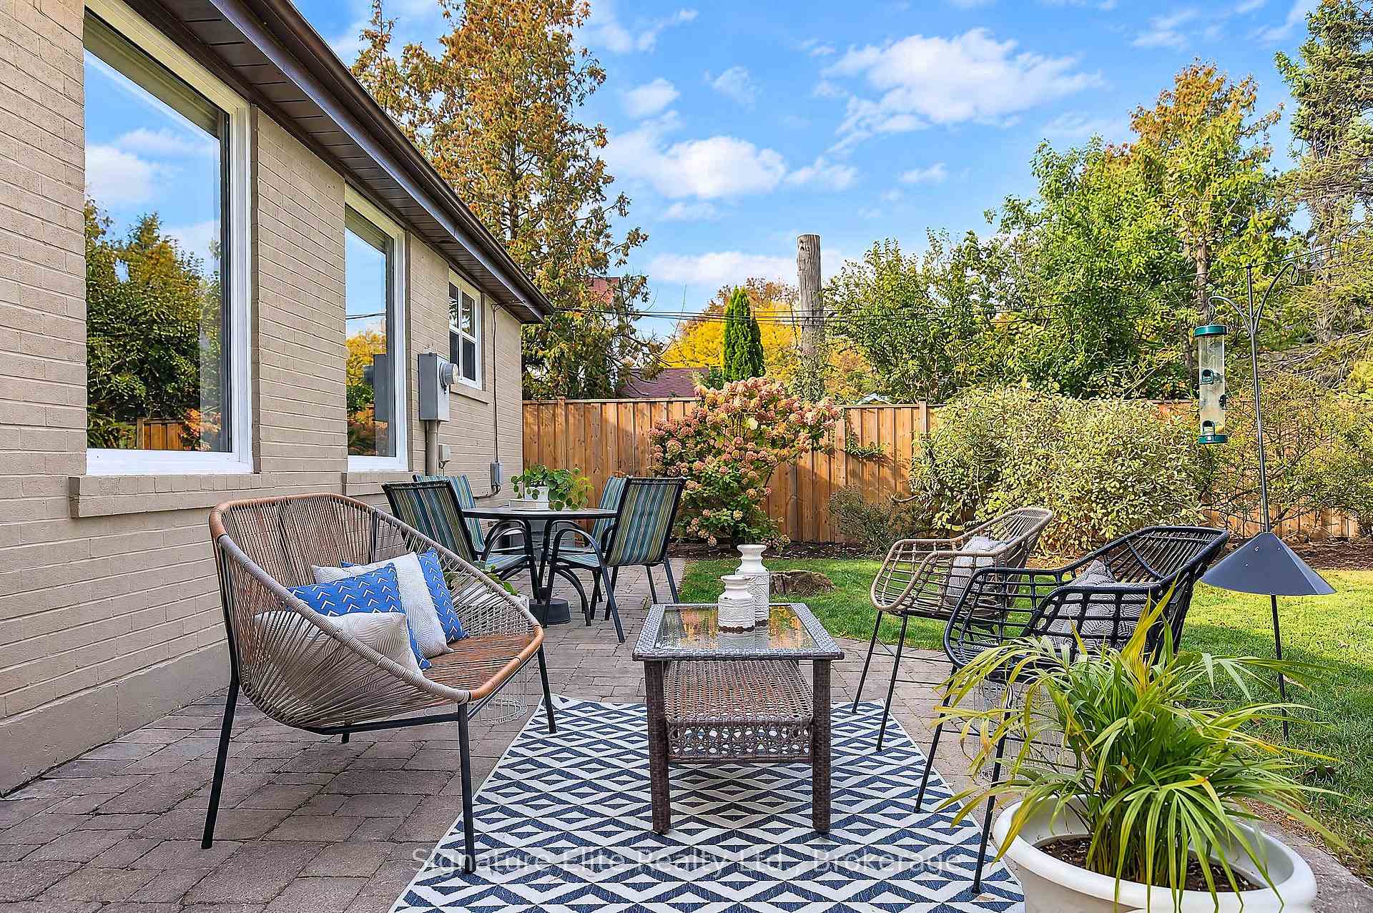
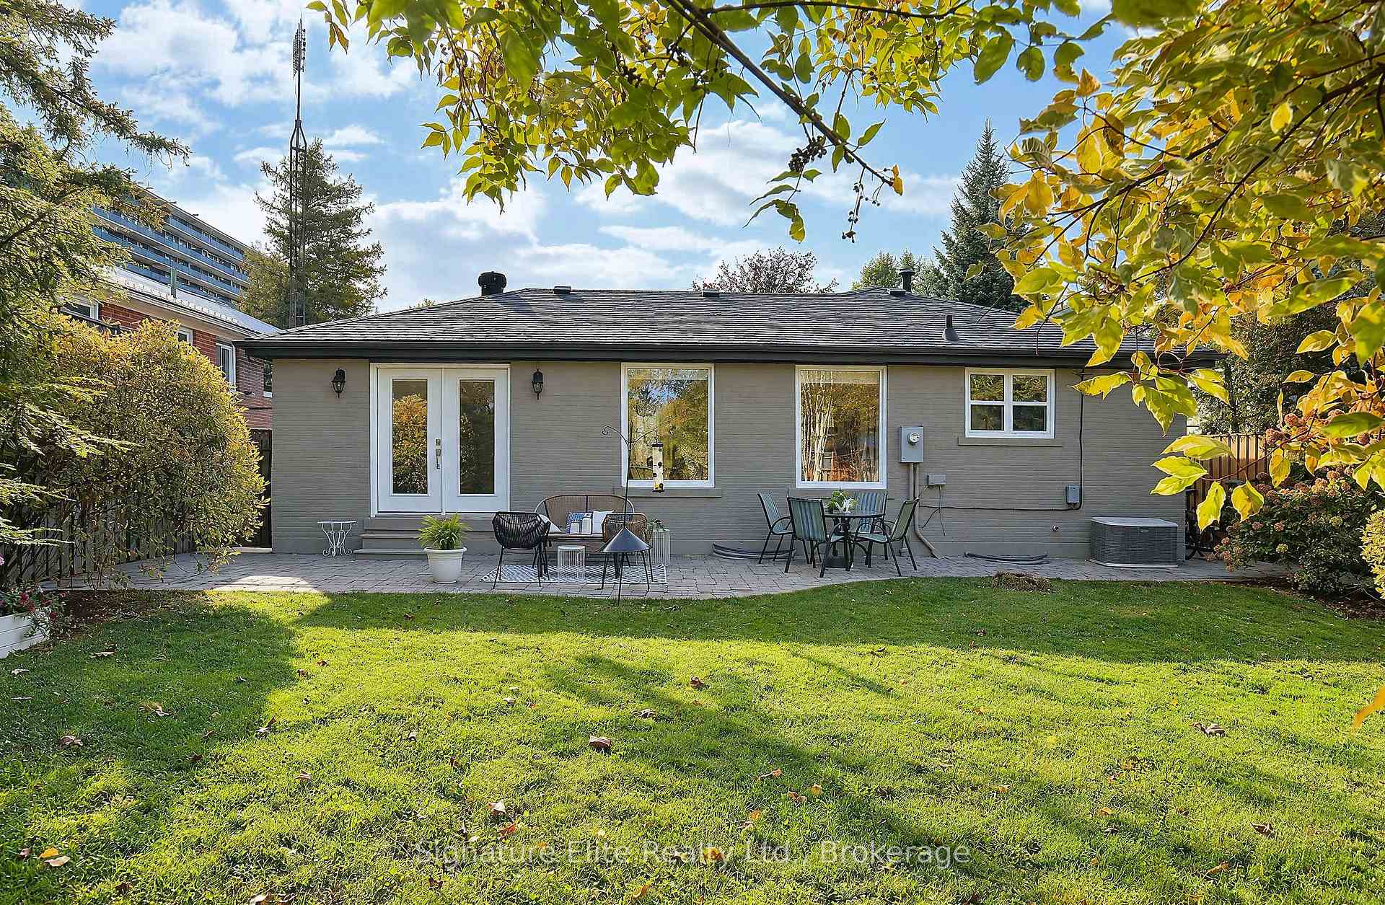
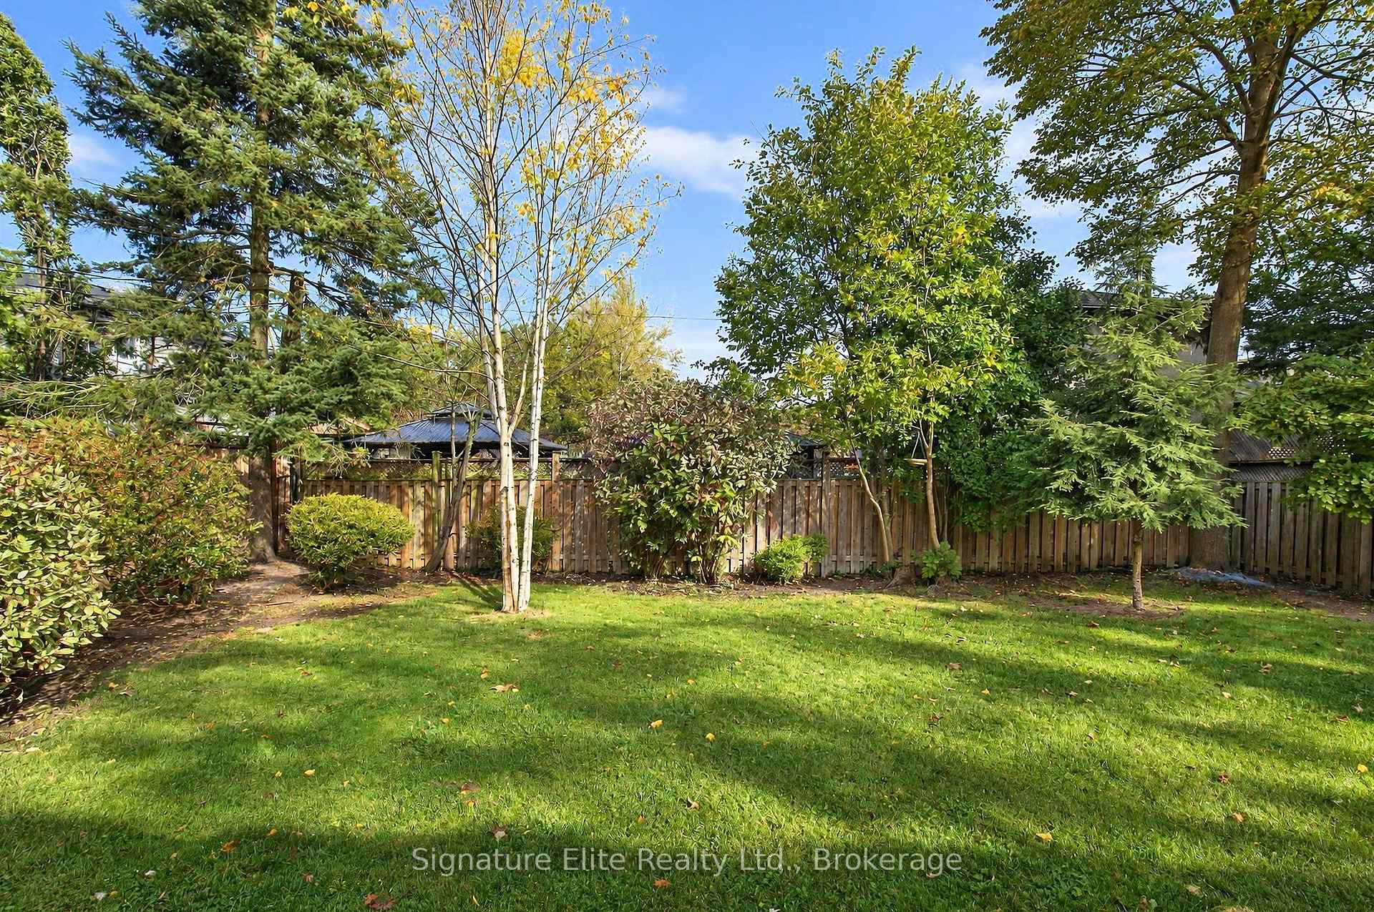
- Beautifully landscaped backyard for outdoor enjoyment
- Located on a quiet street in Guildwood
- Close to parks, trails, and community amenities
- Quality craftsmanship throughout the home
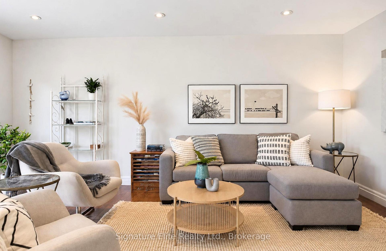
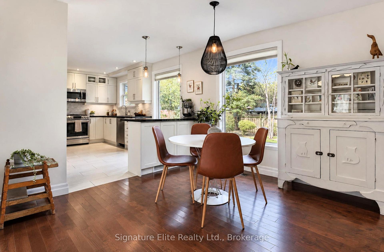
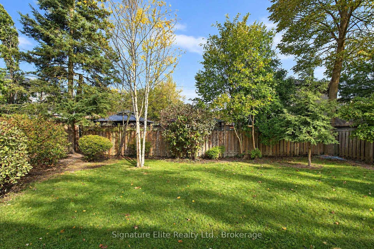
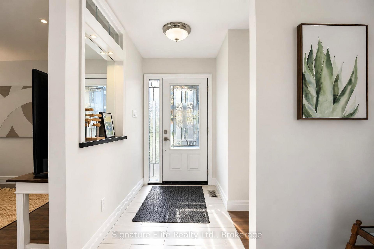
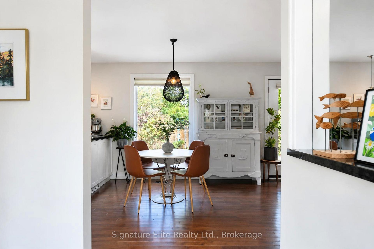
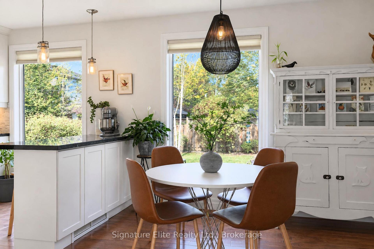
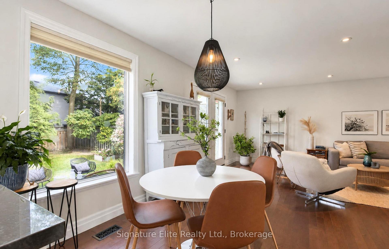
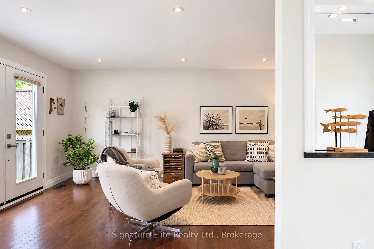
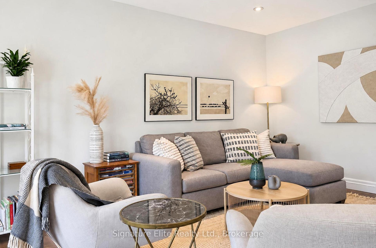
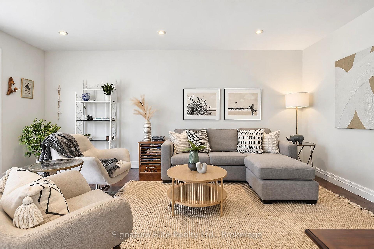
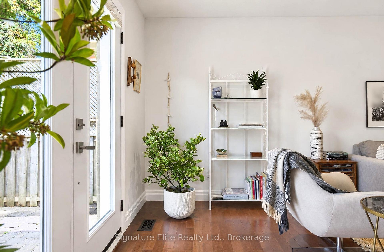
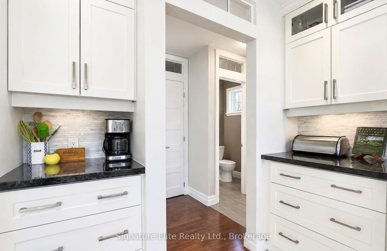
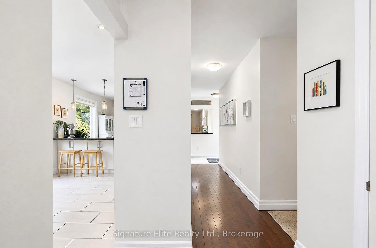
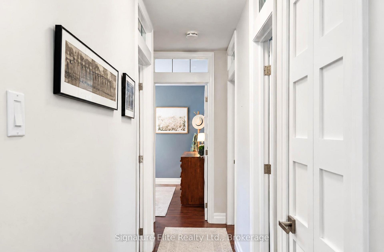
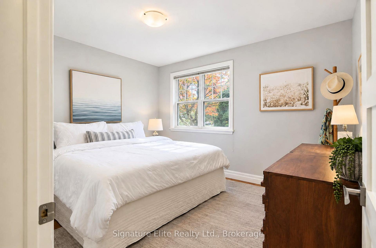
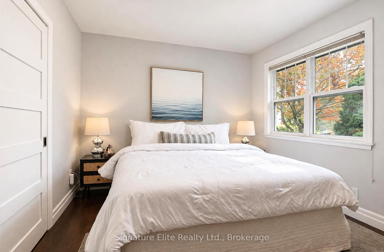
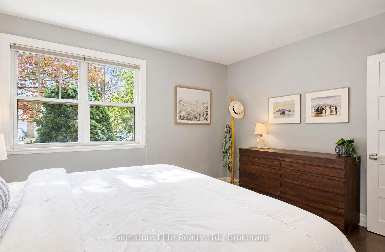
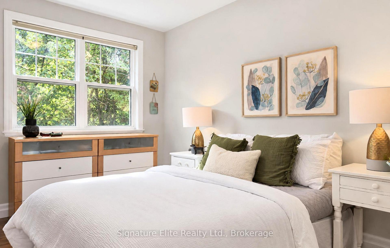
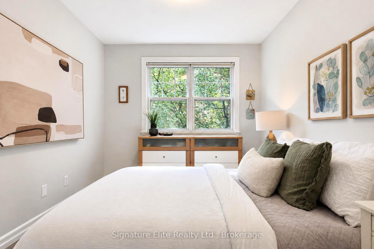
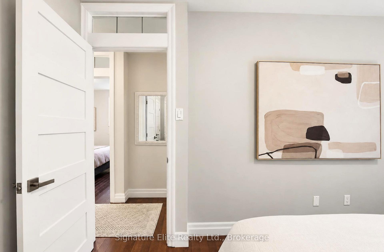
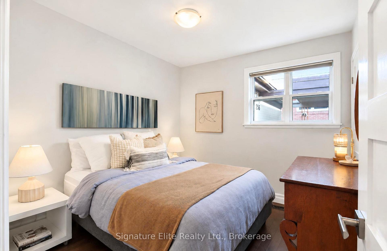
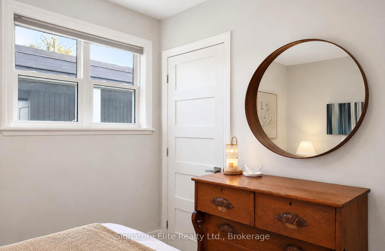
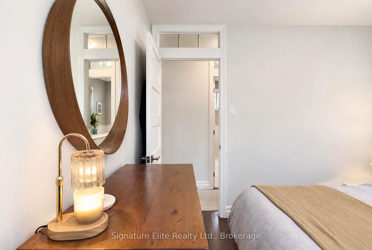
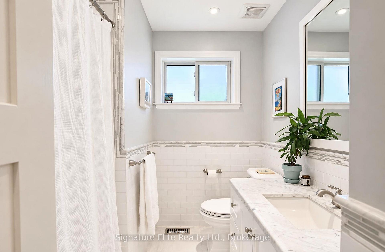
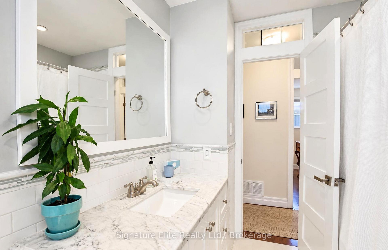
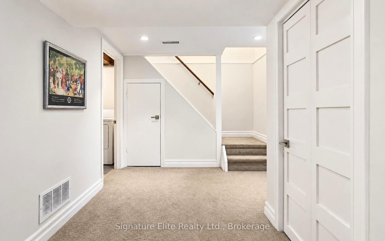
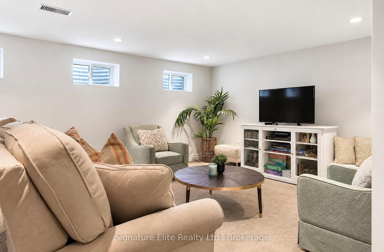
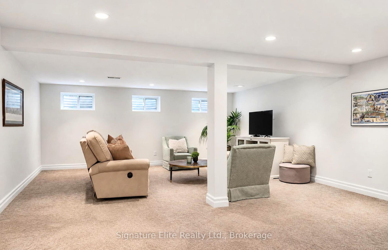
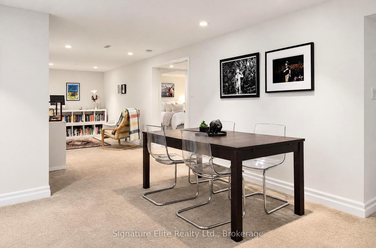
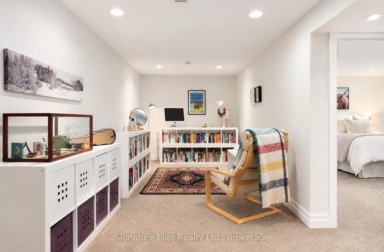
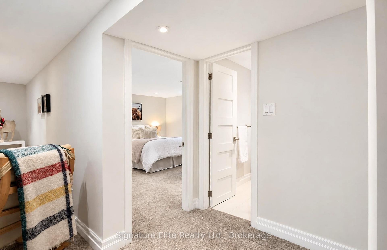
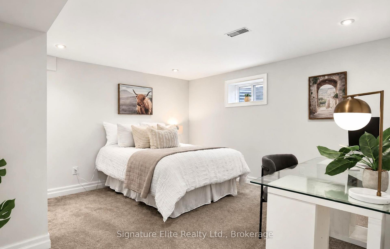
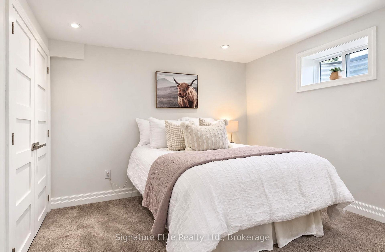
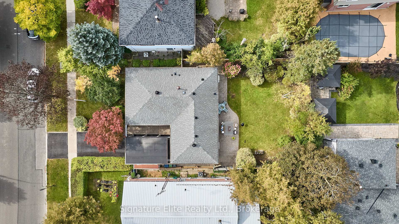
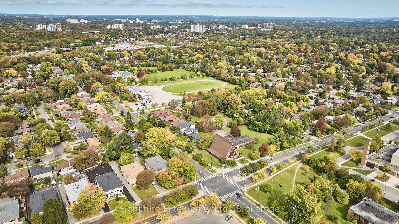
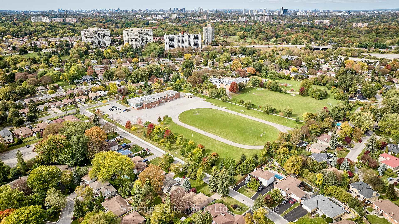
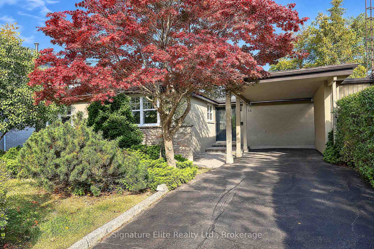
There's something about a great Guildwood bungalow that just feels like home. Set on a quiet street in one of Scarborough's most loved neighbourhoods, 256 Catalina combines the ease of bungalow living with thoughtful design, beautiful craftsmanship and far more space than you might expect. Extensively renovated and lovingly maintained, the main floor is filled with details that give the home quality and character, including hardwood floors, extra-high baseboards, three-panel doors and transom windows that carry natural light throughout. At the heart of the home is the custom kitchen, where quality millwork and expansive, almost floor-to-ceiling windows create a bright and welcoming space equally suited to busy mornings, family dinners and having friends over. Three bedrooms and two bathrooms on the main floor make everyday living remarkably convenient, with room for family, guests or a dedicated workspace without giving up the simplicity of one-level living. Downstairs, the finished lower level expands the possibilities with an additional bedroom, full bathroom and plenty of space for movie nights, overnight guests, older kids, hobbies or simply somewhere to spread out. Outside, the beautifully landscaped property feels private and established, with a backyard designed to be enjoyed. There's room to garden, entertain, relax or spend a quiet afternoon outdoors, while the private driveway and carport take care of the practical side. And then there's Guildwood itself. Guildwood GO makes getting downtown remarkably convenient, while neighbourhood shopping, schools, parks, trails, the historic Guild Inn Estate and Lake Ontario put so much of what makes this community special close to home. Beautifully cared for, thoughtfully updated and filled with details you simply don't find in every house, 256 Catalina offers the comfort of a classic bungalow with the finish, flexibility and sense of home that make you want to stay for years.
Key Facts & Features
Property Costs
- Annual Property Tax Amount
- $4,727
- Land Transfer Tax Fee
- $32,510
Rental Items
- Rental Equipment
- Hot Water Tank $31.17/month
- Basement Type
- Finished
Interior Features
- Interior Extras
- Carpet Free
- Fireplace/Stove
- No
- Elevator
- No
Exterior Features
- Pool
- None
Building
- Building Type
- Detached
- Building Style
- Bungalow
Construction
- Exterior Finish
- Brick, Vinyl Siding
- Roof
- Shingles
- Foundation Details
- Concrete
- Special Designation
- Unknown
Lot
- Lot Front
- 50.00 ft
- Lot Depth
- 110.00 ft
Inclusions
- Inclusions
- Appliances (Dishwasher, Stoveand Built-In Rangehood, Fridge), Washer & Dryer, Forced Air Gas Furnace & Related Equipment, Central Air Conditioner & Related Equipment, All Window Coverings Unless Otherwise Stated, All Electrical Light Fixtures Unless Otherwise Stated, All Bathroom Mirrors. Outdoor Planter and Outdoor Furniture. See Schedule C for full list.
Exclusions
- Exclusions
- Decor mirrors (except bathroom mirrors), all staging decor, and all staging fixtures. Hot Water Tank. See Schedule C for full list.
Parking & Garages
- Garage Type
- Carport
- Garage Spaces
- 1
- Parking Spaces
- 1
- Total Garage And Parking Spaces
- 2
Heating & Cooling
- Heat Source
- Gas
- Heat Type
- Forced Air
- Air Conditioning
- Central Air
- Water
- Municipal
- Sewers
- Sewer
- Bedrooms
- 3 + 1
- Washrooms
- 3
- Kitchens
- 1
Room sizes
- Bedroom 2—Main level, South View, Hardwood Floor, Closet
- Recreation—Lower level, Pot Lights, Broadloom
- Bedroom 3—Main level, Hardwood Floor, Closet
- Bedroom 4—Lower level, Double Closet, Window, Pot Lights
- Dining Room—Main level, Overlooks Backyard, Open Concept, Picture Window
- Kitchen—Main level, Breakfast Bar, Picture Window, Stainless Steel Appl
- Primary Bedroom—Main level, South View, Hardwood Floor, Double Closet
- Living Room—Main level, W/O To Terrace, Hardwood Floor, Overlooks Dining
- Great Room—Lower level, Above Grade Window, Broadloom, Pot Lights
- Utility Room—Lower level, Combined w/Laundry
Washrooms
- 4-piece, Main
- 2-piece, Main
- 3-piece, Lower
- Municipality
- Scarborough
- Neighbourhood
- Guildwood
- Main cross streets
- Livingston Rd and Guildwood Prkwy
- Directions
- Livingston Rd and Guildwood Prkwy
- MLS® number
- E14027786
- Data source
- Toronto Regional Real Estate Board
- Listed on
- 2026-10-13
- Updated on
- 2026-10-14
- Days on market
- 2 days
- Possession type
- 30-59 days
- Co-op commission
- 2.5% + HST
- Seller
- Listed by
- Signature Elite Realty Ltd.
Home Market Value
Current home valuation for 256 Catalina Drive, Scarborough, Guildwood, Scarborough, ON. Listed for $989,000
HOMEH Estimate
$911,616
Estimated Sales Range
$720,177 - $1,103,055
HOMEH Estimate for 256 Catalina Drive, Scarborough, Guildwood
Calculated with a real agent's CMA method — 45+ years of experience, codified. Not an AI guess.
Mortgage Payment Calculator
Compare up to 4 down payment scenarios
5% on first $500K + 10% on $489,000 over $500K
$73,900
| Scenario 1 | Scenario 2 | Scenario 3 | Scenario 4 | |
|---|---|---|---|---|
−Down payment | % $ | % $ | % $ | % $ |
+CMHC insurance | $36,593 | $27,593 | $23,538 | $0 |
=Total mortgage | $951,418 | $917,693 | $864,188 | $791,200 |
Amortization | ||||
Mortgage rate | % | % | % | % |
| Payment frequency | ||||
=Mortgage payment | $4,645monthly | $4,481monthly | $4,219monthly | $3,863monthly |
Land Transfer Tax
$16,255
$16,255
$32,510
Around this home
Data provided by OpenStreetMap & Fraser Institute School Rankings
Ask HOMEH
New!Hi there!
👋Text or call (416) 301-9001
Recommended for you
Based on homes you've looked at.
No recommended properties found.
Nearby similar homes
No nearby properties found.
More real estate resources
Other homes nearby
Explore this area
Nearby neighbourhoods
No nearby listings available.