

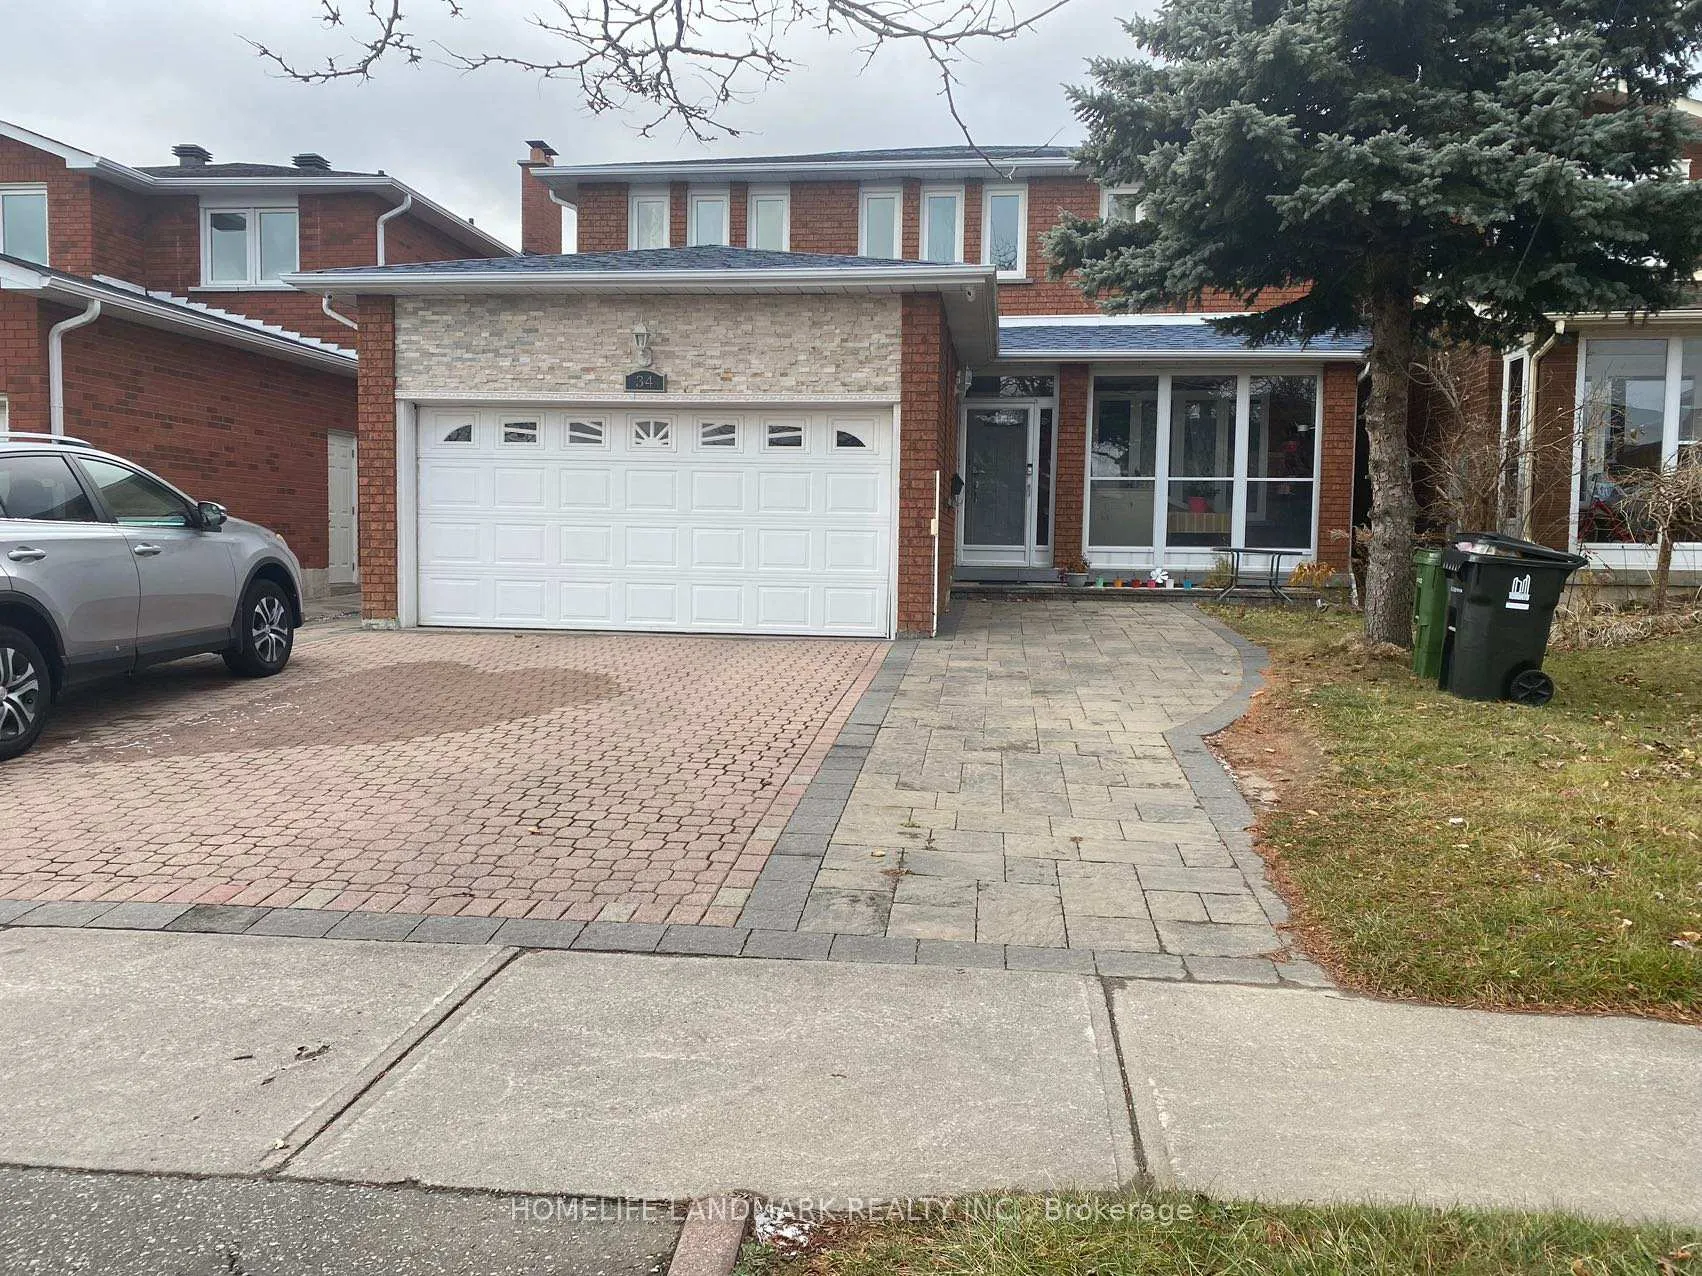
34 Goldhawk Trail
34 Goldhawk Trail
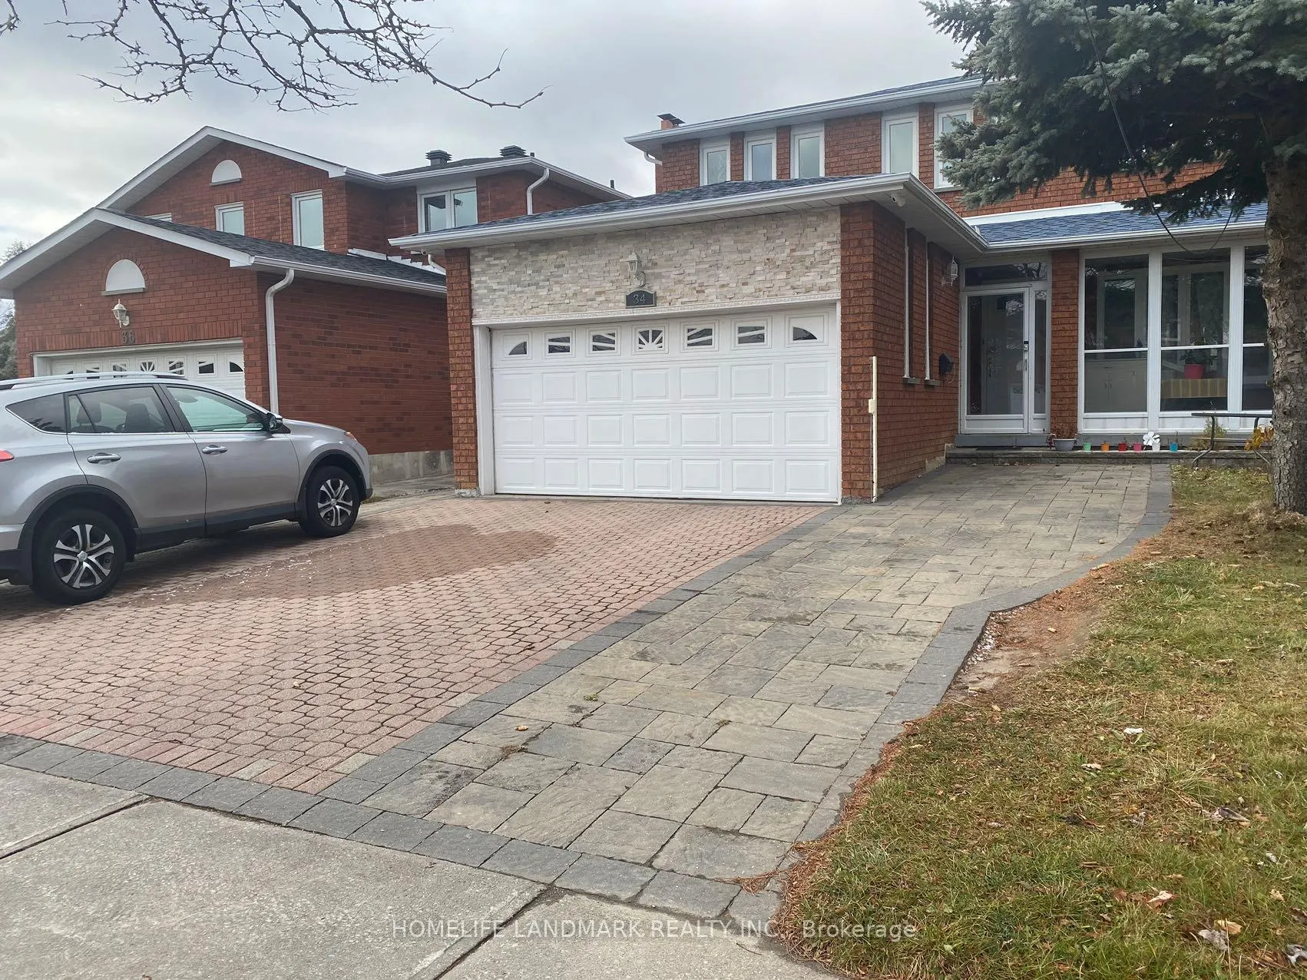
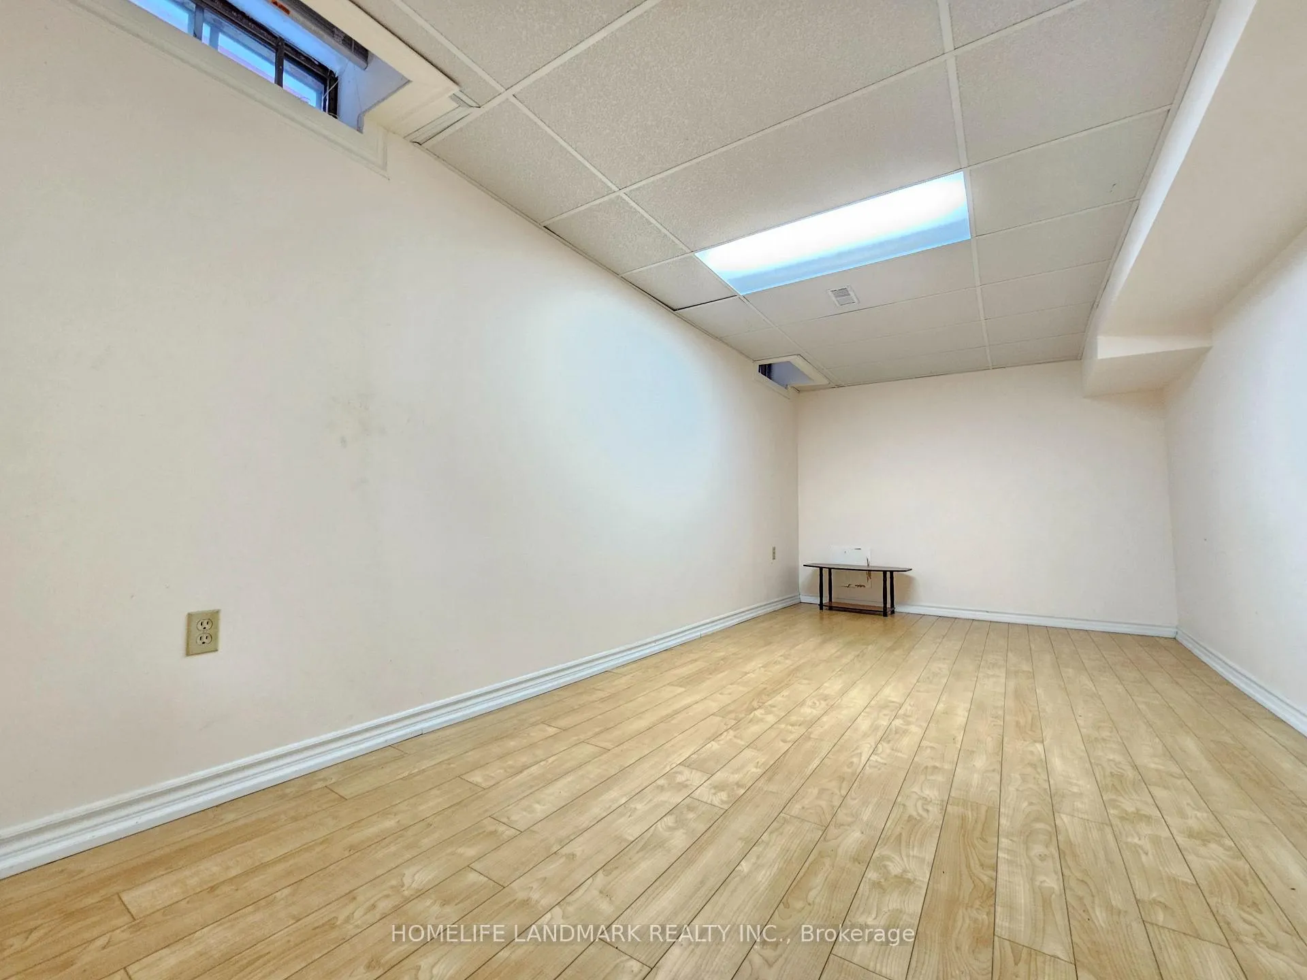
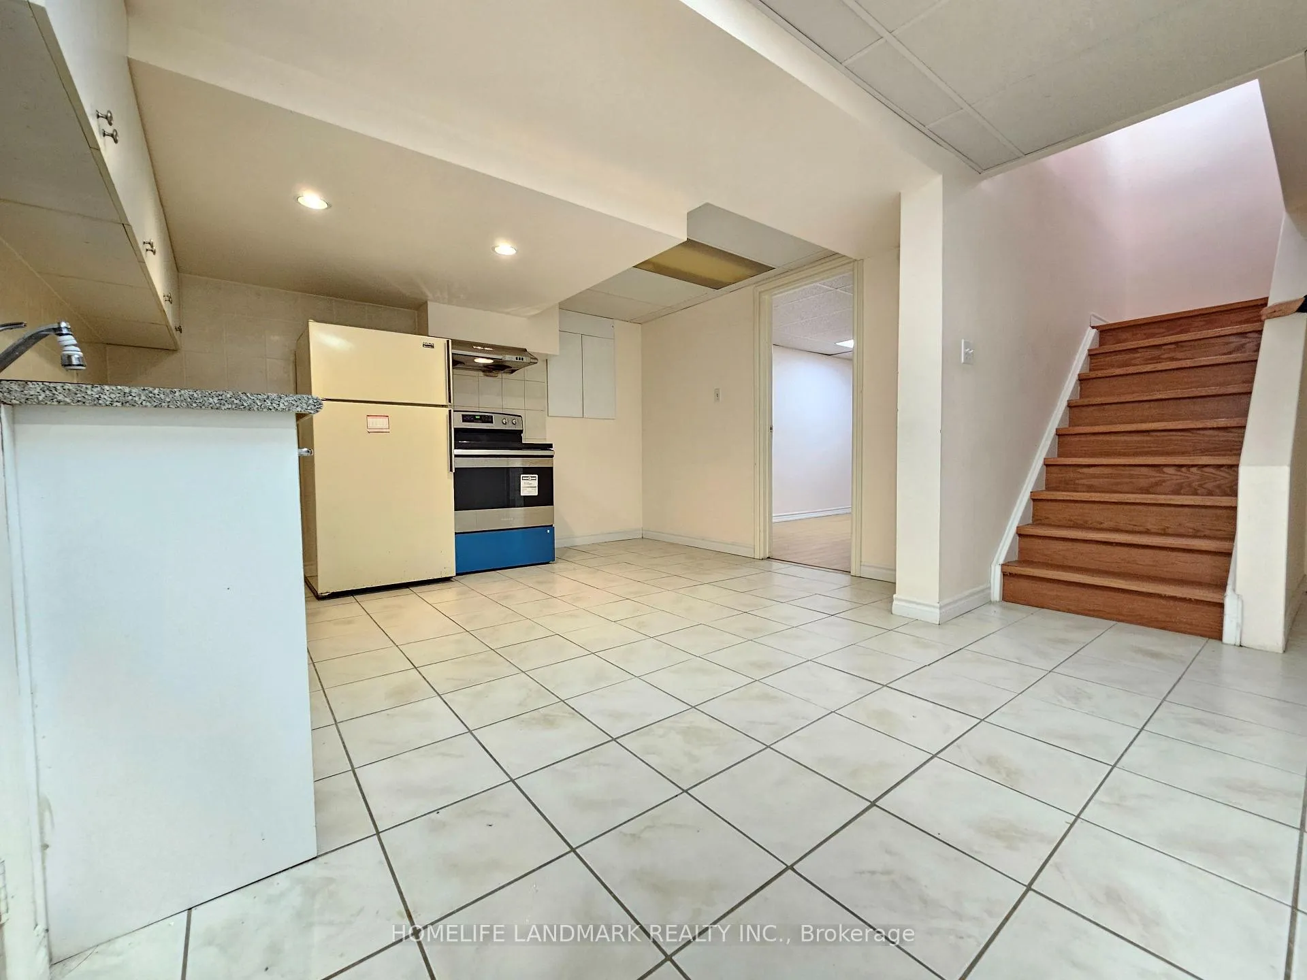
 See all 28 photos
Property history
Facts and features
- BasementFinished
- Lease term12 months
- FurnishedUnfurnished
- LaundryIn area
- Separate entrance
- Central air
The homeDetached, Other, Separate entrance, finished
- Type: Detached
- Style: Other
- Basement: Separate entrance, finished
InsideIn area, Carpet free, Rooms above ground 3
- Laundry: In area
- Features: Carpet free
- Rooms above ground: 3
- Bedrooms: 2
- Bathrooms: 1
- Kitchens: 1
Outside and lotConcrete, Asphalt shingle, Concrete, poured concrete
- Exterior: Concrete
- Roof: Asphalt shingle
- Foundation: Concrete, poured concrete
Parking2 Parking, Attached, Available
- Spaces: 2 Parking
- Garage: Attached
- Driveway: Available
Heating, water and powerForced air, gas, Central air, Municipal water
- Heating: Forced air, gas
- Cooling: Central air
- Water: Municipal water
- Sewer: Municipal sewer
Rent and termsRent $1,650 a month, Basement, Unfurnished
- Rent: $1,650 a month
- Space for rent: Basement
- Furnished: Unfurnished
- Lease: 12 months
- Paid: Monthly
- Rent includes: Heat, parking, hydro, water
- Deposit: Required
- Credit check: Required
- Employment letter: Required
- Rental application: Required
- References: Required
IncludedHydro, water, cable, heat & central air condition included. one or two parking spaces., Not included No pets and non smoker only
- Included: Hydro, water, cable, heat & central air condition included. one or two parking spaces.
- Not included: No pets and non smoker only
NearbyPark, school, fenced yard
- Close to: Park, school, fenced yard
Listing detailsE11825063, Rented, Dec 3, 2024
- MLS® number: E11825063
- Status: Rented
- Listed on: Dec 3, 2024
- Days on market: 87
- Updated: Feb 28, 2025
- Possession: 2025-03-02 / March 2, 2025
- Occupied by: Owner
- Listing brokerage: HOMELIFE LANDMARK REALTY INC.
About this home
34 Goldhawk Trail, Scarborough (Milliken), ON M1V 3R8
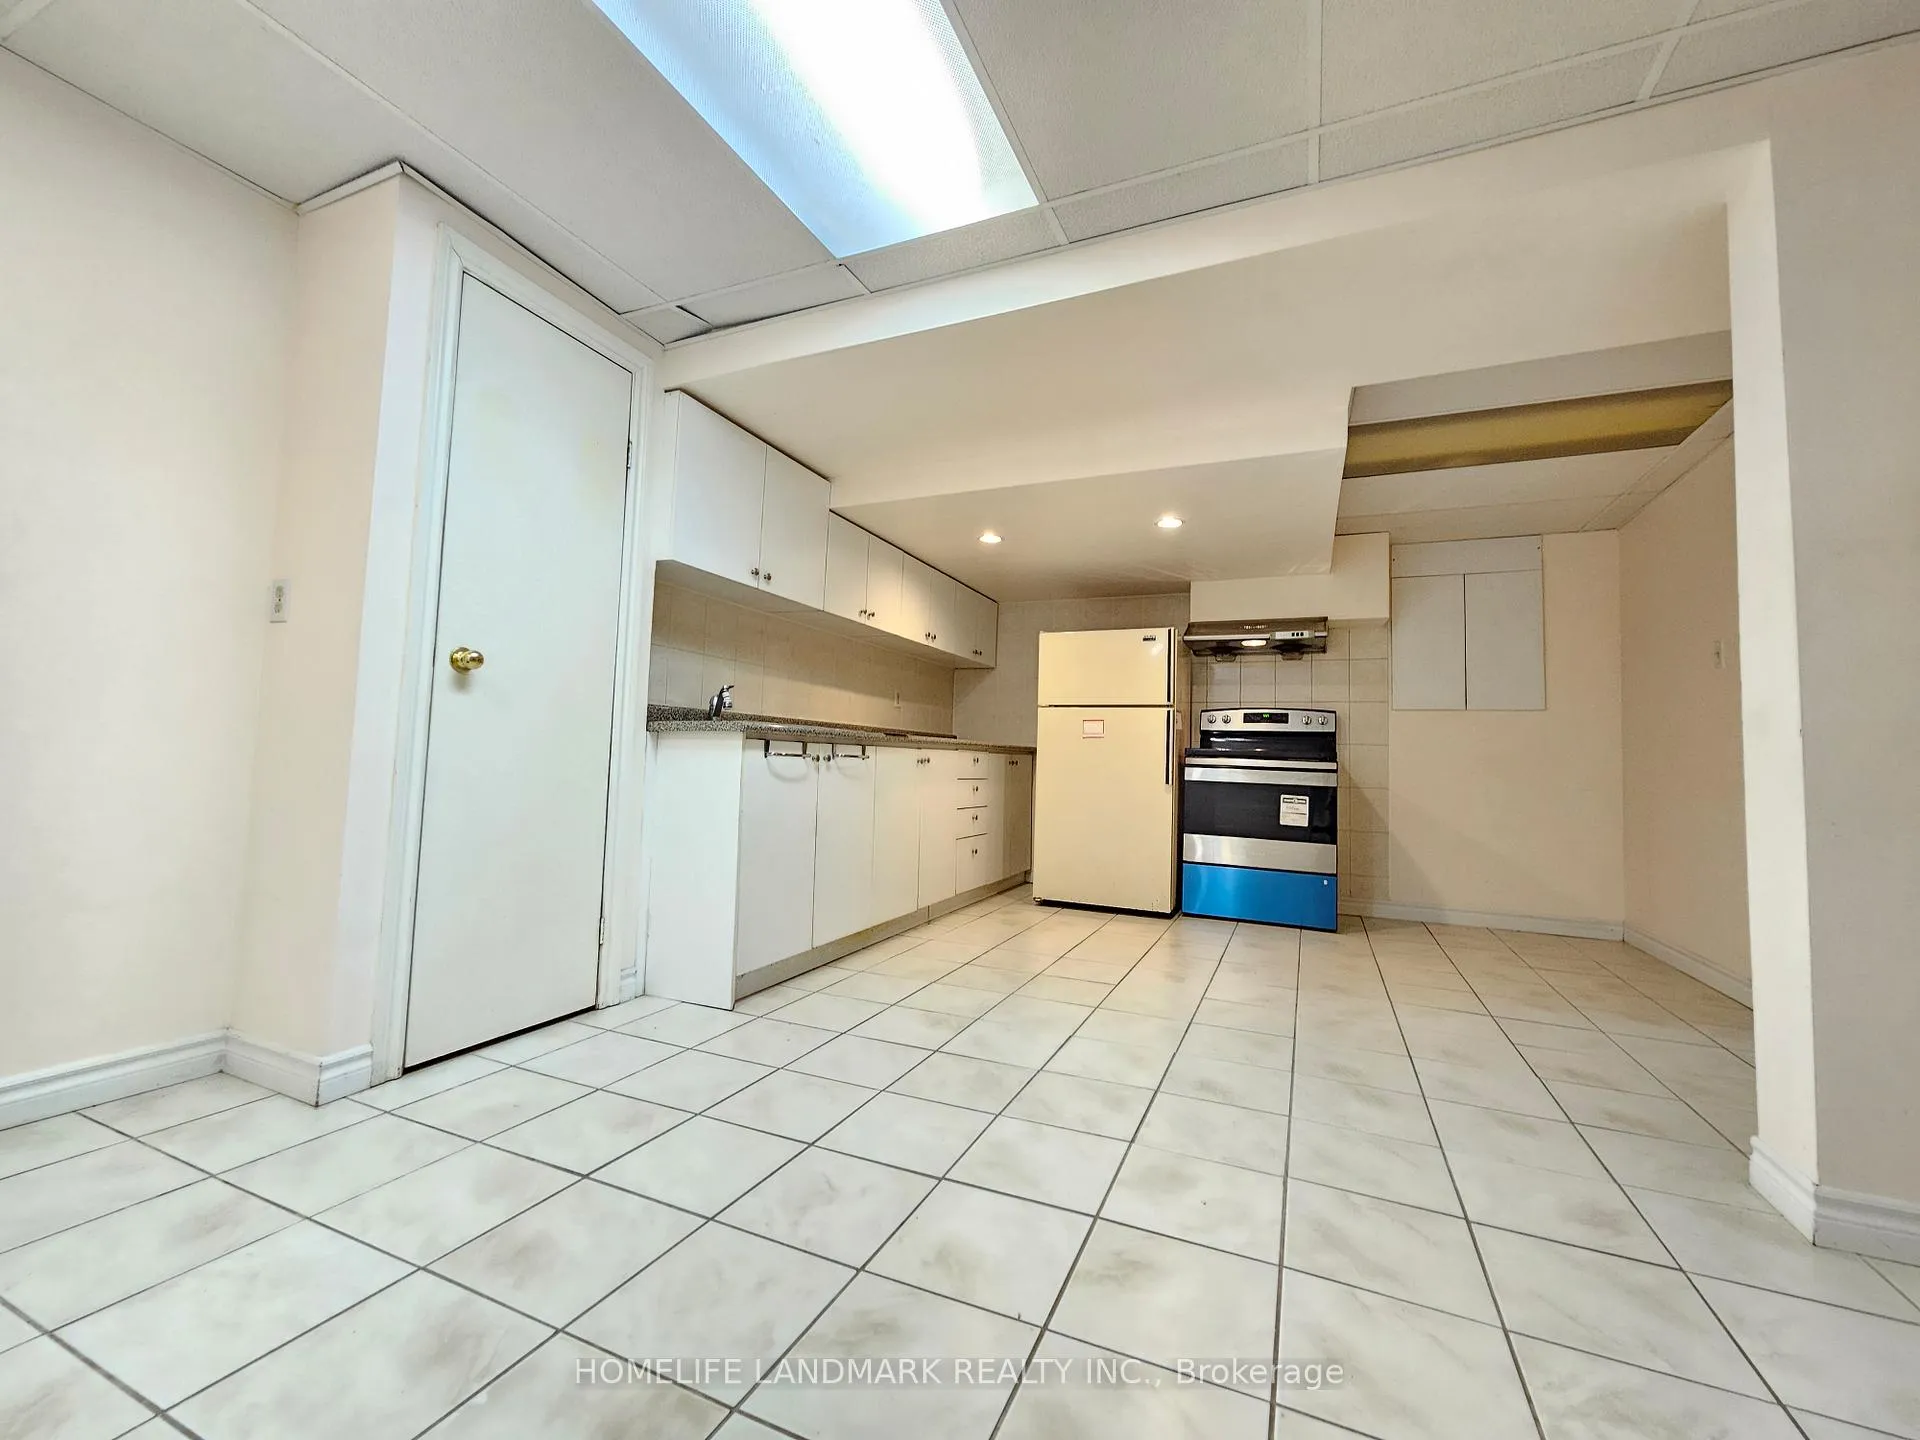
Beautiful Detached Home's Basement With A Separate Entrance In A Quite Neighborhood Of Milliken. Separate Entrance Access a Fresh Paint Big Living & Dinning Area, Large Two (2) Bedrooms With your own private Three (3) Pieces Bathroom and Washer/Dryer. Your Own Open Concept Kitchen With Fridge, Stove And Bright Light Fixtures. Great Location Mccowan and Mcnicoll Area. Steps To Public Transit, School, Parks, Restaurants, Plazas, Supermarket, Shopping Mall, And More. Looking For AAA Tenants. **EXTRAS** Separate Private Entrance to Basement. Full Kitchen With Fridge, Stove, Range Hood Fan, All Light Fixtures. Tenants Has their own 3-Pieces Bathroom, Washer & Dryer. Tenant Insurance Required.
Ask about this home
A HOMEH agent will answer your questions about this home.
Around this home
Daily convenience, out of 100, from the distances below
Schools nearby
School rating, out of 10.
Helpful calculators
Your HOMEH agent

"I would see it this week."