

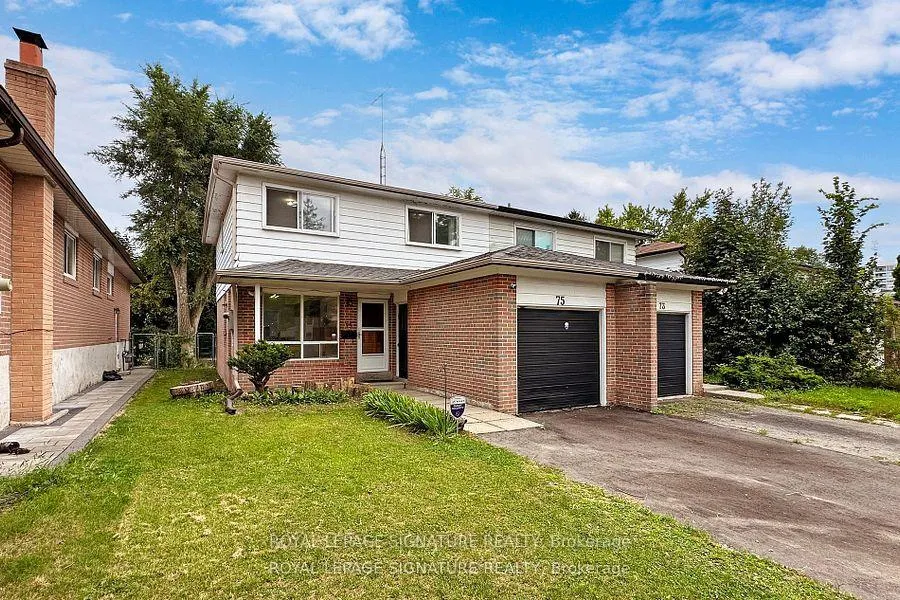
Bsmnt, 75 Glenstroke Drive
Semi-Detached Suspended
1/7Bsmnt, 75 Glenstroke Drive
Semi-Detached Suspended
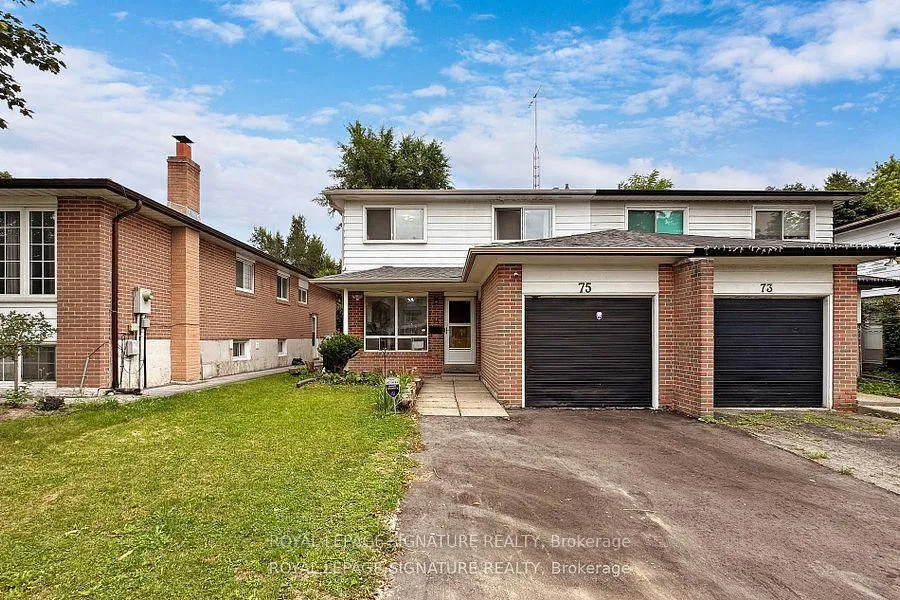
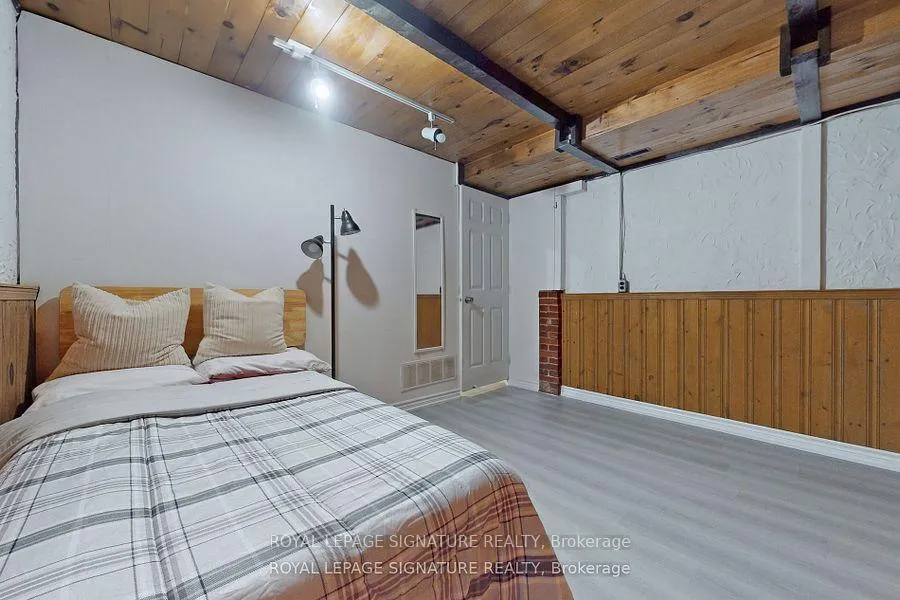
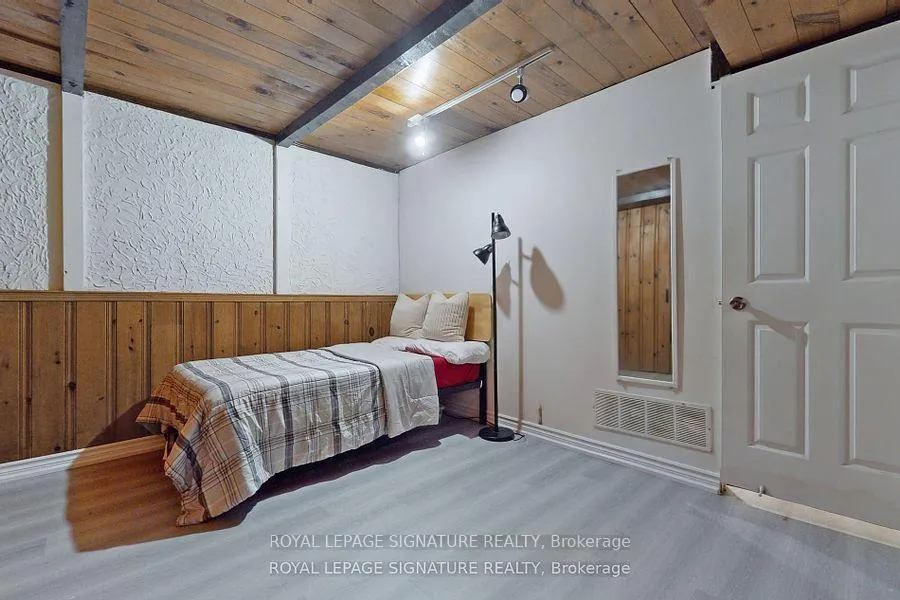
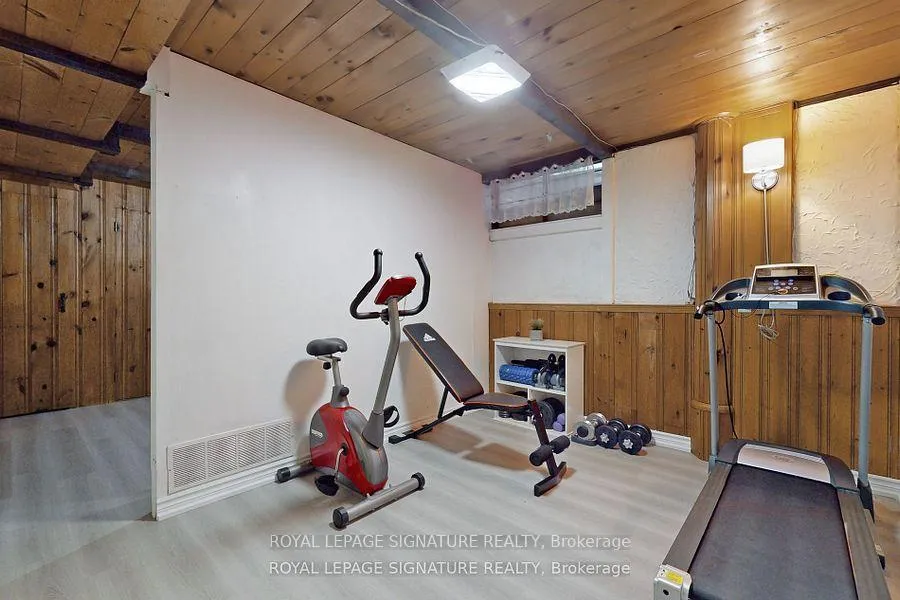 See all 7 photos
2 Bedrooms
1 Bathroom
0 Garage
700–1.1K sq.ft
Basement
— Unit
Property history
- $1,450SuspendedList: 2025-09-24|End: 2025-10-19|25 daysE12425214
Facts and features
- BasementFinished
- Lot size30 × 110 ft
- Lease term12 months
- FurnishedUnfurnished
What stands out
- Second kitchen
- Central air
The homeSemi-Detached, 2-storey, 700–1,100 sq ft
- Type: Semi-Detached
- Style: 2-storey
- Living space: 700–1,100 sq ft
- Basement: Finished, full
InsideVinyl, In basement, lower level, Carpet free
- Flooring: Vinyl
- Laundry: In basement, lower level
- Features: Carpet free
- Rooms above ground: 3
- Bedrooms: 2
- Bathrooms: 1
- Kitchens: 2
Outside and lotAluminum siding, brick, Asphalt shingle, Concrete
Outside
- Exterior: Aluminum siding, brick
- Roof: Asphalt shingle
- Foundation: Concrete
- Size: 30 × 110 ft
Parking1 Parking, Private
- Spaces: 1 Parking
- Driveway: Private
Heating, water and powerForced air, gas, Central air, Municipal water
- Heating: Forced air, gas
- Cooling: Central air
- Water: Municipal water
- Sewer: Municipal sewer
Rent and termsRent $1,450 a month, Basement, Unfurnished
- Rent: $1,450 a month
- Space for rent: Basement
- Furnished: Unfurnished
- Lease: 12 months
- Paid: Monthly
- Rent includes: All inclusive, heat, hydro, high speed internet, water, parking
- Deposit: Required
- Credit check: Required
- Employment letter: Required
- Rental application: Required
- References: Required
- Rental items: Parking additional $100
IncludedAll utilities and wifi included.
- Included: All utilities and wifi included.
Listing detailsE12425214, Suspended, Sep 24, 2025
- MLS® number: E12425214
- Status: Suspended
- Listed on: Sep 24, 2025
- Days on market: 25
- Updated: Oct 19, 2025
- Possession: 2025-09-25 / Immediate
- Occupied by: Owner
- Listing brokerage: ROYAL LEPAGE SIGNATURE REALTY
About this home
Bsmnt, 75 Glenstroke Drive, Scarborough (Agincourt South-Malvern West), ON M1S 3A1
Carpet Free
2 Bedroom Semi-Detached Home In Prime Location!! Top Rated Schools Agincourt Collegiate & White Haven P.S.! Walking Distance to Future Scarborough Subway Extension! Needs TLC with Lots of Potential! Fantastic Opportunity In A Quiet, Family Friendly And Desirable Neighbourhood. Convenient Location Close to Ttc, Schools, Shops, Scarborough Town Centre, Hwy401 & All Amenities! Must See!
Read more
Ask about this home
A HOMEH agent will answer your questions about this home.
Ask a question
Around this home
Sheppard / Mccowan
Errands
Parks
Schools
Daily convenience, out of 100, from the distances below
ParkWhite Haven Park · 1 within 1 km7 min walk458 m
GrocerySunstore Convenience2 min walk105 m
SchoolAfzal Islamic Montessori & Academy5 min walk300 m
PharmacyMain Drug Mart11 min walk650 m
Cafés & foodTim Hortons · 15 within 1 km2 min walk112 m
Gym & rec centreWorld Gym13 min walk823 m
LibraryToronto Public Library - Burrows Hall22 min walk1.3 km
WalkDriveStraight-line distance, open map data
Grocery0.1 km
Park0.5 km
Coffee0.1 km
Dining0.1 km
Gym0.8 km
Schools nearby
School rating, out of 10.
Afzal Islamic Montessori & Academyelementary · Private · 0.3 km
—
St Elizabeth Seton Catholic Schoolelementary · Catholic · 0.4 km
—
White Haven Junior Public Schoolelementary · Public · 0.5 km
6.2/10Fair
Contact agent
Helpful calculators
Rent vs buy
Affordability
Mortgage
Down payment
Stress test
CMHC insurance
Your HOMEH agent

NimaHOMEH agent · Scarborough
"I would see it this week."
Ask Nima