

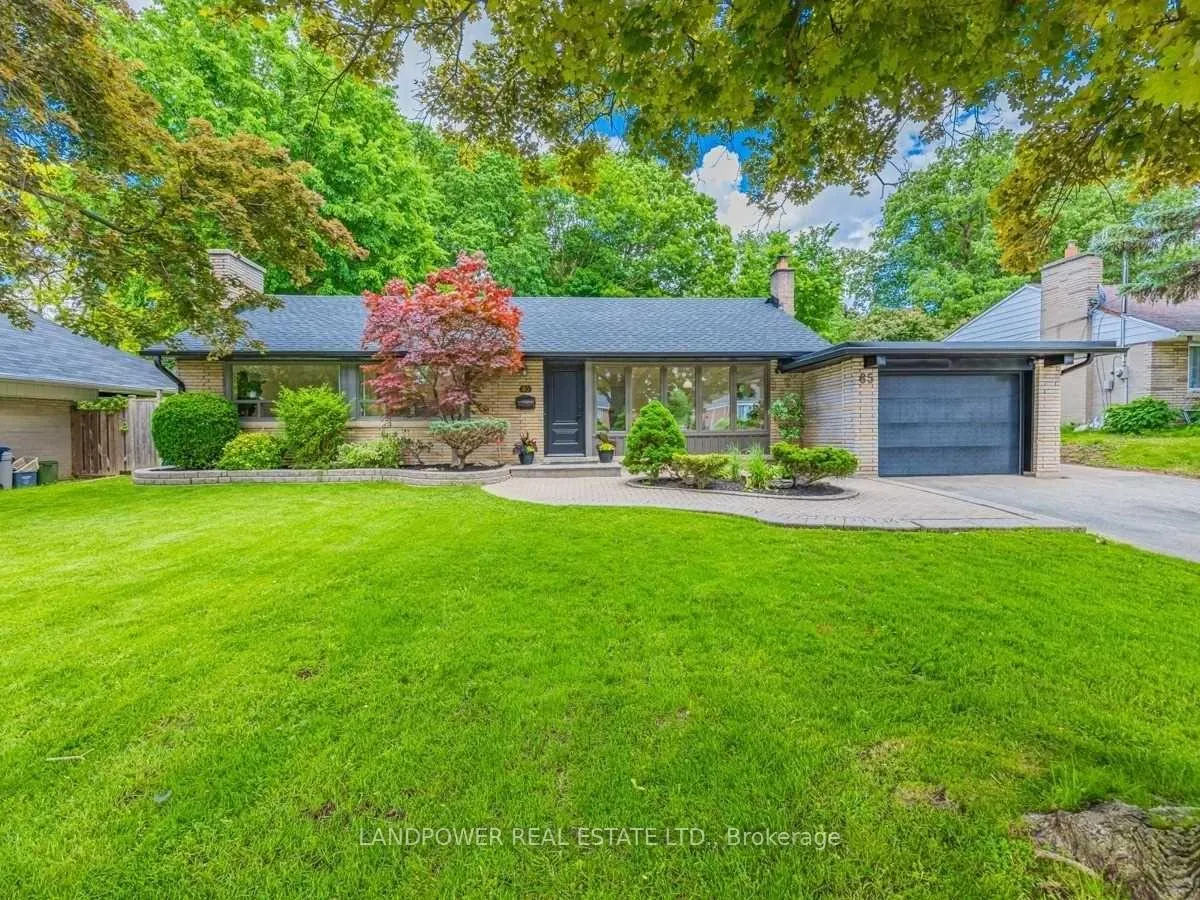
85 Glen Watford Drive E
85 Glen Watford Drive E
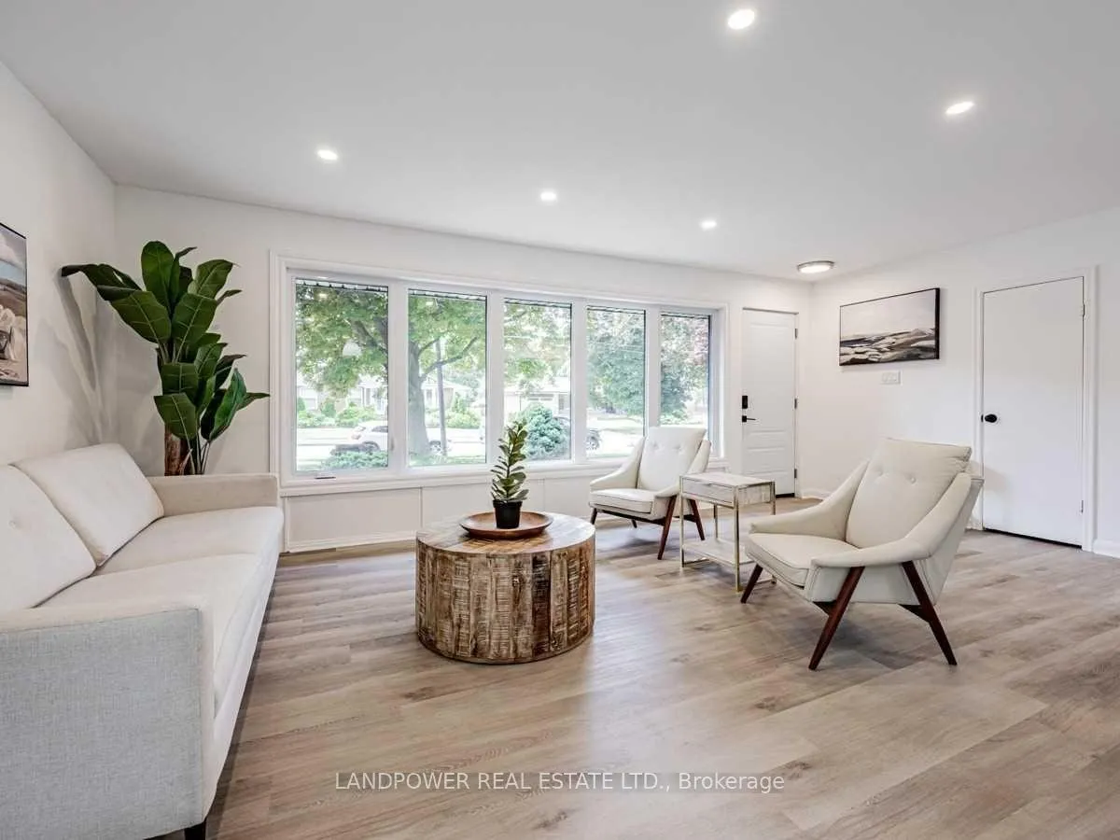
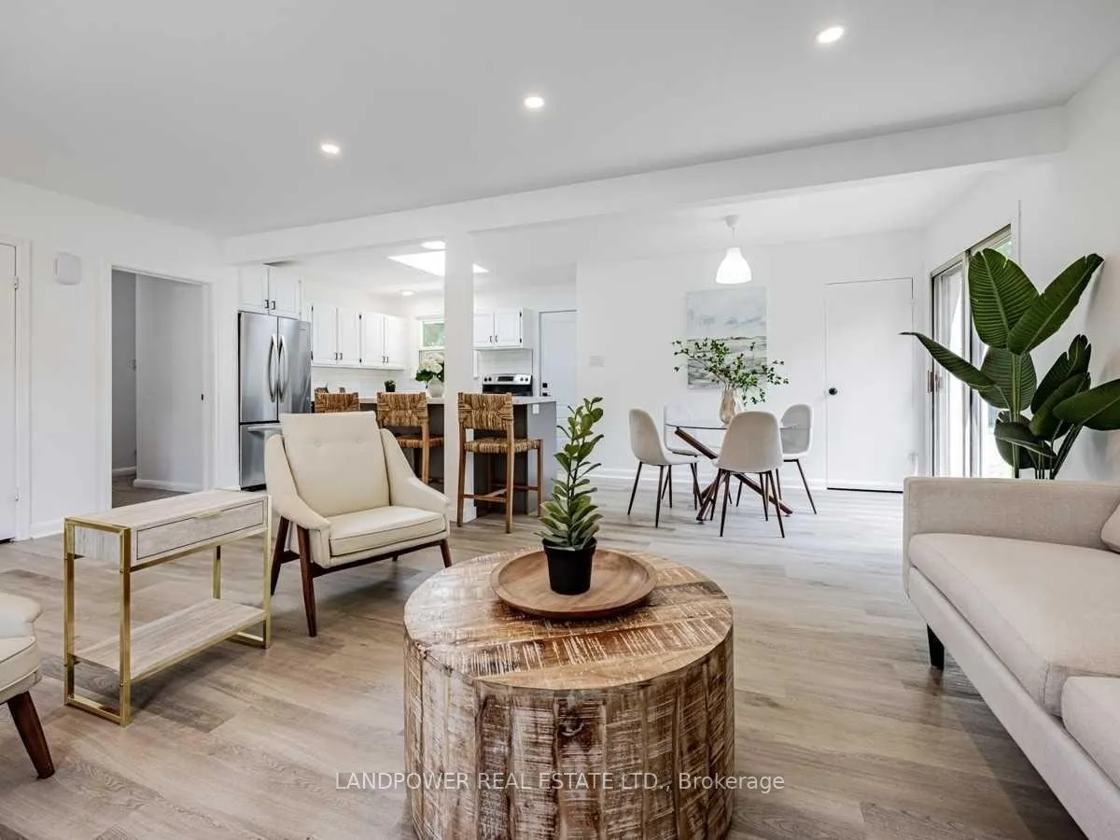
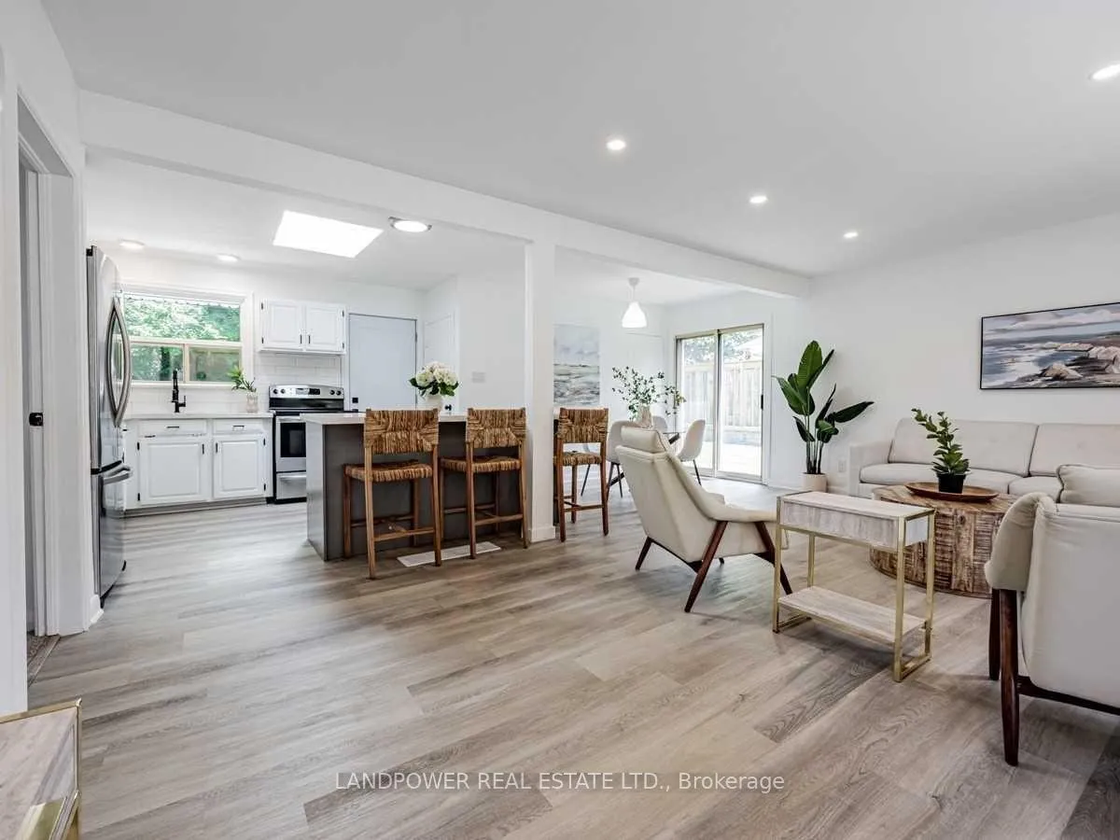
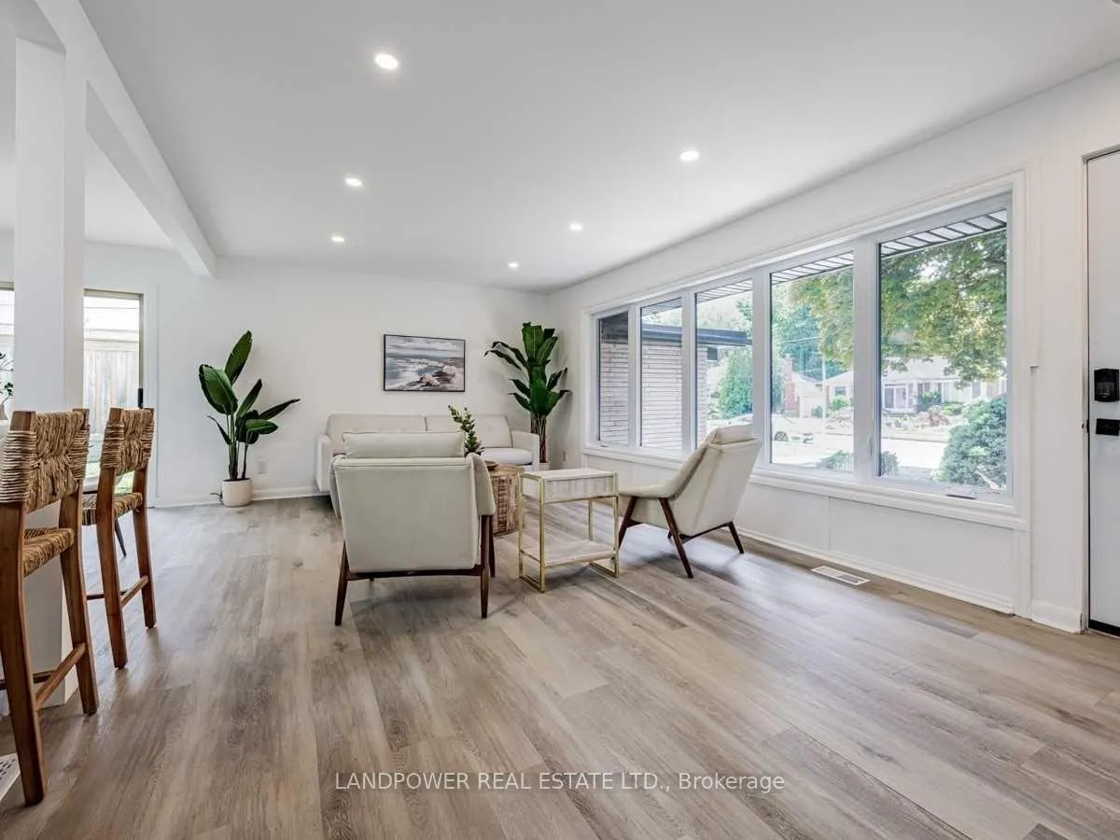 See all 20 photos
Property history
Facts and features
- BasementFinished
- Lot size75 × 150 ft
- Lease term12 months
- FurnishedPartially
- Second kitchen
- Fireplace
- Central air
The homeDetached, Bungalow, Age 51–99 years
- Type: Detached
- Style: Bungalow
- Age: 51–99 years
- Living space: 1,100–1,500 sq ft
- Basement: Finished
InsideFireplace Yes, In basement, lower level, Carpet free, on demand water heater, auto garage door remote
- Fireplace: Yes
- Laundry: In basement, lower level
- Features: Carpet free, on demand water heater, auto garage door remote
- Rooms above ground: 6
- Rooms in the basement: 4
- Bedrooms: 3 + 1 in the basement
- Bathrooms: 3
- Kitchens: 2
Outside and lotBrick, Shingles, Concrete
- Exterior: Brick
- Roof: Shingles
- Foundation: Concrete
- Size: 75 × 150 ft
- Shape: Rectangular
Parking1 Garage, Attached
- Spaces: 1 Garage
- Garage: Attached
Heating, water and powerForced air, gas, Central air, Municipal water
- Heating: Forced air, gas
- Cooling: Central air
- Water: Municipal water
- Sewer: Municipal sewer
- Natural gas: Available
- Hydro: Available
- Cable: Available
- Telephone: Available
Rent and termsRent $3,550 a month, Entire property, Partially
- Rent: $3,550 a month
- Space for rent: Entire property
- Furnished: Partially
- Lease: 12 months
- Paid: Monthly
- Rent includes: Water heater
- Deposit: Required
- Credit check: Required
- Employment letter: Required
- Rental application: Required
- References: Required
IncludedFridge, stove, range hood and dishwasher, washer/dryer, a sofa in the main living room, a bedframe and mattress in the main floor bedroom (as is)
- Included: Fridge, stove, range hood and dishwasher, washer/dryer, a sofa in the main living room, a bedframe and mattress in the main floor bedroom (as is)
NearbyFenced yard, library, park, public transit
- Close to: Fenced yard, library, park, public transit
Listing detailsE12366198, Rented, Aug 27, 2025
- MLS® number: E12366198
- Status: Rented
- Listed on: Aug 27, 2025
- Days on market: 76
- Updated: Nov 11, 2025
- Possession: 2025-08-27 / Immediate
- Occupied by: Vacant
- Listing brokerage: LANDPOWER REAL ESTATE LTD.
About this home
85 Glen Watford Drive E, Scarborough (Agincourt South-Malvern West), ON M1S 2C6
Hot Water Tank (Owned), Freshly renovated on both the ground floor and basement, this home boasts HUGE space with numerous rooms, offering a spacious and modern living experience. Discover this stunning 3+3 bedroom bungalow on a premium 75x150 lot in Agincourt's prestigious Glen Watford Dr, Enjoy a modern open-concept kitchen with granite countertops, hardwood floors, pot lights, and a spacious family room bathed in natural light. With a 6-car driveway, attached garage, and a fully finished basement with a 4-piece bathroom, this home offers ample space and comfort in a park-like setting. Ideally located near Scarborough Town Centre, shops, dining, schools, parks, and more, this home offers unmatched convenience. Just steps from the subway and TTC bus routes, commuting isa breeze in this highly sought-after prime location!
Ask about this home
A HOMEH agent will answer your questions about this home.
Around this home
Daily convenience, out of 100, from the distances below
Schools nearby
School rating, out of 10.
Helpful calculators
Your HOMEH agent

"I would see it this week."