

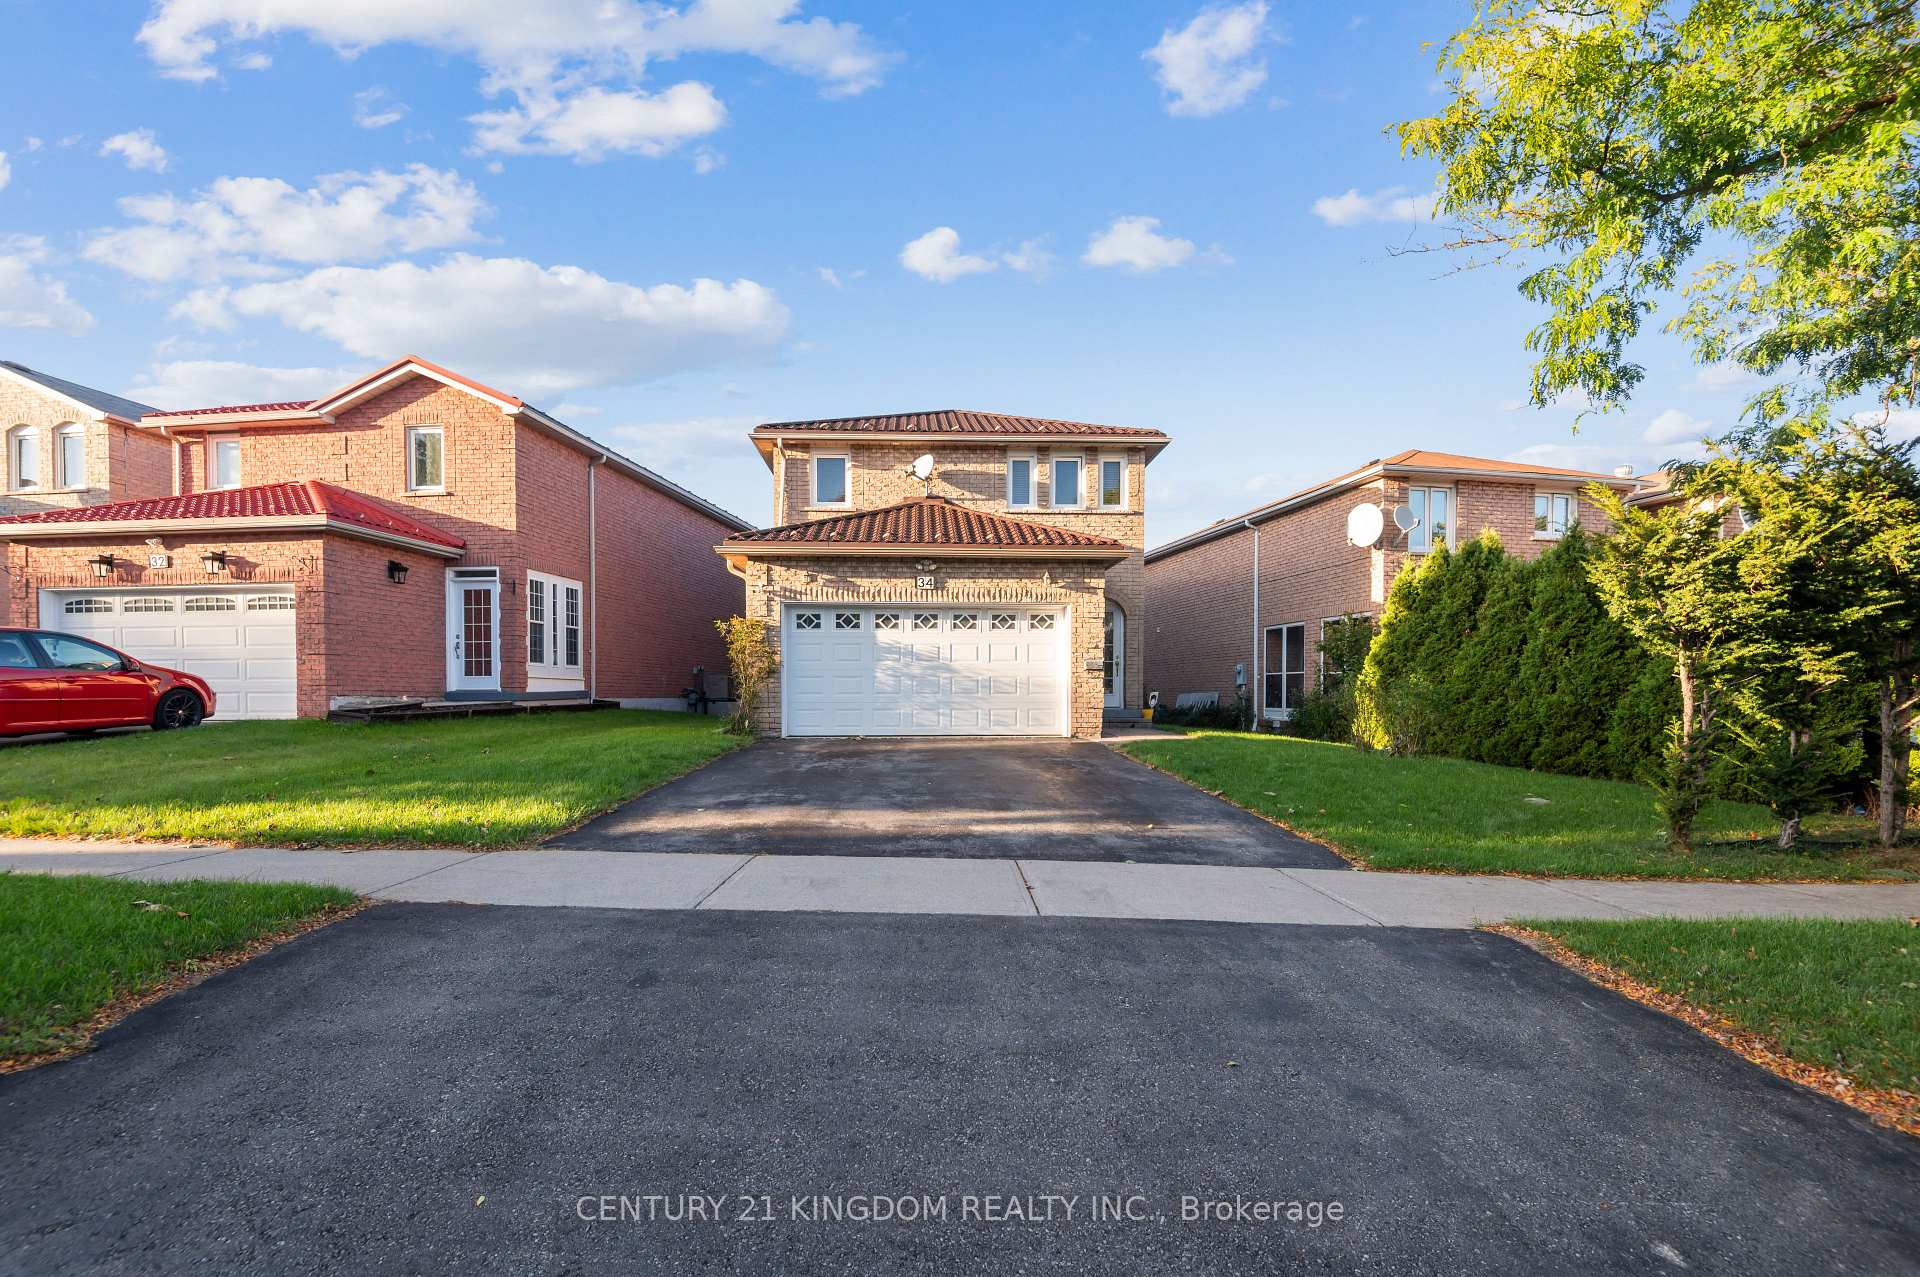
34 Goodall Drive
Detached Sold
1/3434 Goodall Drive
Detached Sold
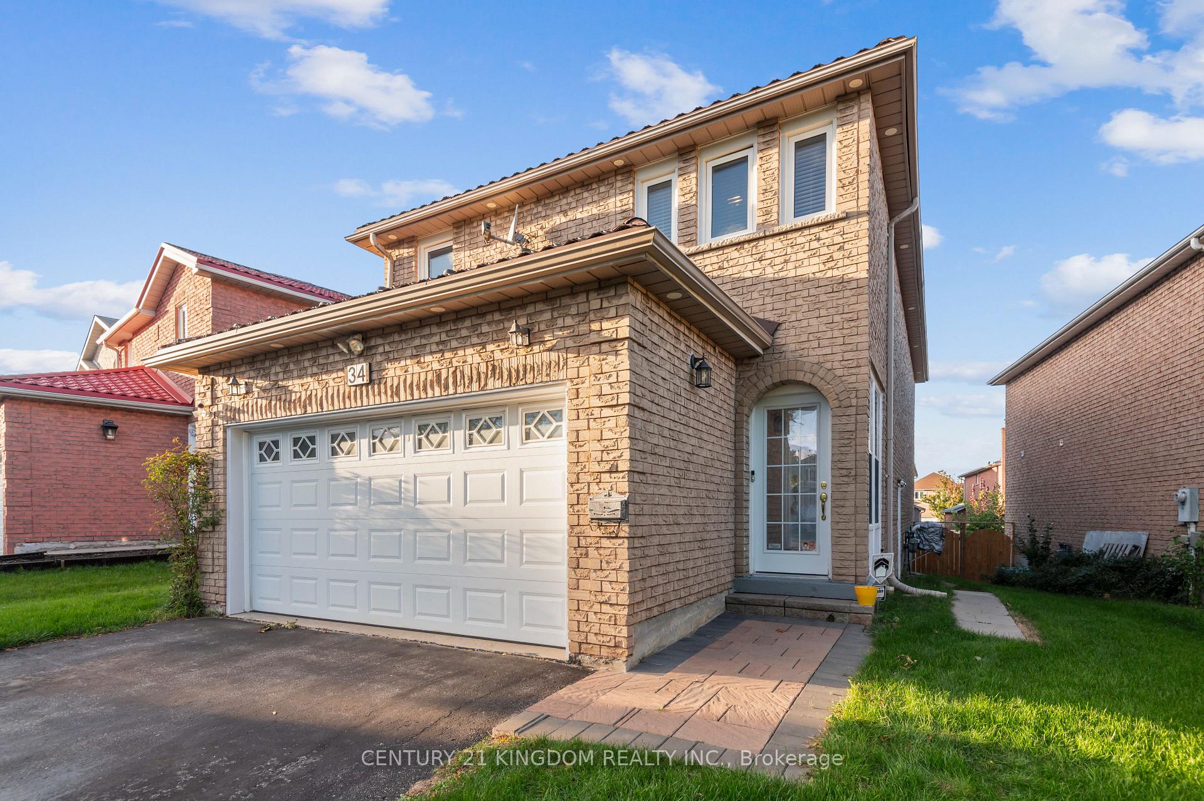
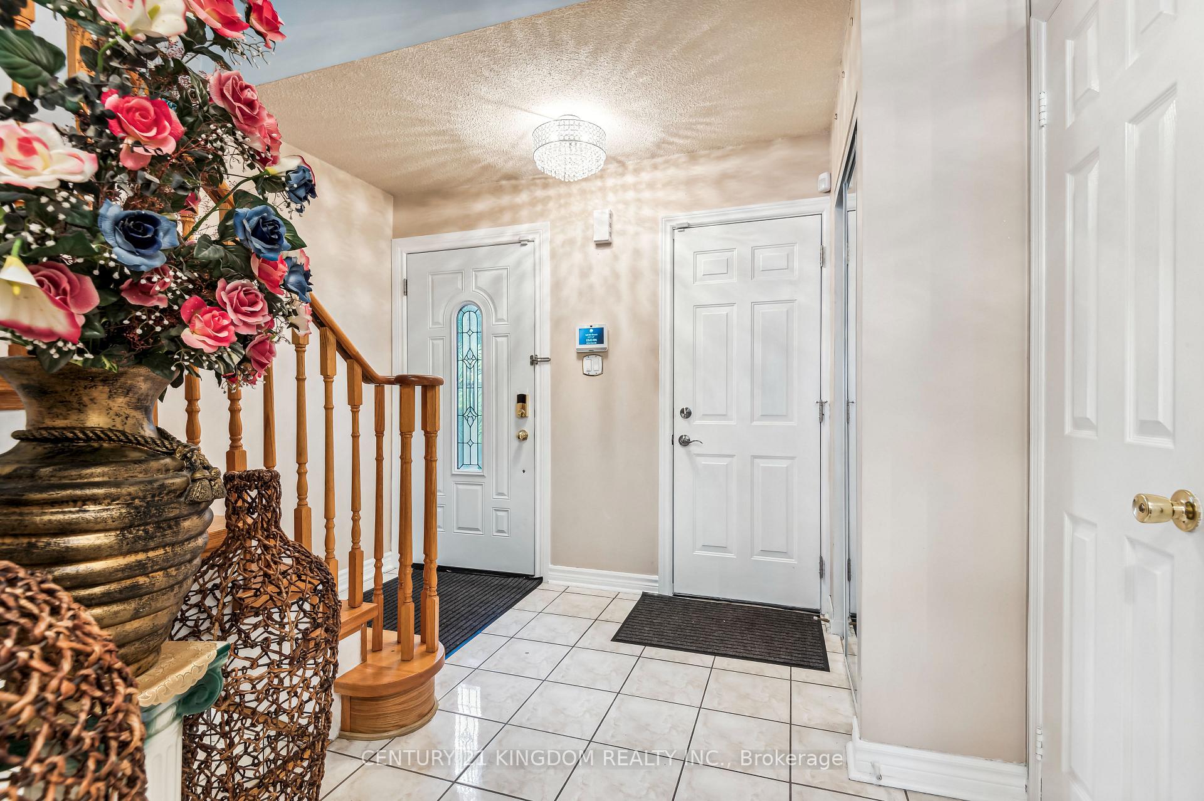
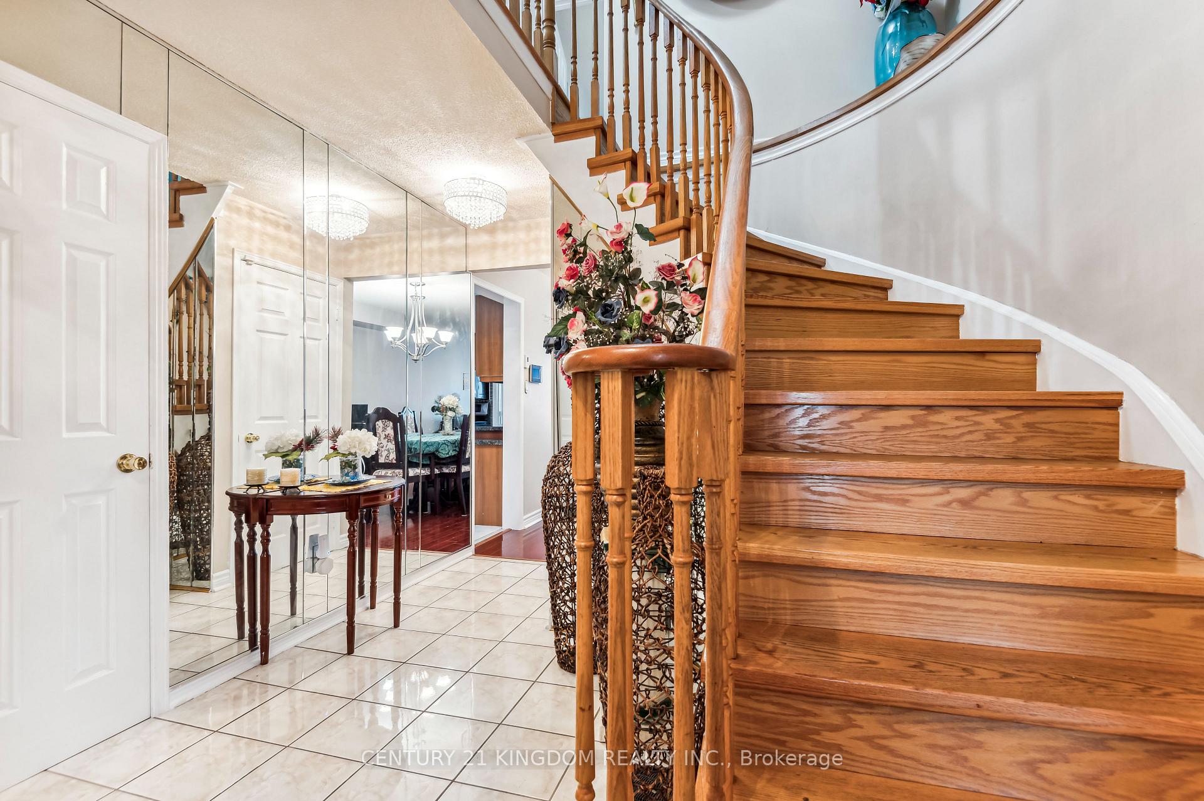
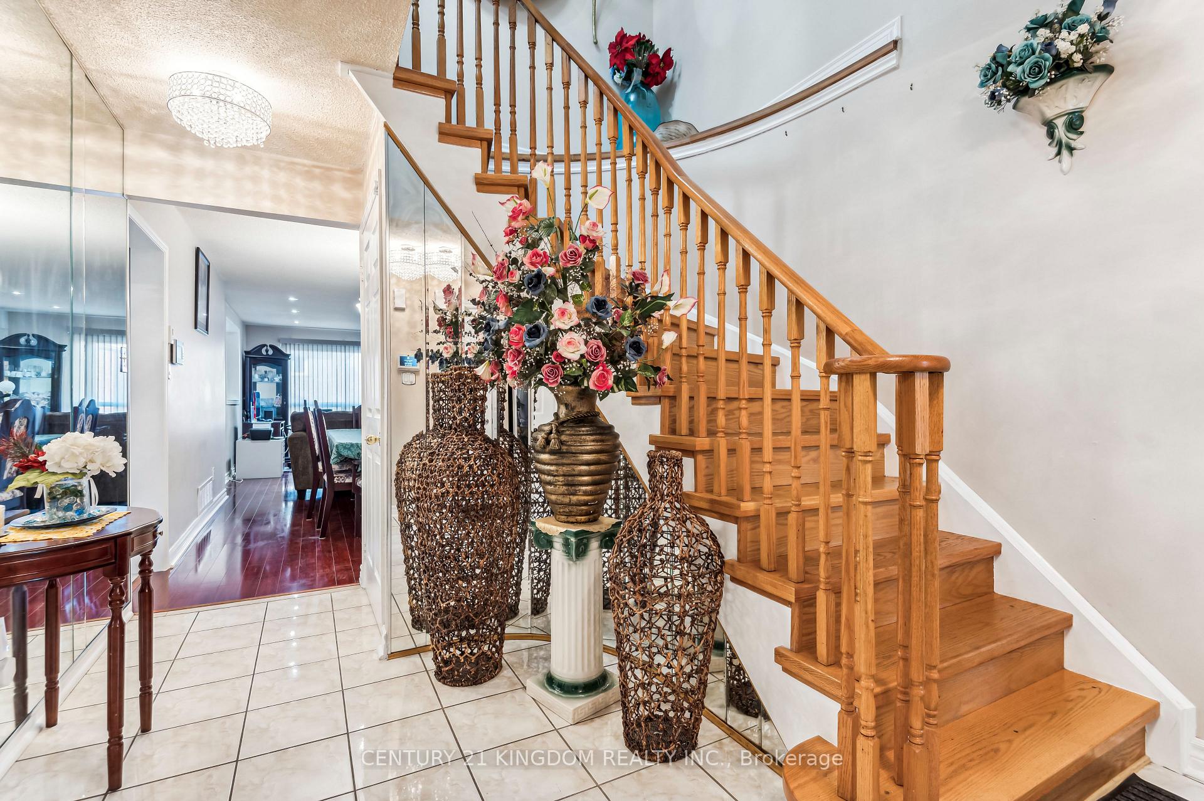 See all 34 photos
4+2 Bedrooms
4 Bathrooms
2 Garage
1.5K–2K sq.ft
7.45×34 m
$4,535/yr
Property history
Facts and features
- BasementApartment
- Age of home31–50 years
- Water, sewerMunicipal
- HeatingForced air
What stands out
- Second kitchen
- Separate entrance
- Hardwood floors
- Fireplace
- Central air
The homeDetached, 2-storey, Age 31–50 years
- Type: Detached
- Style: 2-storey
- Age: 31–50 years
- Living space: 1,500–2,000 sq ft
- Basement: Apartment, separate entrance
InsideFireplace Yes, Hardwood, Rooms above ground 7
- Fireplace: Yes
- Flooring: Hardwood
- Rooms above ground: 7
- Rooms in the basement: 1
- Bedrooms: 4 + 2 in the basement
- Bathrooms: 4
- Kitchens: 2
- Family room: Yes
Outside and lotBrick, Asphalt shingle, Concrete
Outside
- Exterior: Brick
- Roof: Asphalt shingle
- Foundation: Concrete
- Size: 7.45 × 34 m
Parking2 Garage, Attached, Front yard parking
- Spaces: 2 Garage
- Garage: Attached
- Driveway: Front yard parking
Heating, water and powerForced air, gas, Central air, Municipal water
- Heating: Forced air, gas
- Cooling: Central air
- Water: Municipal water
- Sewer: Municipal sewer
Costs and taxesTaxes $4,535 a year, HST included in the price, Hot water tank
- Taxes, 2024: $4,535 a year
- HST: HST included in the price
- Rental items: Hot water tank
Listing detailsE9391882, Sold, Oct 10, 2024
- MLS® number: E9391882
- Status: Sold
- Listed on: Oct 10, 2024
- Days on market: 46
- Updated: Nov 25, 2024
- Possession: 2025-01-15 / January 15, 2025
- Occupied by: Owner
- Listing brokerage: CENTURY 21 KINGDOM REALTY INC.
About this home
34 Goodall Drive, Scarborough (Malvern), ON M1B 5E3
This is a beautiful four plus two bedroom home with lots of upgrades including quartz countertops in kitchen. Stainless steel appliances with built in dishwasher. Family room has a fire place making it a cozy and welcoming space to entertain Guests or enjoy family time. This is a fantastic family home that has been meticulously cared for and is ready for new owners to move in and enjoy all it has to offer.
Read more
Ask about this home
A HOMEH agent will answer your questions about this home.
Ask a question
Thinking of selling your home?See what your home is worth today.
Around this home
Morningside/Finch
Errands
Parks
Schools
Daily convenience, out of 100, from the distances below
ParkLittles Park · 4 within 1 km6 min walk381 m
GroceryTaj Supermarket10 min walk625 m
SchoolSt Bede Catholic School4 min walk260 m
PharmacyShoppers Drug Mart31 min walk1.9 km
Cafés & foodYogi's Pizza and Wings · 1 within 1 km10 min walk644 m
Gym & rec centreMalvern Family Resource Centre3 min walk166 m
WalkDriveStraight-line distance, open map data
Grocery0.6 km
Park0.4 km
Coffee1.3 km
Gym1.9 km
Schools nearby
School rating, out of 10.
St Bede Catholic Schoolelementary · Catholic · 0.3 km
—
Fleming Public Schoolelementary · Public · 0.4 km
8.7/10Excellent
Heritage Park Public Schoolelementary · Public · 0.5 km
8.3/10Excellent
Contact agent
Helpful calculators
Mortgage
Affordability
Closing costs
Land transfer tax
Property tax
Down payment
CMHC insurance
Stress test
Cashback Rebate
Your HOMEH agent

KimHOMEH agent · Scarborough
"I would see it this week."
Ask Kim