

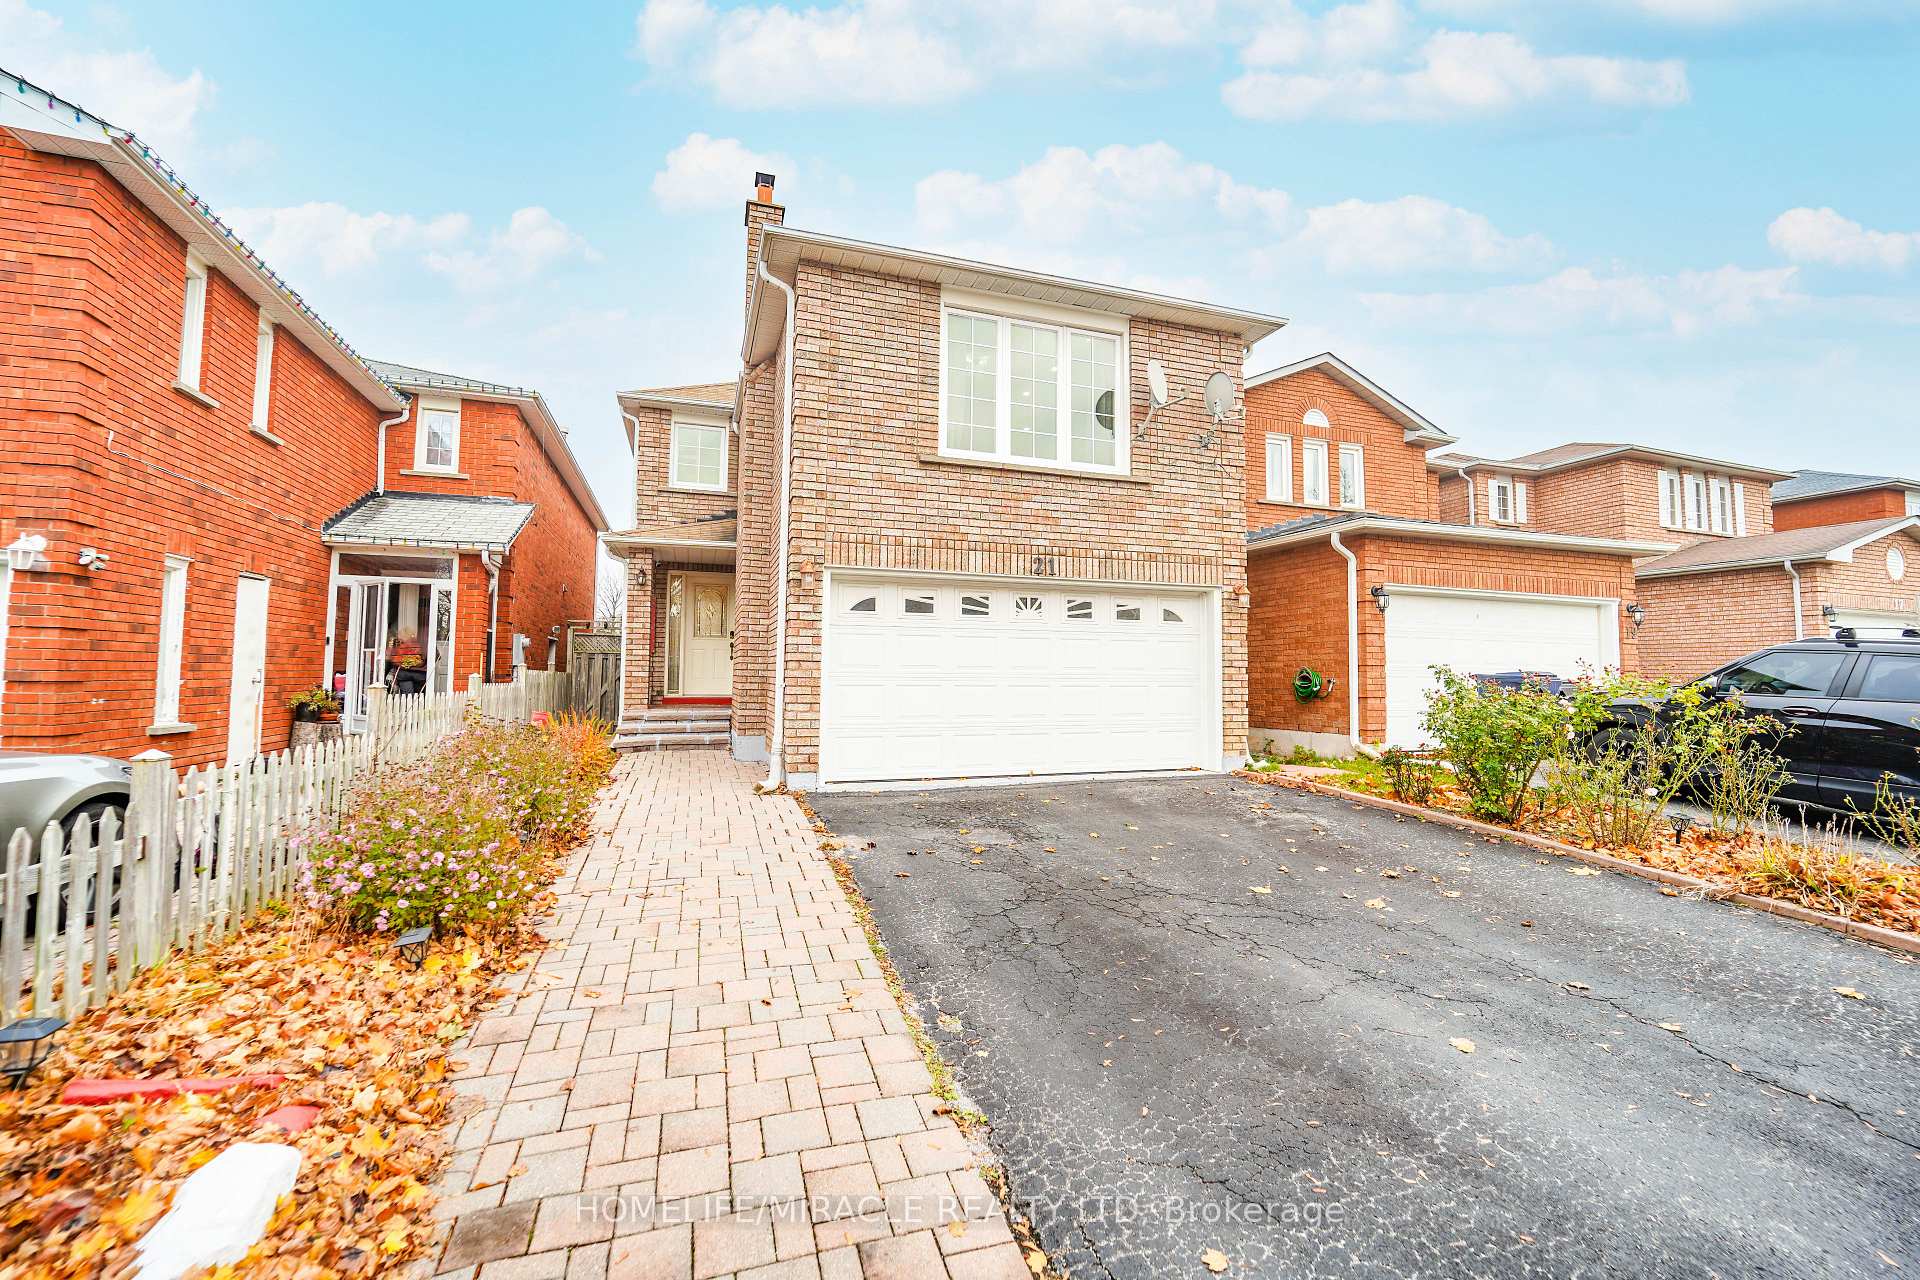
21 Gannet Road
21 Gannet Road
 See all 40 photos
Property history
Facts and features
- BasementFinished
- Water, sewerMunicipal
- HeatingForced air
- CoolingCentral air
- Second kitchen
- Separate entrance
- Hardwood floors
- Central air
The homeDetached, 2-storey, 2,000–2,500 sq ft
- Type: Detached
- Style: 2-storey
- Living space: 2,000–2,500 sq ft
- Basement: Finished, separate entrance
InsideHardwood, Ceramic, Carpet free, auto garage door remote, in-law suite, Rooms above ground 8
- Flooring: Hardwood, Ceramic
- Features: Carpet free, auto garage door remote, in-law suite
- Rooms above ground: 8
- Rooms in the basement: 4
- Bedrooms: 4 + 2 in the basement
- Bathrooms: 4
- Kitchens: 2
- Family room: Yes
Outside and lotBrick, Asphalt shingle, Concrete
- Exterior: Brick
- Roof: Asphalt shingle
- Foundation: Concrete
- Size: 29.52 × 101.7 ft
- Zoning: Rd * 510
Parking2 Garage, Attached, Private double
- Spaces: 2 Garage
- Garage: Attached
- Driveway: Private double
Heating, water and powerForced air, gas, Central air, Municipal water
- Heating: Forced air, gas
- Cooling: Central air
- Water: Municipal water
- Sewer: Municipal sewer
- Natural gas: Yes
- Hydro: Yes
- Cable: Available
- Telephone: Yes
Costs and taxesTaxes $4,556 a year, HST included in the price, Hot water tank
- Taxes, 2024: $4,556 a year
- HST: HST included in the price
- Rental items: Hot water tank
Included in the sale2 fridges, brand new s/s stove (main floor),stove (basement) dishwasher, 2 b/i range hood, washer & dryer, bidet, garage door opener, curtain rod, california shutters, furnace, central air condition, all electric light fixture., All stagers items, security system
- Included: 2 fridges, brand new s/s stove (main floor),stove (basement) dishwasher, 2 b/i range hood, washer & dryer, bidet, garage door opener, curtain rod, california shutters, furnace, central air condition, all electric light fixture.
- Not included: All stagers items, security system
NearbyFenced yard, hospital, library, park, place of worship, public transit
- Close to: Fenced yard, hospital, library, park, place of worship, public transit
Listing detailsE10428796, Sold, Nov 18, 2024
- MLS® number: E10428796
- Status: Sold
- Listed on: Nov 18, 2024
- Days on market: 11
- Updated: Nov 29, 2024
- Possession: 2025-01-30 / January 30, 2025
- Occupied by: Owner
- Listing brokerage: HOMELIFE/MIRACLE REALTY LTD
About this home
21 Gannet Road, Scarborough (Rouge), ON M1B 5E4
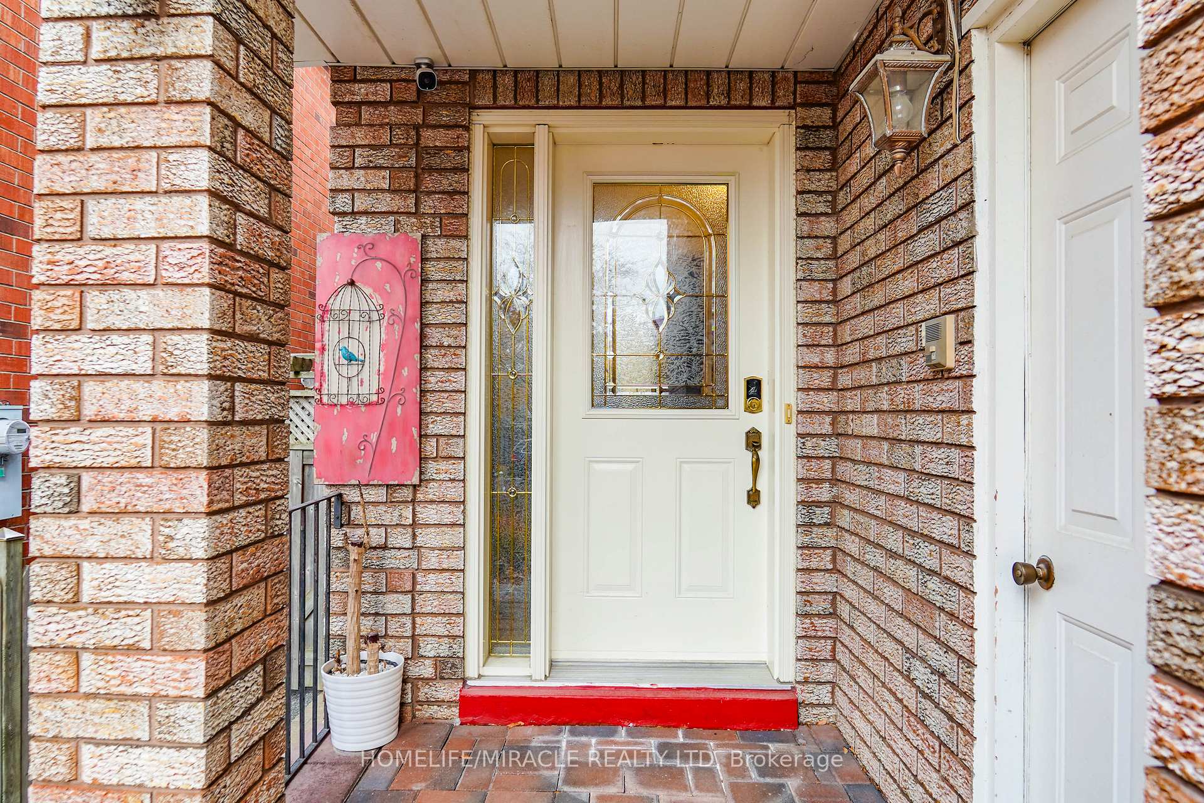
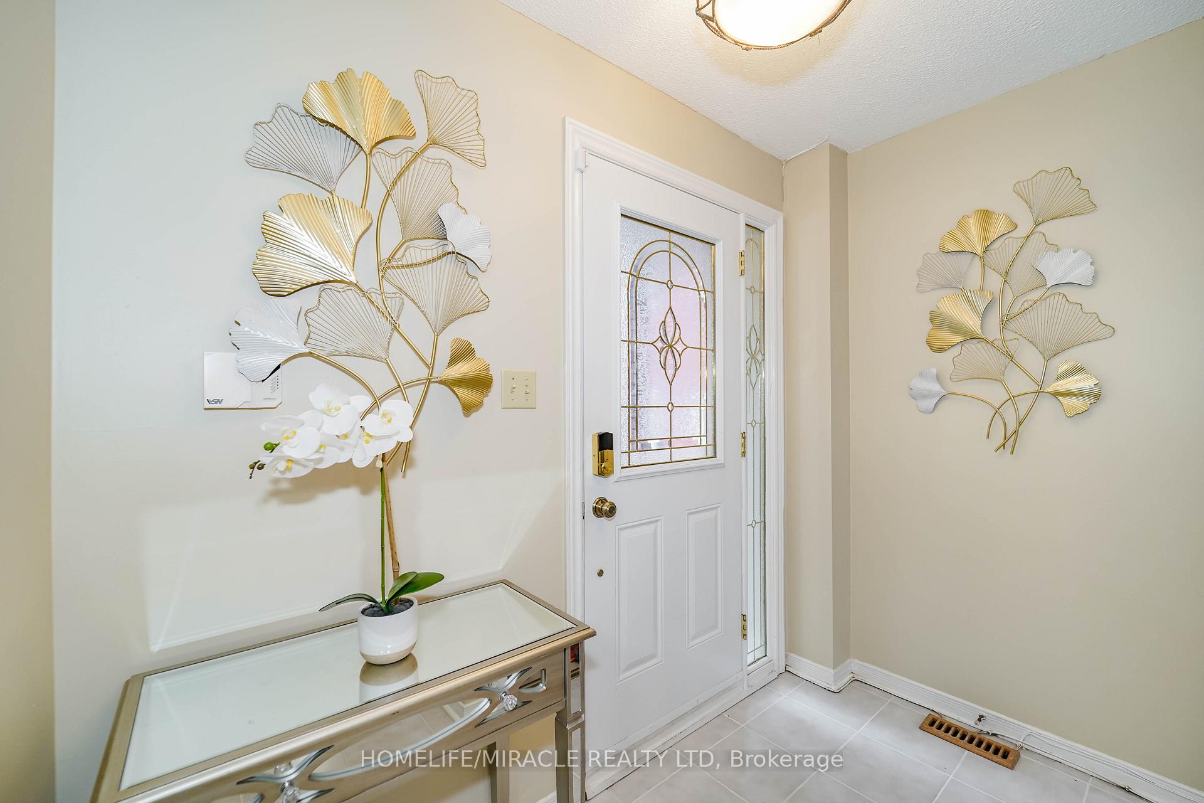
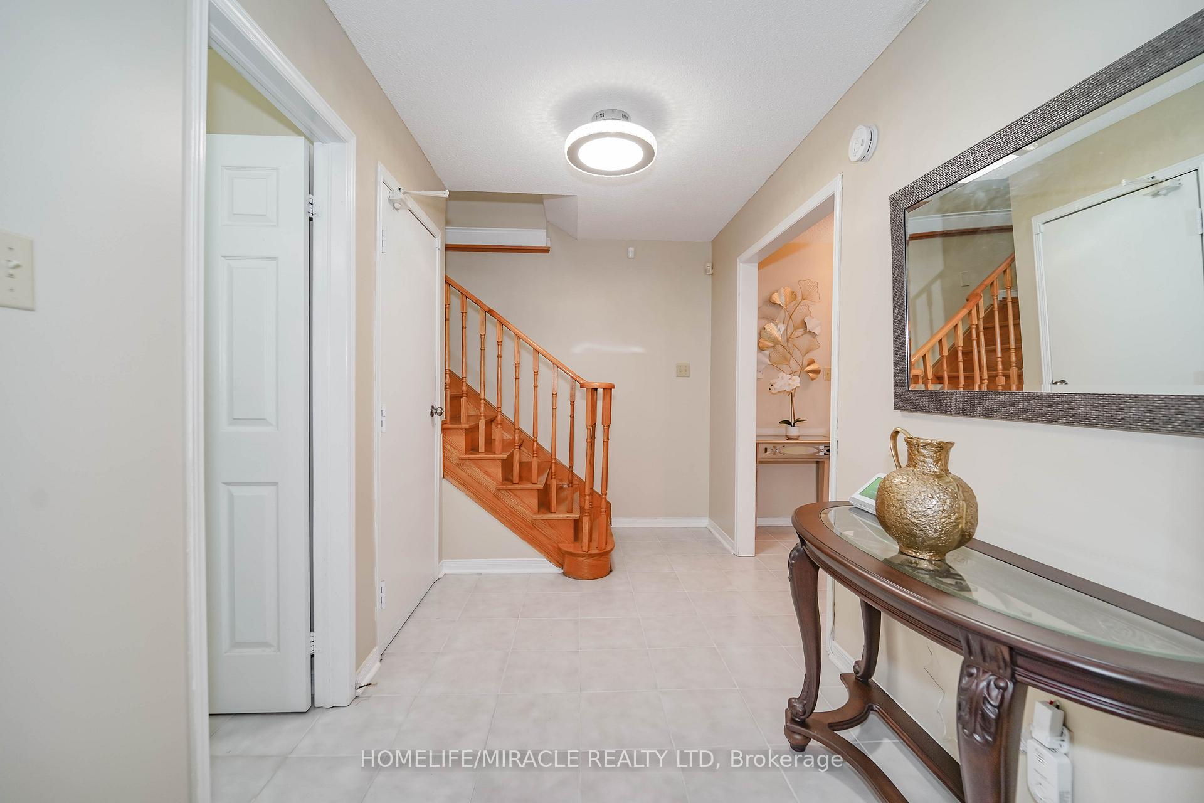
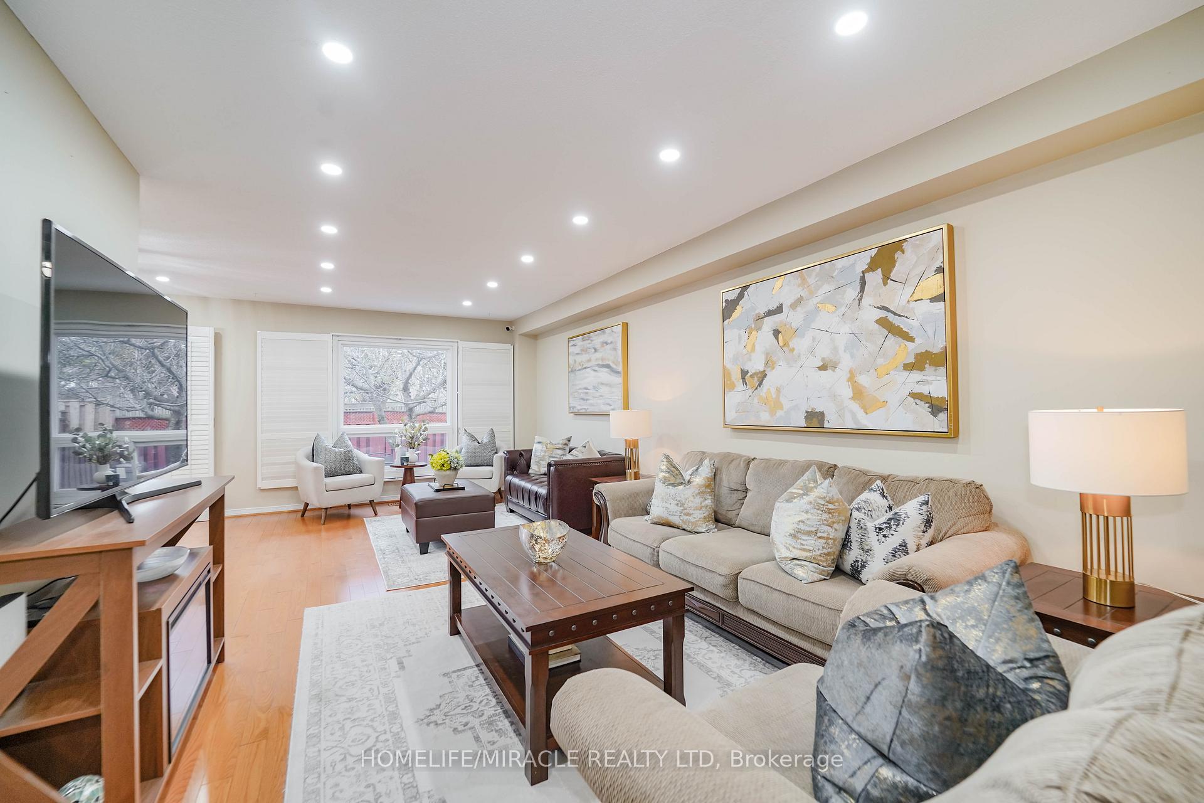
A beautiful home in a culturally diverse neighbourhood filled with first and second generation households*No work needed*Fantastic family home that has been meticulously cared for and is ready to move in and enjoy*All brick two storied house*Sunlight pouring from every corner of the house*Well maintained very clean gorgeous home*Fabulous quality green park home*Extra big welcoming living room to entertain guests* Pot lights*Hardwood floors*Family room with picture window for enjoying family time*Specious kitchen with quartz counter top, tons of kitchen cabinet, backsplash, brand new s/s stove(installed after picture)*W/O from the dining room*Very functional breakfast area*California shutters*Oak staircase leading to 2nd floor* freshly painted* Very private huge primary bed room with en suite bathroom*Big bed rooms*Sep entrance to professionally finished 2 bedroom basement apartment/in law suite*Fire rated doors*Sprinkler in mechanical room*Tons of storage*Professionally maintained fenced private backyard, interlocked patio+ fruit tree* No close neighbour at the back*Double door garage with automated opener*Total 4 car parking*Direct garage entrance*Fraser ranked #20 public school, Fleming public school, 600 meter / 8 min walk*St Bede catholic school about 6 min walk*Centenary hospital 10 min drive*just 2 min to TTC bus*401 just 5 min drive* Easy commute to downtown Toronto and other part of GTA*This home is located in park haven with 4 parks what is less than 10 min walk*Live here and enjoy Cedar Brae Golf Club and the Toronto Zoo* Mosque, Church, Temple and other place of worship within close distance*Close to childcare, doctor - dental office, Mcdonald's, Tim Hortons, pizza stores,convenience store, gas station, bank, Canadian and ethnic grocery stores, restaurants*All big box stores like Walmart, Home Depot nearby*High demanded quite family friendly neighbourhood *Make this your home today and relax!*Open House Nov 23 & 24/2024, Sat - Sun, 1PM- 4PM.
Ask about this home
A HOMEH agent will answer your questions about this home.
Around this home
Daily convenience, out of 100, from the distances below
Schools nearby
School rating, out of 10.
Helpful calculators
Your HOMEH agent

"I would see it this week."