

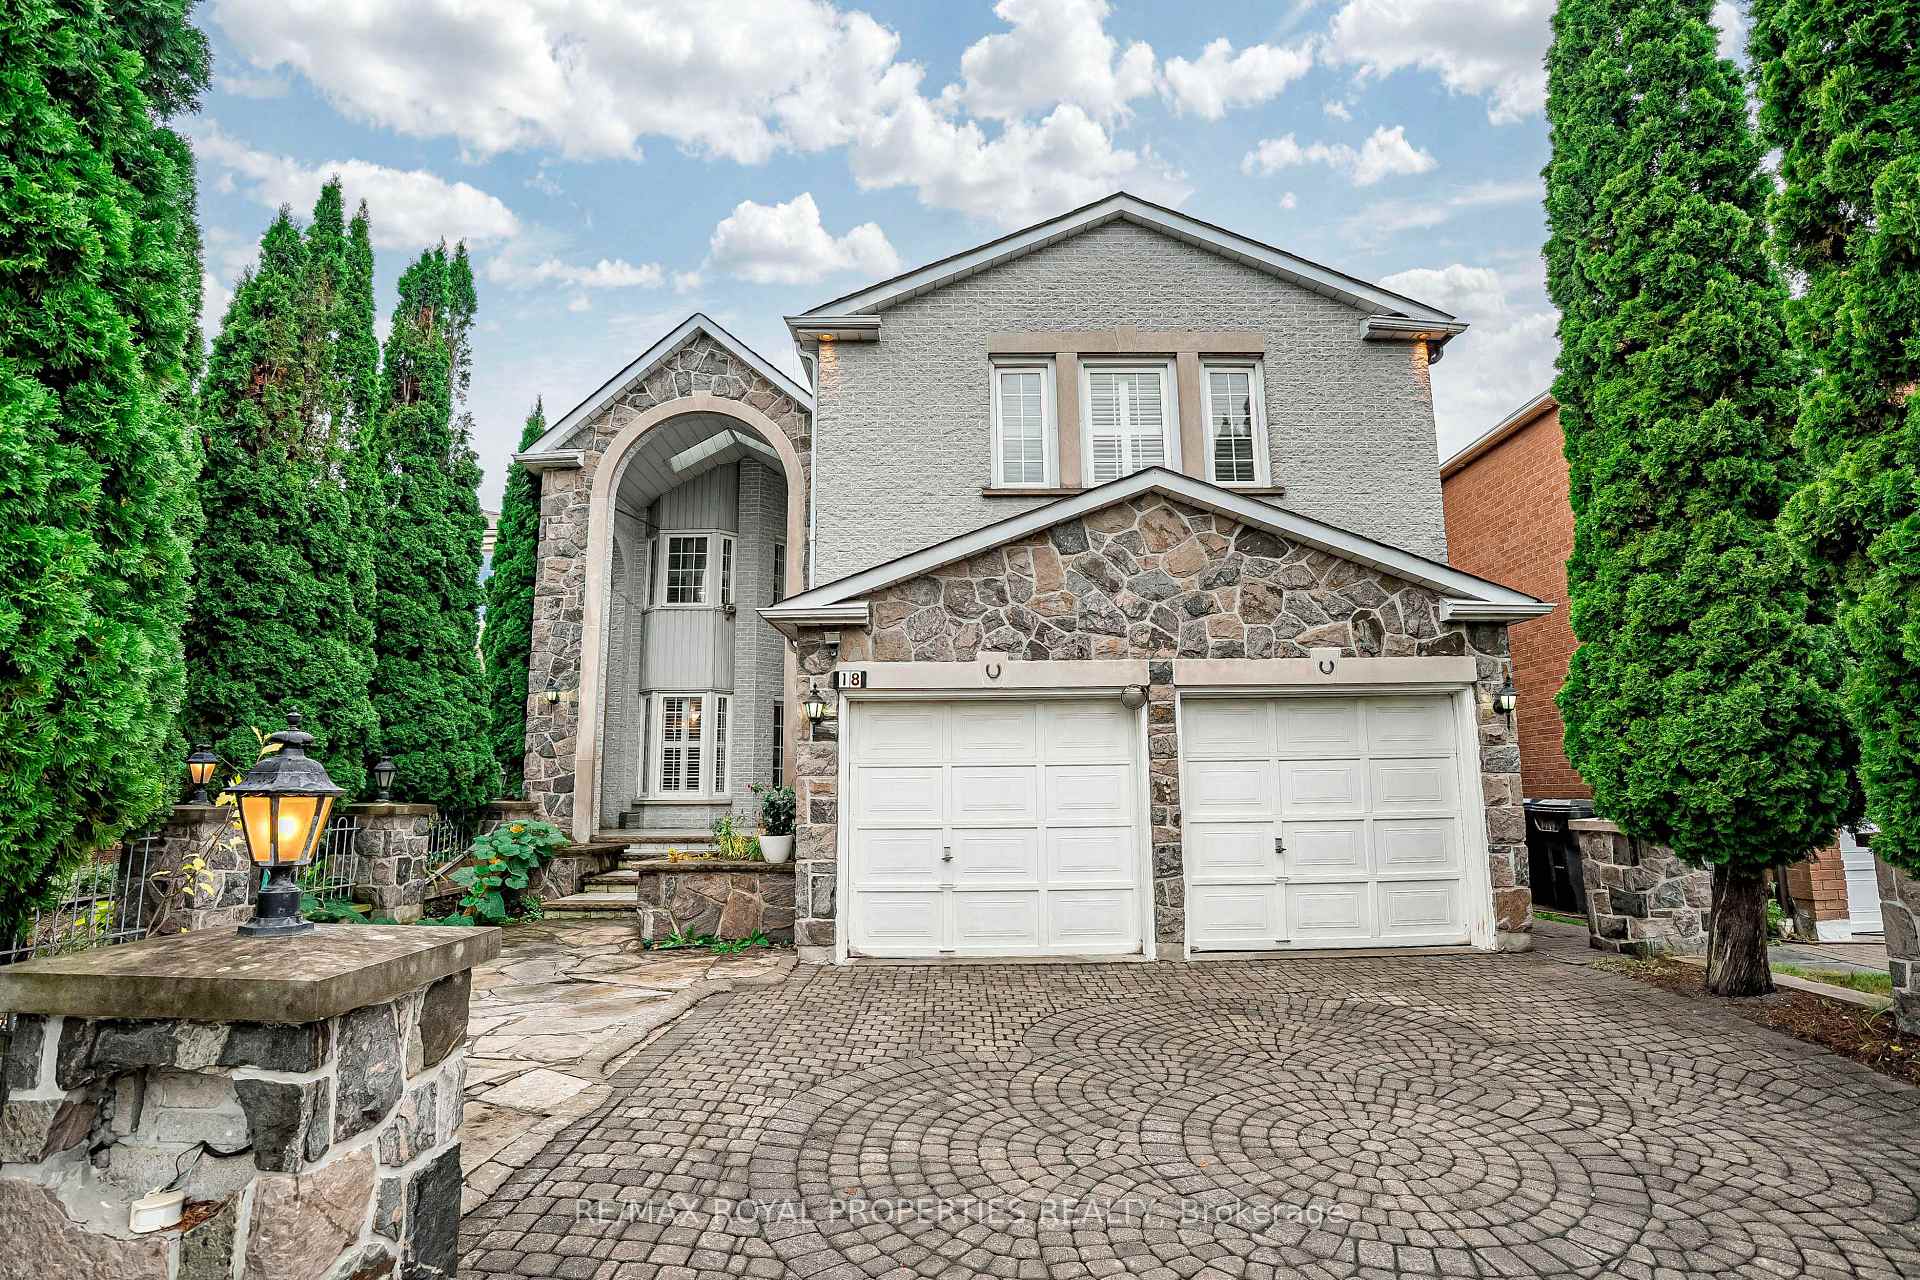
18 Glenheather Terrace
18 Glenheather Terrace
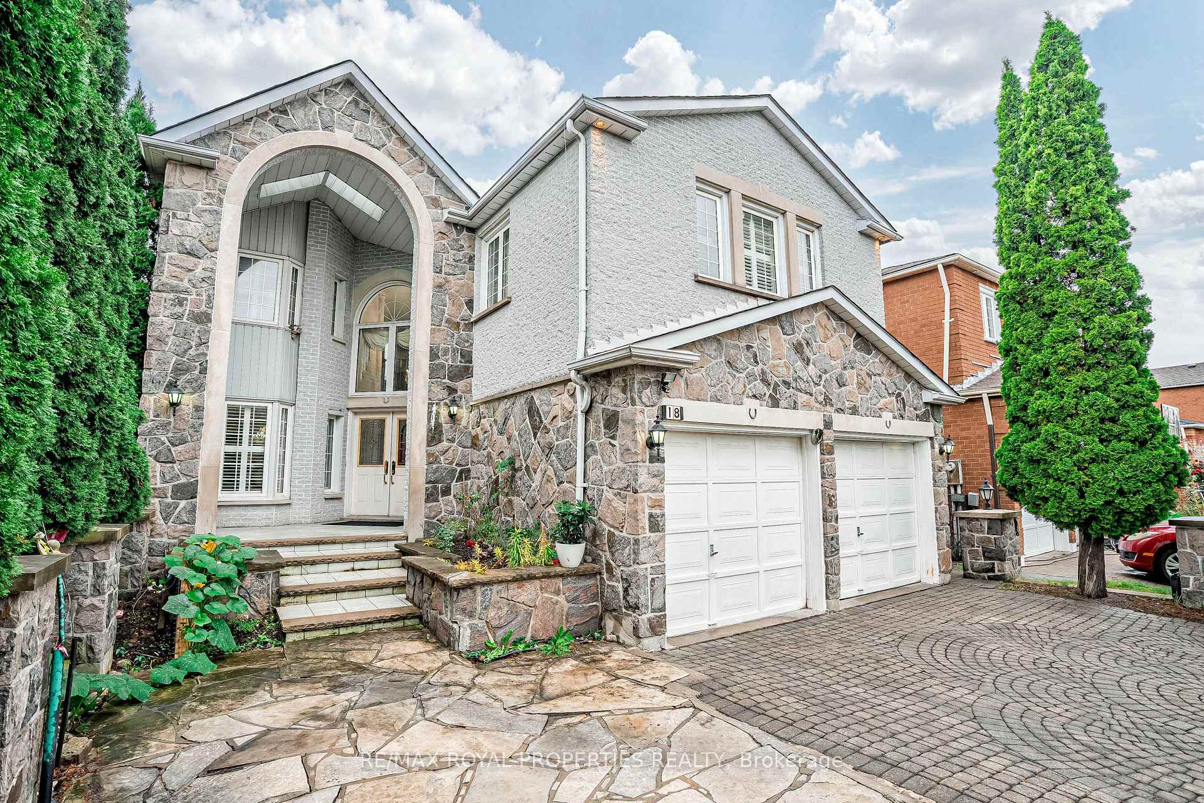
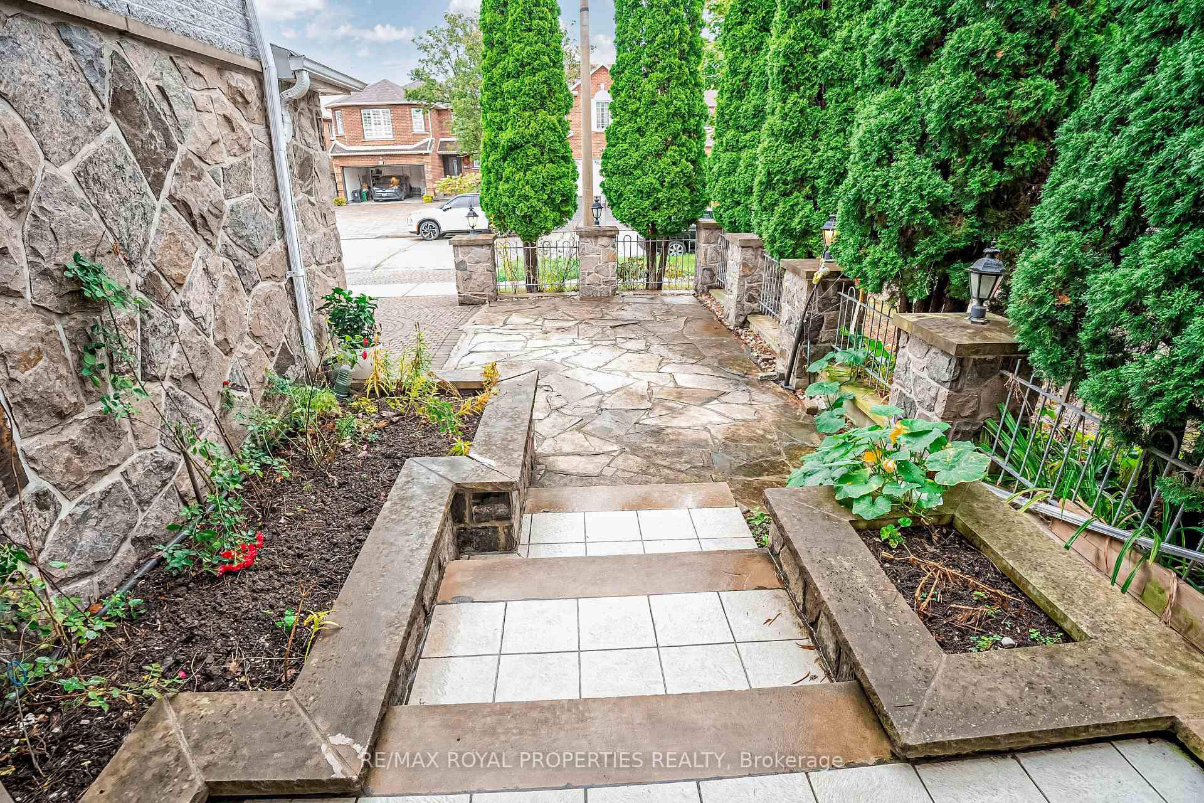
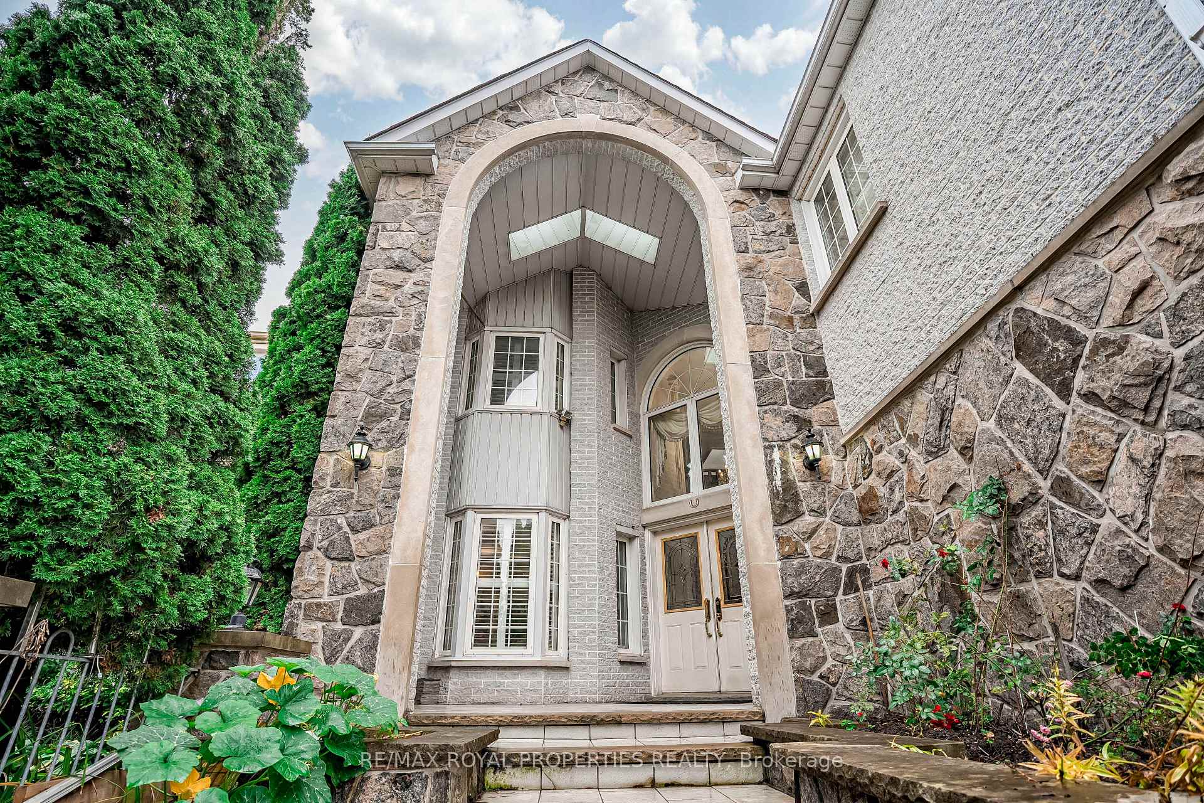
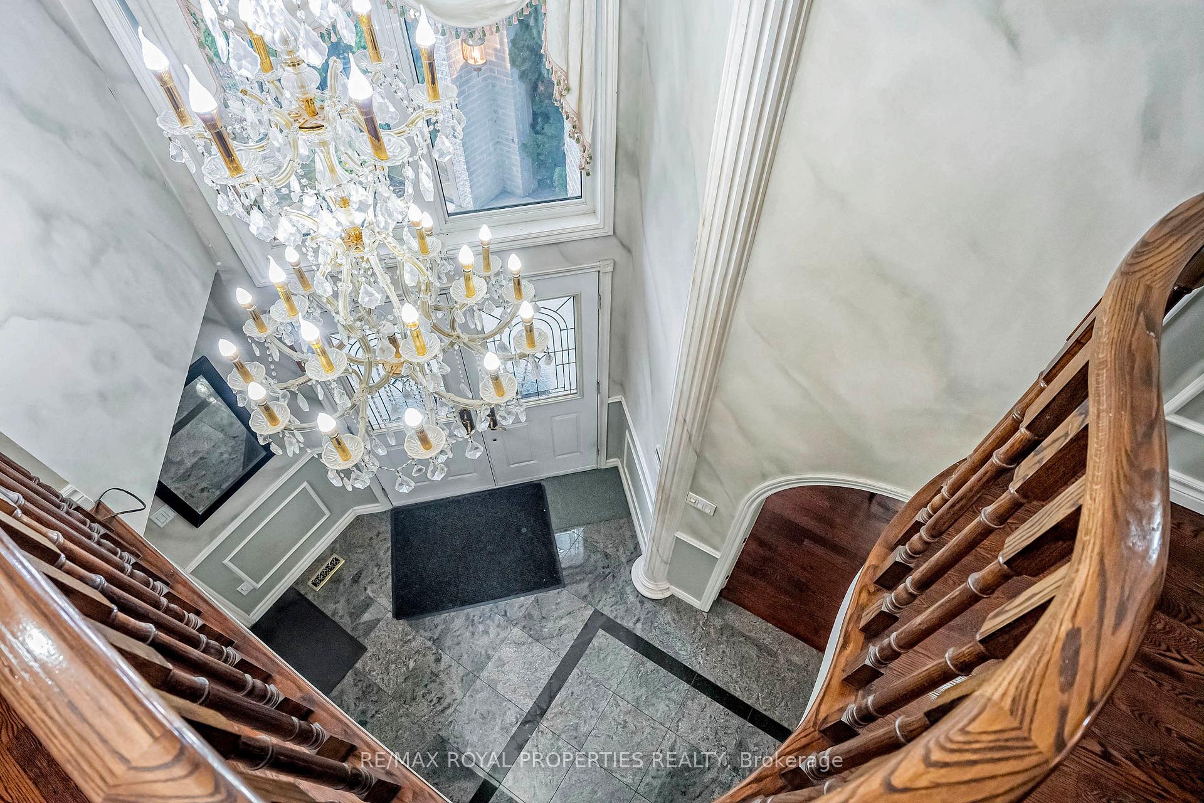 See all 40 photos
Property history
- $2,359,900SuspendedList: 2024-09-25|End: 2024-11-30|66 daysE9367643
Facts and features
- BasementWalk-out
- Water, sewerMunicipal
- HeatingForced air
- CoolingCentral air
- Second kitchen
- Hardwood floors
- Fireplace
- Central air
The homeDetached, 2-storey, Finished, walk-out
- Type: Detached
- Style: 2-storey
- Basement: Finished, walk-out
InsideFireplace Yes, family room, Hardwood, Granite, Broadloom, Ceramic, Other
- Fireplace: Yes, family room
- Flooring: Hardwood, Granite, Broadloom, Ceramic
- Features: Other
- Rooms above ground: 8
- Rooms in the basement: 4
- Bedrooms: 4 + 2 in the basement
- Bathrooms: 6
- Kitchens: 2
- Family room: Yes
Outside and lotStone, Shingles, Other
- Exterior: Stone
- Roof: Shingles
- Foundation: Other
- Size: 39.37 × 141.07 ft
Parking2 Garage, Attached, Private double
- Spaces: 2 Garage
- Garage: Attached
- Driveway: Private double
Heating, water and powerForced air, gas, Central air, Municipal water
- Heating: Forced air, gas
- Cooling: Central air
- Water: Municipal water
- Sewer: Municipal sewer
Costs and taxesTaxes $6,559 a year, HST included in the price
- Taxes, 2024: $6,559 a year
- HST: HST included in the price
Included in the sale2 fridge,2 stove,2 dishwasher, b/i oven (as is)& microwave,washer-dryer, all elfs, all window coverings, furnace,a/c, gdo with remote.
- Included: 2 fridge,2 stove,2 dishwasher, b/i oven (as is)& microwave,washer-dryer, all elfs, all window coverings, furnace,a/c, gdo with remote.
Listing detailsE9367643, Suspended, Sep 25, 2024
- MLS® number: E9367643
- Status: Suspended
- Listed on: Sep 25, 2024
- Days on market: 66
- Updated: Nov 30, 2024
- Possession: 60/TBA
- Occupied by: Owner+tenant
- Listing brokerage: RE/MAX ROYAL PROPERTIES REALTY
About this home
18 Glenheather Terrace, Scarborough (Rouge), ON M1B 5H2
*Wow! Absolutely Stunning! *Beautiful Approx 3,500 sq, All Stone+Brick Home On Ravine Lot. 4 + 2 Bedrooms Finished Walk Out Basement With 2 BR+2 Bath+Kitchen,Main Floor All Hardwood, 2 skylight, crown molding, pot lights, Kitchen with Granite counter top, Counter top stove, built-in oven and microwave,Granite floor tiles, 3 jacuzzi, Basement bar,sauna, custom made water fall fountain and 2 deck, Professionally finished Walk Out basement 2 BR+2 Bath +kitchen with separate entrance and walk-out to a deck and ravine.
Ask about this home
A HOMEH agent will answer your questions about this home.
Around this home
Daily convenience, out of 100, from the distances below
Schools nearby
School rating, out of 10.
Helpful calculators
Your HOMEH agent

"I would see it this week."