

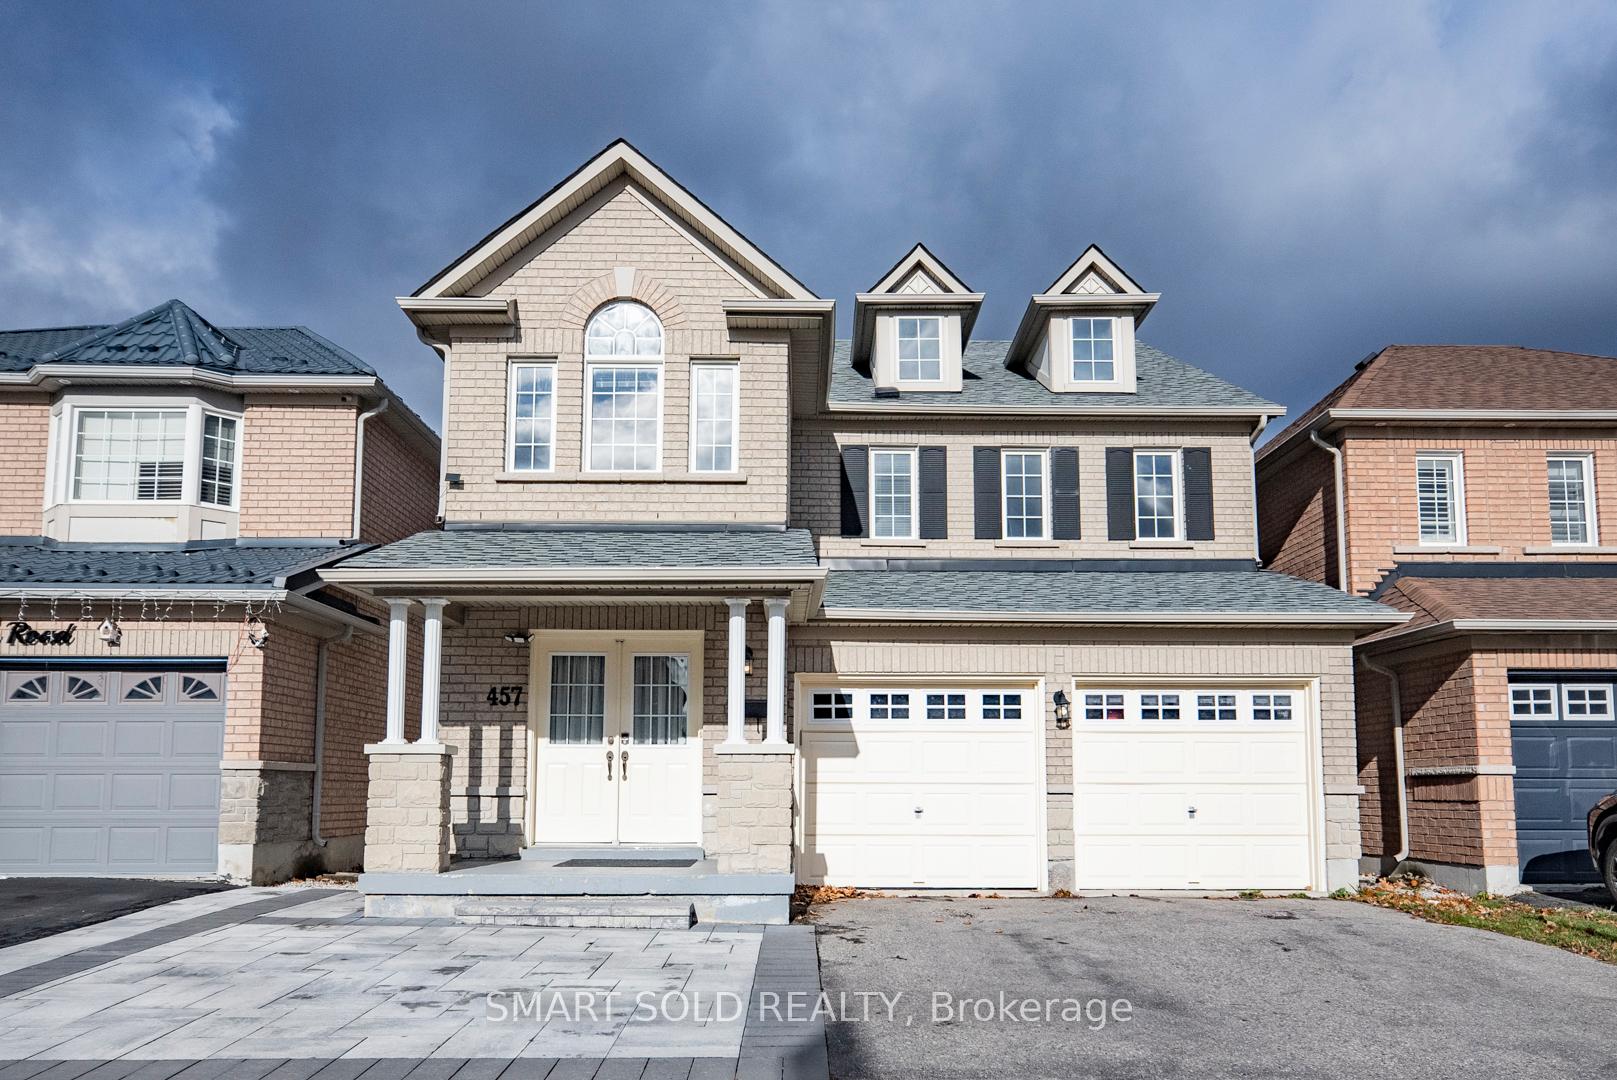
457 Staines Road
457 Staines Road
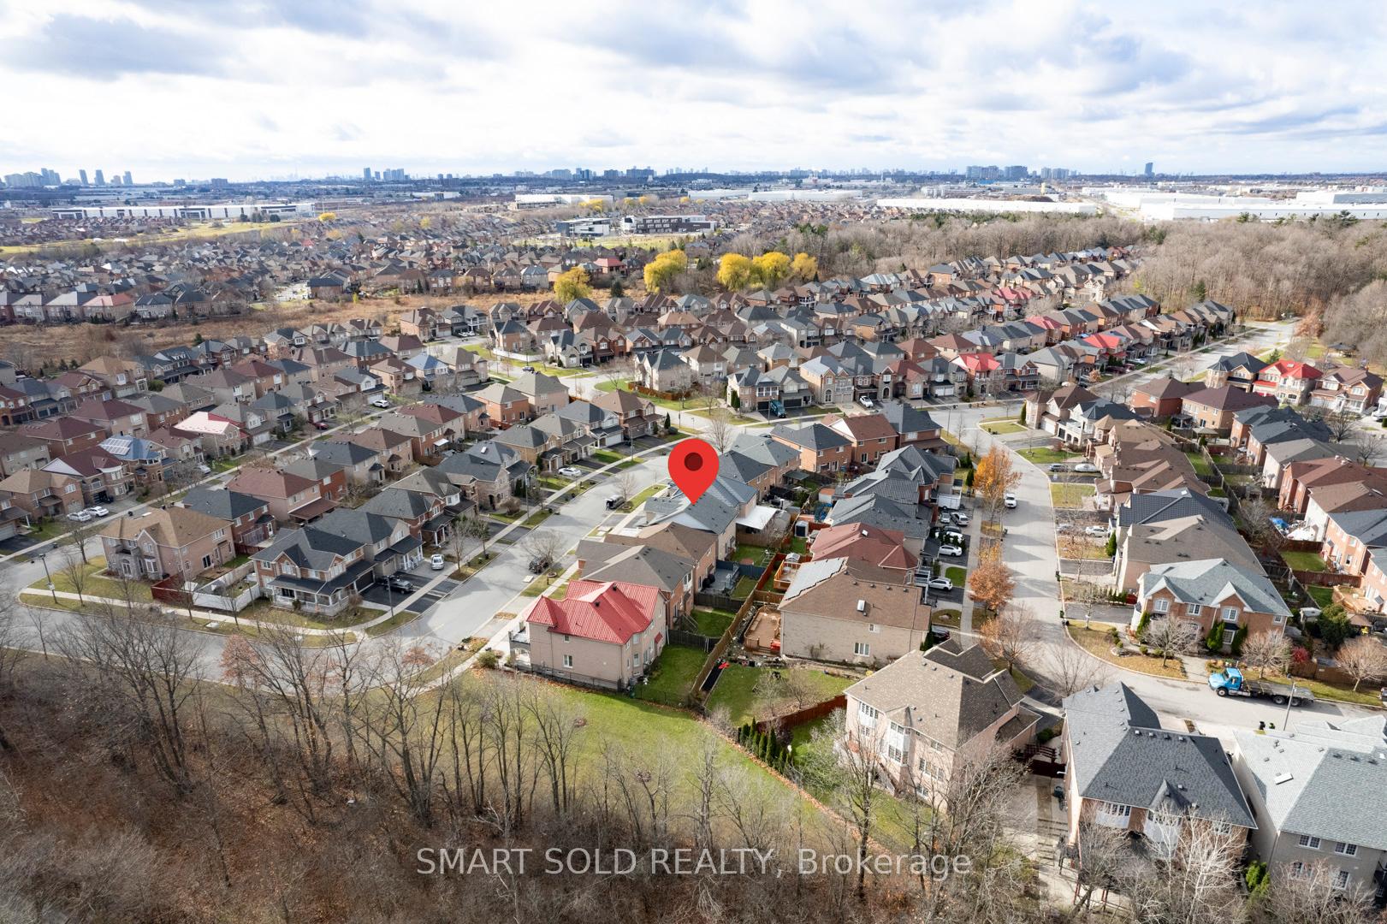
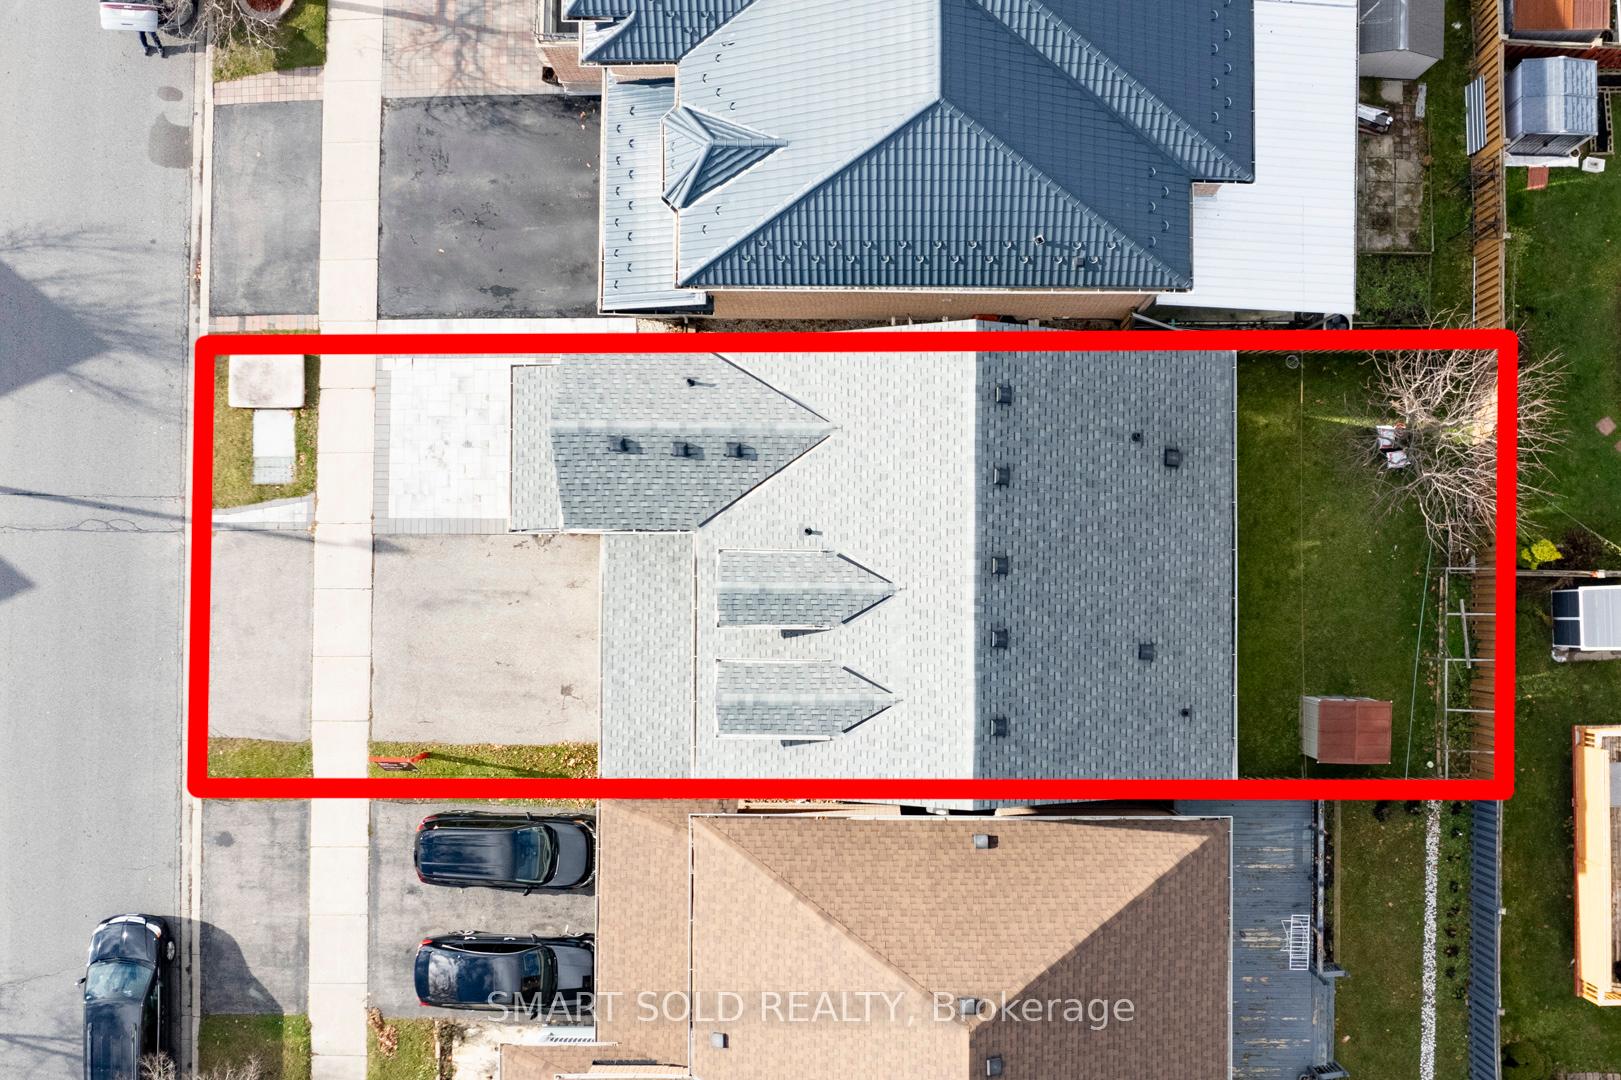
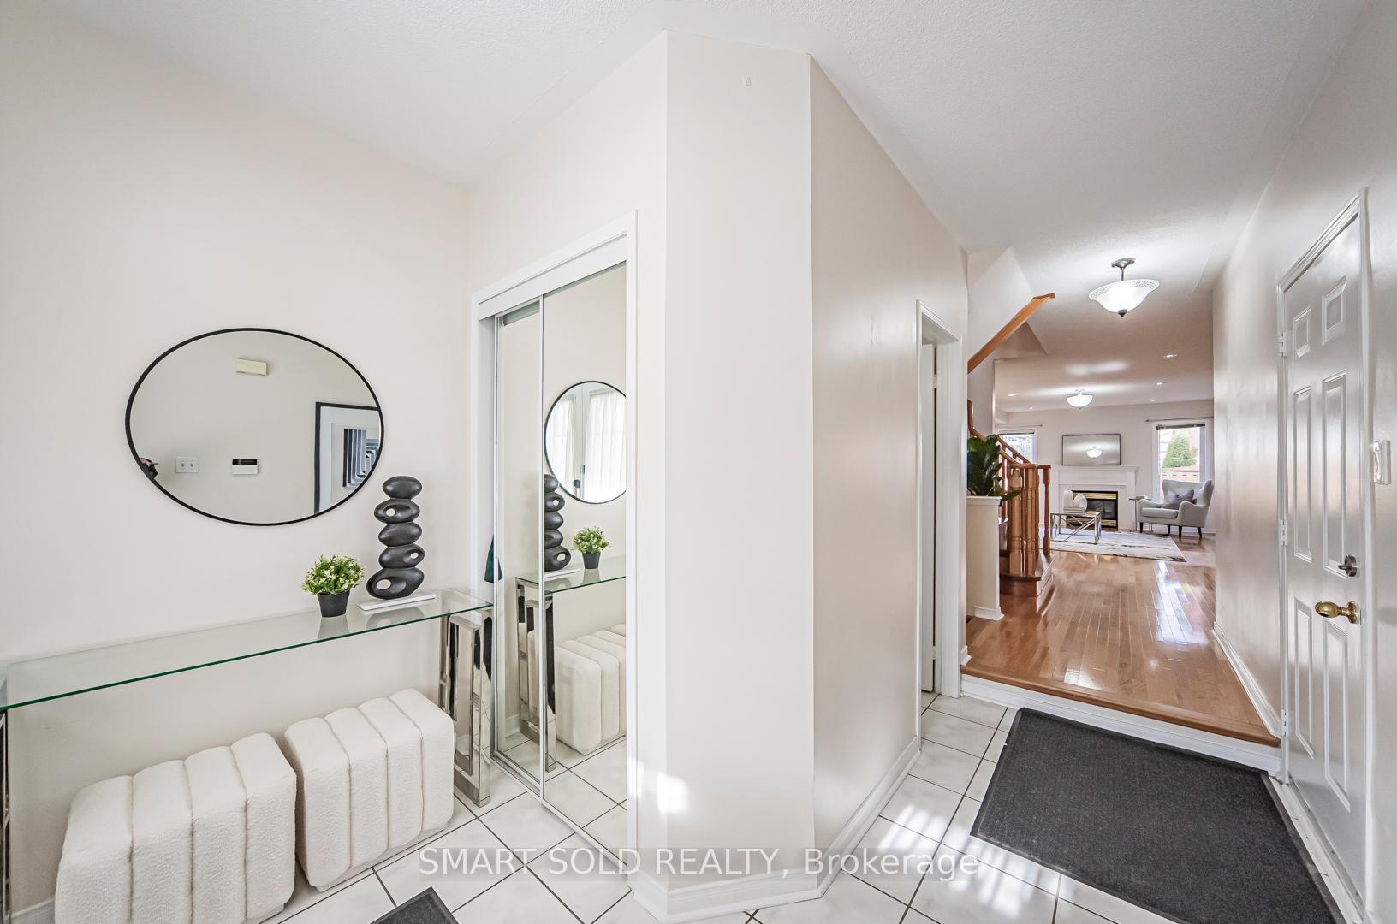
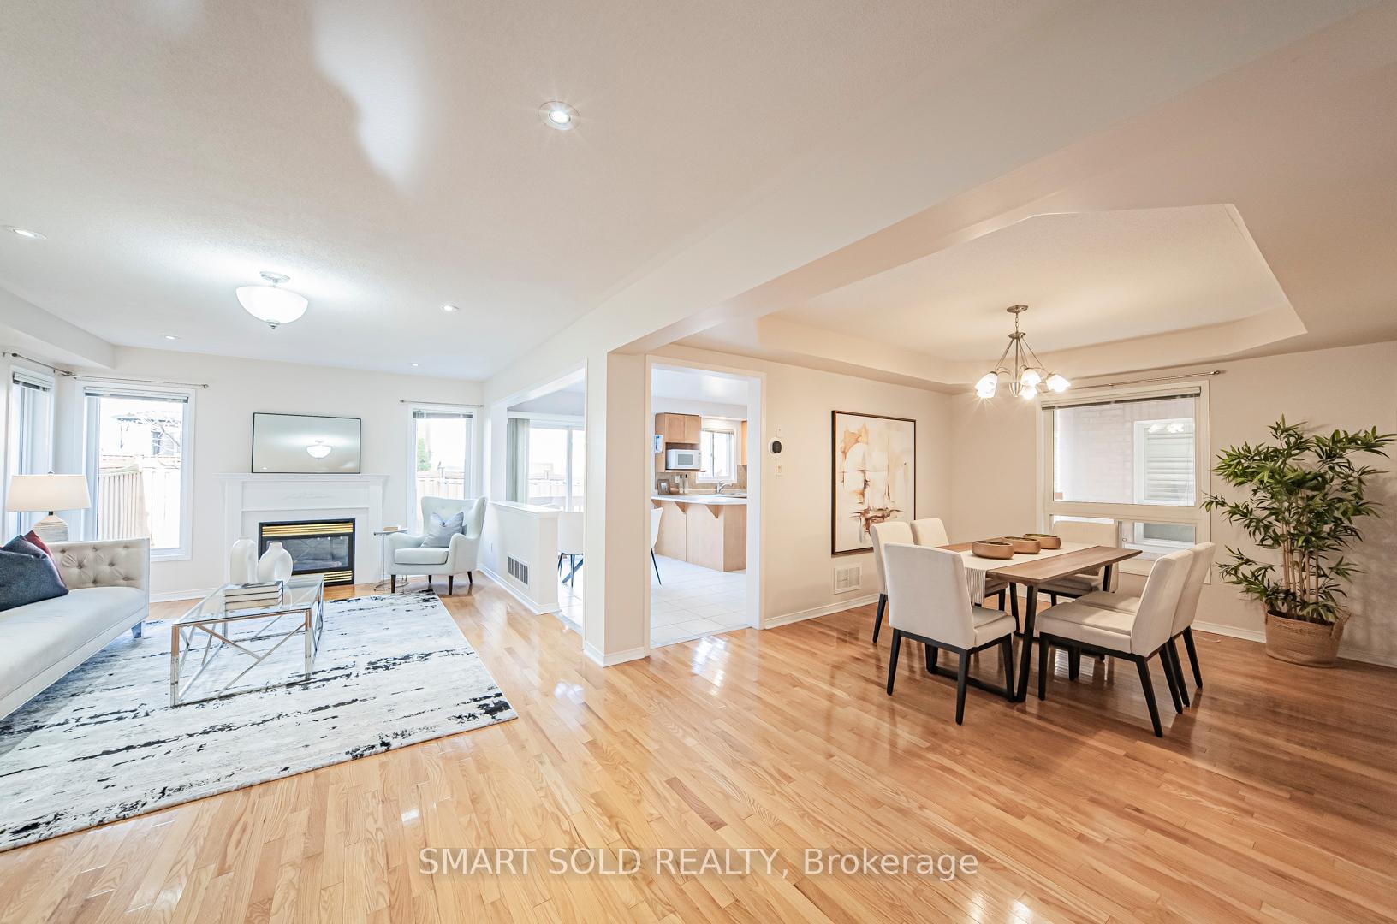 See all 40 photos
Property history
Facts and features
- BasementFinished
- Water, sewerMunicipal
- HeatingForced air
- CoolingCentral air
- Second kitchen
- Separate entrance
- Hardwood floors
- Fireplace
- Central air
The homeDetached, 2-storey, Finished, separate entrance
- Type: Detached
- Style: 2-storey
- Basement: Finished, separate entrance
- Special designation: Other, unknown
InsideFireplace Yes, Hardwood, Ceramic, Upper level
- Fireplace: Yes
- Flooring: Hardwood, Ceramic
- Laundry: Upper level
- Features: Carpet free, auto garage door remote
- Rooms above ground: 9
- Rooms in the basement: 2
- Bedrooms: 4 + 2 in the basement
- Bathrooms: 4
- Kitchens: 2
Outside and lotBrick, Asphalt shingle, Unknown
- Exterior: Brick
- Roof: Asphalt shingle
- Foundation: Unknown
- Other structures: Garden shed
- Size: 36.09 × 88.91 ft
- Zoning: Residential
Parking2 Garage, Attached, Private
- Spaces: 2 Garage
- Garage: Attached
- Driveway: Private
Heating, water and powerForced air, gas, Central air, Municipal water
- Heating: Forced air, gas
- Cooling: Central air
- Water: Municipal water
- Sewer: Municipal sewer
- Natural gas: Yes
- Hydro: Yes
- Cable: Yes
Costs and taxesTaxes $5,136 a year, HST included in the price, Hot water tank
- Taxes, 2024: $5,136 a year
- HST: HST included in the price
- Rental items: Hot water tank
NearbyGolf, hospital, park, public transit, school
- Close to: Golf, hospital, park, public transit, school
Listing detailsE11189974, Sold, Nov 27, 2024
- MLS® number: E11189974
- Status: Sold
- Listed on: Nov 27, 2024
- Days on market: 9
- Updated: Dec 6, 2024
- Possession: To Be Arranged
- Occupied by: Owner
- Listing brokerage: SMART SOLD REALTY
About this home
457 Staines Road, Scarborough (Rouge), ON M1X 2B9
Welcome To 457 Staines Rd In Scarborough's Rouge Community, A Beautiful Renovated 4+2 Bed, 4 Bath 2-Storey Detached Home Located On A Premium Lot. Fantastic Family Home That Has Been Meticulously Cared For And Is Ready To Move In And Enjoy. Features Double Door Entry, Open Concept, Hardwood Floor Throughout. A Spacious Living Room With a Fireplace. The Eat-In Kitchen W/O To A Private Fully Fenced Back Yard, Perfect For Outdoor Dining And Entertaining With A Beautiful Cherry Tree. Upper Level(New Floor, Bathroom Countertop)Features 4 Spacious Bedrooms For The Growing Family. 2 Full Laundry Rooms On 2nd Level And Bsm. Bright And Spacious Primary Bedroom With 4-Piece Ensuite. Walk-In Closet Maximize Space Usage. All Other Bedrooms With Lots Natural Lights. The Fully Finished Basement With 2 Bedrooms, Full Kitchen And 1 Bathroom Comes With New Washer And Dryer, It Also Comes With A Separate Entrance Providing An Excellent Opportunity For Rental Income Or Private Living Space For Extended Family. All Toilets Changed To New 2023. The Furnace(Buy Out)/Water Heater/A/C Were Replaced To New Ones. Thorough Duct Cleaning Has Been Completed Before Selling. Great Location With Easy Access To Public Transit, Hwy 401 & 407. Close To University Of Toronto Scarborough Campus, Centennial College, Grocery Stores, Hospitals, Parks, Golf Club, Toronto Zoo, And More. Perfect Family Home/Potential Income Investment!
Ask about this home
A HOMEH agent will answer your questions about this home.
Around this home
Daily convenience, out of 100, from the distances below
Schools nearby
School rating, out of 10.
Helpful calculators
Your HOMEH agent

"I would see it this week."