

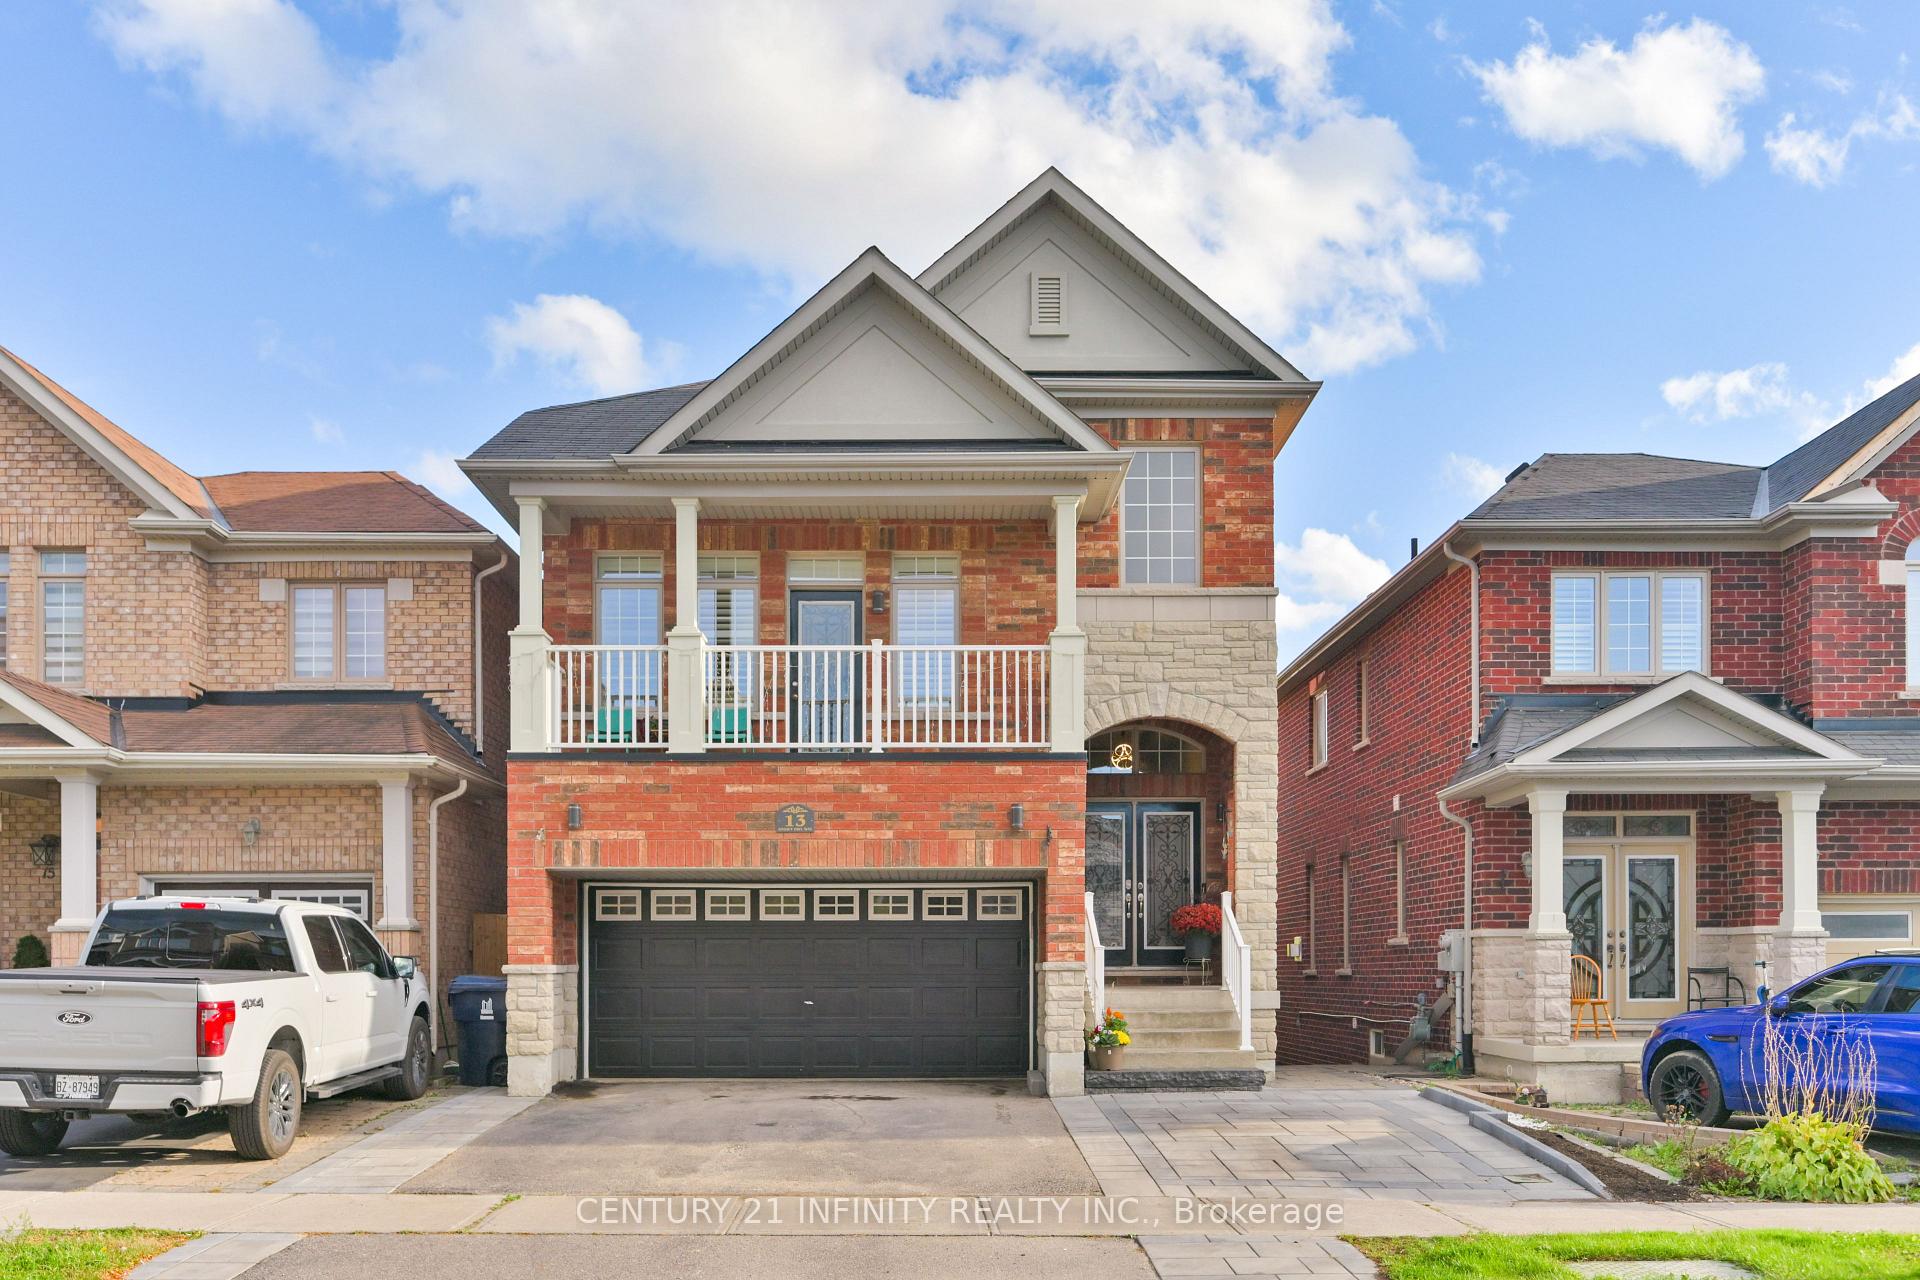
13 Snowy Owl Way
13 Snowy Owl Way
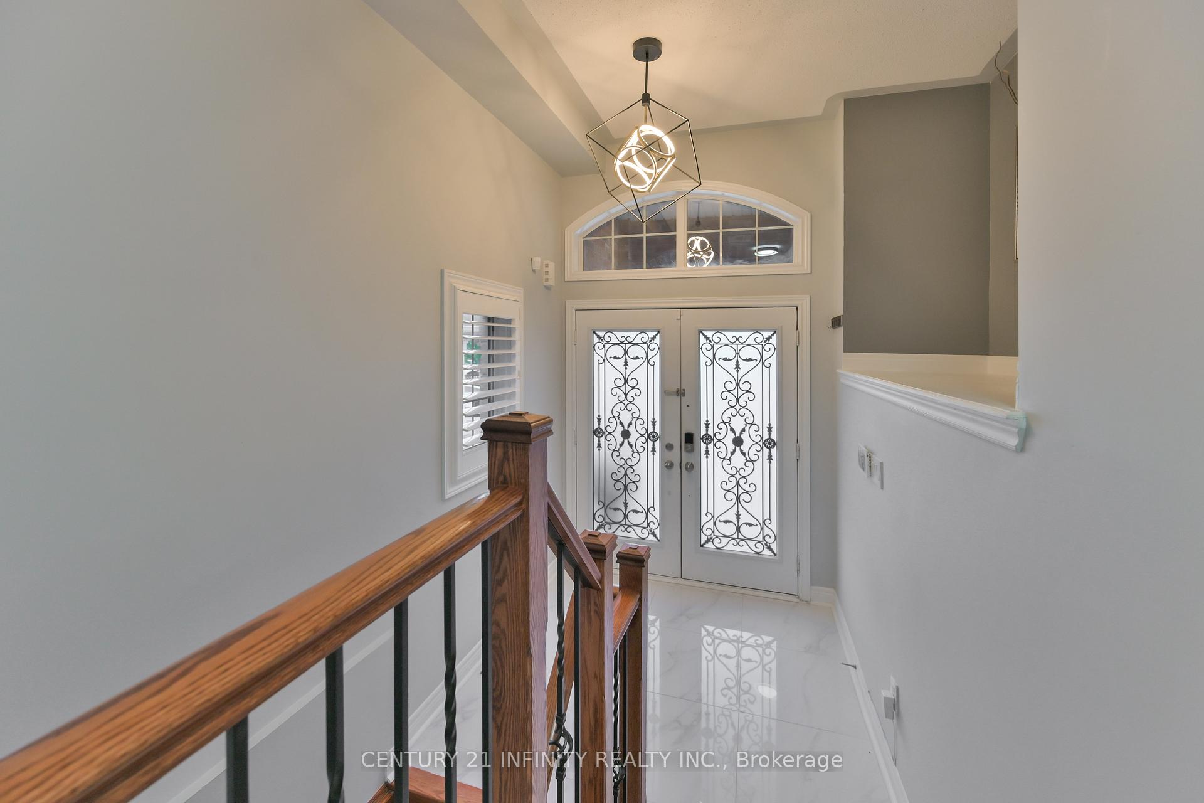
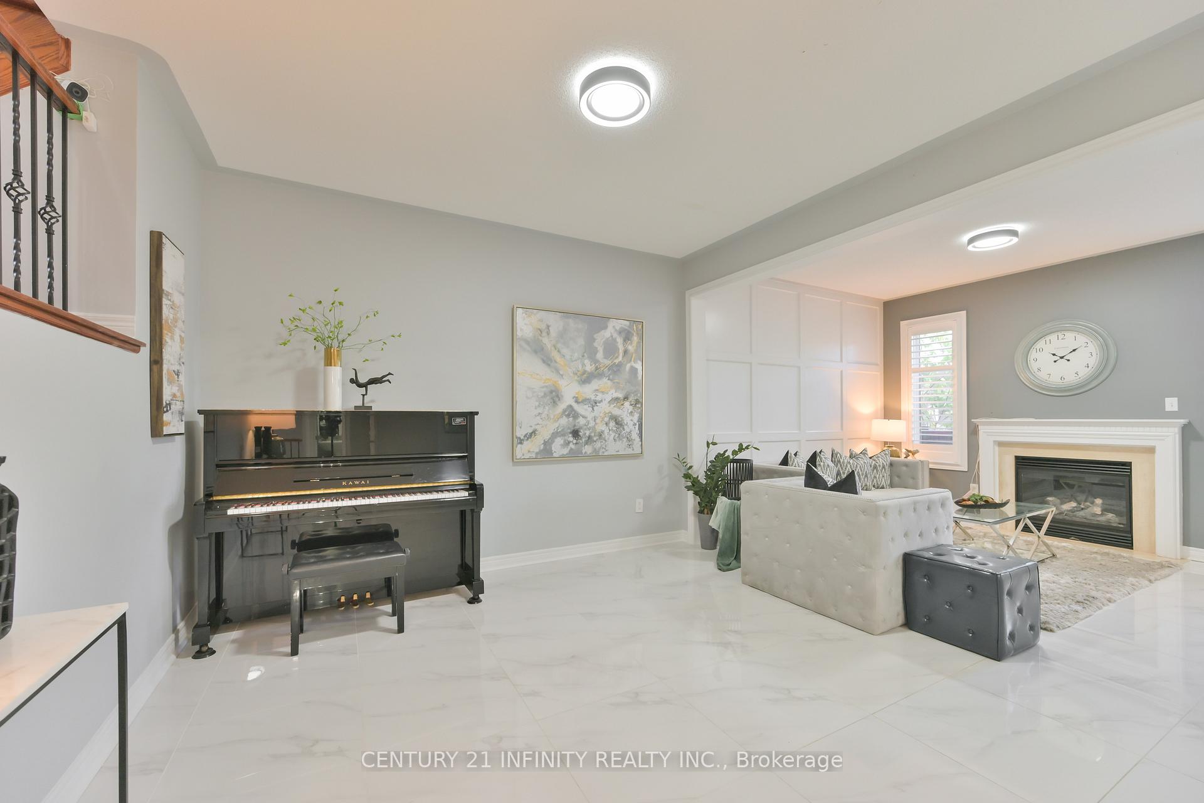
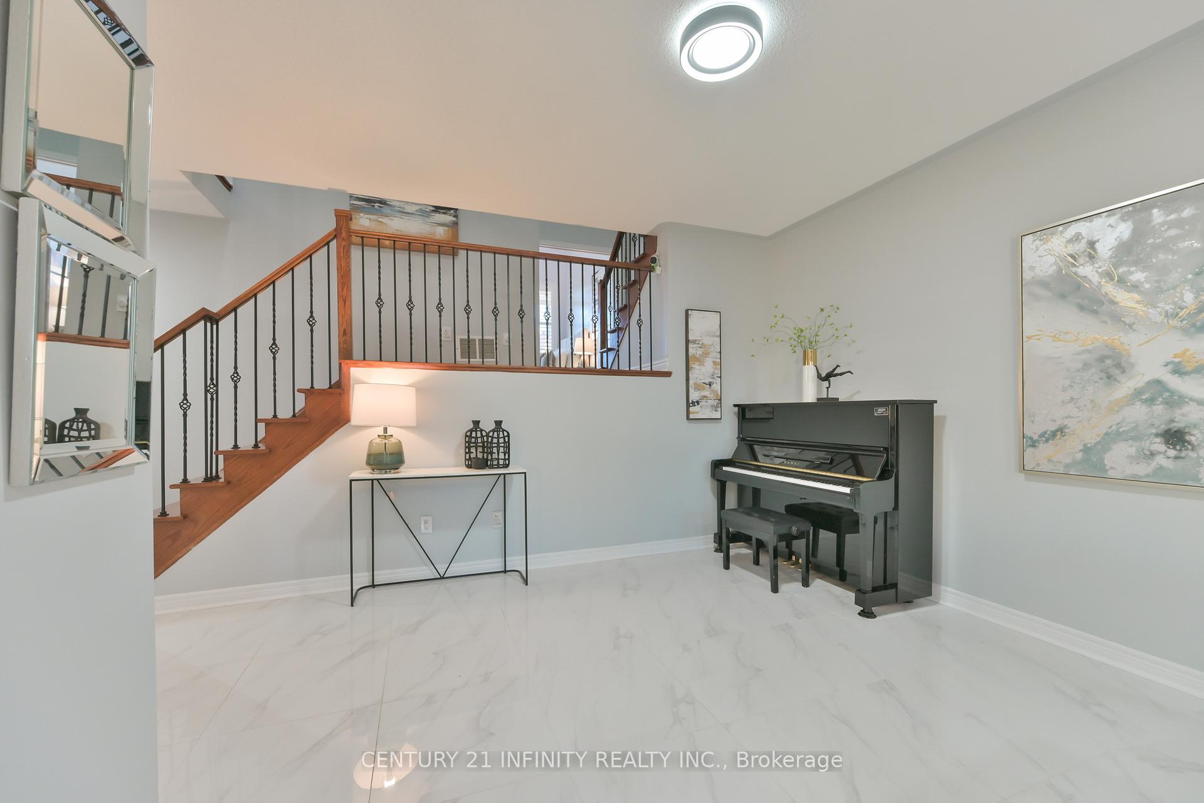
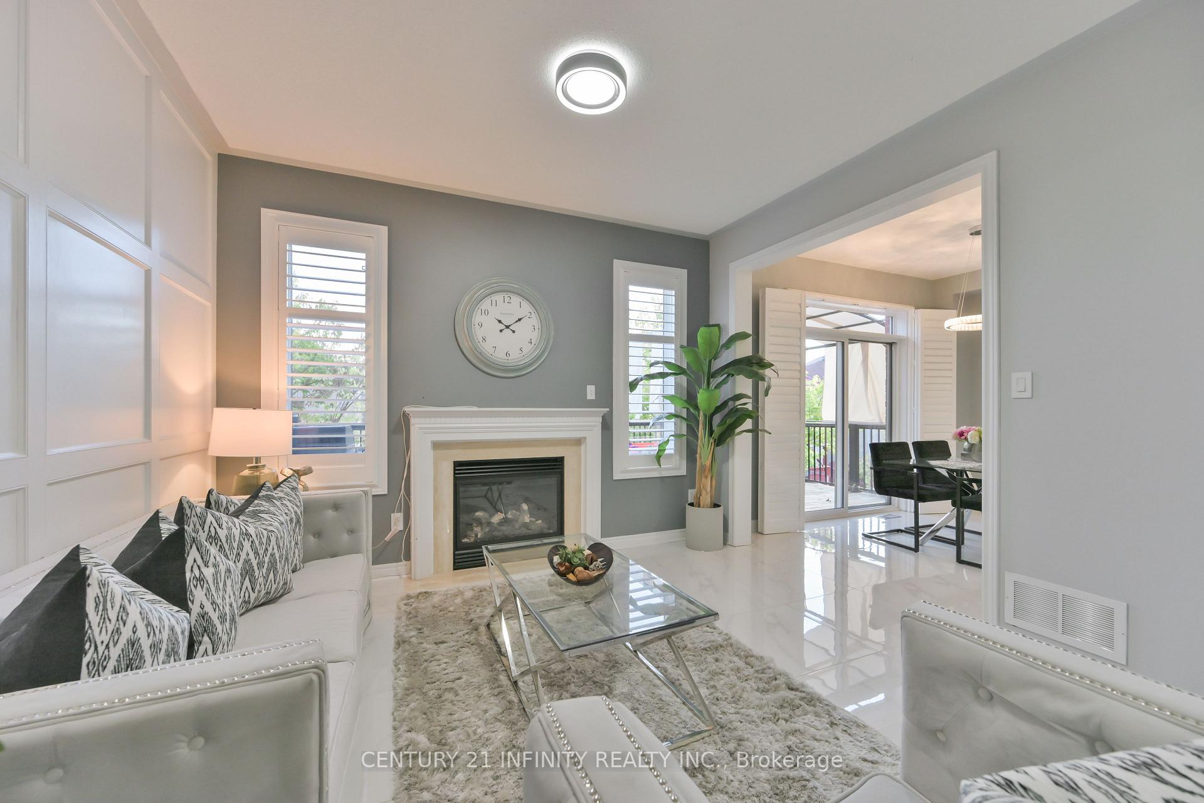 See all 40 photos
Property history
- $1,598,000TerminatedList: 2024-11-01|End: 2024-12-03|32 daysE10316690
Facts and features
- BasementWalk-out
- Age of home6–15 years
- Water, sewerMunicipal
- HeatingForced air
- Second kitchen
- Hardwood floors
- Fireplace
- Central air
The homeDetached, 2-storey, Age 6–15 years
- Type: Detached
- Style: 2-storey
- Age: 6–15 years
- Basement: Finished with walk-out, finished
InsideFireplace Yes, family room, Tile, Hardwood, Accessory apartment, auto garage door remote, in-law capability, in-law suite
- Fireplace: Yes, family room
- Flooring: Tile, Hardwood
- Features: Accessory apartment, auto garage door remote, in-law capability, in-law suite
- Rooms above ground: 7
- Rooms in the basement: 2
- Bedrooms: 4 + 1 in the basement
- Bathrooms: 5
- Kitchens: 2
- Family room: Yes
Outside and lotBrick, Asphalt shingle, Concrete block
- Exterior: Brick
- Roof: Asphalt shingle
- Foundation: Concrete block
- Size: 31.99 × 88.58 ft
Parking2 Garage, Built-in, Private
- Spaces: 2 Garage
- Garage: Built-in
- Driveway: Private
Heating, water and powerForced air, gas, Central air, Municipal water
- Heating: Forced air, gas
- Cooling: Central air
- Water: Municipal water
- Sewer: Municipal sewer
Costs and taxesTaxes $5,608 a year, HST included in the price, Hot water tank
- Taxes, 2024: $5,608 a year
- HST: HST included in the price
- Rental items: Hot water tank
Included in the saleExisting window coverings, dishwasher, 2 stoves, 2 fridges, 2 sets of washer and dryer, existing lighting fixtures.
- Included: Existing window coverings, dishwasher, 2 stoves, 2 fridges, 2 sets of washer and dryer, existing lighting fixtures.
Listing detailsE10316690, Terminated, Nov 1, 2024
- MLS® number: E10316690
- Status: Terminated
- Listed on: Nov 1, 2024
- Days on market: 32
- Updated: Dec 3, 2024
- Possession: Flexible
- Occupied by: Owner
- Listing brokerage: CENTURY 21 INFINITY REALTY INC.
About this home
13 Snowy Owl Way, Scarborough (Rouge), ON M1X 0B4
LOTS of Upgrades! 2 Kitchen, 4+1 Bedrooms, 5 Bathrooms! Self-living and income-generating property in a highly sought-after community! This Stunning move-in ready home is perfect for multi-generational living with its in-law suite. The first floor features elegant, low-maintenance tile flooring, while hardwood graces all the stairs and the second floor. The main floor boasts a 9ft ceiling, with an open-concept living and family room, and a nicely upgraded kitchen and breakfast area, making indoor-outdoor living easy with a walkout to the deck from the dining area. The primary bedroom offers a luxurious 5-piece ensuite and a walk-in closet with organizers. An additional 3-piece ensuite bedroom features an 11ft high cathedral ceiling and a walk-out balcony with absolutely stunning views. This property includes a fully finished walk-out basement with an impressive 11ft ceiling, a fully equipped kitchen with quartz countertops, a 4-piece bathroom, a large bedroom with al above-grade windows, and a second set of washer and dryer. Beautiful iron wrought pickets throughout and three sets of oak staircases, all through California shutters as window coverings; the beautifully landscaped front and backyard feature interlocking stones and a charming pergola. This is absolutely a must-see! Upgrades and others: 1st and Basement tile flooring 2022; Kitchen and Bathroom Counter top 2022; Laundry set 2021; Interlocking and Driveway 2023; Porch stairs 2023; Lighting 2024; Painting 2024; Basement was previously rented at $2100/month.
Ask about this home
A HOMEH agent will answer your questions about this home.
Around this home
Daily convenience, out of 100, from the distances below
Schools nearby
School rating, out of 10.
Helpful calculators
Your HOMEH agent

"I would see it this week."