

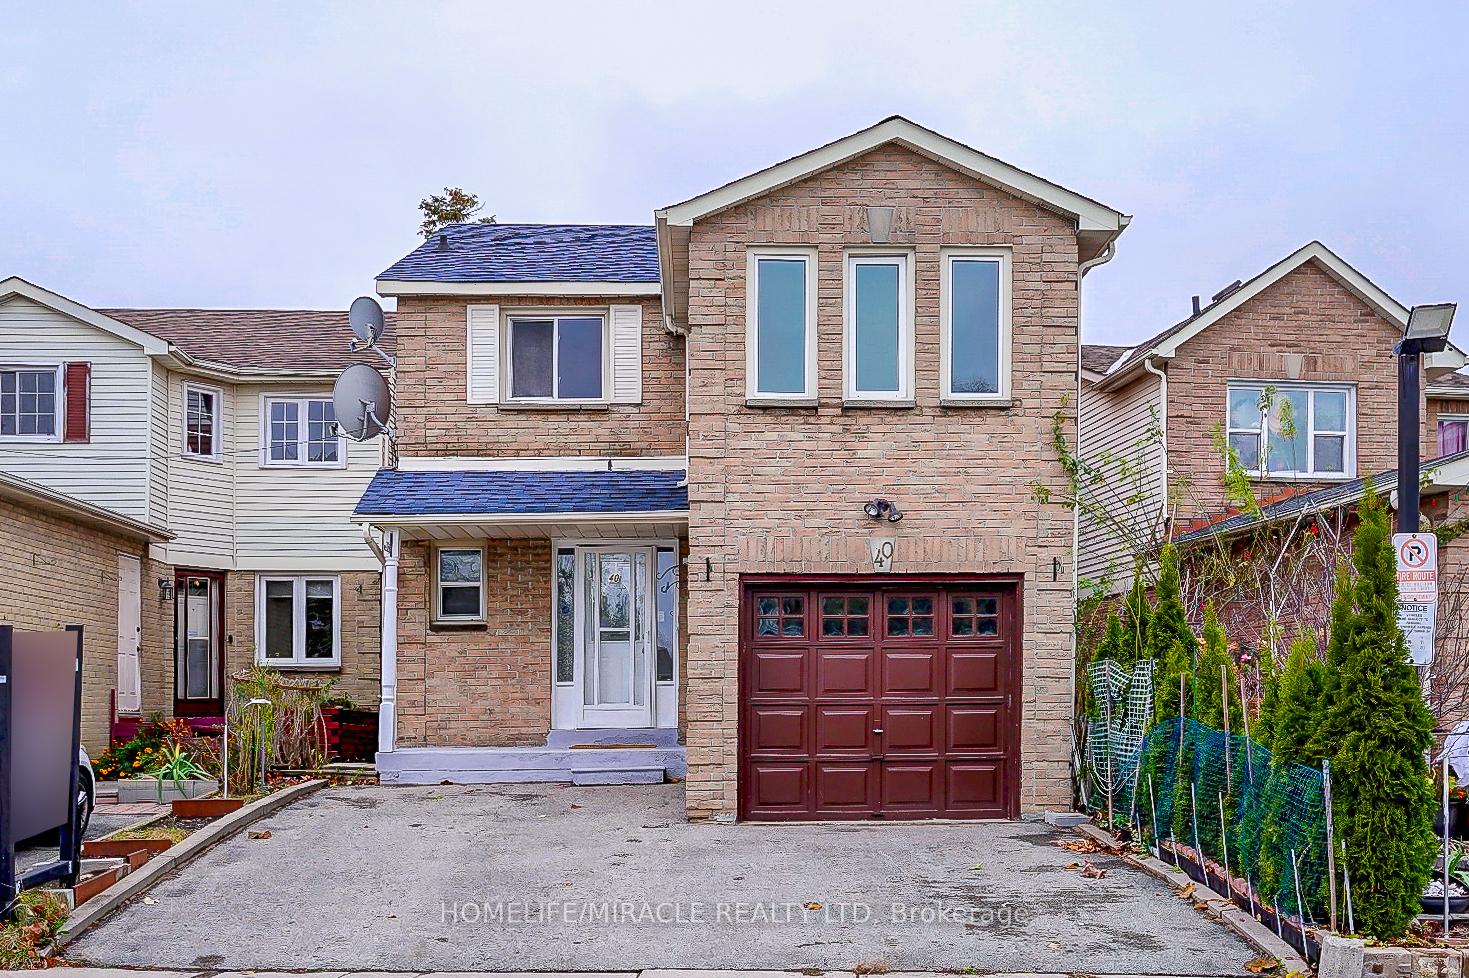
40 Whispering Willow Pathway
Detached Sold
1/3740 Whispering Willow Pathway
Detached Sold
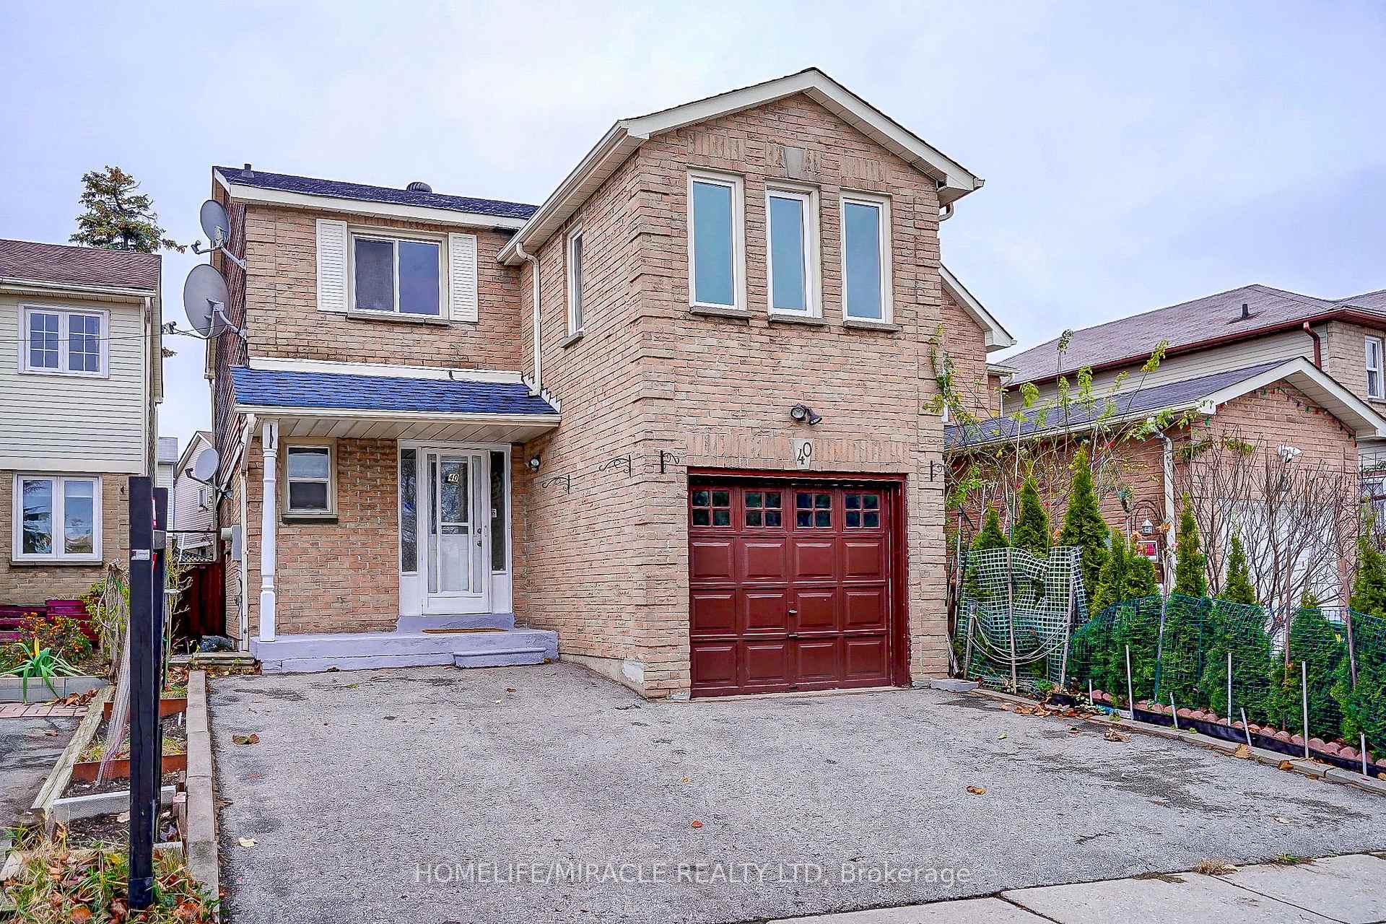
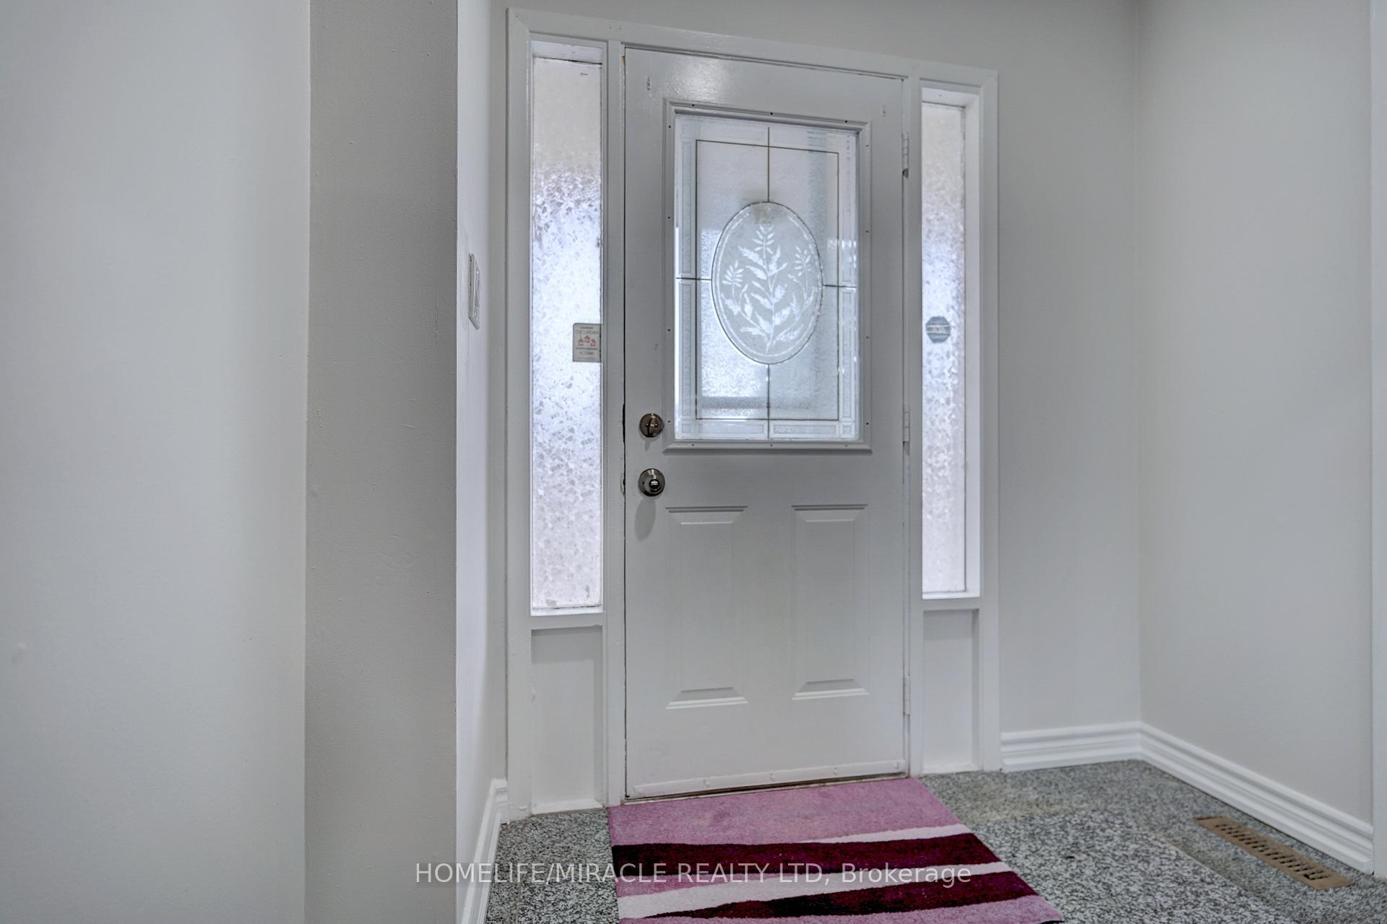
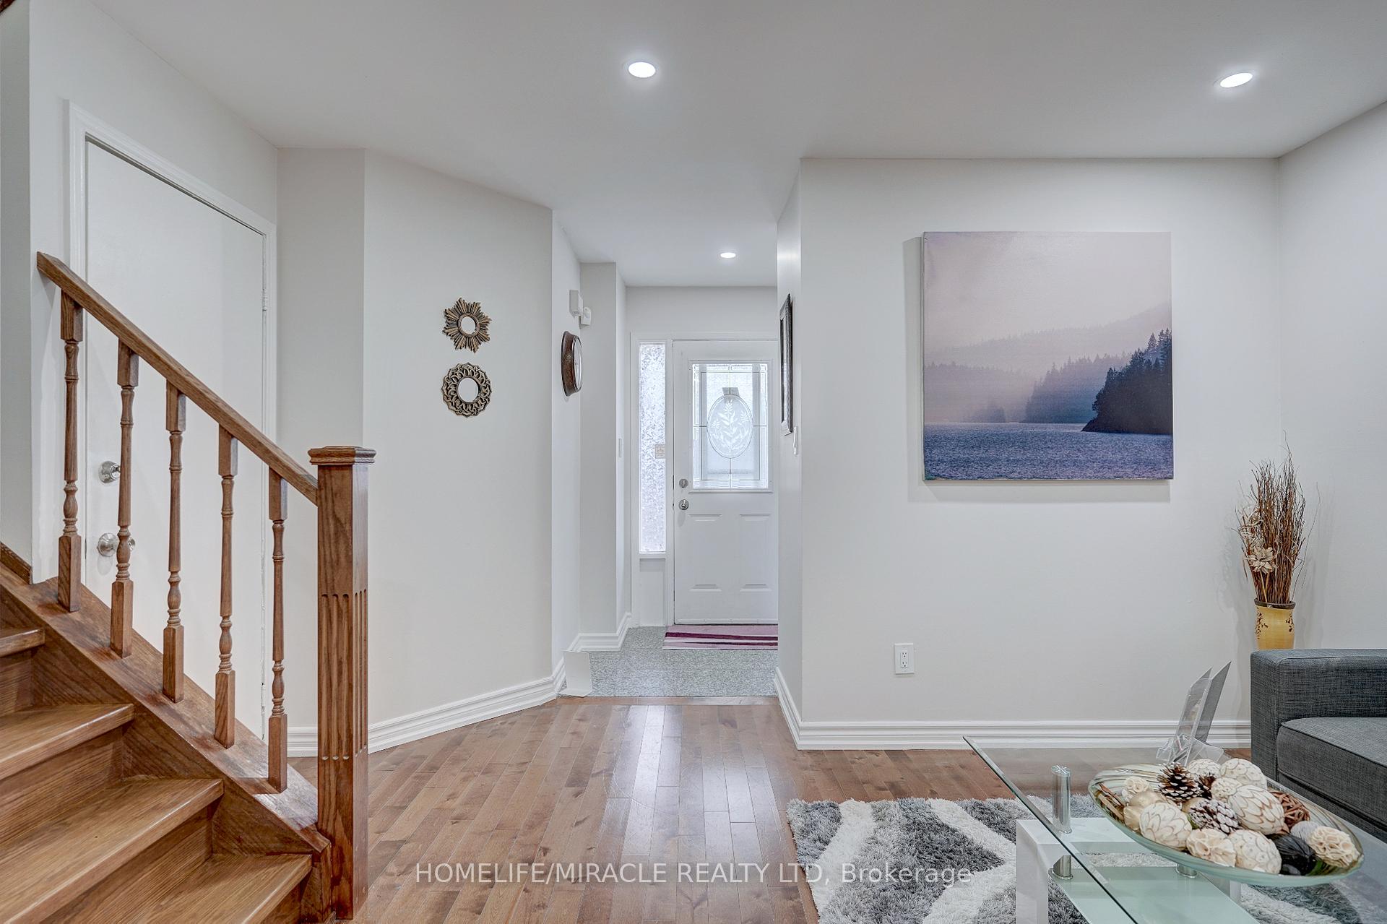
 See all 37 photos
4+1 Bedrooms
4 Bathrooms
1 Garage
— sq.ft
20×110 ft
$3,212/yr
Property history
Facts and features
- BasementApartment
- Water, sewerMunicipal
- HeatingForced air
- CoolingCentral air
What stands out
- Second kitchen
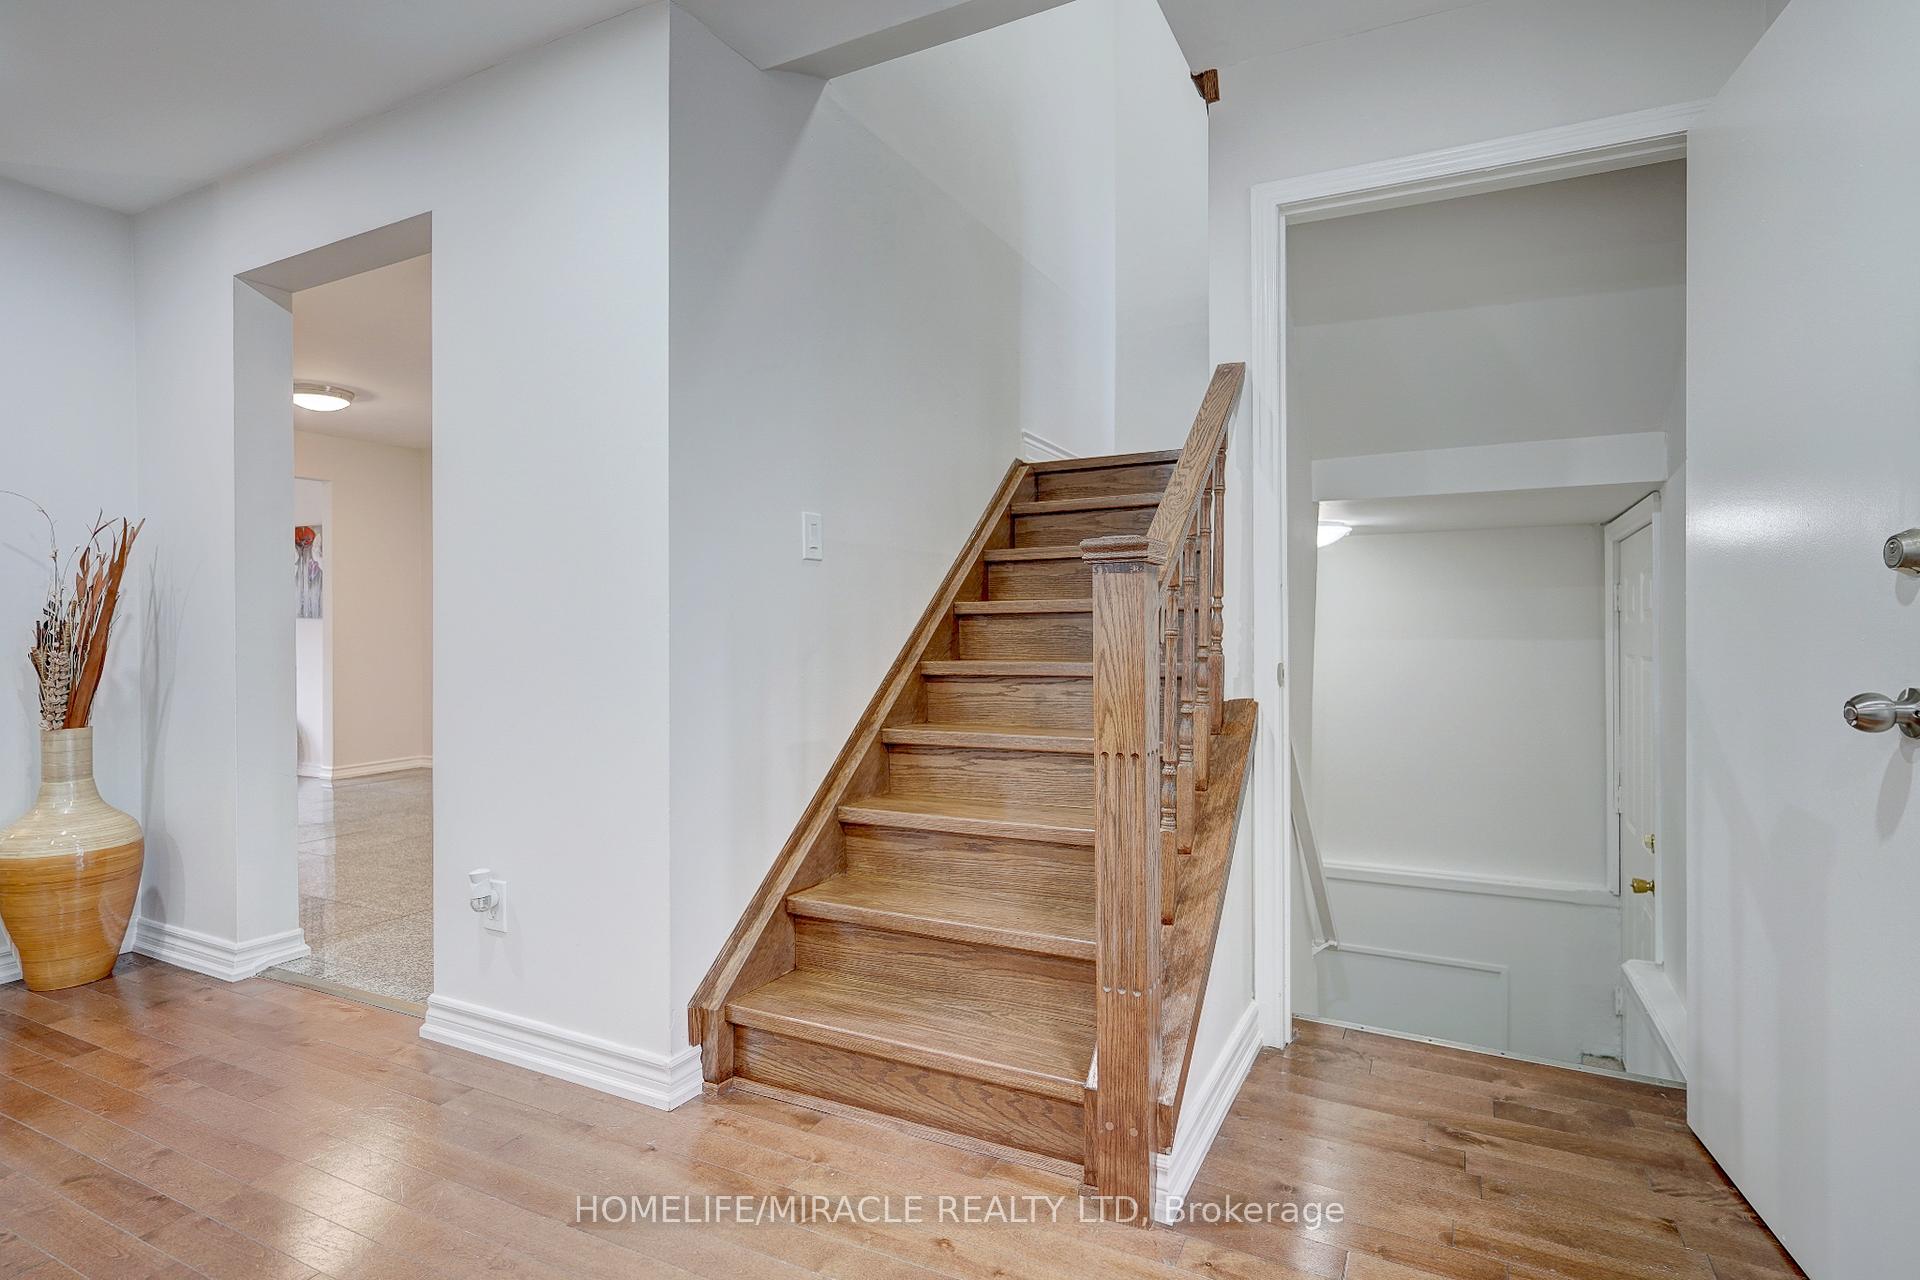
- Hardwood floors
- Central air
The homeDetached, 2-storey, Apartment, finished
- Type: Detached
- Style: 2-storey
- Basement: Apartment, finished
InsideHardwood, Granite, Other, Rooms above ground 8
- Flooring: Hardwood, Granite
- Features: Other
- Rooms above ground: 8
- Rooms in the basement: 3
- Bedrooms: 4 + 1 in the basement
- Bathrooms: 4
- Kitchens: 2
- Family room: Yes
Outside and lotAluminum siding, brick, Asphalt shingle, Concrete
Outside
- Exterior: Aluminum siding, brick
- Roof: Asphalt shingle
- Foundation: Concrete
- Size: 20 × 110 ft
Parking1 Garage, Built-in, Private
- Spaces: 1 Garage
- Garage: Built-in
- Driveway: Private
Heating, water and powerForced air, gas, Central air, Municipal water
- Heating: Forced air, gas
- Cooling: Central air
- Water: Municipal water
- Sewer: Municipal sewer
Costs and taxesTaxes $3,212 a year, HST included in the price
- Taxes, 2024: $3,212 a year
- HST: HST included in the price
Listing detailsE10845441, Sold, Nov 23, 2024
- MLS® number: E10845441
- Status: Sold
- Listed on: Nov 23, 2024
- Days on market: 9
- Updated: Dec 2, 2024
- Possession: Immediately
- Occupied by: Owner
- Listing brokerage: HOMELIFE/MIRACLE REALTY LTD
About this home
40 Whispering Willow Pathway, Scarborough (Malvern), ON M1B 4B3
Other
Detached 2 Story Home, 3+1 Beds & 4 Baths, Newly Renovated, 3 Parking Spaces, 2 Kitchens, Freshly Painted Throughout, Pot Lights Throughout Dining/Living Rm, Updated Kitchen With Custom Back Splash & Breakfast Area, Updated Vanities In All Bathrooms + New Light Fixtures/Mirrors & Toilets, 2 Full Baths On 2nd Level + Master 3 Pc En-Suite Bath, Finished Basement W/1 Bedroom, Kitchen Quartz countertop, Backsplash Quartz,2nd Floor Bedrooms Hardwood floor, Renovation around $90kkkk.
Read more
Ask about this home
A HOMEH agent will answer your questions about this home.
Ask a question
Thinking of selling your home?See what your home is worth today.
Around this home
Neilson and Mclevan
Errands
Parks
Schools
Daily convenience, out of 100, from the distances below
ParkShawn Blu Rose Park · 8 within 1 km4 min walk270 m
GroceryTaj Supermarket10 min walk644 m
SchoolSt Mother Teresa Catholic Academy4 min walk250 m
PharmacyThe Medicine Shoppe14 min walk854 m
Cafés & foodYogi's Pizza and Wings · 13 within 1 km11 min walk662 m
Gym & rec centreIce Rink 27 min walk408 m
LibraryToronto Public Library - Malvern7 min walk444 m
WalkDriveStraight-line distance, open map data
Grocery0.6 km
Park0.3 km
Coffee1.0 km
Dining0.9 km
Gym0.8 km
Schools nearby
School rating, out of 10.
St Mother Teresa Catholic Academysecondary · Catholic · 0.3 km
4.6/10Low
Alexander Stirling Public Schoolelementary · Public · 0.4 km
3.1/10Low
St Columba Catholic Schoolelementary · Catholic · 0.6 km
4.5/10Low
Contact agent
Helpful calculators
Mortgage
Affordability
Closing costs
Land transfer tax
Property tax
Down payment
CMHC insurance
Stress test
Cashback Rebate
Your HOMEH agent

KimHOMEH agent · Scarborough
"I would see it this week."
Ask Kim